- homeHome
- mapHomes For Sale
- Houses Only
- Condos Only
- New Construction
- Waterfront
- Land For Sale
- nature_peopleNeighborhoods
- businessCondo Buildings
 Selling with Us
- roofingBuying with Us
 About Us
- peopleOur Team
- perm_phone_msgContact Us
- location_cityCity List
- engineeringHome Builder List
- trending_upHome Price Index
- differenceCalculate Value Now
- monitoringAll Stats & Graphs
- starsPopular
- feedArticles
- calculateCalculators
- helpApp Support
- refreshReload App
Version: ...

For Sale
216 Days Online
$2,395,000
Originally $2,495,000
6 Bedrooms
5 Bathrooms
4,203 Sqft House
Waterfront
New Construction
Built 2025
19,370 Sqft Lot
3-Car Garage
HOA Dues $512 / month
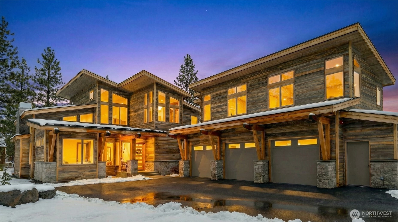
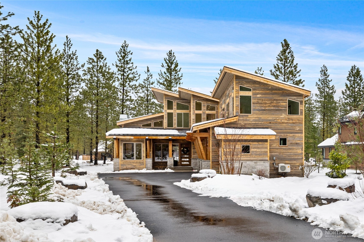
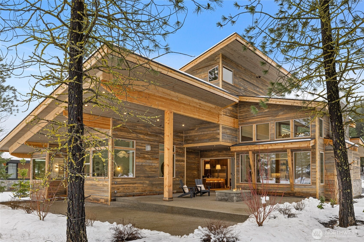
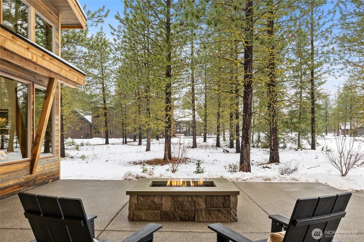
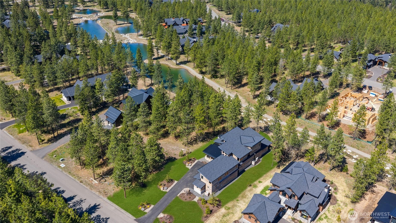
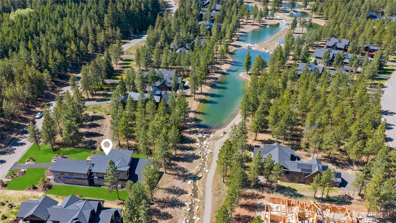
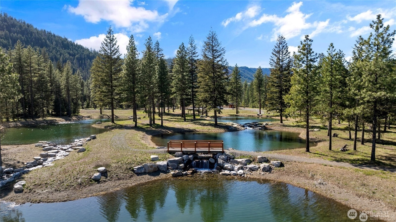
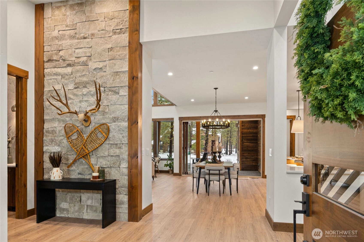
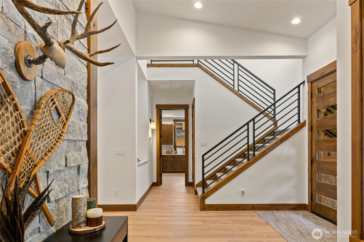
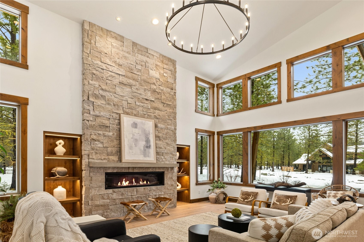
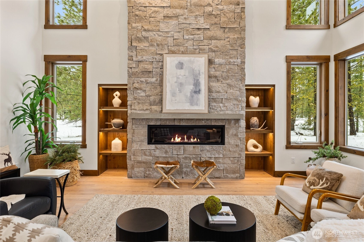
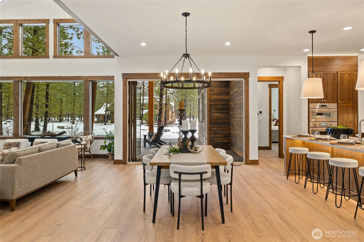
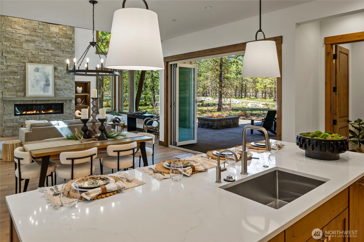
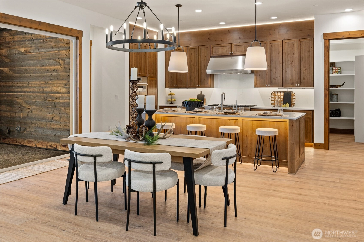
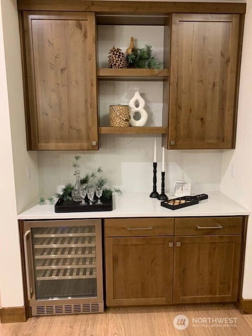
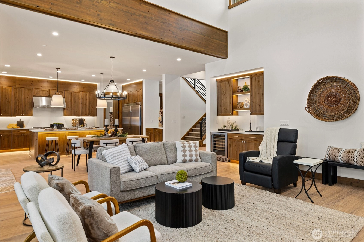
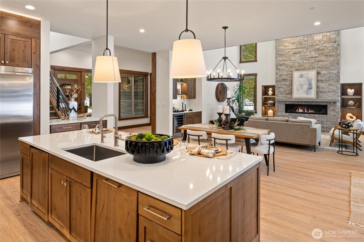
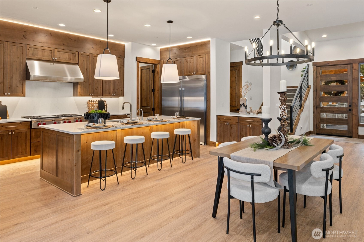
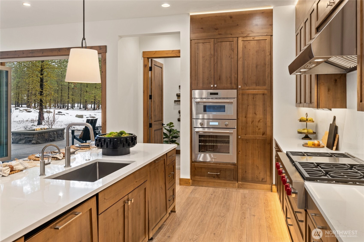
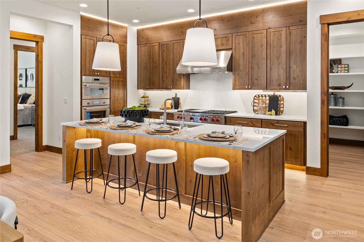
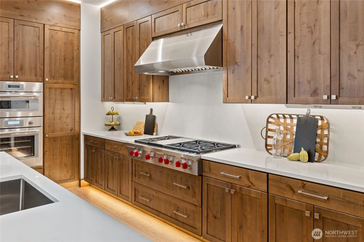
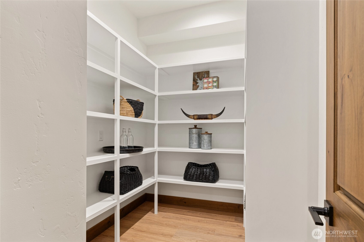
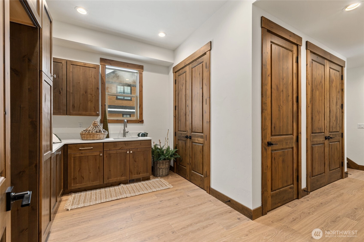
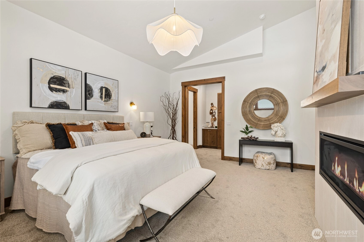
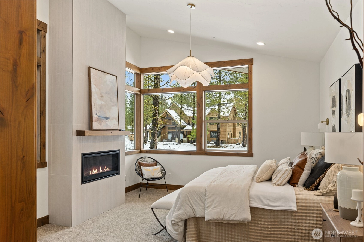
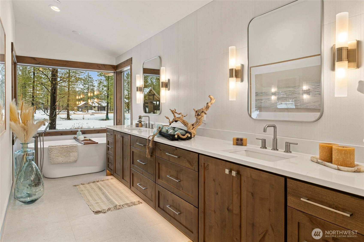
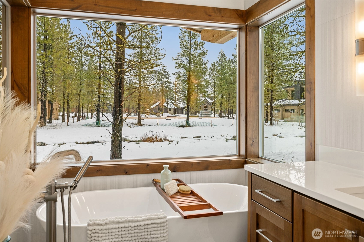
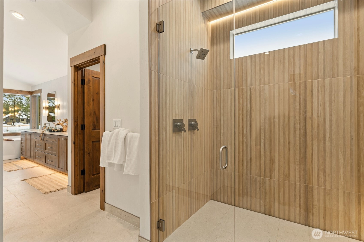
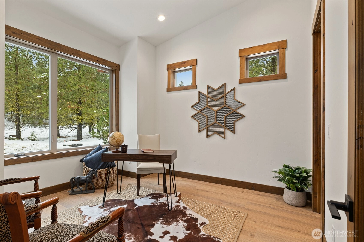
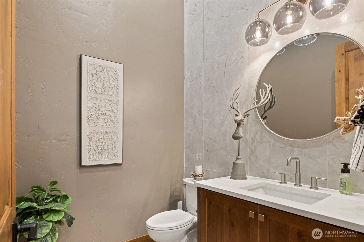
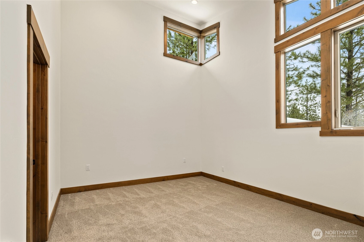
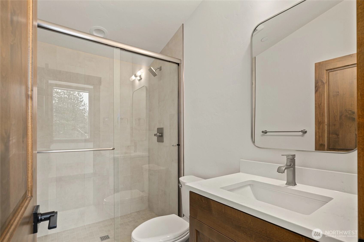
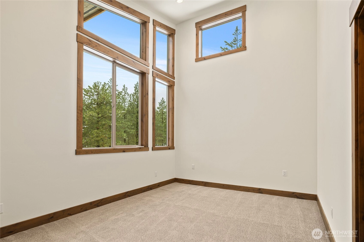
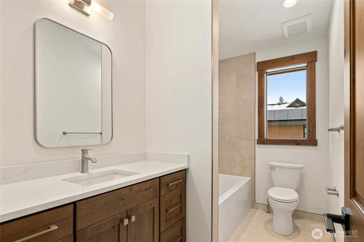
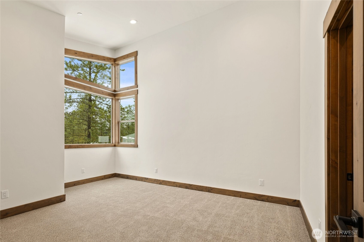
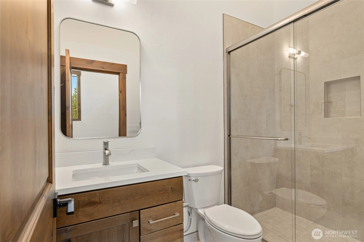
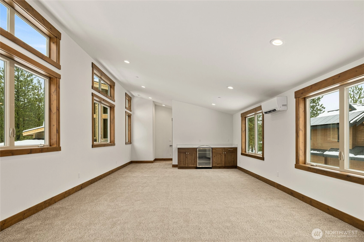
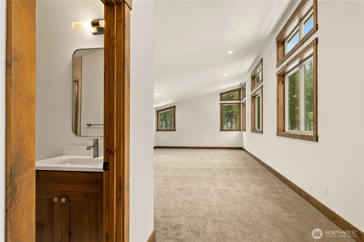
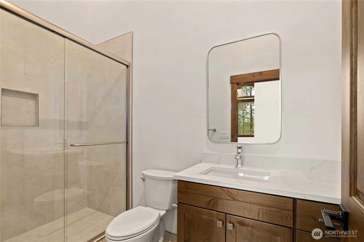
Welcome to “Creekside” at Paintbrush Lakes in Tumble Creek, where modern luxury meets mountain elegance. This stunning retreat offers 6 bedrooms, 6 bathrooms, and thoughtfully designed living spaces with a 3-car garage—ideal for both relaxing escapes and entertaining. Exceptional details include soaring 19-ft ceilings in the great room with a dramatic stone fireplace, a statement 9-foot kitchen island, built-in refrigerator/freezer, Wolf six-burner gas cooktop, double ovens, double dishwashers, and a wine refrigerator. Seamless indoor-outdoor living is showcased by the expansive Windoor, opening to a covered porch with generous space for year-round enjoyment, complete with patio heaters, a large gas firepit, and gas plumbed for BBQ. The main level features a private primary suite with a cozy gas stone fireplace and a built-in cabinetry for future coffee bar. The spa-inspired primary bath includes a frameless full tile shower with dual shower heads, ambient LED lighting, and a freestanding soaking tub. An additional main-level office or bedroom offers flexibility for guests or remote work. Upstairs, you’ll find two ensuite bedrooms, plus two additional bedrooms with a shared bath. Above the 3-car garage, a spacious 550 sq ft bonus room with a wet bar, beverage center, and bathroom is perfect for guests or recreation. This space could be modified for possible ADU. The spacious utility/laundry features abundant cabinetry, an undermount sink, and additional closets for storage.
Offer Review
Will review offers when submitted
Builder
KBM Construction
Project
Tumble Creek / Suncadia
Listing source NWMLS MLS #
2463407
Listed by
Maren Lee Deaver,
Epique Realty
Saturday
Aug 1, 2026
11am - 2pm
Contact our
Cle Elum Waterfront
Real Estate Lead

SECOND
BDRM
BDRM
BDRM
BDRM
FULL
BATH
BATH
FULL
BATH
BATH
¾
BATH¾
BATHMAIN
BDRM
BDRM
FULL
BATH
BATH
½
BATH
Jul 22, 2026
Price Reduction arrow_downward
$2,395,000
NWMLS #2463407
Dec 23, 2025
Listed
$2,495,000
NWMLS #2463407
Mar 17, 2025
Listed
$2,499,000
NWMLS #2345322
Apr 20, 2023
Listed
$2,500,000
NWMLS #2058670
-
StatusFor Sale
-
Price$2,395,000
-
Original Price$2,495,000
-
List DateDecember 23, 2025
-
Last Status ChangeDecember 24, 2025
-
Last UpdateJuly 22, 2026
-
Days on Market216 Days
-
Cumulative DOM215 Days
-
$/sqft (Total)$570/sqft
-
$/sqft (Finished)$570/sqft
-
Listing Source
-
MLS Number2463407
-
Listing BrokerMaren Lee Deaver
-
Listing OfficeEpique Realty

-
Principal and Interest$12,555 / month
-
HOA$512 / month
-
Property Taxes$199 / month
-
Homeowners Insurance$452 / month
-
TOTAL$13,717 / month
-
-
based on 20% down($479,000)
-
and a6.85% Interest Rate
-
About:All calculations are estimates only and provided by Mainview LLC. Actual amounts will vary.
-
Sqft (Total)4,203 sqft
-
Sqft (Finished)4,203 sqft
-
Sqft (Unfinished)None
-
Property TypeHouse
-
Sub Type1 1/2 Story
-
Bedrooms6 Bedrooms
-
Bathrooms5 Bathrooms
-
Lot19,370 sqft Lot
-
Lot Size Sourceplat map
-
Lot #3-15-19
-
ProjectTumble Creek / Suncadia
-
Total Stories2 stories
-
BasementNone
-
Sqft Sourcearchitectural plans
-
2025 Property Taxes$2,385 / year
-
No Senior Exemption
-
CountyKittitas County
-
Parcel #961263
-
County WebsiteUnspecified
-
County Parcel MapUnspecified
-
County GIS MapUnspecified
-
AboutCounty links provided by Mainview LLC
-
School DistrictCle Elum-Roslyn
-
ElementaryCle Elum Roslyn Elem
-
MiddleWalter Strom Jnr
-
High SchoolCle Elum Roslyn High
-
WaterfrontYes
-
TypeCreek
River -
FrontageUnspecified
-
HOA Dues$512 / month
-
Fees AssessedMonthly
-
HOA Dues IncludeCommon Area Maintenance
Road Maintenance
Security
Snow Removal -
HOA ContactEdward Simpkims 509-649-6277
-
Management Contact
-
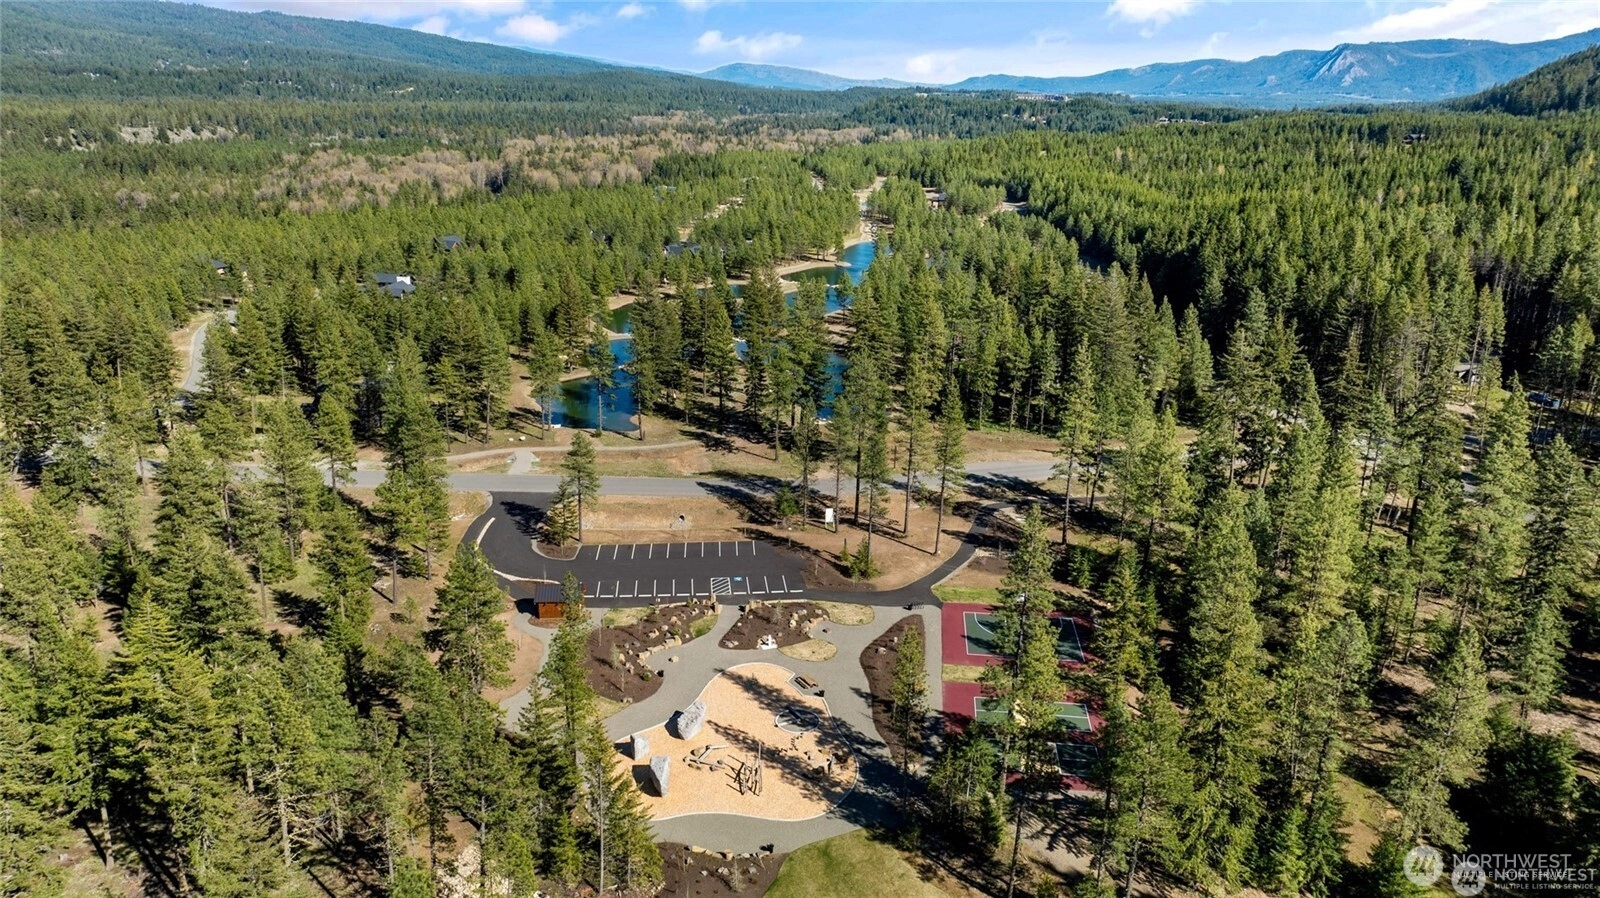
Community FeaturesAthletic Court
CCRs
Club House
Gated
Golf
Park
Playground
Trail(s)
-
Covered3-Car
-
TypesAttached Garage
-
Has GarageYes
-
Mountains
Pond
See Remarks
-
Year Built2025
-
New ConstructionYes
-
Construction StateUnspecified
-
Home BuilderKBM Construction
-
Includes90%+ High Efficiency
Central Air
Ductless
Forced Air
-
Includes90%+ High Efficiency
Ductless
Forced Air
-
FlooringCeramic Tile
Vinyl Plank
Carpet -
FeaturesBath Off Primary
Ceiling Fan(s)
Dbl Pane/Storm Window
Dining Room
Fireplace
Fireplace (Primary Bedroom)
French Doors
High Tech Cabling
Pantry
SMART Wired
Vaulted Ceiling(s)
Walk-In Closet(s)
Water Heater
Wet Bar
Wine/Beverage Refrigerator
-
Lot FeaturesDead End Street
Drought Resistant Landscape
Open Space
Paved -
Site FeaturesAthletic Court
Deck
Electric Car Charging
Gas Available
High Speed Internet
Irrigation
Patio
-
IncludedDishwasher
Disposal
Double Oven
Microwave
Refrigerator
See Remarks
Stove(s)/Range(s)
Tankless Water Heater
-
3rd Party Approval Required)No
-
Bank Owned (REO)No
-
Complex FHA AvailabilityUnspecified
-
Potential TermsCash
Conventional
VA Loan
-
EnergyElectric
Natural Gas -
SewerSewer Connected
-
Water SourcePrivate
-
WaterfrontYes
-
Air Conditioning (A/C)Yes
-
Buyer Broker's Compensation2.5%
-
MLS Area #Area 948
-
Number of Photos40
-
Last Modification TimeWednesday, July 22, 2026 2:57 PM
-
System Listing ID5506604
-
Price Reduction2026-07-22 16:24:16
-
Public Open Houses2026-07-19 12:10:13
-
First For Sale2025-12-23 19:39:13
Listing details based on information submitted to the MLS GRID as of Wednesday, July 22, 2026 2:57 PM.
All data is obtained from various
sources and may not have been verified by broker or MLS GRID. Supplied Open House Information is subject to change without notice. All information should be independently reviewed and verified for accuracy. Properties may or may not be listed by the office/agent presenting the information.
Sharing
OPEN
For Sale
216 Days Online
$2,395,000
▼ Price Reduction $100K
6 BR
5 BA
4,203 SQFT
OPEN HOUSES
Saturday
Aug 1, 2026
11am - 2pm
Offer Review: Anytime
NWMLS #2463407.
Maren Lee Deaver,
Epique Realty
|
Listing information is provided by the listing agent except as follows: BuilderB indicates
that our system has grouped this listing under a home builder name that doesn't match
the name provided
by the listing broker. DevelopmentD indicates
that our system has grouped this listing under a development name that doesn't match the name provided
by the listing broker.