- homeHome
- mapHomes For Sale
- Houses Only
- Condos Only
- New Construction
- Waterfront
- Land For Sale
- nature_peopleNeighborhoods
- businessCondo Buildings
 Selling with Us
- roofingBuying with Us
 About Us
- peopleOur Team
- perm_phone_msgContact Us
- location_cityCity List
- engineeringHome Builder List
- trending_upHome Price Index
- differenceCalculate Value Now
- monitoringAll Stats & Graphs
- starsPopular
- feedArticles
- calculateCalculators
- helpApp Support
- refreshReload App
Version: ...

Sold
Closed June 29, 2026
$505,990
3 Bedrooms
2.25 Bathrooms
1,797 Sqft House
New Construction
Built 2026
4,576 Sqft Lot
2-Car Garage
HOA Dues $66 / month
SALE HISTORY
List price was $499,990It took 59 days to go pending.
Then 116 days to close at $505,990
Closed at $282/SQFT.
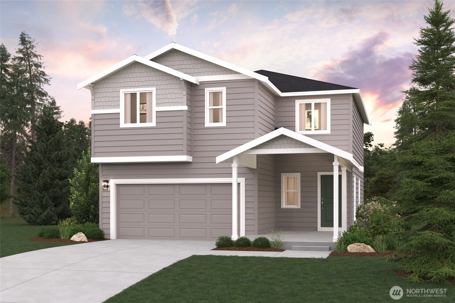
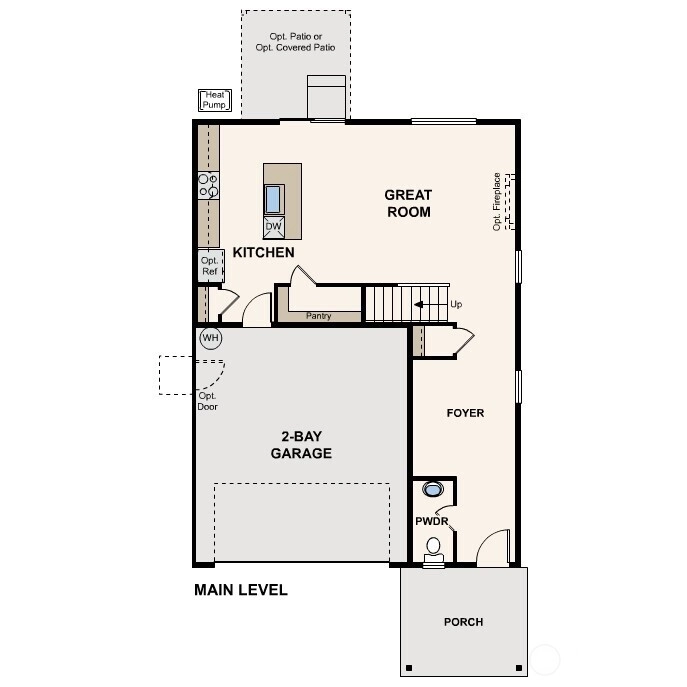
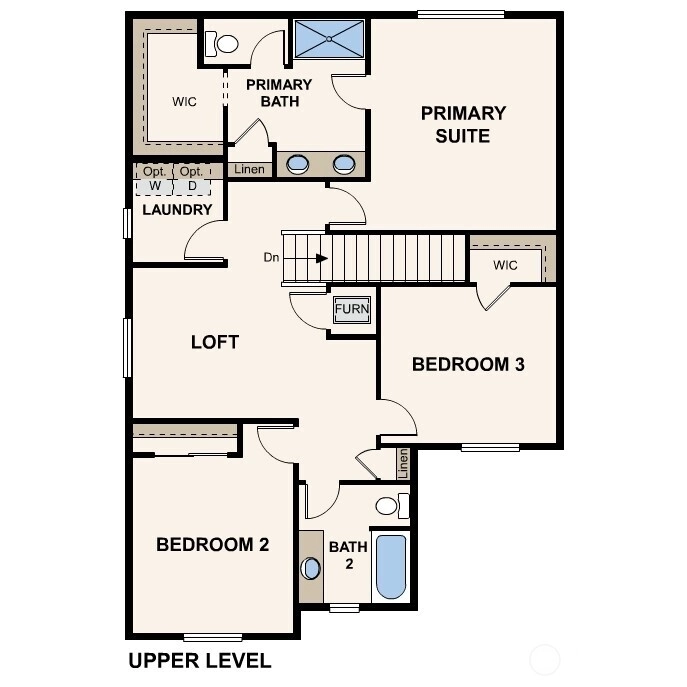
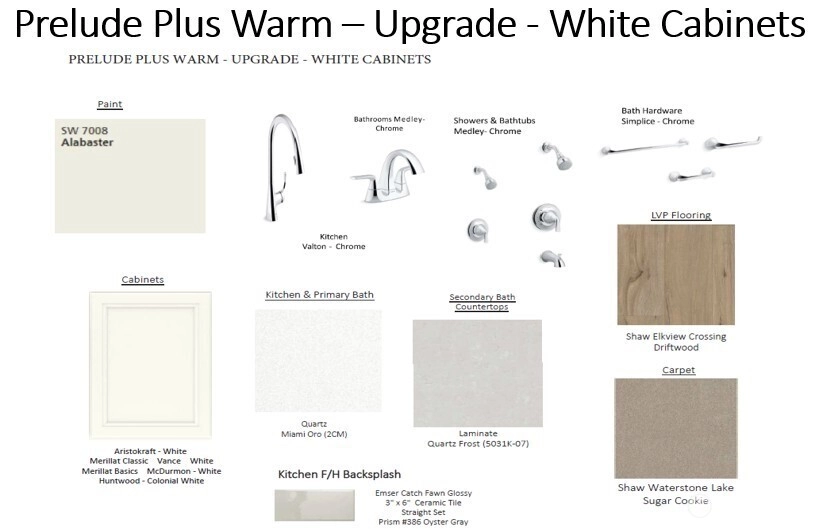
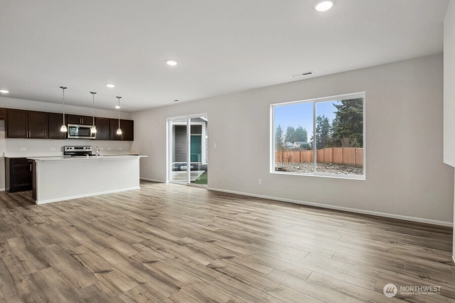
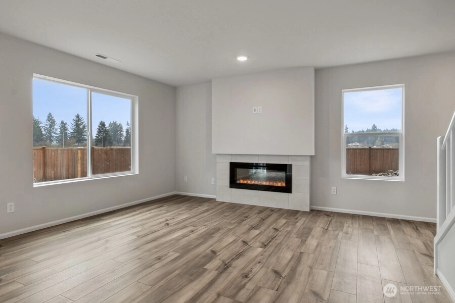
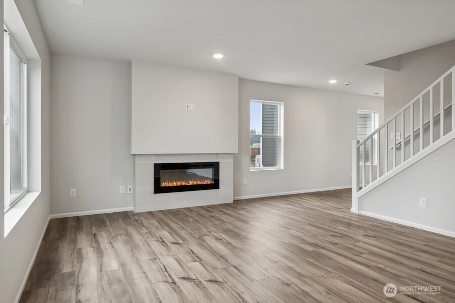
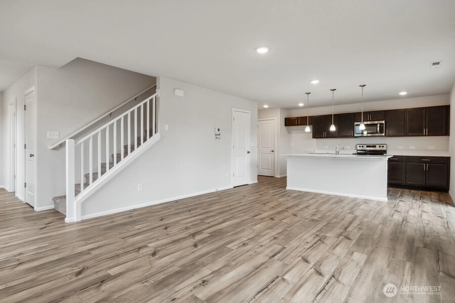
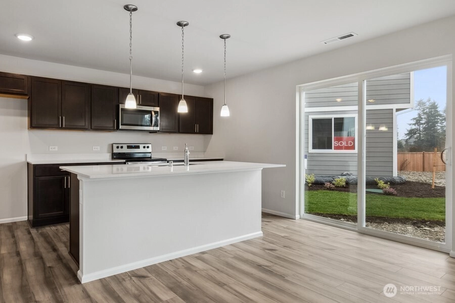
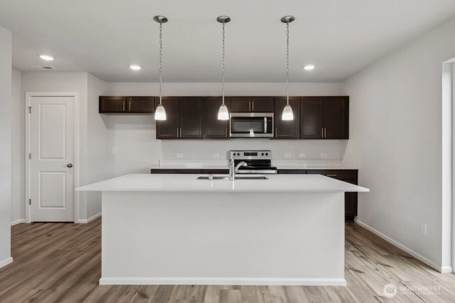
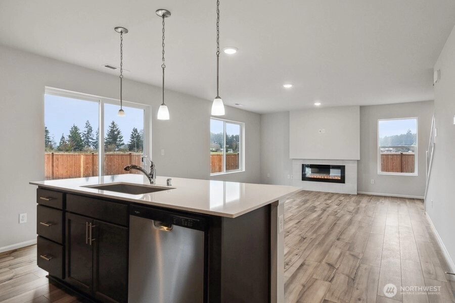
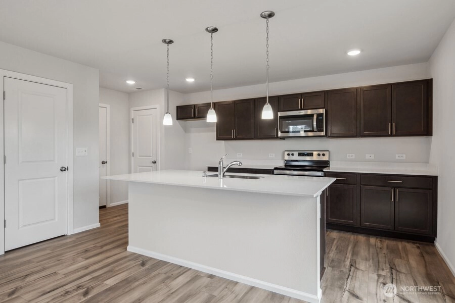
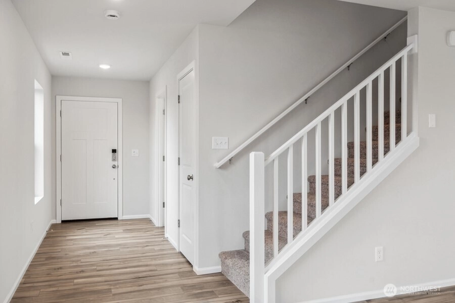
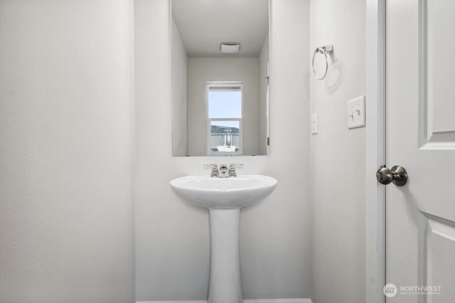
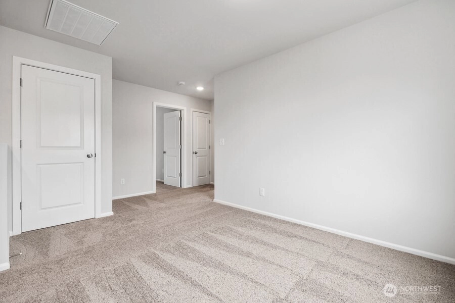
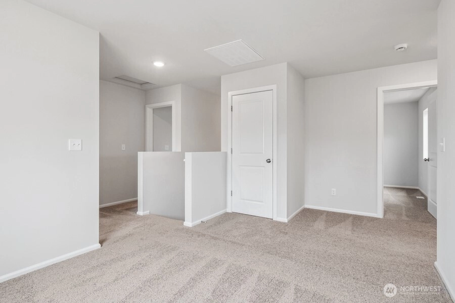
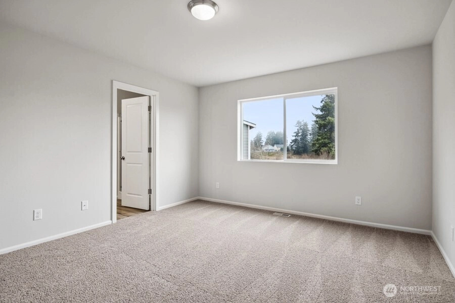
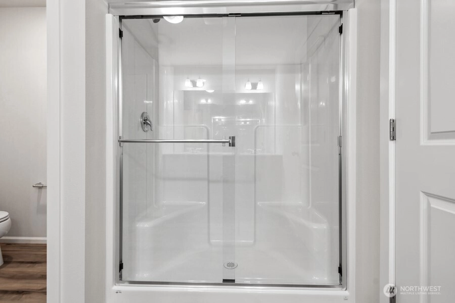
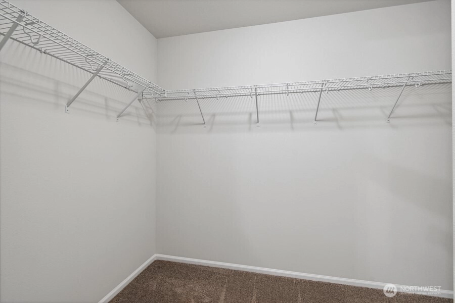
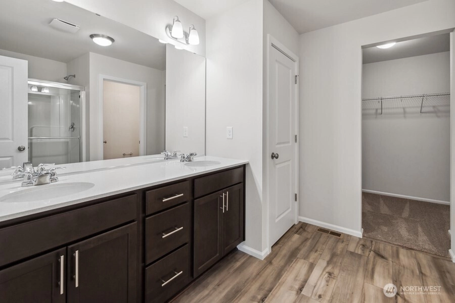
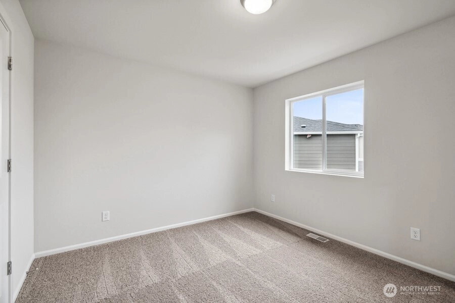
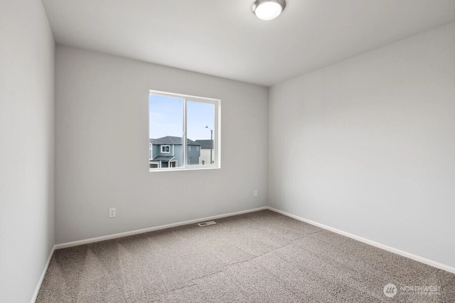
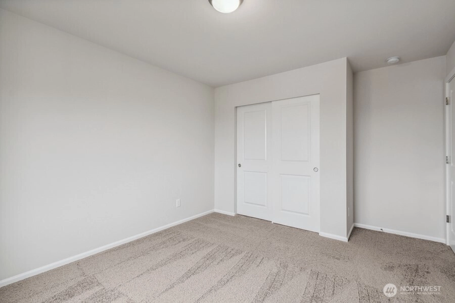
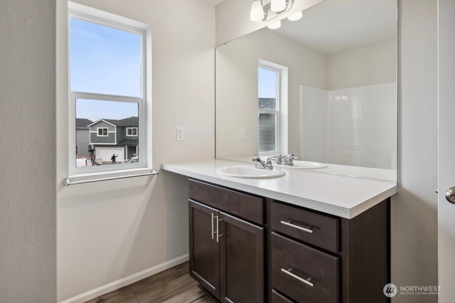

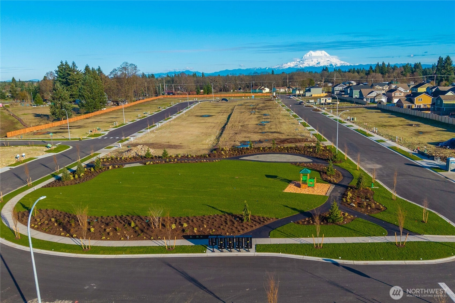
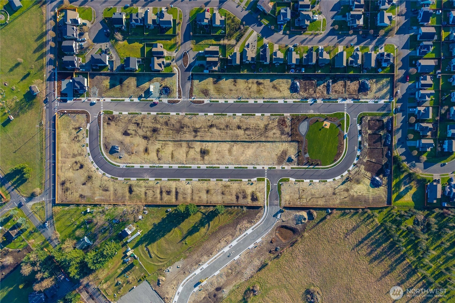
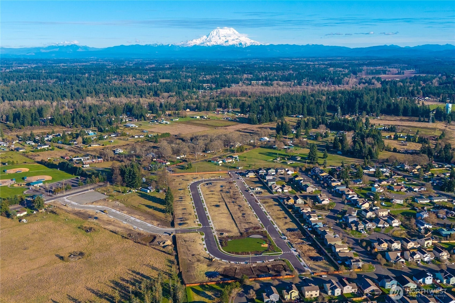
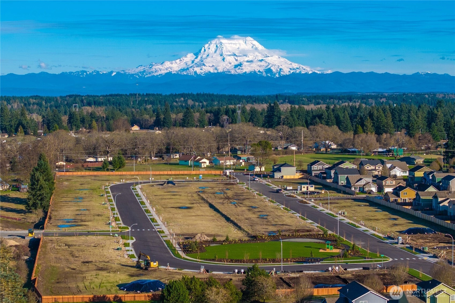
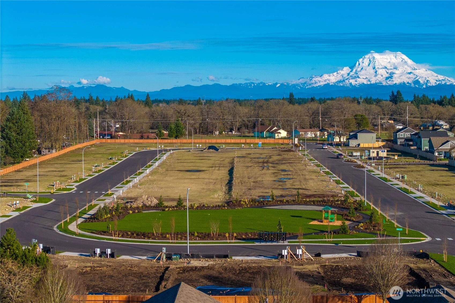
Welcome to Willow Glenn featuring the Viola floor plan, built by Century Communities a National Top 10 Builder known for quality craftsmanship and thoughtful design. This new construction home offers 3 bedrooms, 2.25 bathrooms, & 1,797 sqft of well-planned living space. Upgraded options include Interior Package, Covered Patio, Electric Fireplace and elevation. Buyers still have time to choose/change some options, but time is limited and lot premiums may apply. Enjoy the benefits of new construction, including modern features, energy efficiency, and builder warranties. Buyer's Broker must accompany &/or register Buyer at 1st visit.
Offer Review
No offer review date was specified
Builder
Project
Willow Glenn
Listing source NWMLS MLS #
2465017
Listed by
Anthony Sapone,
BMC Realty Advisors Inc
Sandra Corpuz Snipper, BMC Realty Advisors Inc
Buyer's broker
Unrepresentd ZDefault,
ZNonMember-Office-MLS
We don't currently have a buyer representative
in this area. To be sure that you're getting objective advice, we always suggest buyers work with their
own agent, someone who is not affiliated with the seller.
SECOND
BDRM
BDRM
BDRM
FULL
BATH
BATH
¾
BATHMAIN
½
BATH
Jun 30, 2026
Sold
$505,990
NWMLS #2465017
Mar 06, 2026
Went Pending
$499,990
NWMLS #2465017
Jan 28, 2026
Price Reduction arrow_downward
$499,990
NWMLS #2465017
Jan 27, 2026
Price Increase arrow_upward
$504,990
NWMLS #2465017
Jan 05, 2026
Listed
$499,990
NWMLS #2465017
-
Sale Price$505,990
-
Closing DateJune 29, 2026
-
Last List Price$499,990
-
Original PriceSame
-
List DateJanuary 5, 2026
-
Pending DateMarch 5, 2026
-
Days to go Pending59 days
-
$/sqft (Total)$282/sqft
-
$/sqft (Finished)$282/sqft
-
Listing Source
-
MLS Number2465017
-
Listing BrokerAnthony Sapone
-
Listing OfficeBMC Realty Advisors Inc
-
Buyer's BrokerUnrepresentd ZDefault
-
Buyer Broker's FirmZNonMember-Office-MLS

-
Principal and Interest$2,652 / month
-
HOA$66 / month
-
Property Taxes$367 / month
-
Homeowners Insurance$105 / month
-
TOTAL$3,190 / month
-
-
based on 20% down($101,198)
-
and a6.85% Interest Rate
-
About:All calculations are estimates only and provided by Mainview LLC. Actual amounts will vary.
-
Sqft (Total)1,797 sqft
-
Sqft (Finished)1,797 sqft
-
Sqft (Unfinished)None
-
Property TypeHouse
-
Sub Type2 Story
-
Bedrooms3 Bedrooms
-
Bathrooms2.25 Bathrooms
-
Lot4,576 sqft Lot
-
Lot Size SourceBuilder
-

Lot #45
-
ProjectWillow Glenn
-
Total Stories2 stories
-
BasementNone
-
Sqft SourceBuilder
-
2025 Property Taxes$4,400 / year
-
No Senior Exemption
-
CountyThurston County
-
Parcel #0000000045
-
County WebsiteUnspecified
-
County Parcel MapUnspecified
-
County GIS MapUnspecified
-
AboutCounty links provided by Mainview LLC
-
School DistrictYelm
-
ElementaryFort Stevens Elem
-
MiddleYelm Mid
-
High SchoolYelm High12
-
HOA Dues$66 / month
-
Fees AssessedMonthly
-
HOA Dues IncludeCommon Area Maintenance
-
HOA ContactUnspecified
-
Management ContactUnspecified
-
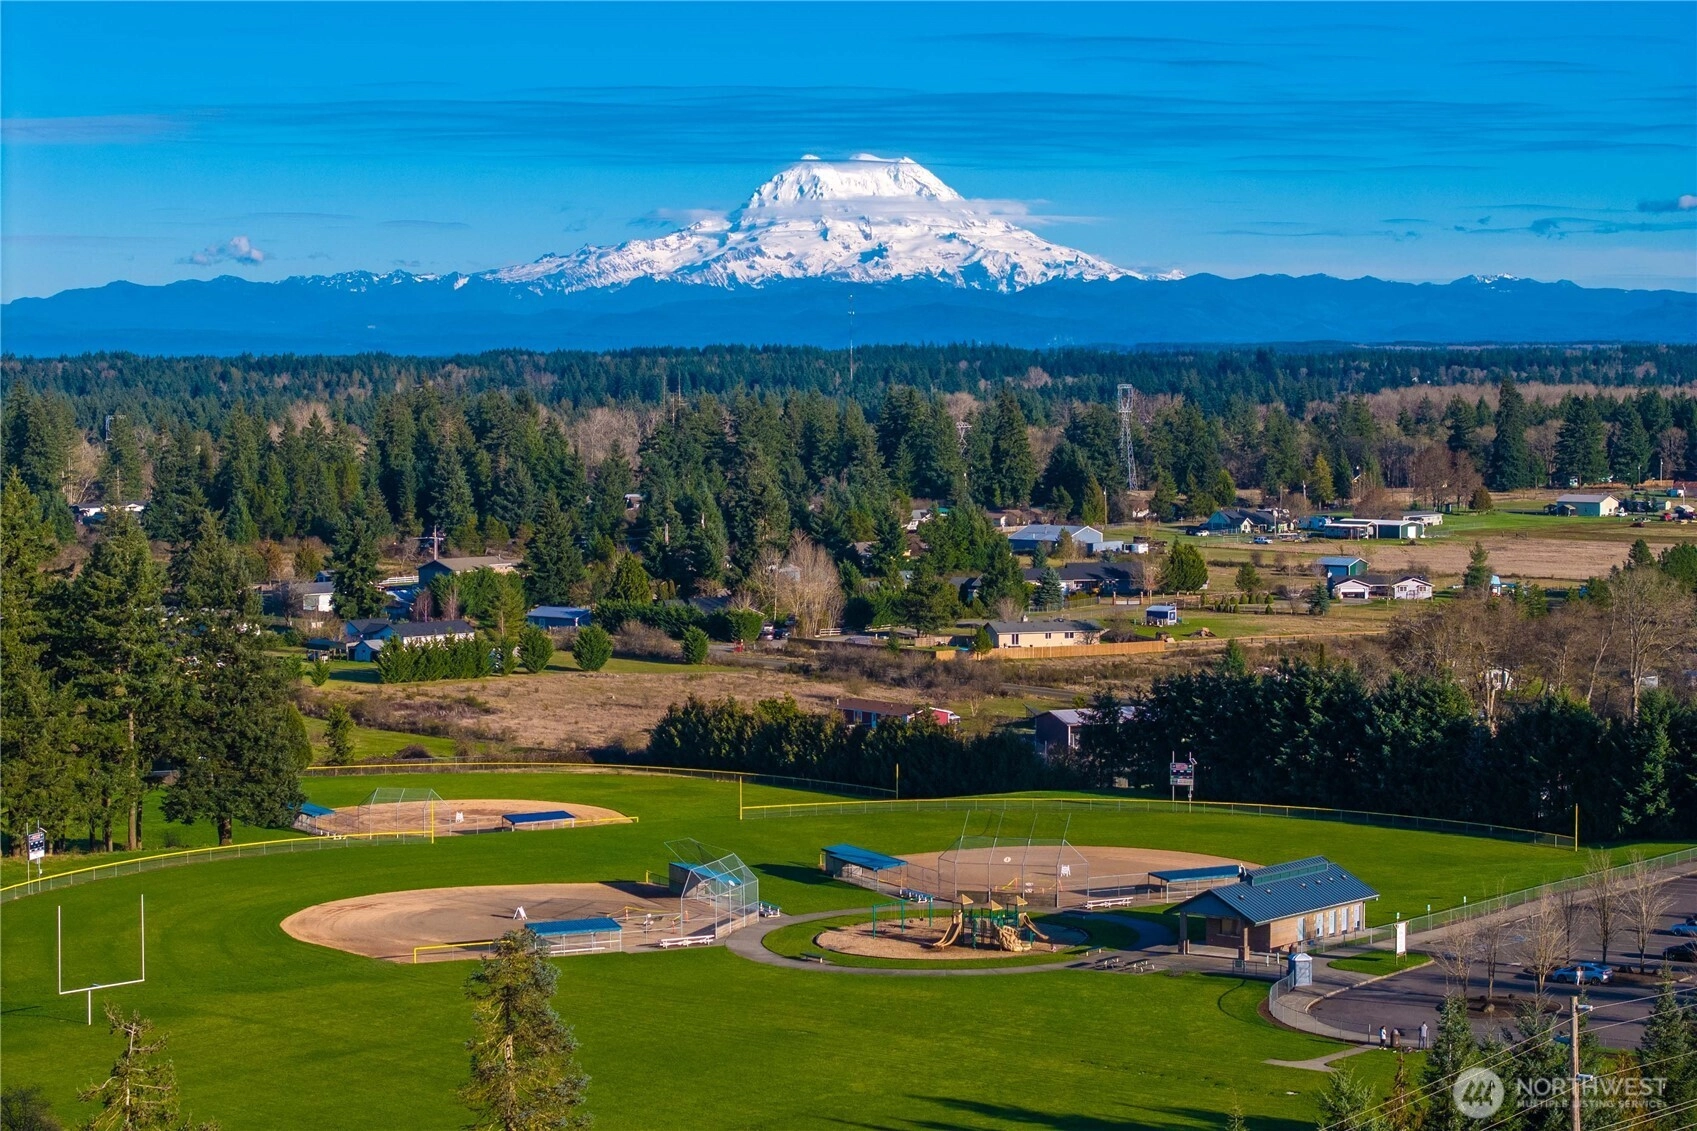
Community FeaturesCCRs
Park
Playground
-
Covered2-Car
-
TypesDriveway
Attached Garage -
Has GarageYes
-
Territorial
-
Year Built2026
-
New ConstructionYes
-
Construction StateUnspecified
-
Home BuilderCentury Communities
-
Includes90%+ High Efficiency
-
Includes90%+ High Efficiency
-
FlooringVinyl Plank
Carpet -
FeaturesBath Off Primary
Dbl Pane/Storm Window
Fireplace
High Tech Cabling
Pantry
Walk-In Closet(s)
Water Heater
-
Lot FeaturesPaved
Sidewalk -
Site FeaturesHigh Speed Internet
-
IncludedDishwasher
Disposal
Microwave
Stove(s)/Range(s)
-
Bank Owned (REO)No
-
EnergyElectric
-
SewerSTEP Sewer
-
Water SourcePublic
-
WaterfrontNo
-
Air Conditioning (A/C)Yes
-
Buyer Broker's Compensation2%
-
MLS Area #Area 453
-
Number of Photos32
-
Last Modification TimeThursday, July 30, 2026 4:04 AM
-
System Listing ID5507972
-
Closed2026-06-30 16:13:48
-
Pending Or Ctg2026-03-06 08:45:35
-
Price Reduction2026-01-28 11:54:20
-
Price Increase2026-01-27 11:44:01
-
First For Sale2026-01-05 16:28:59
Listing details based on information submitted to the MLS GRID as of Thursday, July 30, 2026 4:04 AM.
All data is obtained from various
sources and may not have been verified by broker or MLS GRID. Supplied Open House Information is subject to change without notice. All information should be independently reviewed and verified for accuracy. Properties may or may not be listed by the office/agent presenting the information.
Sharing
Sold
June 29, 2026
$505,990
$499,990
3 BR
2.25 BA
1,797 SQFT
NWMLS #2465017.
Anthony Sapone,
BMC Realty Advisors Inc
|
Listing information is provided by the listing agent except as follows: BuilderB indicates
that our system has grouped this listing under a home builder name that doesn't match
the name provided
by the listing broker. DevelopmentD indicates
that our system has grouped this listing under a development name that doesn't match the name provided
by the listing broker.