- homeHome
- mapHomes For Sale
- Houses Only
- Condos Only
- New Construction
- Waterfront
- Land For Sale
- nature_peopleNeighborhoods
- businessCondo Buildings
 Selling with Us
- roofingBuying with Us
 About Us
- peopleOur Team
- perm_phone_msgContact Us
- location_cityCity List
- engineeringHome Builder List
- trending_upHome Price Index
- differenceCalculate Value Now
- monitoringAll Stats & Graphs
- starsPopular
- feedArticles
- calculateCalculators
- helpApp Support
- refreshReload App
Version: ...

For Sale
169 Days Online
$599,990
Originally $574,990
3 Bedrooms
1.75 Bathrooms
1,520 Sqft House
Lot 69
New Construction
Built 2025
8,350 Sqft Lot
3-Car Garage
HOA Dues $129 / month

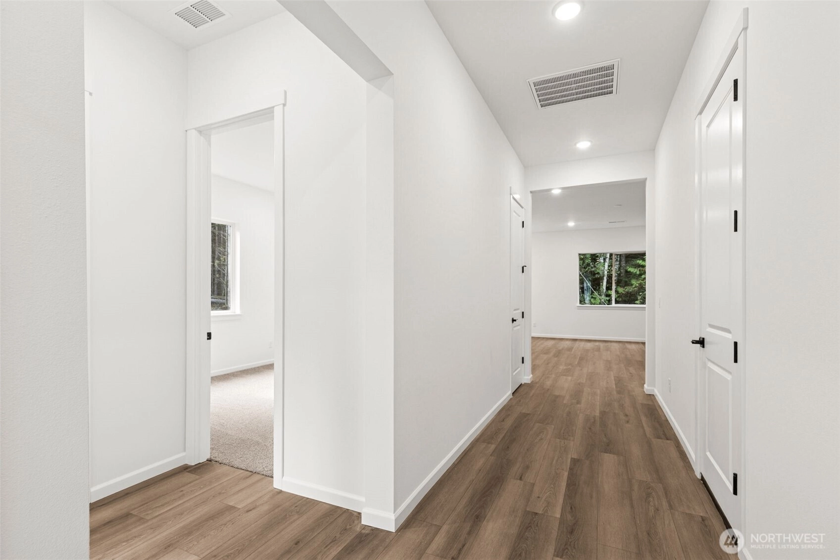
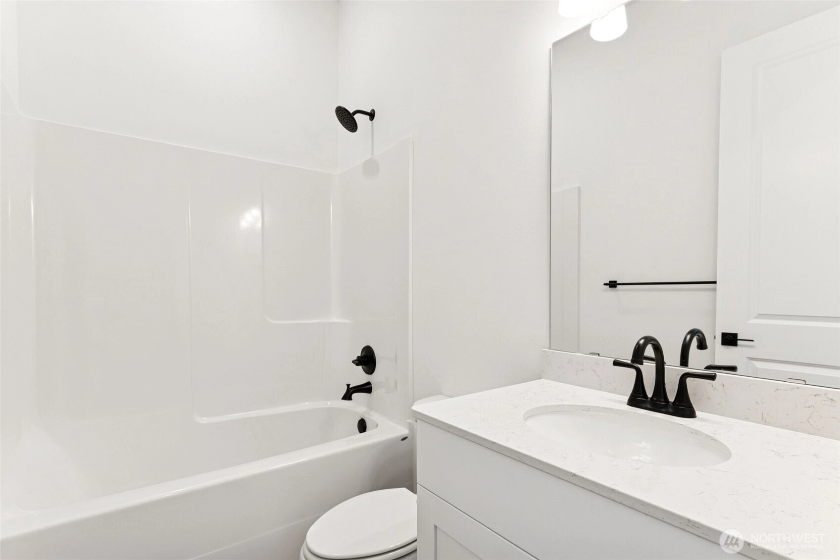

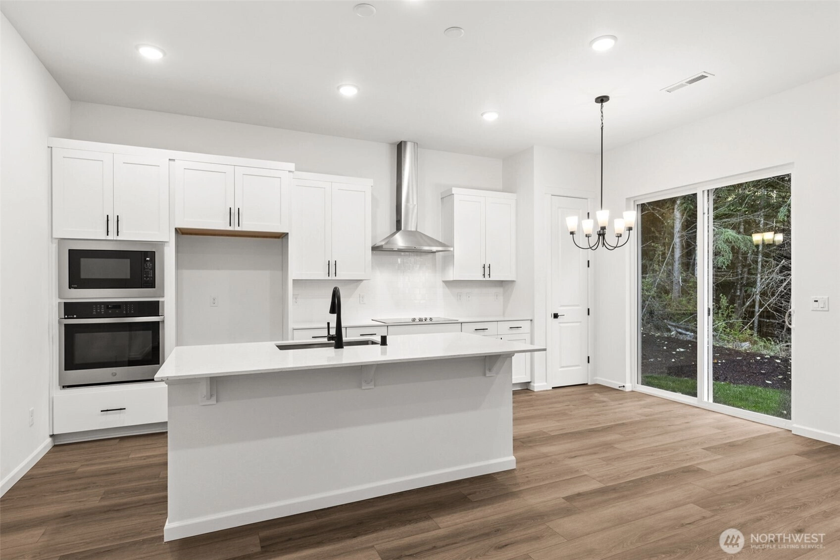
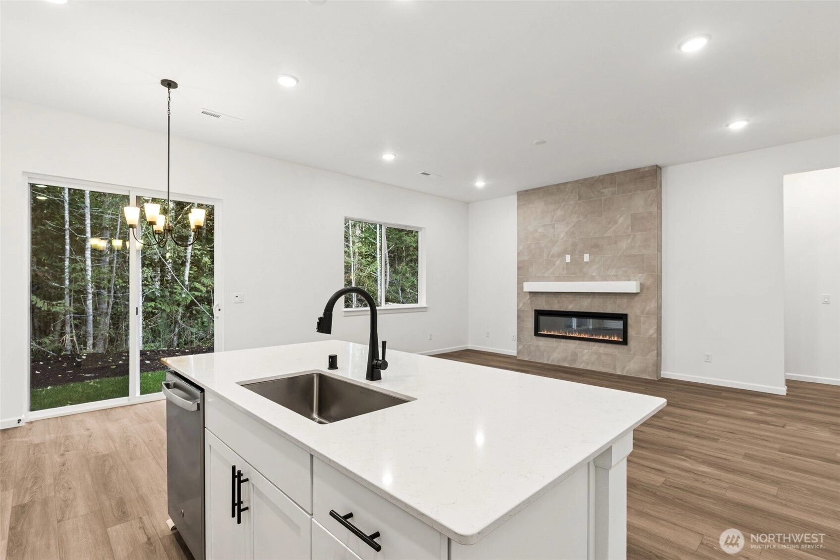
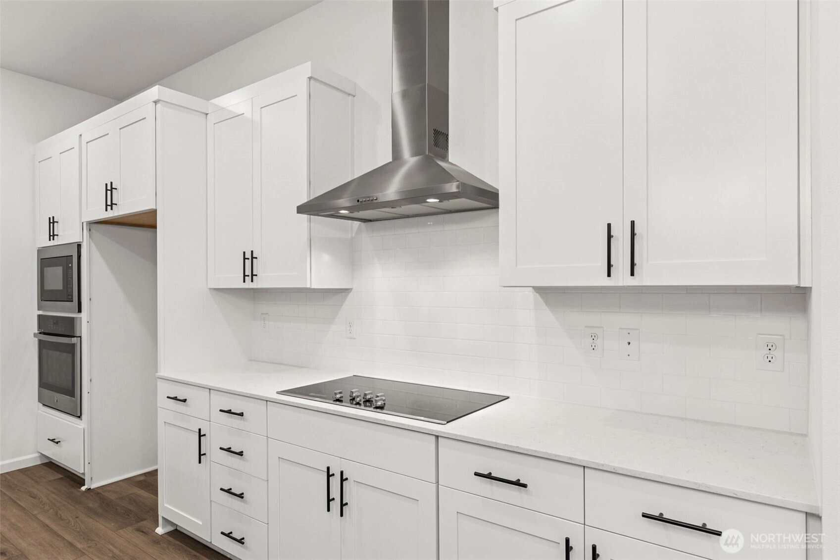
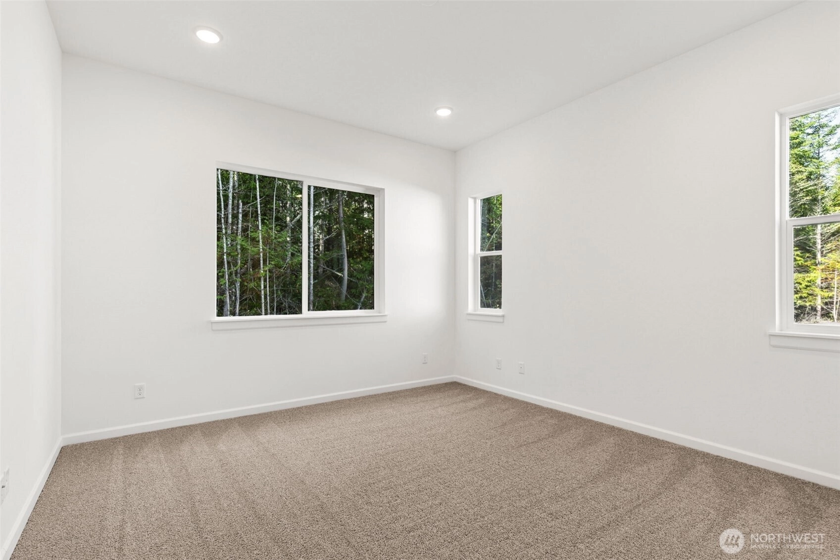
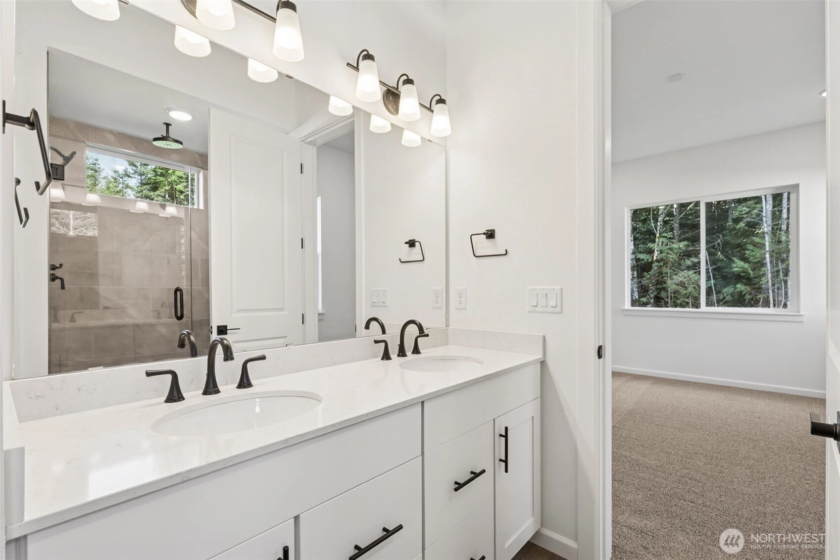
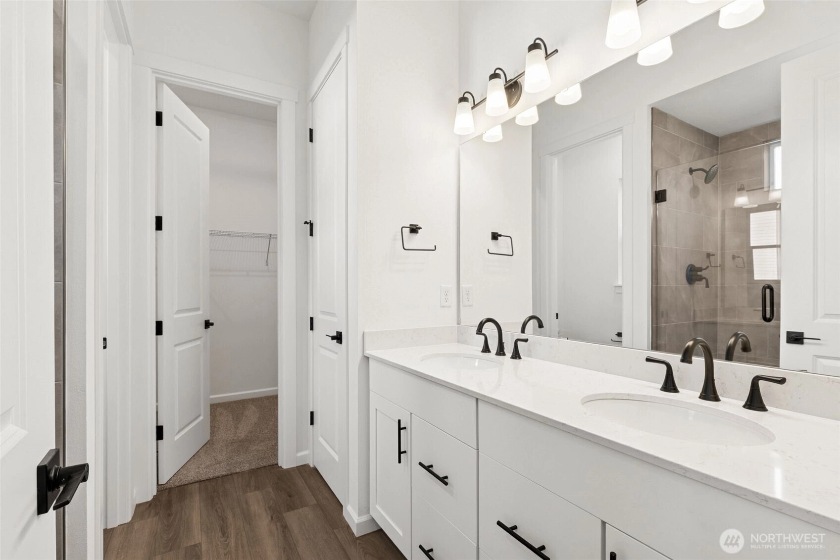

MOVE-IN READY! Welcome to Olympic Terrace at Port Ludlow, where comfort, convenience, and quality come together in the popular Ponderosa plan. Thoughtfully designed for easy single-level living, this home offers an open layout with soaring 10-foot ceilings, abundant natural light, and a spacious Great Room with a cozy fireplace. The kitchen is designed for functionality and connection, featuring quartz countertops throughout, a center island, wall oven, and seamless flow into the dining and living areas—perfect for everyday living and entertaining. The open dining space creates an inviting atmosphere for gathering with family and friends. Unwind in the private primary suite featuring a walk-in shower and oversized walk-in closet. Two secondary bedrooms and a shared bath provide flexibility for guests, a home office, or hobbies. A centrally located laundry room adds everyday convenience. Enjoy the welcoming covered entry, professionally finished details, and the peace of mind that comes with a brand-new, move-in-ready home. Nestled in scenic Port Ludlow, Olympic Terrace offers access to nearby walking trails, golf, marinas, dining, and outdoor recreation. Broker registration required on first visit per community policy.
Offer Review
Will review offers when submitted
Builder
Project
OLYMPIC TERRACE DIV-2 Phase 2
Listing source NWMLS MLS #
2469585
Listed by
Joseph Veley,
Richmond Realty of Washington
Aaron Citizen, Richmond Realty of Washington
We don't currently have a buyer representative
in this area. To be sure that you're getting objective advice, we always suggest buyers work with their
own agent, someone who is not affiliated with the seller.
MAIN
BDRM
BDRM
BDRM
FULL
BATH
BATH
¾
BATH
May 30, 2026
Price Reduction arrow_downward
$599,990
NWMLS #2469585
Apr 10, 2026
Price Increase arrow_upward
$624,990
NWMLS #2469585
Apr 07, 2026
Price Increase arrow_upward
$614,990
NWMLS #2469585
Feb 02, 2026
Price Increase arrow_upward
$599,990
NWMLS #2469585
Jan 17, 2026
Listed
$574,990
NWMLS #2469585
Oct 09, 2025
Price Reduction arrow_downward
$674,990
NWMLS #2427400
Aug 29, 2025
Listed
$699,990
NWMLS #2427400
-
StatusFor Sale
-
Price$599,990
-
Original Price$574,990
-
List DateJanuary 17, 2026
-
Last Status ChangeJanuary 17, 2026
-
Last UpdateJuly 3, 2026
-
Days on Market169 Days
-
Cumulative DOM232 Days
-
$/sqft (Total)$395/sqft
-
$/sqft (Finished)$395/sqft
-
Listing Source
-
MLS Number2469585
-
Listing BrokerJoseph Veley
-
Listing OfficeRichmond Realty of Washington

-
Principal and Interest$3,145 / month
-
HOA$129 / month
-
Property Taxes$49 / month
-
Homeowners Insurance$122 / month
-
TOTAL$3,445 / month
-
-
based on 20% down($119,998)
-
and a6.85% Interest Rate
-
About:All calculations are estimates only and provided by Mainview LLC. Actual amounts will vary.
-
Unit #69
-
Sqft (Total)1,520 sqft
-
Sqft (Finished)1,520 sqft
-
Sqft (Unfinished)None
-
Property TypeHouse
-
Sub Type1 Story
-
Bedrooms3 Bedrooms
-
Bathrooms1.75 Bathrooms
-
Lot8,350 sqft Lot
-
Lot Size SourceBuilder
-
Lot #69
-
ProjectOLYMPIC TERRACE DIV-2 Phase 2
-
Total Stories1 story
-
BasementNone
-
Sqft SourceBuilder
-
PoolCommunity
-
2025 Property Taxes$582 / year
-
No Senior Exemption
-
CountyJefferson County
-
Parcel #978802069
-
County WebsiteUnspecified
-
County Parcel MapUnspecified
-
County GIS MapUnspecified
-
AboutCounty links provided by Mainview LLC
-
School DistrictChimacum #49
-
ElementaryBuyer To Verify
-
MiddleBuyer To Verify
-
High SchoolBuyer To Verify
-
HOA Dues$129 / month
-
Fees AssessedAnnually
-
HOA Dues IncludeUnspecified
-
HOA ContactRob York 360-929-7466
-
Management Contact
-
Community FeaturesCCRs
Club House
Golf
Park
Playground
Trail(s)
-
Covered3-Car
-
TypesAttached Garage
-
Has GarageYes
-
Nbr of Assigned Spaces3
-
Year Built2025
-
New ConstructionYes
-
Construction StateUnspecified
-
Home BuilderRichmond American Homes
-
Includes90%+ High Efficiency
Heat Pump
-
Includes90%+ High Efficiency
Heat Pump
-
FlooringCeramic Tile
Vinyl Plank
Carpet -
FeaturesBath Off Primary
Dbl Pane/Storm Window
Dining Room
Fireplace
Pantry
Security System
Sprinkler System
Walk-In Closet(s)
-
Lot FeaturesCul-De-Sac
Dead End Street
Paved
-
IncludedDishwasher
-
3rd Party Approval Required)No
-
Bank Owned (REO)No
-
Complex FHA AvailabilityUnspecified
-
Potential TermsCash
Conventional
FHA
VA Loan
-
EnergyElectric
-
SewerSewer Connected
-
Water SourceCommunity
-
WaterfrontNo
-
Air Conditioning (A/C)Yes
-
Buyer Broker's Compensation3.0%
-
MLS Area #Area 489
-
Number of Photos11
-
Last Modification TimeFriday, July 3, 2026 10:43 AM
-
System Listing ID5511399
-
Price Reduction2026-05-30 10:14:28
-
Price Increase2026-04-12 22:24:00
-
First For Sale2026-01-17 15:14:20
Listing details based on information submitted to the MLS GRID as of Friday, July 3, 2026 10:43 AM.
All data is obtained from various
sources and may not have been verified by broker or MLS GRID. Supplied Open House Information is subject to change without notice. All information should be independently reviewed and verified for accuracy. Properties may or may not be listed by the office/agent presenting the information.
Sharing
For Sale
169 Days Online
$599,990
▼ Price Reduction $25K
3 BR
1.75 BA
1,520 SQFT
Offer Review: Anytime
NWMLS #2469585.
Joseph Veley,
Richmond Realty of Washington
|
Listing information is provided by the listing agent except as follows: BuilderB indicates
that our system has grouped this listing under a home builder name that doesn't match
the name provided
by the listing broker. DevelopmentD indicates
that our system has grouped this listing under a development name that doesn't match the name provided
by the listing broker.