- homeHome
- mapHomes For Sale
- Houses Only
- Condos Only
- New Construction
- Waterfront
- Land For Sale
- nature_peopleNeighborhoods
- businessCondo Buildings
 Selling with Us
- roofingBuying with Us
 About Us
- peopleOur Team
- perm_phone_msgContact Us
- location_cityCity List
- engineeringHome Builder List
- trending_upHome Price Index
- differenceCalculate Value Now
- monitoringAll Stats & Graphs
- starsPopular
- feedArticles
- calculateCalculators
- helpApp Support
- refreshReload App
Version: ...

Sold
Closed May 20, 2026
$894,995
Originally $904,995
4 Bedrooms
3.5 Bathrooms
2,875 Sqft House
Lot 21
New Construction
Built 2026
8,915 Sqft Lot
2-Car Garage
HOA Dues $110 / month
SALE HISTORY
List price was $904,995The price was later changed to $894,995.
It took 65 days to go pending.
Then 35 days to close at $894,995
Closed at $311/SQFT.

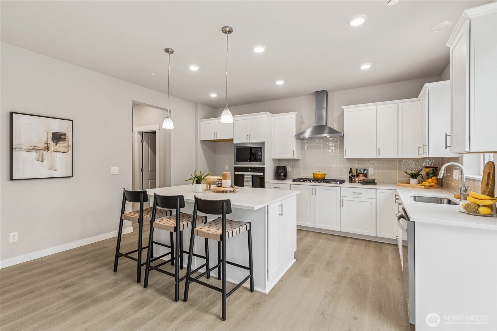

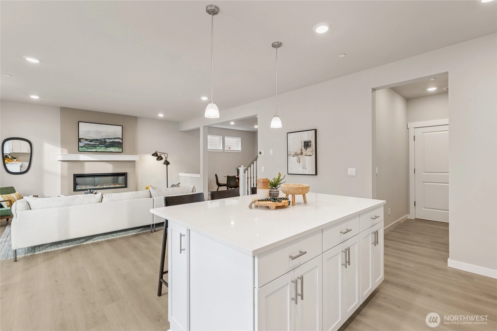

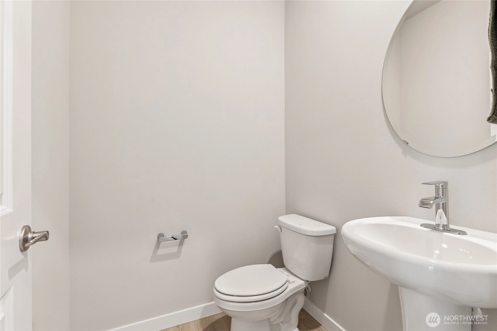
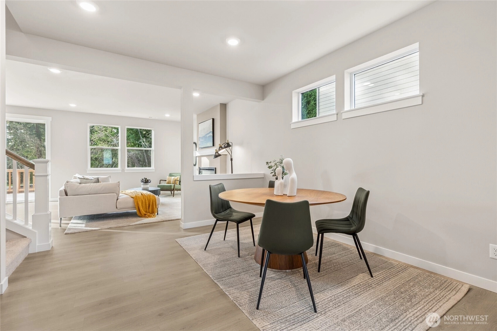
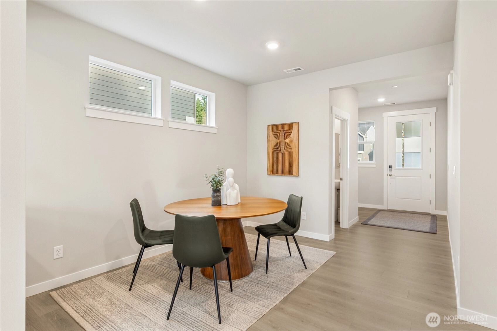
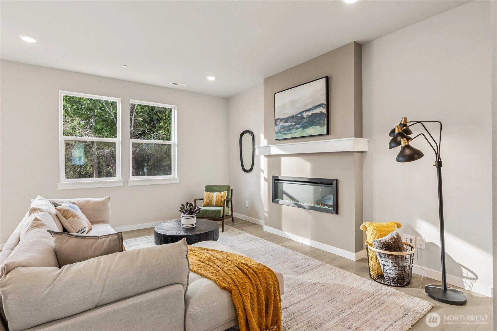
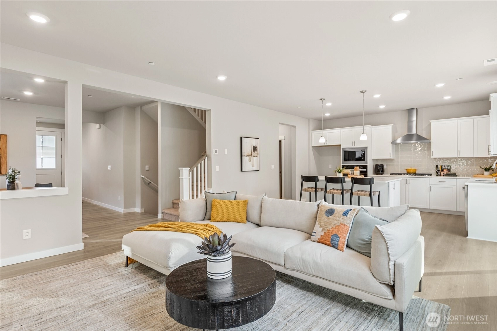
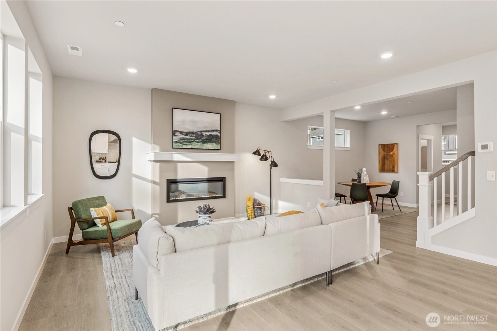
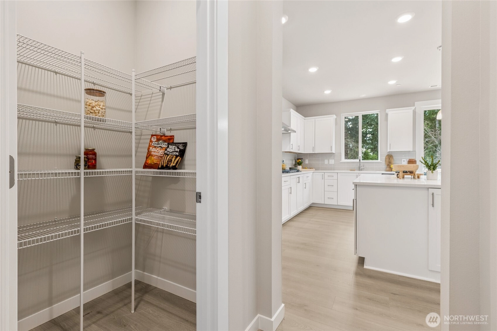
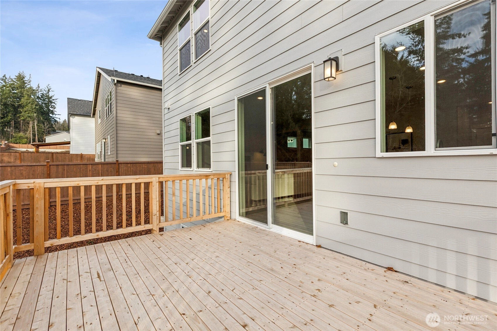
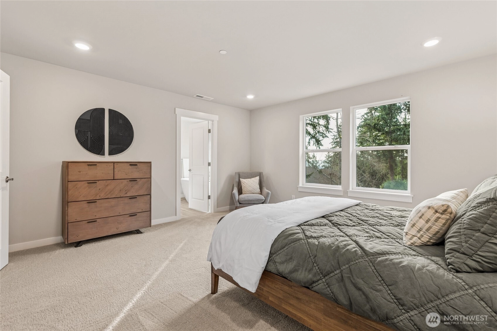
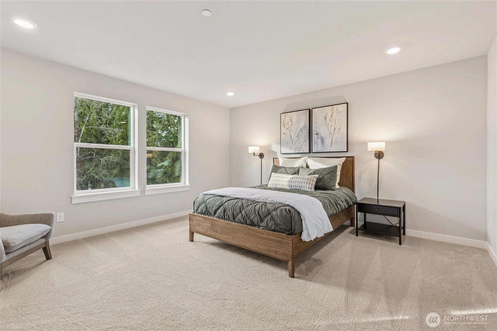
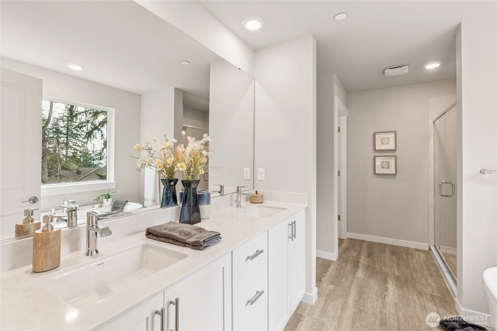


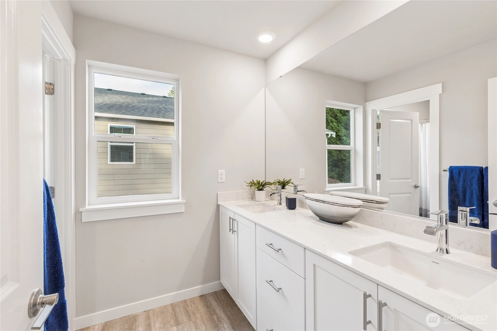
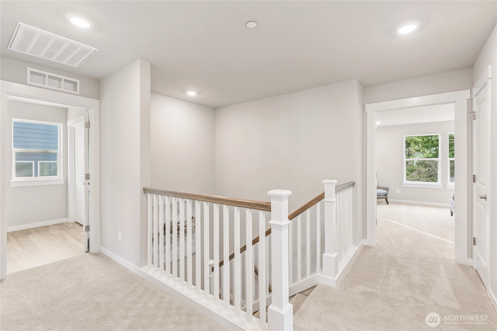

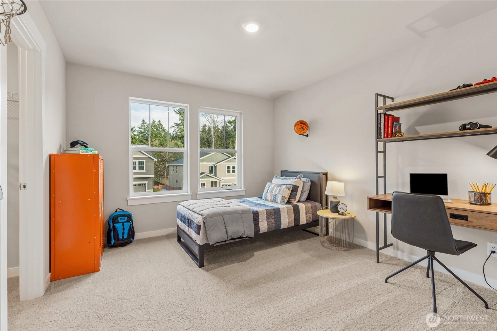
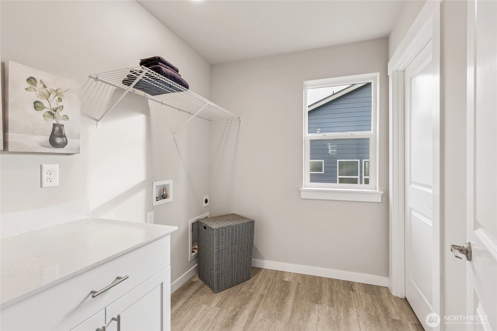
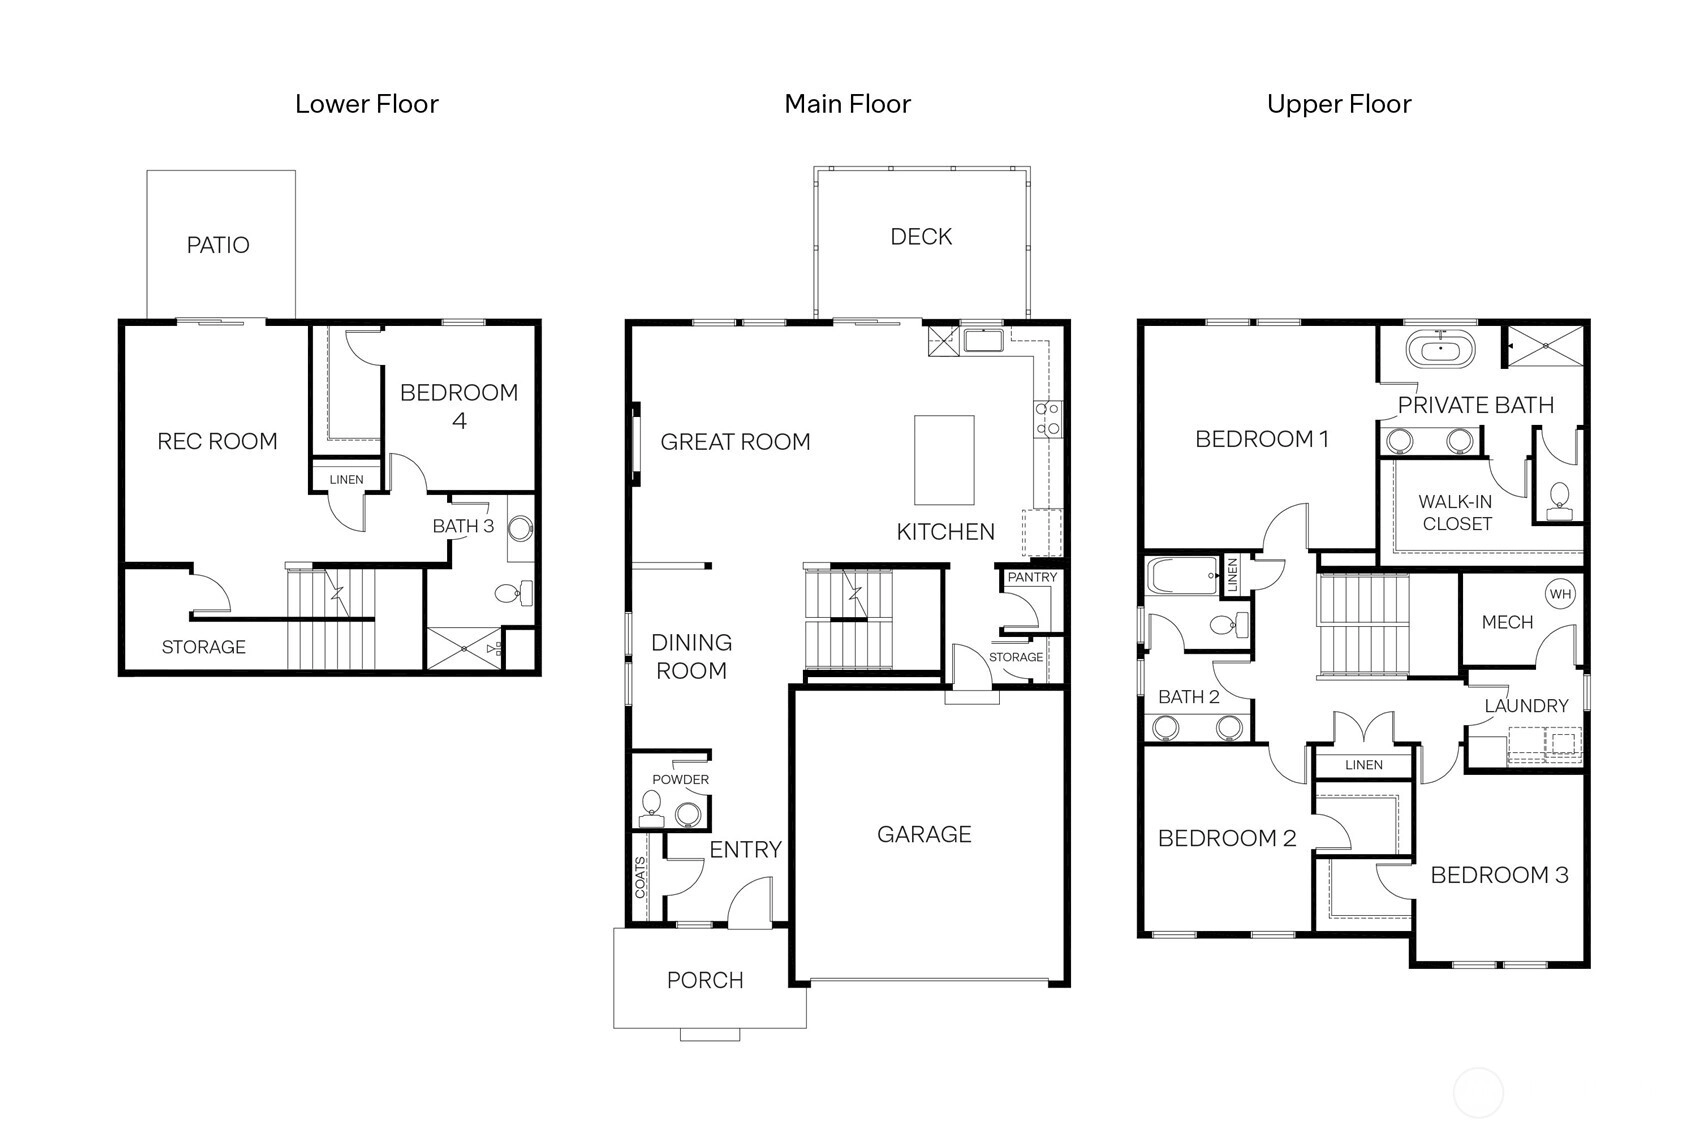
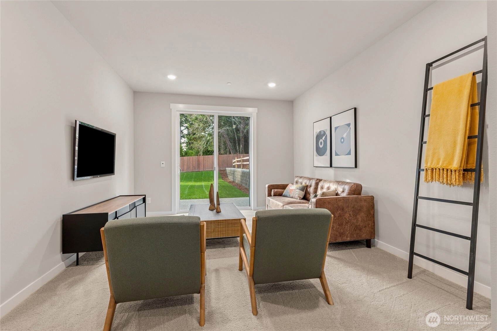
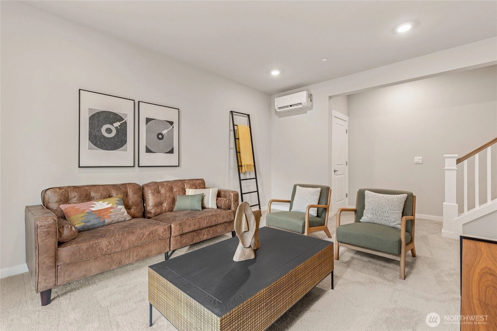
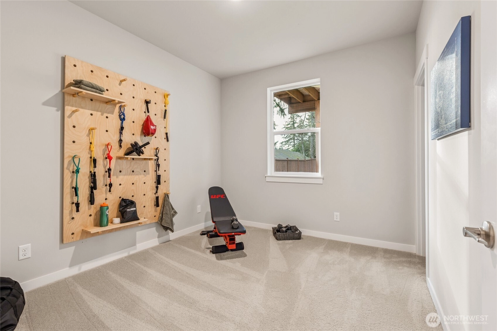
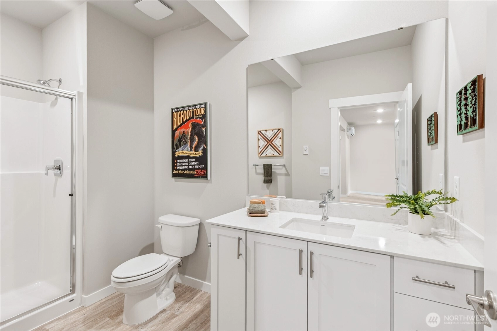
Our National Red Tag Event starts now! We just made a nice price improvement on this home and is now move in ready. Welcome home to this stunning D. R. Horton community in Edgewood WA—The Hemlock has a unique design & provides flexible use opportunity, allowing you to curate the perfect setting for your lifestyle. The main floor features a great room, dining and open gourmet kitchen including beautiful white cabinets. Walk out to your deck and take in a view of your surroundings. The basement has a bedroom with a rec room and 3/4 bath with access to your expansive, fully fenced yard, great for gatherings, gardening and outdoor living! Upstairs your will find a luxurious primary suite with walk-in closet & spa inspired soaking tub. A/C, and Electric vehicle charger ready. Conveniently located! Buyers must register their broker on first visit, including open houses. Ask about special financing for qualified buyers.
Offer Review
No offer review date was specified
Builder
D. R. Horton (DR Horton)
Project
Wolf Point
Listing source NWMLS MLS #
2477917
Listed by
Sherelle Sisson,
D.R. Horton
Buyer's broker
Christine Hudson,
Redfin
Contact our
Edgewood
Real Estate Lead

SECOND
BDRM
BDRM
BDRM
FULL
BATH
BATH
FULL
BATH
BATH
MAIN
½
BATHLOWER
BDRM
FULL
BATH
BATH
May 20, 2026
Sold
$894,995
NWMLS #2477917
Apr 15, 2026
Went Pending
$894,995
NWMLS #2477917
Apr 11, 2026
Price Reduction arrow_downward
$894,995
NWMLS #2477917
Feb 09, 2026
Listed
$904,995
NWMLS #2477917
-
Sale Price$894,995
-
Closing DateMay 20, 2026
-
Last List Price$894,995
-
Original Price$904,995
-
List DateFebruary 9, 2026
-
Pending DateApril 15, 2026
-
Days to go Pending65 days
-
$/sqft (Total)$311/sqft
-
$/sqft (Finished)$311/sqft
-
Listing Source
-
MLS Number2477917
-
Listing BrokerSherelle Sisson
-
Listing OfficeD.R. Horton
-
Buyer's BrokerChristine Hudson
-
Buyer Broker's FirmRedfin

-
Principal and Interest$4,692 / month
-
HOA$110 / month
-
Property Taxes/ month
-
Homeowners Insurance$177 / month
-
TOTAL$4,979 / month
-
-
based on 20% down($178,999)
-
and a6.85% Interest Rate
-
About:All calculations are estimates only and provided by Mainview LLC. Actual amounts will vary.
-
Unit #21
-
Sqft (Total)2,875 sqft
-
Sqft (Finished)2,875 sqft
-
Sqft (Unfinished)None
-
Property TypeHouse
-
Sub Type2 Stories + Basement
-
Bedrooms4 Bedrooms
-
Bathrooms3.5 Bathrooms
-
Lot8,915 sqft Lot
-
Lot Size Sourcesite plan
-
Lot #21
-
ProjectWolf Point
-
Total Stories3 stories
-
BasementDaylight
Finished -
Sqft Sourcebuilder
-
Property TaxesUnspecified
-
No Senior Exemption
-
CountyPierce County
-
Parcel #6027890210
-
County Website
-
County Parcel Map
-
County GIS Map
-
AboutCounty links provided by Mainview LLC

-
School DistrictPuyallup
-
ElementaryNorthwood Elem
-
MiddleEdgemont Jnr High
-
High SchoolPuyallup High
-
HOA Dues$110 / month
-
Fees AssessedMonthly
-
HOA Dues IncludeCommon Area Maintenance
-
HOA ContactUnspecified
-
Management ContactUnspecified
-
Community FeaturesCCRs
-
Covered2-Car
-
TypesAttached Garage
-
Has GarageYes
-
Nbr of Assigned Spaces2
-
Territorial
-
Year Built2026
-
New ConstructionYes
-
Construction StateUnspecified
-
Home BuilderD. R. Horton
-
Includes90%+ High Efficiency
Ductless
Heat Pump
-
Includes90%+ High Efficiency
Ductless
Heat Pump
-
FeaturesDbl Pane/Storm Window
Dining Room
Pantry
Walk-In Closet(s)
-
Lot FeaturesCurbs
Dead End Street
Sidewalk -
Site FeaturesDeck
Fenced-Fully
Gas Available
Patio
-
IncludedDishwasher
Disposal
Microwave
Stove(s)/Range(s)
-
Bank Owned (REO)No
-
EnergyElectric
Natural Gas -
SewerSewer Connected
-
Water SourcePublic
-
WaterfrontNo
-
Air Conditioning (A/C)Yes
-
Buyer Broker's Compensation2%
-
MLS Area #Area 71
-
Number of Photos28
-
Last Modification TimeWednesday, May 20, 2026 11:45 AM
-
System Listing ID5517496
-
Closed2026-05-20 11:54:21
-
Pending Or Ctg2026-04-15 16:50:02
-
Price Reduction2026-04-12 22:25:31
-
First For Sale2026-02-09 14:03:51
Listing details based on information submitted to the MLS GRID as of Wednesday, May 20, 2026 11:45 AM.
All data is obtained from various
sources and may not have been verified by broker or MLS GRID. Supplied Open House Information is subject to change without notice. All information should be independently reviewed and verified for accuracy. Properties may or may not be listed by the office/agent presenting the information.
Sharing
Sold
May 20, 2026
$894,995
4 BR
3.5 BA
2,875 SQFT
NWMLS #2477917.
Sherelle Sisson,
D.R. Horton
|
Listing information is provided by the listing agent except as follows: BuilderB indicates
that our system has grouped this listing under a home builder name that doesn't match
the name provided
by the listing broker. DevelopmentD indicates
that our system has grouped this listing under a development name that doesn't match the name provided
by the listing broker.