- homeHome
- mapHomes For Sale
- Houses Only
- Condos Only
- New Construction
- Waterfront
- Land For Sale
- nature_peopleNeighborhoods
- businessCondo Buildings
 Selling with Us
- roofingBuying with Us
 About Us
- peopleOur Team
- perm_phone_msgContact Us
- location_cityCity List
- engineeringHome Builder List
- trending_upHome Price Index
- differenceCalculate Value Now
- monitoringAll Stats & Graphs
- starsPopular
- feedArticles
- calculateCalculators
- helpApp Support
- refreshReload App
Version: ...

Sold
Closed July 6, 2026
$974,950
5 Bedrooms
4.5 Bathrooms
4,194 Sqft House
New Construction
Built 2026
6,738 Sqft Lot
3-Car Garage
HOA Dues $69 / month
SALE HISTORY
List price was $974,950It took 2 days to go pending.
Then 125 days to close at $974,950
Closed at $232/SQFT.

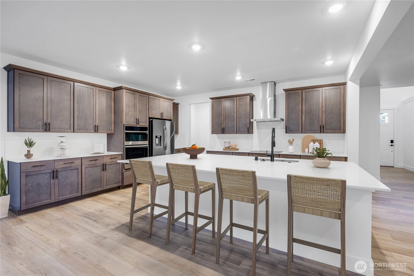
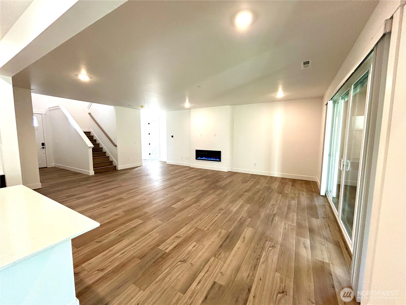
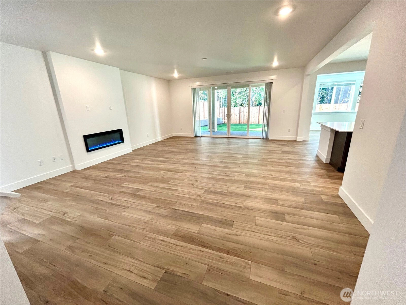
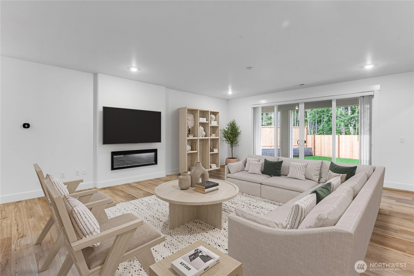
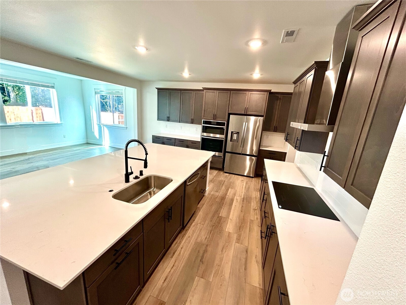
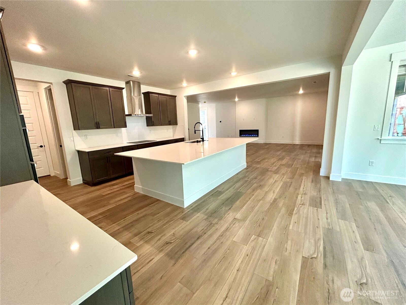
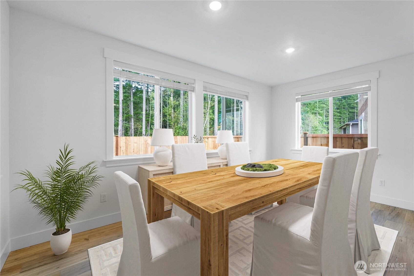
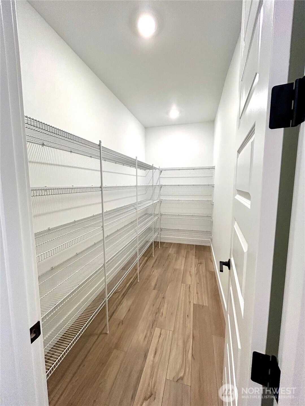
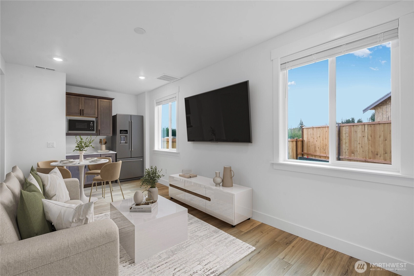

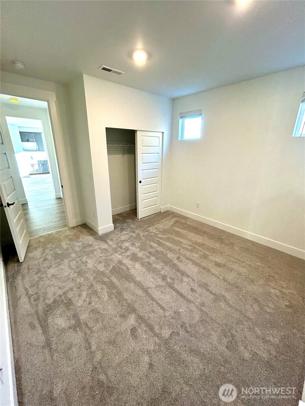
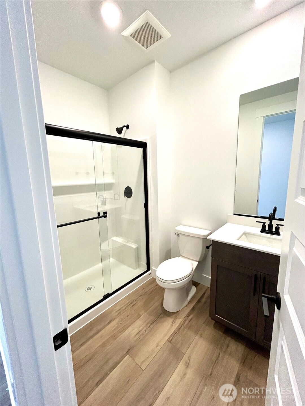
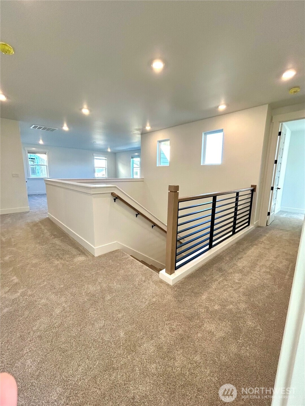

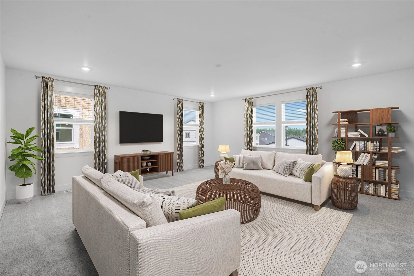
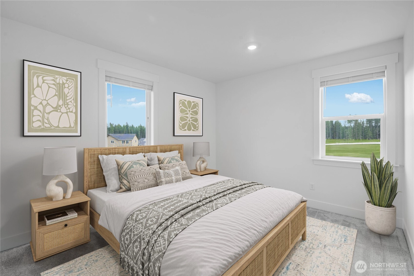
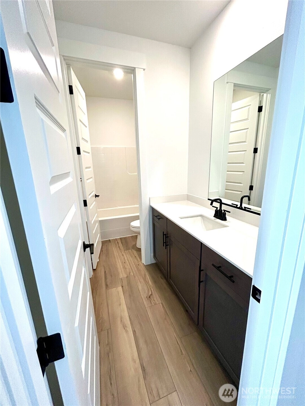
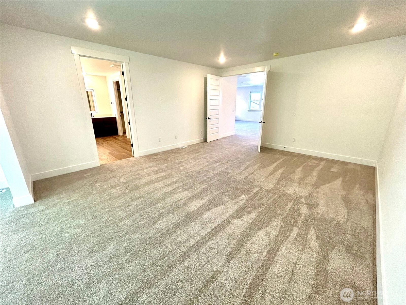
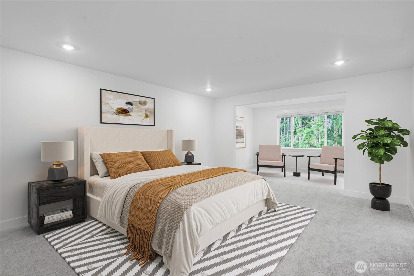
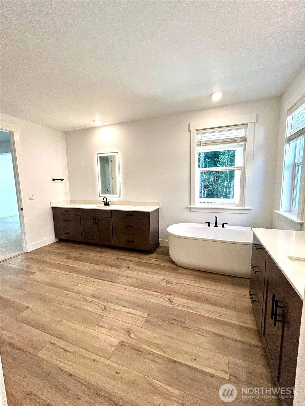
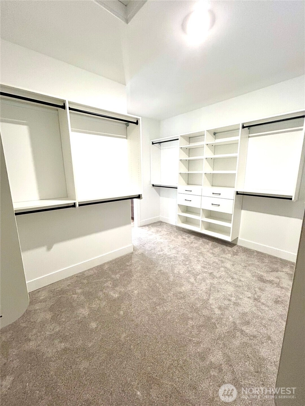

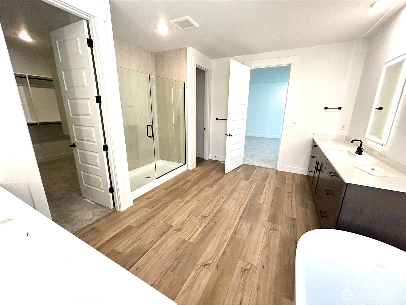
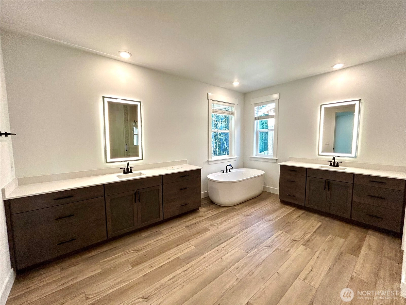
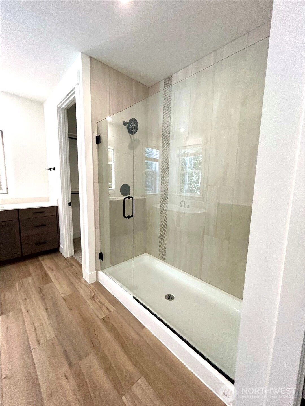
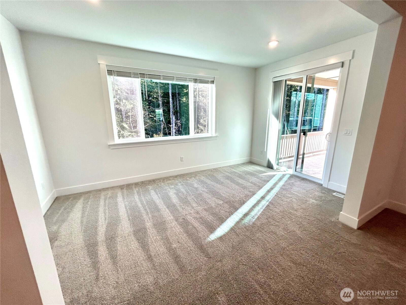
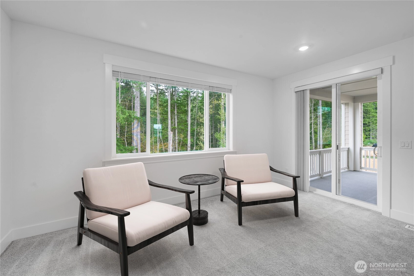
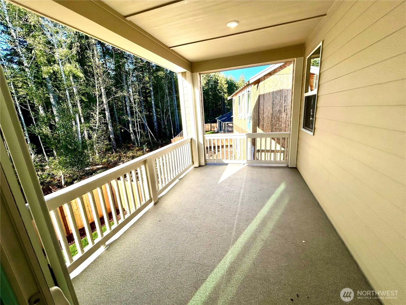
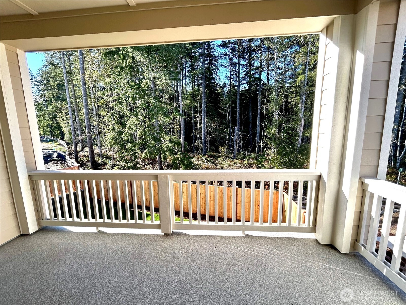

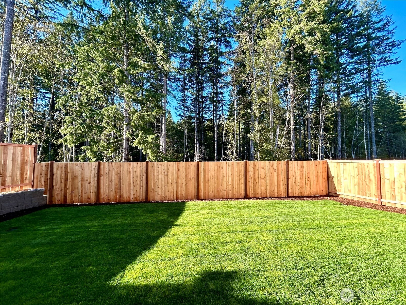
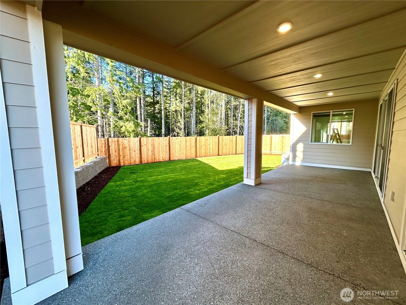
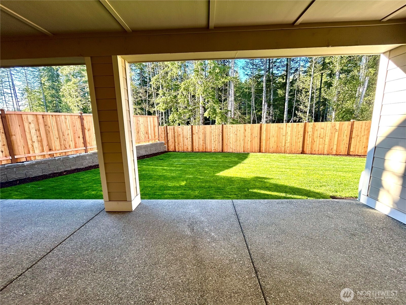
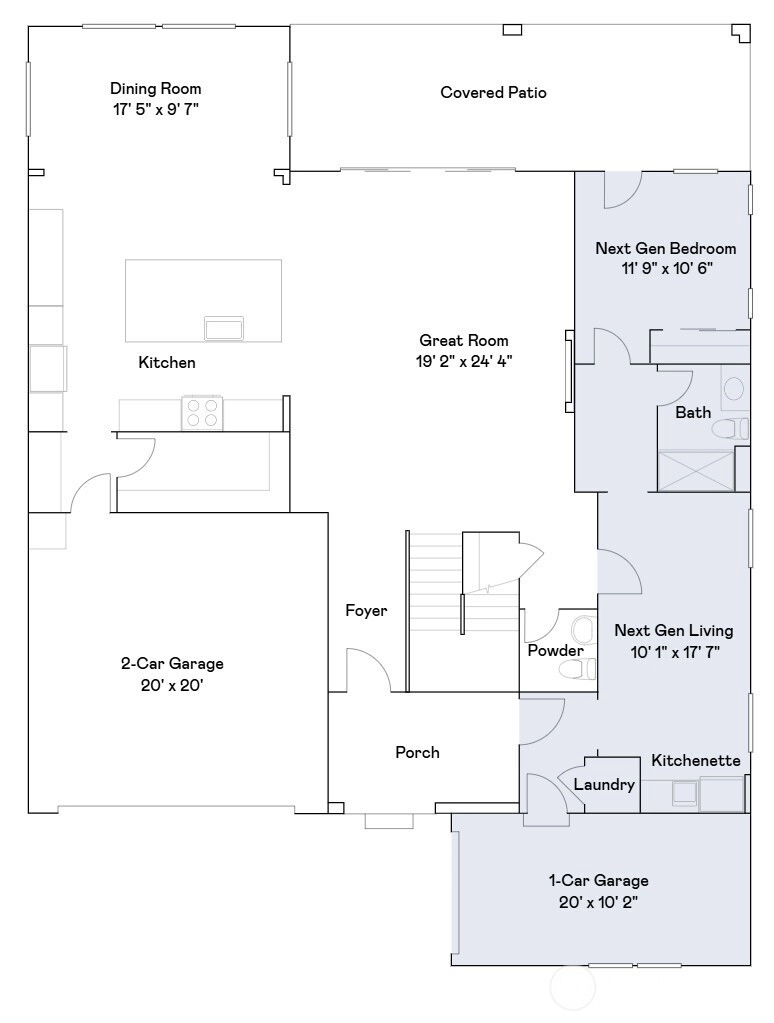
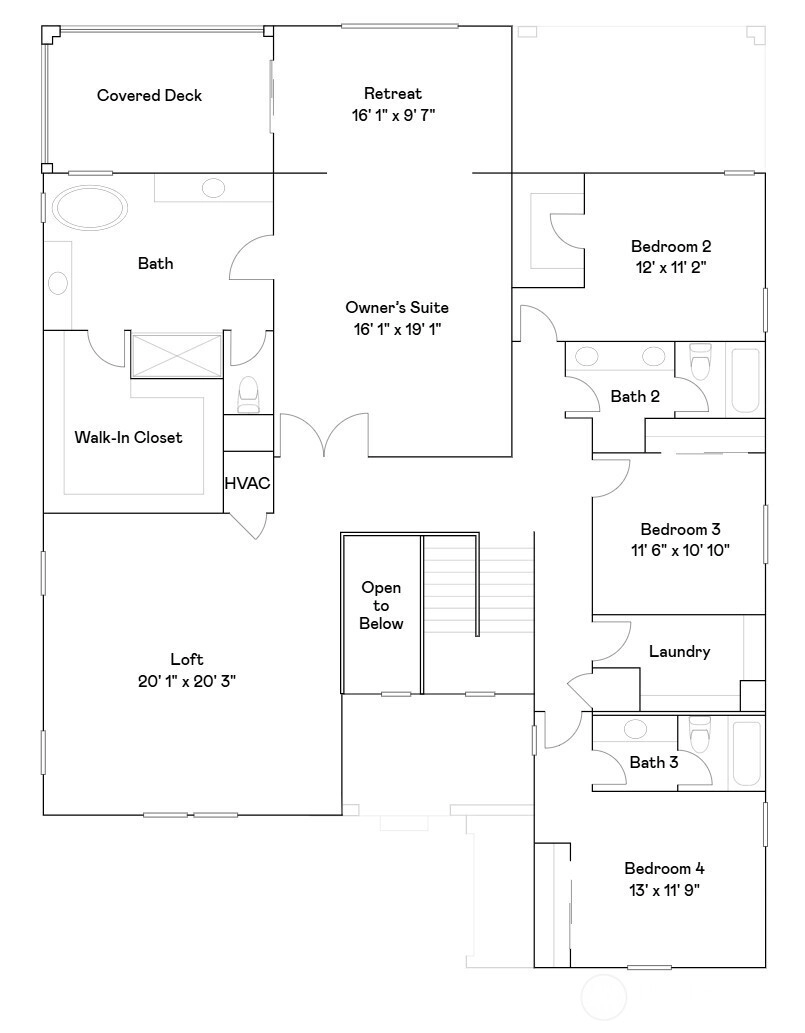
NextGen home that backs up to protected green space. Private backyard! 3-CAR GARAGE Camano Next Gen® plan at McCormick Trails! This home is ready for multigenerational households with a convenient suite on the first floor featuring a separate entrance, living area, kitchenette, bed, bath, laundry. The main home is host to an inviting open-concept layout that boasts convenient access to a covered patio. On the second floor, three bedrooms , 1 with its OWN bath! A lavish owner’s suite, with retreat & balcony to the trees, French doors to an inviting loft. With Lennar, Everything's Included at no extra cost! Buyer's broker must be registered during customers first interaction with Lennar Associate to be eligible for compensation
Offer Review
No offer review date was specified
Builder
Project
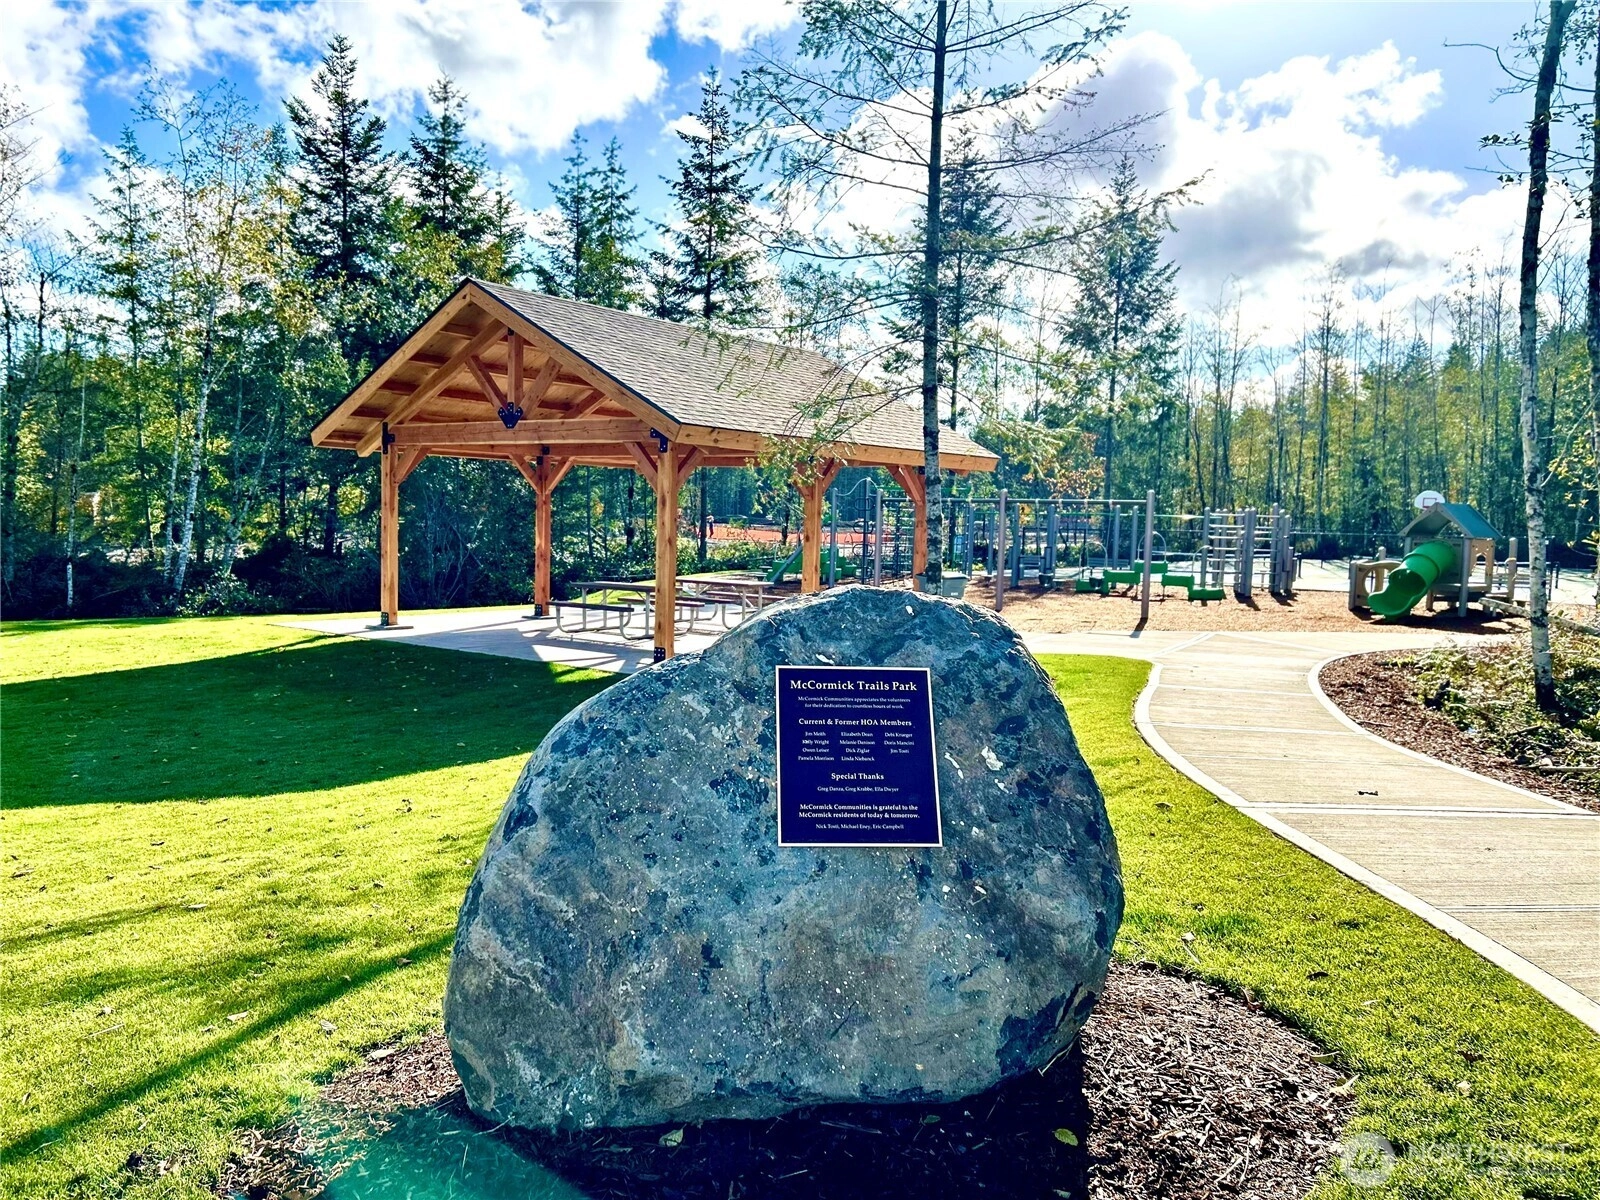
McCormick Trails
Listing source NWMLS MLS #
2486241
Listed by
Sarah Carr,
Lennar Sales Corp.
Eugene Shevchuk, Lennar Sales Corp.
Buyer's broker
Unrepresentd ZDefault,
ZNonMember-Office-MLS
Contact our
Port Orchard
Real Estate Lead

SECOND
BDRM
BDRM
BDRM
BDRM
FULL
BATH
BATH
FULL
BATH
BATH
FULL
BATH
BATH
LOWER
BDRM
FULL
BATH
BATH
½
BATH
Jul 06, 2026
Sold
$974,950
NWMLS #2486241
Mar 03, 2026
Went Pending
$974,950
NWMLS #2486241
Mar 01, 2026
Listed
$974,950
NWMLS #2486241
-
Sale Price$974,950
-
Closing DateJuly 6, 2026
-
Last List Price$974,950
-
Original PriceSame
-
List DateMarch 1, 2026
-
Pending DateMarch 3, 2026
-
Days to go Pending2 days
-
$/sqft (Total)$232/sqft
-
$/sqft (Finished)$232/sqft
-
Listing Source
-
MLS Number2486241
-
Listing BrokerSarah Carr
-
Listing OfficeLennar Sales Corp.
-
Buyer's BrokerUnrepresentd ZDefault
-
Buyer Broker's FirmZNonMember-Office-MLS

-
Principal and Interest$5,111 / month
-
HOA$69 / month
-
Property Taxes/ month
-
Homeowners Insurance$191 / month
-
TOTAL$5,371 / month
-
-
based on 20% down($194,990)
-
and a6.85% Interest Rate
-
About:All calculations are estimates only and provided by Mainview LLC. Actual amounts will vary.
-
Sqft (Total)4,194 sqft
-
Sqft (Finished)4,194 sqft
-
Sqft (Unfinished)None
-
Property TypeHouse
-
Sub Type2 Story
-
Bedrooms5 Bedrooms
-
Bathrooms4.5 Bathrooms
-
Lot6,738 sqft Lot
-
Lot Size SourceBuider
-
Lot #351
-
ProjectMcCormick Trails
-
Total Stories2 stories
-
BasementNone
-
Sqft SourceBuilder Floor Plan
-
Property TaxesUnspecified
-
No Senior Exemption
-
CountyKitsap County
-
Parcel #000351
-
County Website
-
County Parcel Map
-
County GIS MapUnspecified
-
AboutCounty links provided by Mainview LLC

-
School DistrictSouth Kitsap
-
ElementarySunnyslope Elem
-
MiddleCedar Heights Jh
-
High SchoolSo. Kitsap High
-
HOA Dues$69 / month
-
Fees AssessedMonthly
-
HOA Dues IncludeUnspecified
-
HOA ContactUnspecified
-
Management ContactUnspecified
-
Community FeaturesCCRs
-
Covered3-Car
-
TypesAttached Garage
-
Has GarageYes
-
Nbr of Assigned Spaces3
-
See Remarks
Territorial
-
Year Built2026
-
New ConstructionYes
-
Construction StateUnspecified
-
Home BuilderLennar
-
Includes90%+ High Efficiency
Central Air
Ductless
Forced Air
-
Includes90%+ High Efficiency
Forced Air
Heat Pump
-
FlooringLaminate
Carpet -
FeaturesSecond Kitchen
Second Primary Bedroom
Bath Off Primary
Dbl Pane/Storm Window
Dining Room
Fireplace
French Doors
High Tech Cabling
Loft
Pantry
Vaulted Ceiling(s)
Walk-In Closet(s)
-
Lot FeaturesCurbs
Paved
Secluded
Sidewalk -
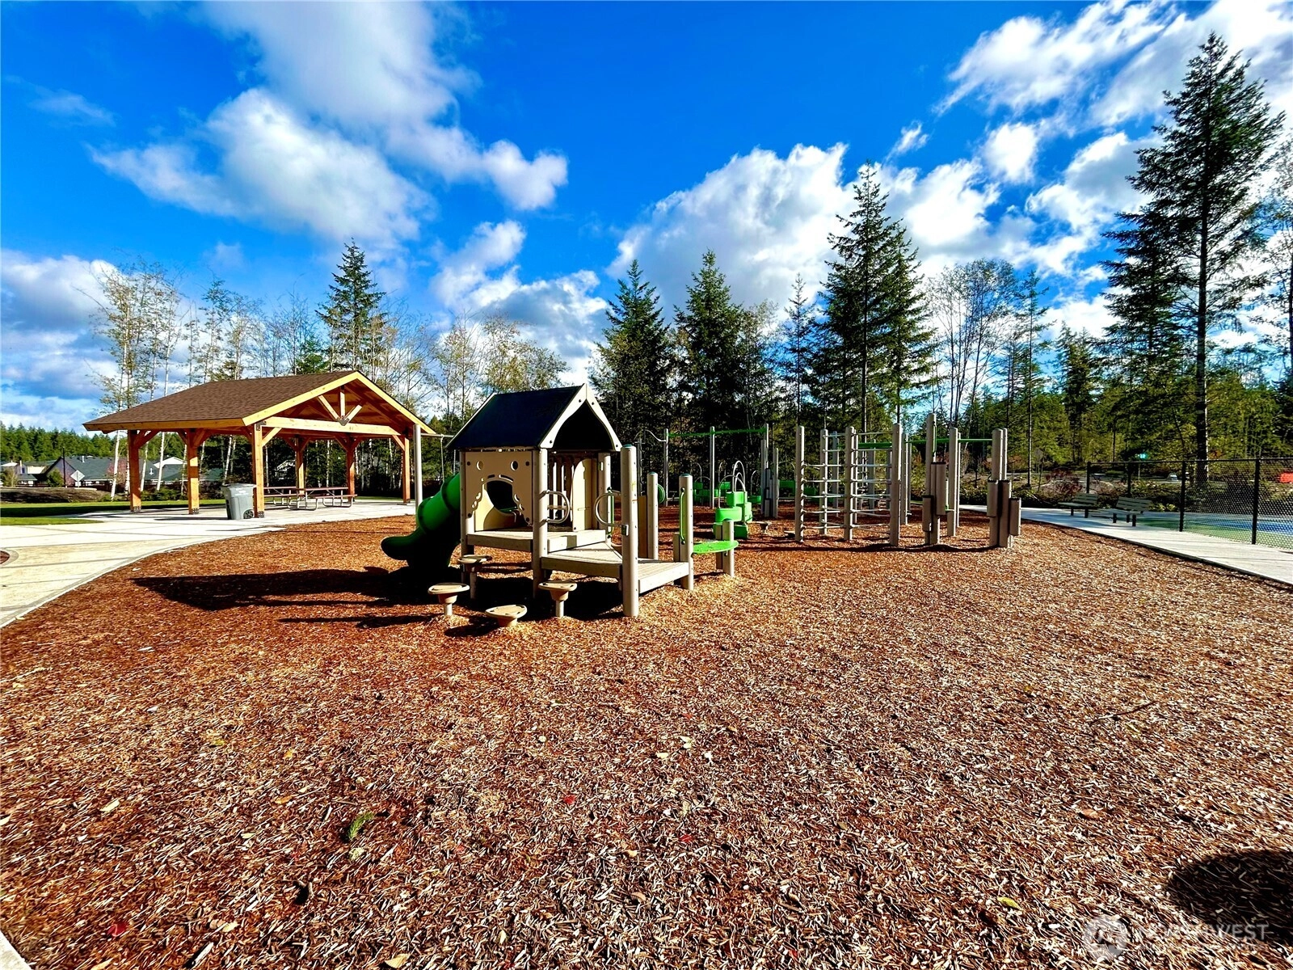
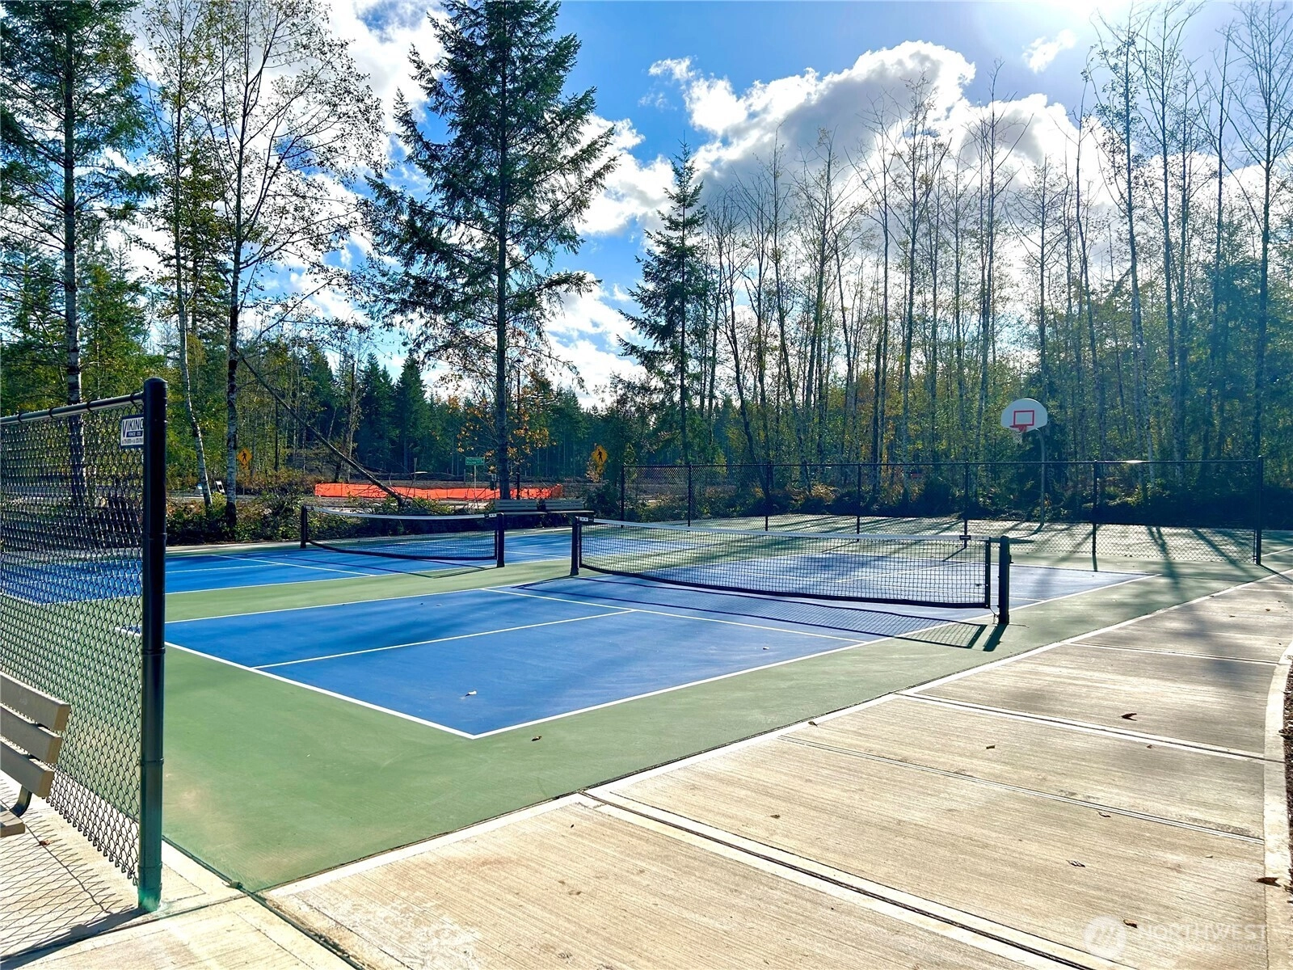
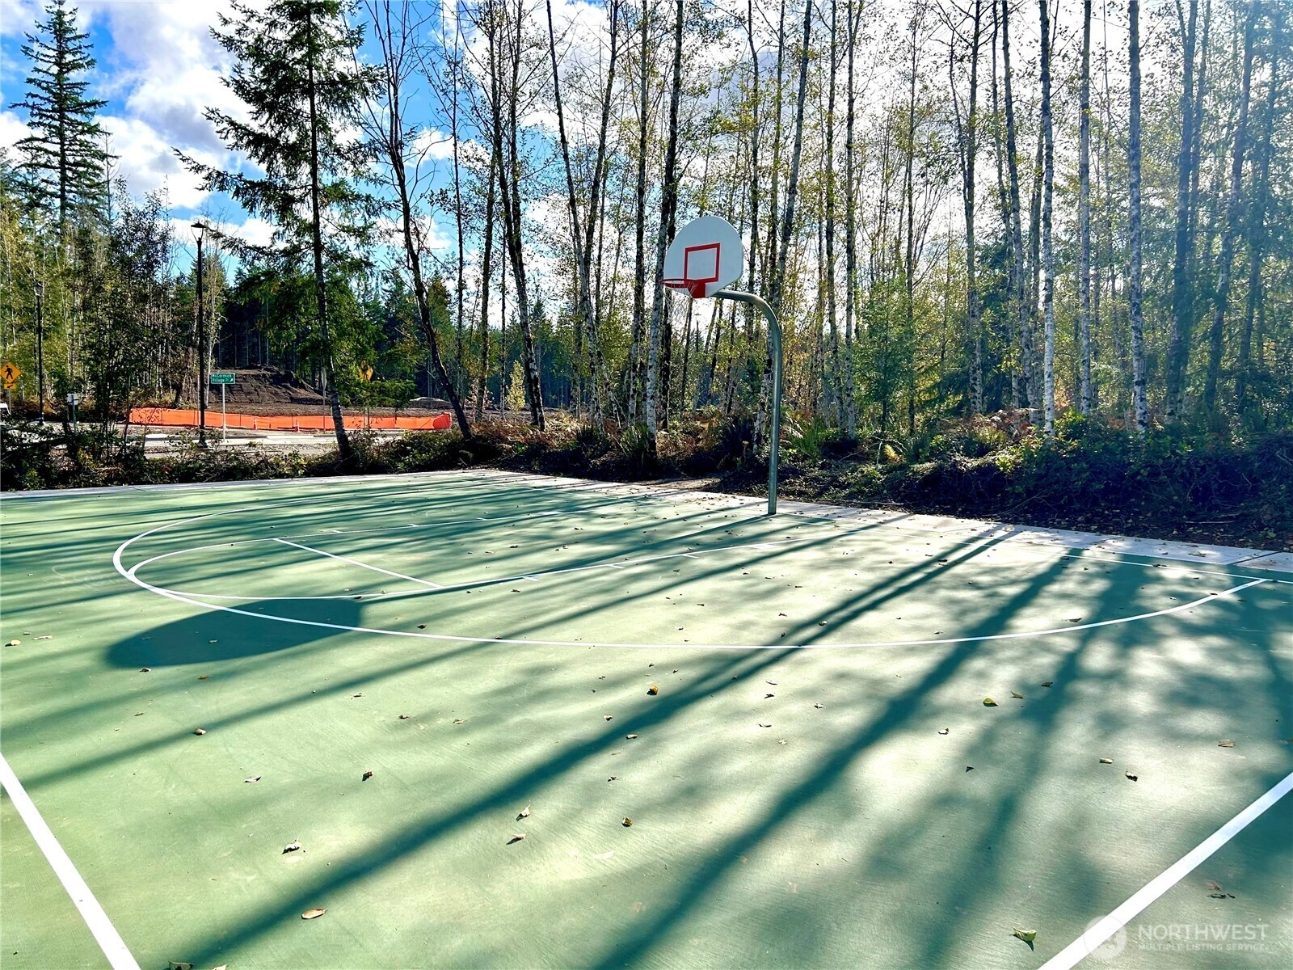
Site FeaturesAthletic Court
Deck
Electric Car Charging
Fenced-Fully
Patio
-
IncludedDishwasher
Disposal
Microwave
Refrigerator
Stove(s)/Range(s)
-
Bank Owned (REO)No
-
EnergyElectric
-
SewerSewer Connected
-
Water SourcePublic
-
WaterfrontNo
-
Air Conditioning (A/C)Yes
-
Buyer Broker's Compensation2.5%
-
MLS Area #Area 141
-
Number of Photos40
-
Last Modification TimeMonday, July 6, 2026 2:26 PM
-
System Listing ID5524009
-
Closed2026-07-06 16:24:12
-
Pending Or Ctg2026-03-03 12:31:01
-
First For Sale2026-03-01 16:40:57
Listing details based on information submitted to the MLS GRID as of Monday, July 6, 2026 2:26 PM.
All data is obtained from various
sources and may not have been verified by broker or MLS GRID. Supplied Open House Information is subject to change without notice. All information should be independently reviewed and verified for accuracy. Properties may or may not be listed by the office/agent presenting the information.
Sharing
Sold
July 6, 2026
$974,950
5 BR
4.5 BA
4,194 SQFT
NWMLS #2486241.
Sarah Carr,
Lennar Sales Corp.
|
Listing information is provided by the listing agent except as follows: BuilderB indicates
that our system has grouped this listing under a home builder name that doesn't match
the name provided
by the listing broker. DevelopmentD indicates
that our system has grouped this listing under a development name that doesn't match the name provided
by the listing broker.