- homeHome
- mapHomes For Sale
- Houses Only
- Condos Only
- New Construction
- Waterfront
- Land For Sale
- nature_peopleNeighborhoods
- businessCondo Buildings
 Selling with Us
- roofingBuying with Us
 About Us
- peopleOur Team
- perm_phone_msgContact Us
- location_cityCity List
- engineeringHome Builder List
- trending_upHome Price Index
- differenceCalculate Value Now
- monitoringAll Stats & Graphs
- starsPopular
- feedArticles
- calculateCalculators
- helpApp Support
- refreshReload App
Version: ...

Pending
Went pending in 57 days
$719,995
Originally $724,995
5 Bedrooms
2.75 Bathrooms
2,985 Sqft House
Lot 126
New Construction
Built 2026
6,562 Sqft Lot
3-Car Garage
HOA Dues $81 / month
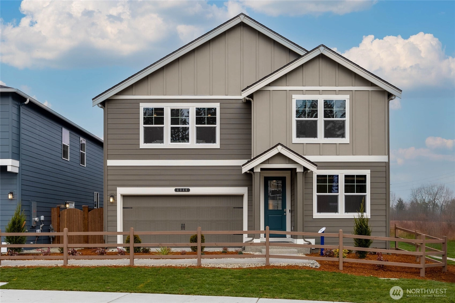
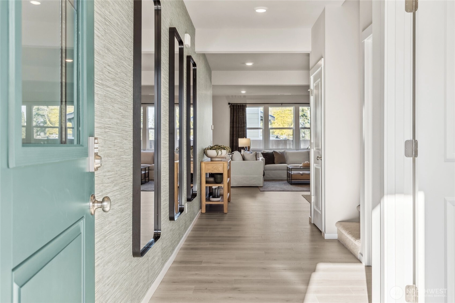
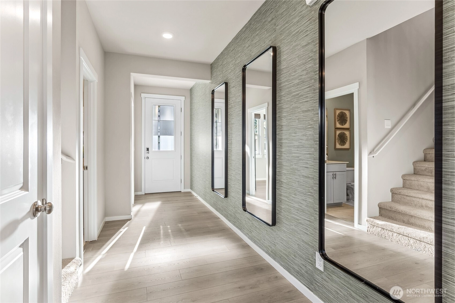
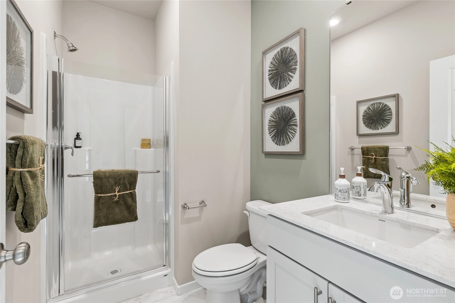
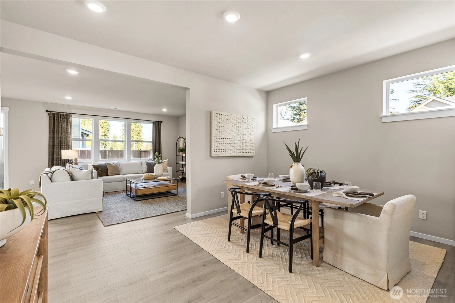
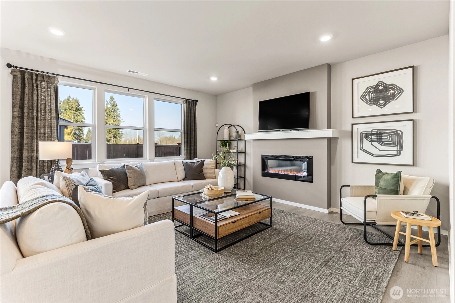
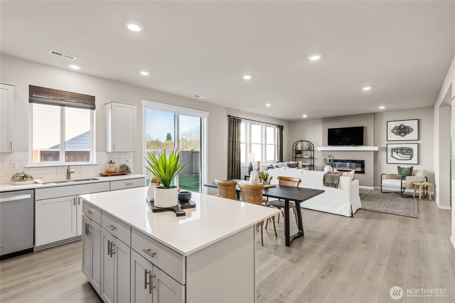
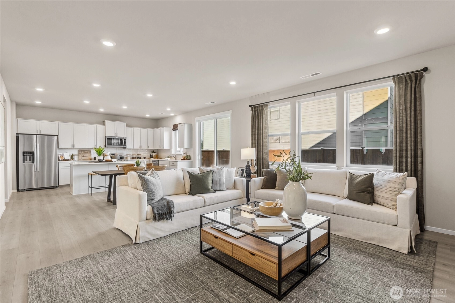
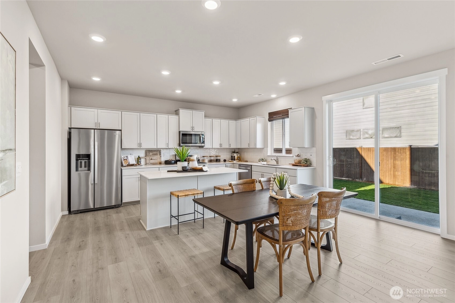
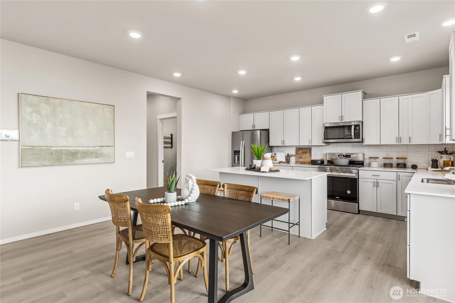
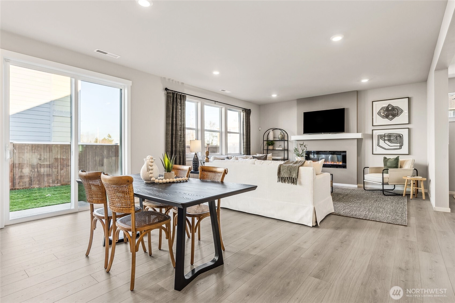
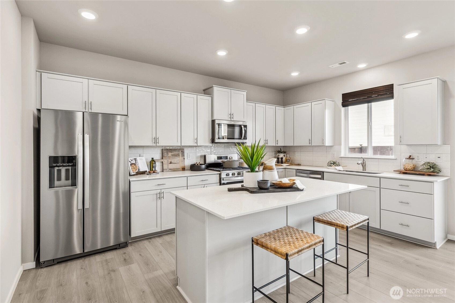
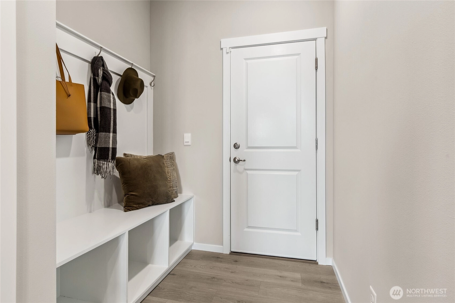
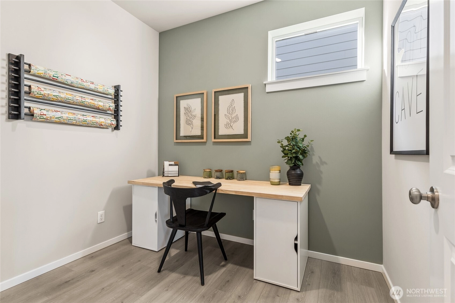
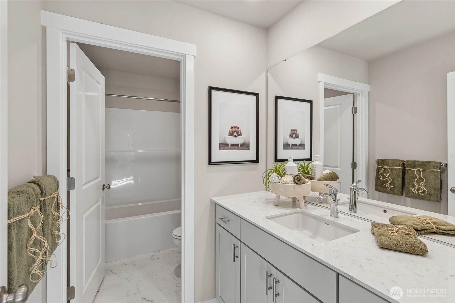
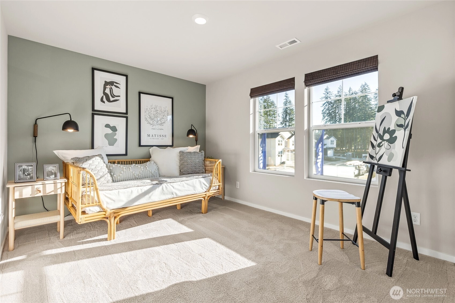
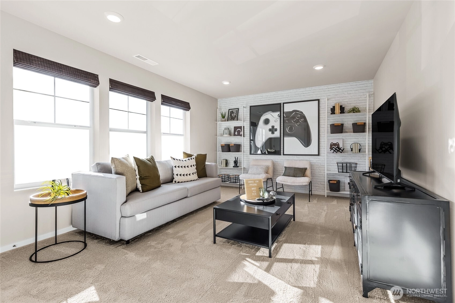
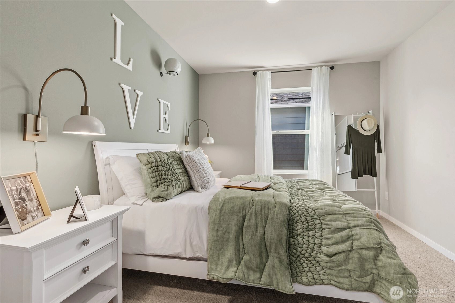
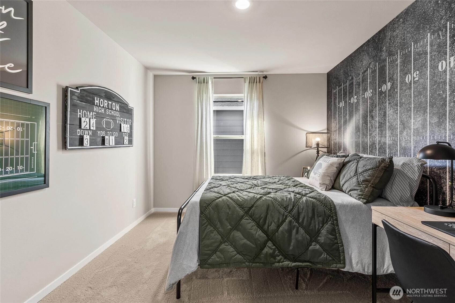
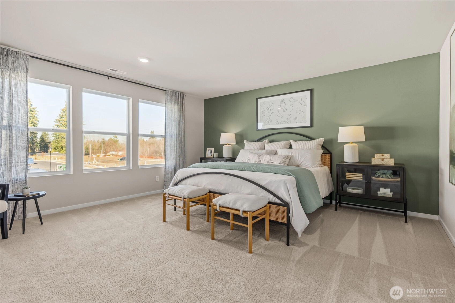
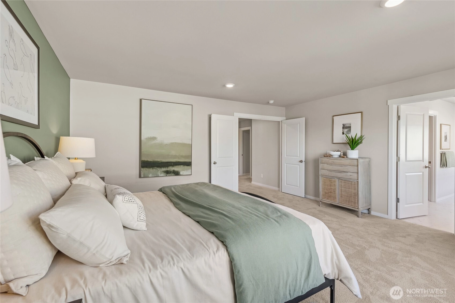
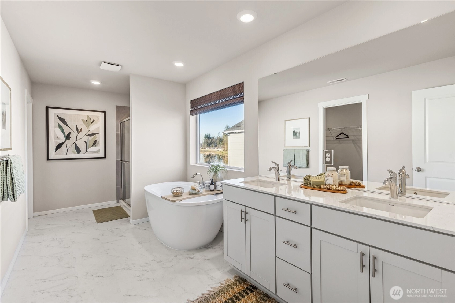
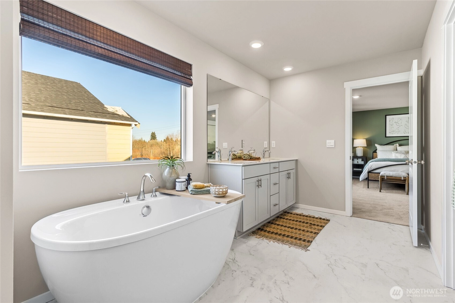
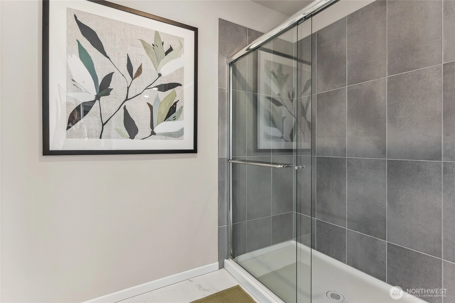
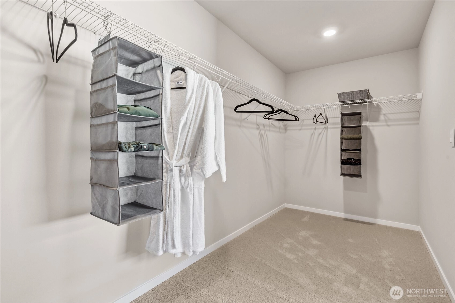
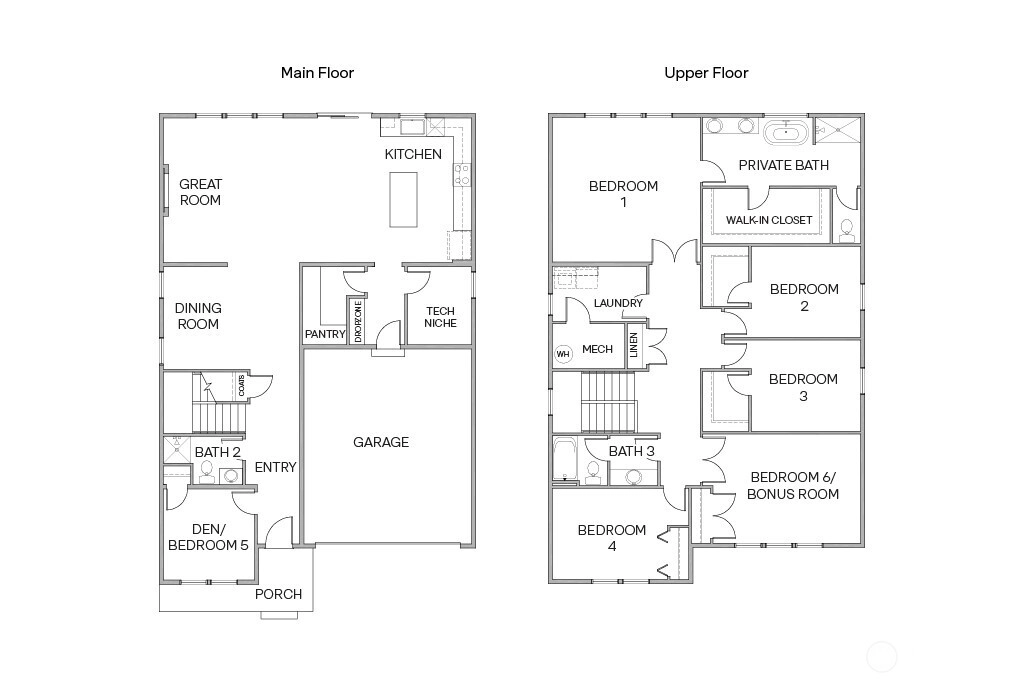
Home of the week featured home and now includes a fridge. Welcome to Sleater Crossing by D.R. Horton, a new construction community on the border of Lacey and Olympia! The Legacy Plan is a spacious 5-bed, 2.75-bath home offering exceptional flexibility. The main floor features an office that can serve as an additional bedroom with a 3/4 bath conveniently nearby, plus a formal dining room and open great room. Upstairs, a generous bonus room provides even more versatile living space. Interior highlights include hard surface flooring throughout the main level, paint-grade cabinets with soft-close drawers and doors, white millwork, spindled staircase railing, stainless steel appliances with gas range, and quartz countertops. A heat pump provides year-round heating and cooling. Electric vehicle charger ready. Smart home technology and D.R. Horton’s 10-year warranty come standard. Community amenities include a park, half basketball court, open green spaces, and walking trails. Easy access to I-5, JBLM (13.7 mi), shopping, and Olympia’s historic district. Served by North Thurston School District with all three schools within approximately 1 mile. Ask about our $10,000 buyer bonus and below market rates available with the preferred lender for qualified buyers. Buyers must register their real estate brokers prior to or during their first visit, including open houses.
Offer Review
No offer review date was specified
Builder
D.R. Horton (DR Horton)
Project
Sleater Crossing
Listing source NWMLS MLS #
2494581
Listed by
Justin Sanner,
D.R. Horton
Kevin Pier, D.R. Horton
We don't currently have a buyer representative
in this area. To be sure that you're getting objective advice, we always suggest buyers work with their
own agent, someone who is not affiliated with the seller.
SECOND
BDRM
BDRM
BDRM
BDRM
FULL
BATH
BATH
FULL
BATH
BATH
MAIN
BDRM
¾
BATH
May 14, 2026
Went Pending
$719,995
NWMLS #2494581
May 05, 2026
Price Increase arrow_upward
$719,995
NWMLS #2494581
Apr 29, 2026
Price Reduction arrow_downward
$714,995
NWMLS #2494581
Mar 18, 2026
Listed
$724,995
NWMLS #2494581
-
StatusPending
-
Last Listed Price$719,995
-
Original Price$724,995
-
List DateMarch 18, 2026
-
Last Status ChangeMay 14, 2026
-
Last UpdateMay 14, 2026
-
Days on Market68 Days
-
Cumulative DOM57 Days
-
Pending DateMay 14, 2026
-
Days to go Pending57
-
$/sqft (Total)$241/sqft
-
$/sqft (Finished)$241/sqft
-
Listing Source
-
MLS Number2494581
-
Listing BrokerJustin Sanner
-
Listing OfficeD.R. Horton

-
Principal and Interest$3,774 / month
-
HOA$81 / month
-
Property Taxes/ month
-
Homeowners Insurance$144 / month
-
TOTAL$3,999 / month
-
-
based on 20% down($143,999)
-
and a6.85% Interest Rate
-
About:All calculations are estimates only and provided by Mainview LLC. Actual amounts will vary.
-
Unit #126
-
Sqft (Total)2,985 sqft
-
Sqft (Finished)2,985 sqft
-
Sqft (Unfinished)None
-
Property TypeHouse
-
Sub Type2 Story
-
Bedrooms5 Bedrooms
-
Bathrooms2.75 Bathrooms
-
Lot6,562 sqft Lot
-
Lot Size SourcePlat Map
-
Lot #126
-
ProjectSleater Crossing
-
Total Stories2 stories
-
Sqft SourceBuilder Plans
-
Property TaxesUnspecified
-
No Senior Exemption
-
CountyThurston County
-
Parcel #74710012600
-
County Website
-
County Parcel Map
-
County GIS MapUnspecified
-
AboutCounty links provided by Mainview LLC

-
School DistrictNorth Thurston
-
ElementaryPleasant Glade Elem
-
MiddleChinook Mid
-
High SchoolNorth Thurston High
-
HOA Dues$81 / month
-
Fees AssessedMonthly
-
HOA Dues IncludeCommon Area Maintenance
-
HOA ContactTrestle Community Management 425-454-6404
-
Management Contact
-
Community FeaturesAthletic Court
CCRs
Park
Playground
Trail(s)
-
Covered3-Car
-
TypesAttached Garage
-
Has GarageYes
-
Nbr of Assigned Spaces3
-
Year Built2026
-
New ConstructionYes
-
Construction StateUnspecified
-
Home BuilderD.R. Horton
-
Includes90%+ High Efficiency
Central Air
Forced Air
Heat Pump
-
Includes90%+ High Efficiency
Forced Air
Heat Pump
HRV/ERV System
-
FlooringLaminate
Vinyl
Carpet -
FeaturesBath Off Primary
Dining Room
Fireplace
French Doors
Pantry
Walk-In Closet(s)
Water Heater
-
Lot FeaturesAdjacent to Public Land
Curbs
Paved
Sidewalk -
Site FeaturesAthletic Court
Cable TV
Electric Car Charging
Fenced-Partially
Gas Available
High Speed Internet
Patio
-
IncludedDishwasher
Disposal
Microwave
Refrigerator
Stove(s)/Range(s)
-
3rd Party Approval Required)No
-
Bank Owned (REO)No
-
Complex FHA AvailabilityUnspecified
-
Potential TermsCash
Conventional
FHA
VA Loan
-
EnergyElectric
Natural Gas -
SewerSewer Connected
-
Water SourcePublic
-
WaterfrontNo
-
Air Conditioning (A/C)Yes
-
Buyer Broker's Compensation2.0%
-
MLS Area #Area 447
-
Number of Photos27
-
Last Modification TimeThursday, May 14, 2026 3:44 PM
-
System Listing ID5530524
-
Pending Or Ctg2026-05-14 15:55:18
-
Price Increase2026-05-05 10:35:41
-
Price Reduction2026-04-29 13:13:15
-
First For Sale2026-03-18 16:38:49
Listing details based on information submitted to the MLS GRID as of Thursday, May 14, 2026 3:44 PM.
All data is obtained from various
sources and may not have been verified by broker or MLS GRID. Supplied Open House Information is subject to change without notice. All information should be independently reviewed and verified for accuracy. Properties may or may not be listed by the office/agent presenting the information.
Sharing
Pending
May 14, 2026
$719,995
5 BR
2.75 BA
2,985 SQFT
NWMLS #2494581.
Justin Sanner,
D.R. Horton
|
Listing information is provided by the listing agent except as follows: BuilderB indicates
that our system has grouped this listing under a home builder name that doesn't match
the name provided
by the listing broker. DevelopmentD indicates
that our system has grouped this listing under a development name that doesn't match the name provided
by the listing broker.