- homeHome
- mapHomes For Sale
- Houses Only
- Condos Only
- New Construction
- Waterfront
- Land For Sale
- nature_peopleNeighborhoods
- businessCondo Buildings
 Selling with Us
- roofingBuying with Us
 About Us
- peopleOur Team
- perm_phone_msgContact Us
- location_cityCity List
- engineeringHome Builder List
- trending_upHome Price Index
- differenceCalculate Value Now
- monitoringAll Stats & Graphs
- starsPopular
- feedArticles
- calculateCalculators
- helpApp Support
- refreshReload App
Version: ...

Sold
Closed April 20, 2026
$569,900
3 Bedrooms
2.5 Bathrooms
1,843 Sqft House
New Construction
Built 2026
3,962 Sqft Lot
2-Car Garage
HOA Dues $53 / month
SALE HISTORY
List price was $569,900It took 3 days to go pending.
Then 19 days to close at $569,900
Closed at $309/SQFT.
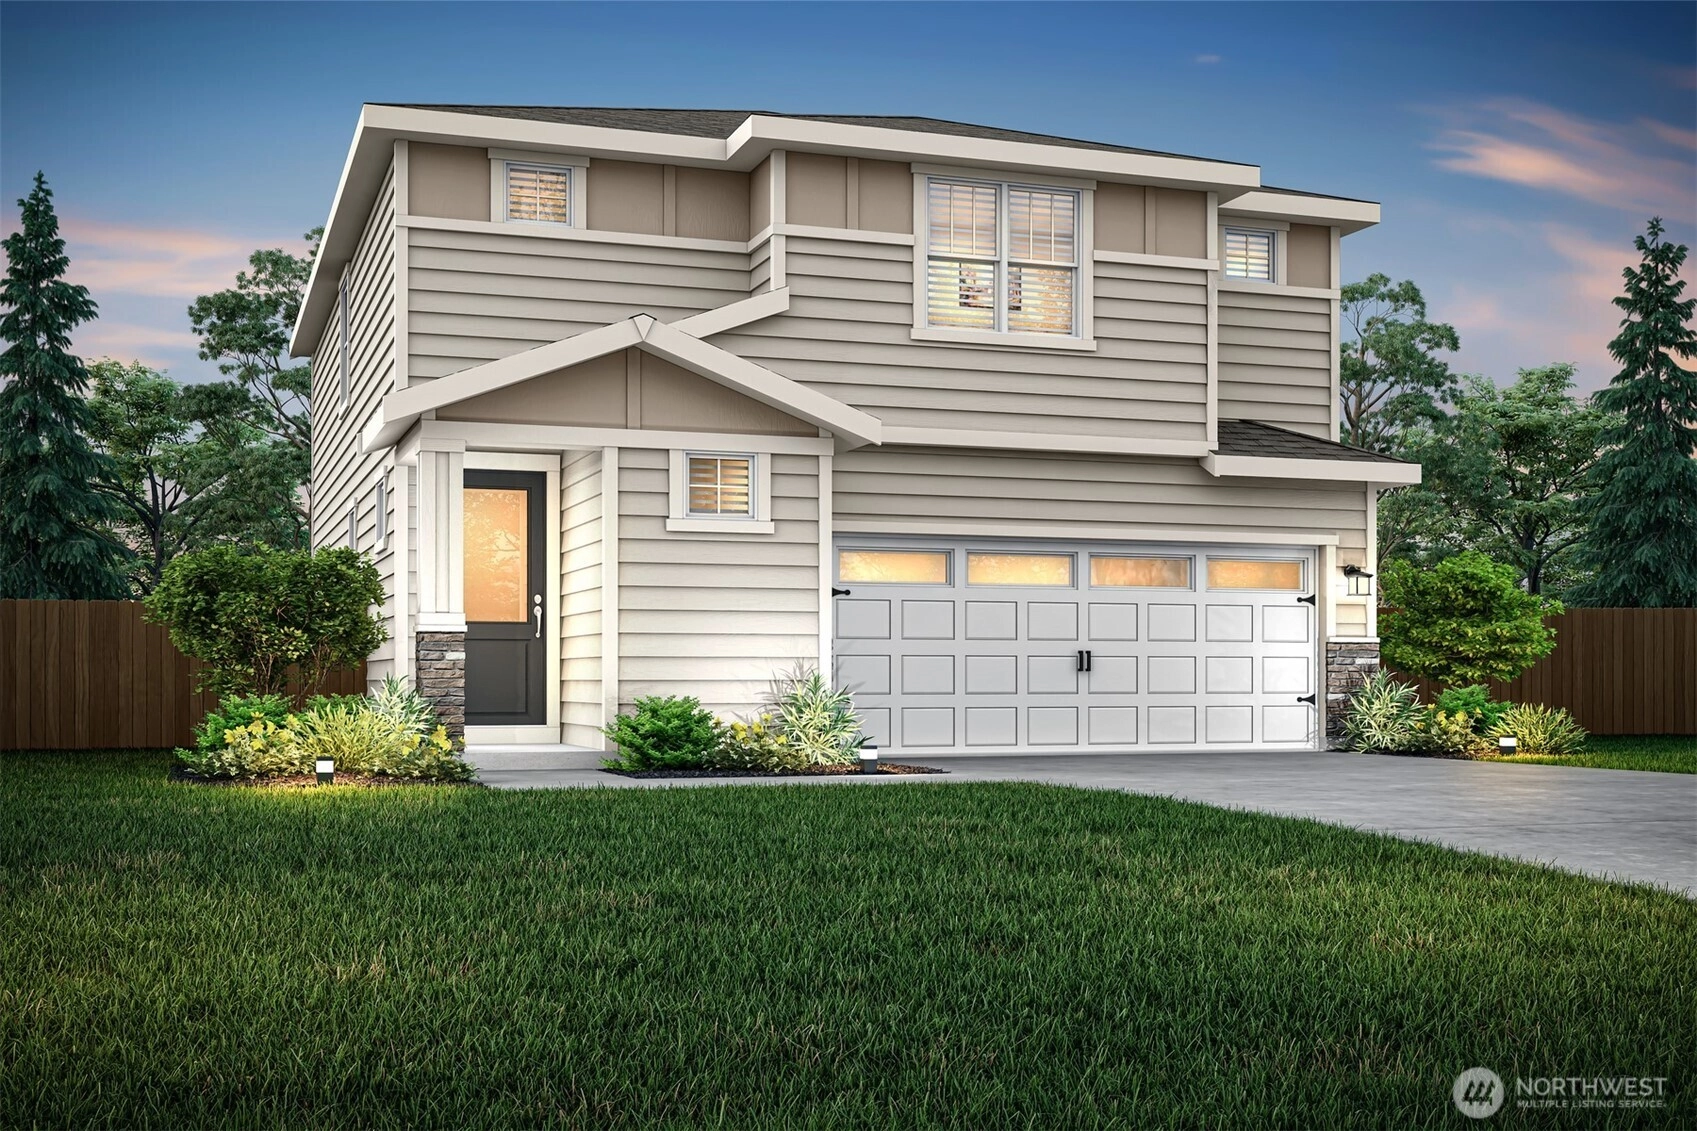
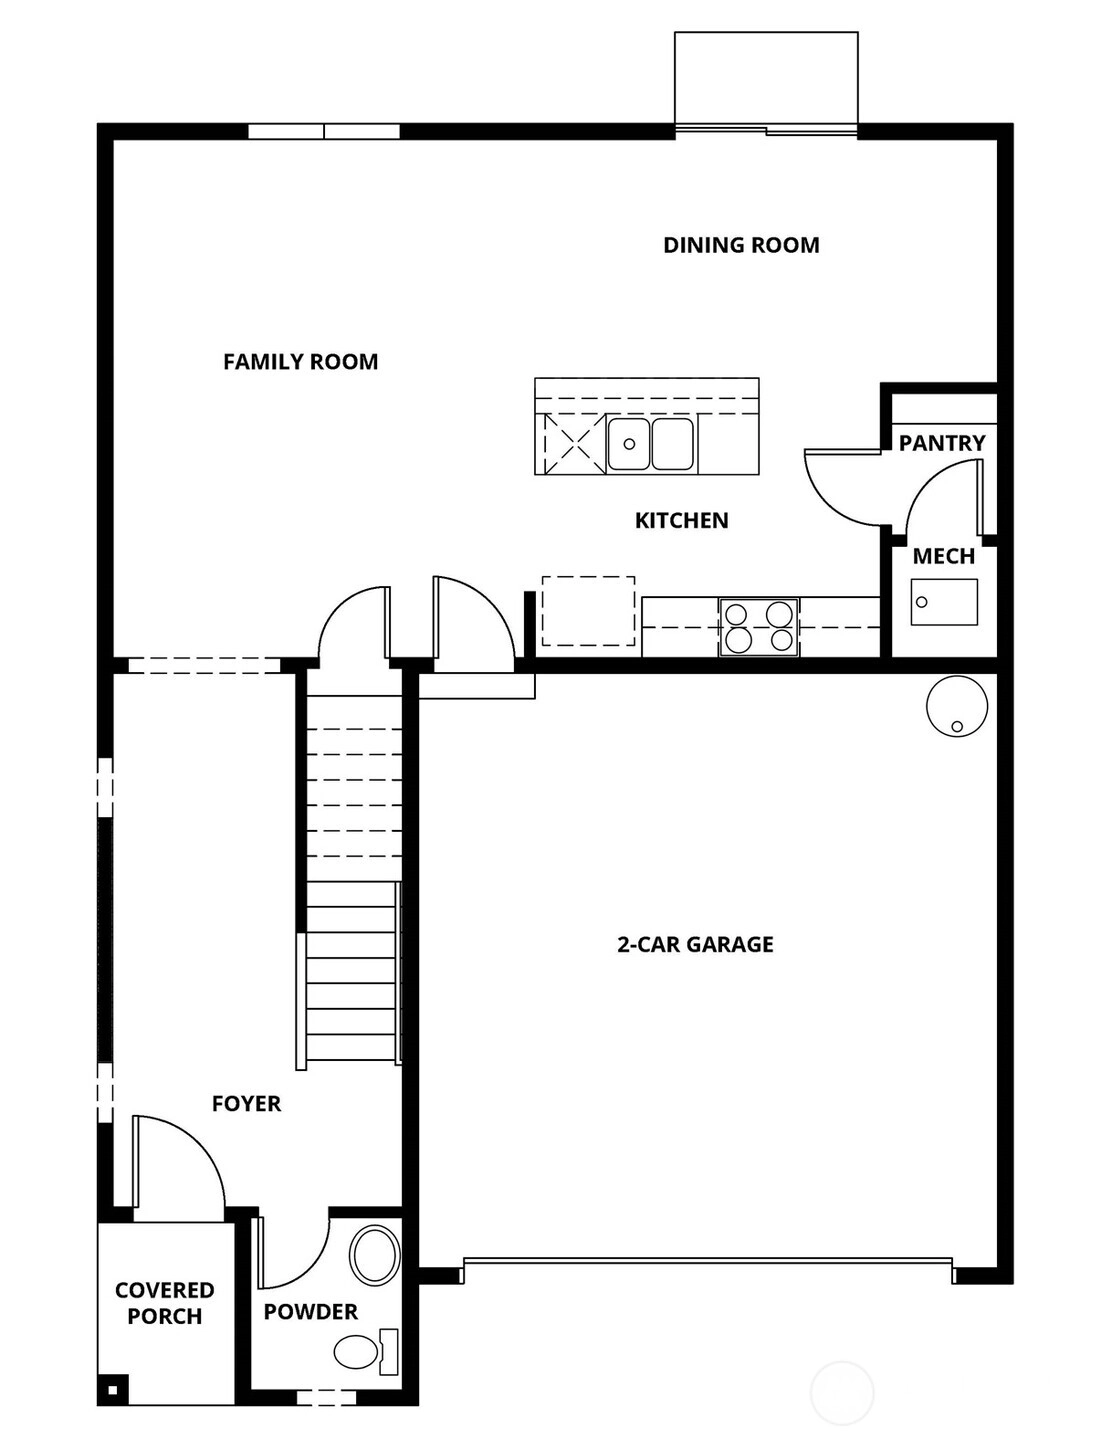
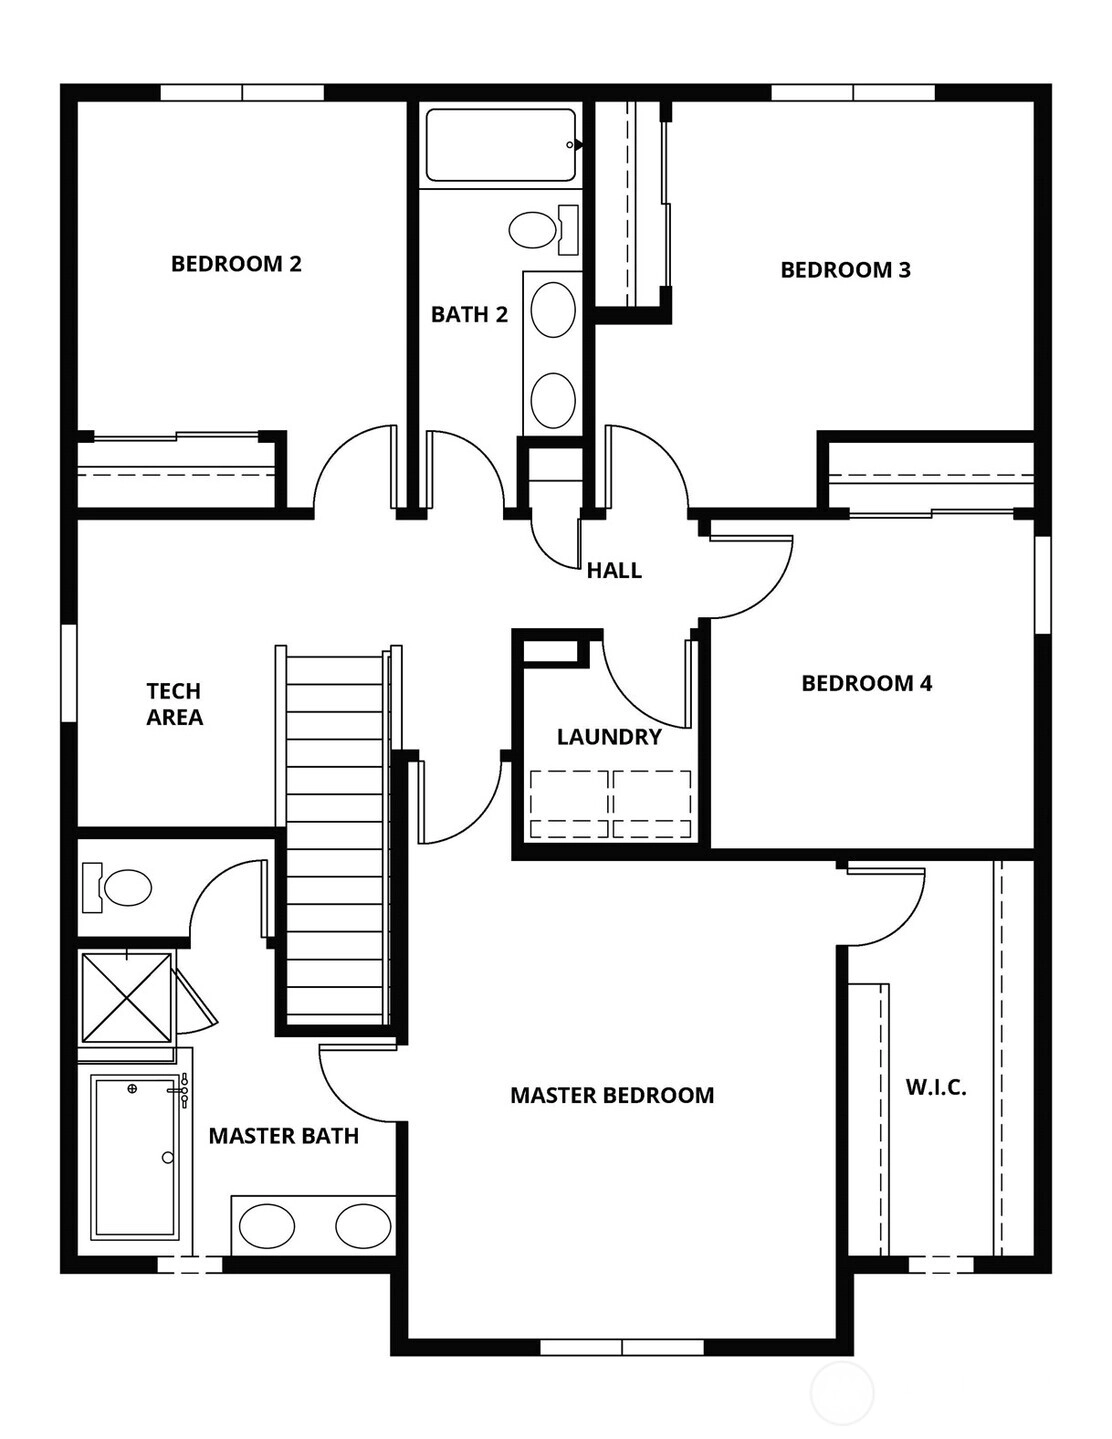
Discover the Hawthorn by LGI Homes at Eldorado, a spacious two-story home designed for those who love the extra room for everyday activities. With four bedrooms, a huge family room and a versatile upstairs tech area, this layout offers the flexibility you are looking for, whether it’s a office, study space or playroom. At the heart of the home is a beautifully designed chef-ready kitchen featuring sprawling quartz countertops, an island with an extended breakfast bar, white cabinetry with crown molding and a large walk-in pantry. A full suite of stainless-steel Whirlpool® appliances and flush mount ENERGY STAR LED lighting come included through LGI’s CompleteHome Plus™ package, making this space as functional as it is stylish. Upstairs, the private owner’s suite provides a relaxing retreat, while the additional bedrooms and tech area keep daily life organized and comfortable. Complete with energy-efficient upgrades, designer finishes, Moen® faucets, programmable thermostats and more. The Hawthorn delivers exceptional value in a move-in-ready home built to exceed expectations.
Offer Review
No offer review date was specified
Builder
Project
Eldorado
Listing source NWMLS MLS #
2499300
Listed by
Zachary Penrod,
LGI Realty
Buyer's broker
Lindsay Martin,
Keller Williams Greater 360
Contact our
Silverdale
Real Estate Lead

SECOND
BDRM
BDRM
BDRM
FULL
BATH
BATH
FULL
BATH
BATH
MAIN
½
BATH
Apr 23, 2026
Sold
$569,900
NWMLS #2499300
Apr 03, 2026
Went Pending
$569,900
NWMLS #2499300
Mar 29, 2026
Listed
$569,900
NWMLS #2499300
Mar 07, 2026
Listed
$499,900
NWMLS #2489483
Mar 06, 2026
Listed
$499,900
NWMLS #2489361
-
Sale Price$569,900
-
Closing DateApril 20, 2026
-
Last List Price$569,900
-
Original PriceSame
-
List DateMarch 29, 2026
-
Pending DateApril 1, 2026
-
Days to go Pending3 days
-
$/sqft (Total)$309/sqft
-
$/sqft (Finished)$309/sqft
-
Listing Source
-
MLS Number2499300
-
Listing BrokerZachary Penrod
-
Listing OfficeLGI Realty
-
Buyer's BrokerLindsay Martin
-
Buyer Broker's FirmKeller Williams Greater 360

-
Principal and Interest$2,987 / month
-
HOA$53 / month
-
Property Taxes/ month
-
Homeowners Insurance$117 / month
-
TOTAL$3,157 / month
-
-
based on 20% down($113,980)
-
and a6.85% Interest Rate
-
About:All calculations are estimates only and provided by Mainview LLC. Actual amounts will vary.
-
Sqft (Total)1,843 sqft
-
Sqft (Finished)1,843 sqft
-
Sqft (Unfinished)None
-
Property TypeHouse
-
Sub Type2 Story
-
Bedrooms3 Bedrooms
-
Bathrooms2.5 Bathrooms
-
Lot3,962 sqft Lot
-
Lot Size SourcePer Plan
-
Lot #52
-
ProjectEldorado
-
Total Stories2 stories
-
Sqft SourcePer Plan
-
Property TaxesUnspecified
-
No Senior Exemption
-
CountyKitsap County
-
Parcel #57340000520009
-
County Website
-
County Parcel Map
-
County GIS MapUnspecified
-
AboutCounty links provided by Mainview LLC

-
School DistrictCentral Kitsap #401
-
ElementarySilverdale Elem
-
MiddleCentral Kitsap Middle
-
High SchoolCentral Kitsap High
-
HOA Dues$53 / month
-
Fees AssessedMonthly
-
HOA Dues IncludeCommon Area Maintenance
-
HOA ContactUnspecified
-
Management ContactUnspecified
-
Community FeaturesCCRs
Park
Playground
Trail(s)
-
Covered2-Car
-
TypesAttached Garage
-
Has GarageYes
-
Nbr of Assigned Spaces2
-
Year Built2026
-
New ConstructionYes
-
Construction StateUnspecified
-
Home BuilderLGI Homes
-
Includes90%+ High Efficiency
Central Air
Forced Air
Heat Pump
-
Includes90%+ High Efficiency
Forced Air
Heat Pump
-
FlooringLaminate
Vinyl Plank
Carpet -
FeaturesBath Off Primary
Ceiling Fan(s)
Dbl Pane/Storm Window
High Tech Cabling
Walk-In Closet(s)
-
Lot FeaturesCurbs
Paved
Sidewalk -
Site FeaturesCable TV
Electric Car Charging
Fenced-Fully
High Speed Internet
-
IncludedDishwasher
Disposal
Double Oven
Microwave
-
Bank Owned (REO)No
-
EnergyElectric
-
SewerSewer Connected
-
Water SourcePublic
-
WaterfrontNo
-
Air Conditioning (A/C)Yes
-
Buyer Broker's Compensation2.5%
-
MLS Area #Area 147
-
Number of Photos3
-
Last Modification TimeThursday, May 21, 2026 4:01 AM
-
System Listing ID5534827
-
Closed2026-04-28 06:41:55
-
Pending Or Ctg2026-04-03 09:02:25
-
First For Sale2026-03-29 11:45:17
Listing details based on information submitted to the MLS GRID as of Thursday, May 21, 2026 4:01 AM.
All data is obtained from various
sources and may not have been verified by broker or MLS GRID. Supplied Open House Information is subject to change without notice. All information should be independently reviewed and verified for accuracy. Properties may or may not be listed by the office/agent presenting the information.
Sharing
Sold
April 20, 2026
$569,900
3 BR
2.5 BA
1,843 SQFT
NWMLS #2499300.
Zachary Penrod,
LGI Realty
|
Listing information is provided by the listing agent except as follows: BuilderB indicates
that our system has grouped this listing under a home builder name that doesn't match
the name provided
by the listing broker. DevelopmentD indicates
that our system has grouped this listing under a development name that doesn't match the name provided
by the listing broker.