- homeHome
- mapHomes For Sale
- Houses Only
- Condos Only
- New Construction
- Waterfront
- Land For Sale
- nature_peopleNeighborhoods
- businessCondo Buildings
 Selling with Us
- roofingBuying with Us
 About Us
- peopleOur Team
- perm_phone_msgContact Us
- location_cityCity List
- engineeringHome Builder List
- trending_upHome Price Index
- differenceCalculate Value Now
- monitoringAll Stats & Graphs
- starsPopular
- feedArticles
- calculateCalculators
- helpApp Support
- refreshReload App
Version: ...

Pending
Went pending in 55 days
$1,099,000
Originally $1,150,000
3 Bedrooms
2.25 Bathrooms
2,003 Sqft Townhome
Floor 1
Built 2017
1 Parking Space
HOA Dues $575 / month
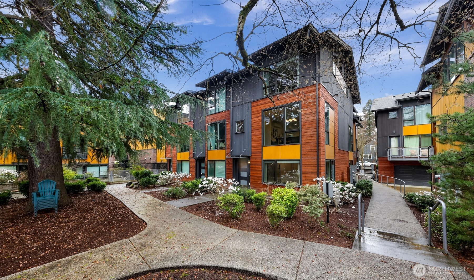
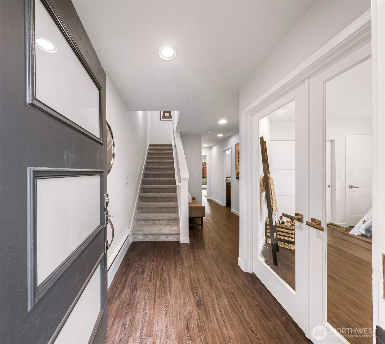
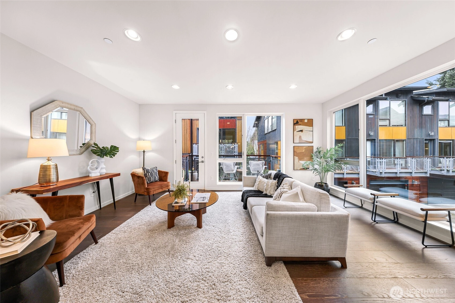
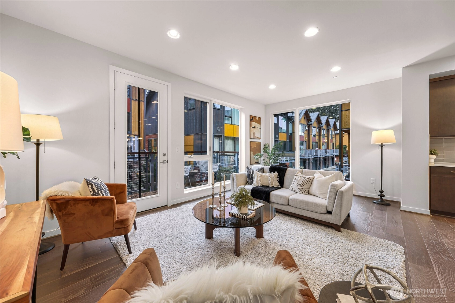
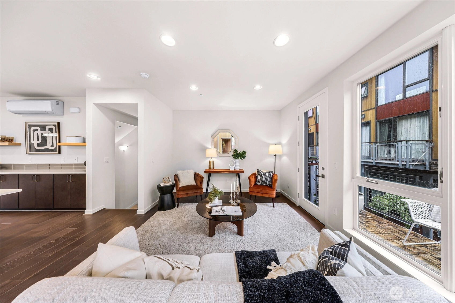
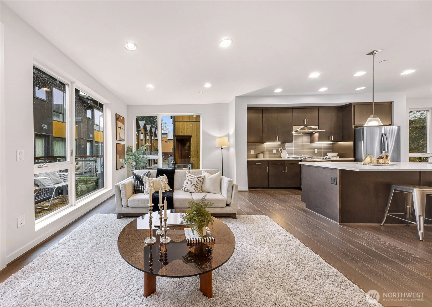
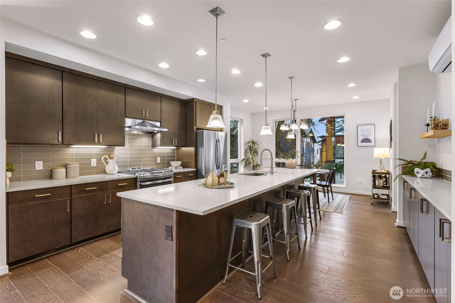
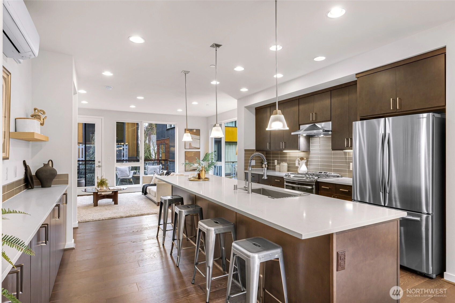
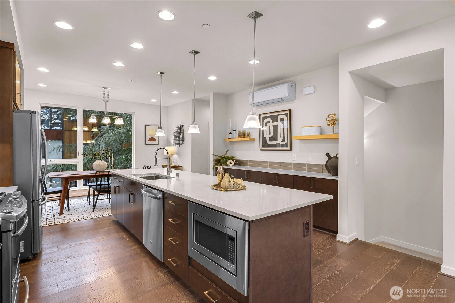
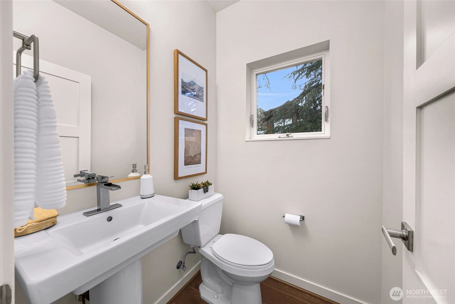
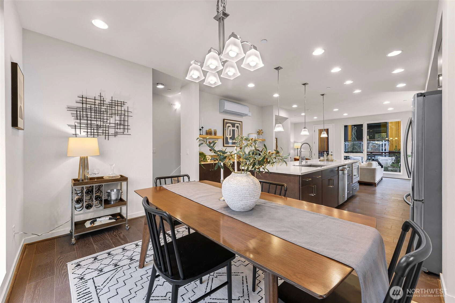
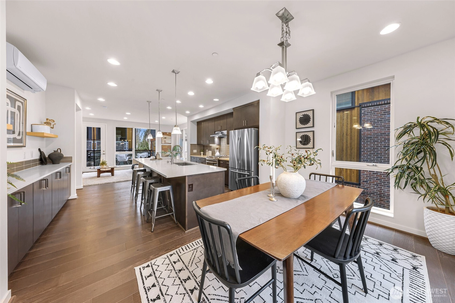
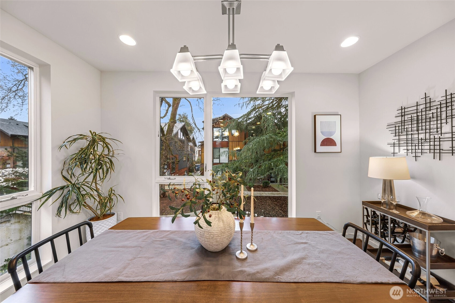
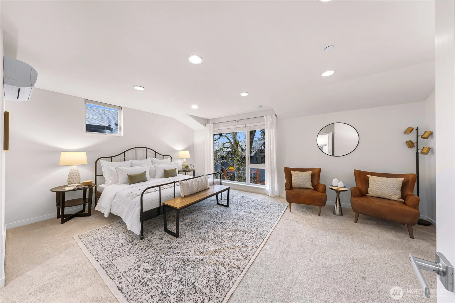
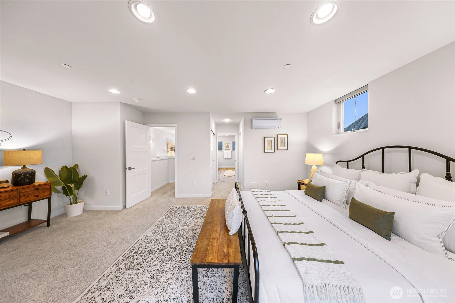
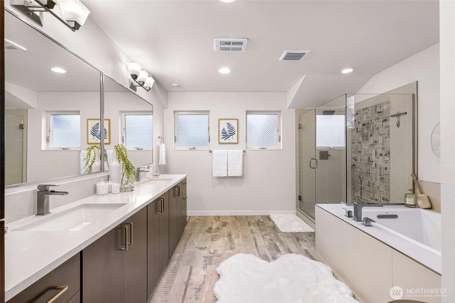
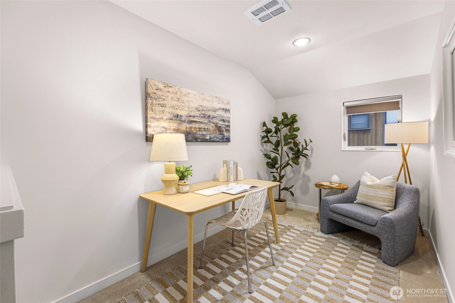

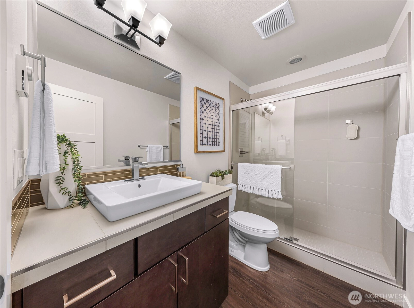
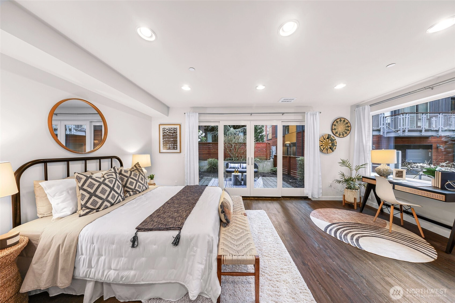
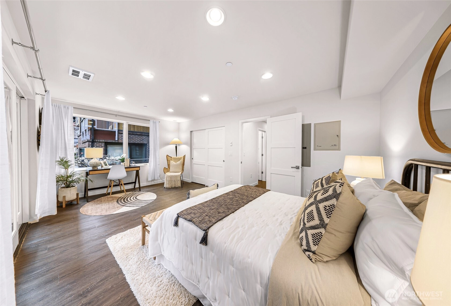
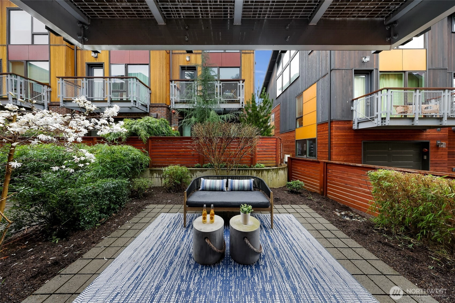
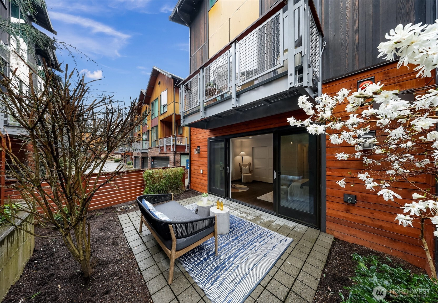
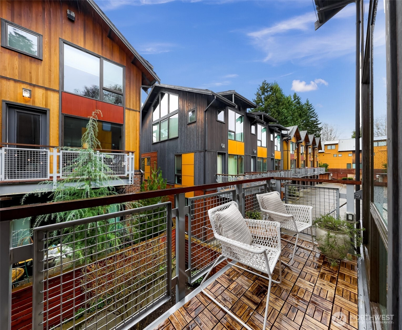
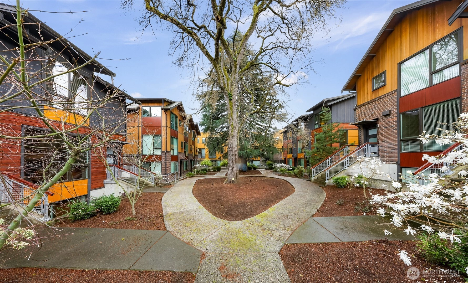
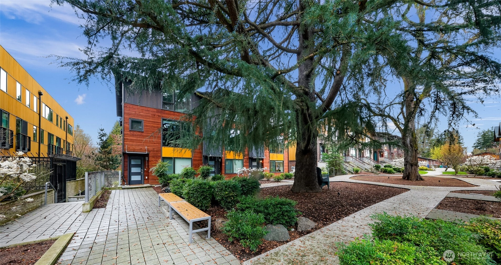
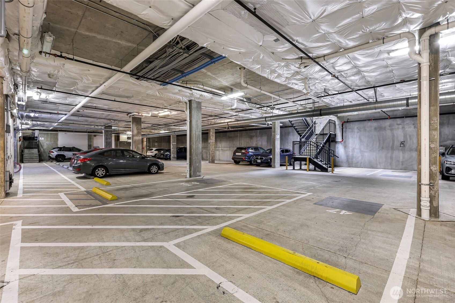
Modern and light-filled, this thoughtfully designed townhome offers airy 9-foot ceilings, floor-to-ceiling windows, and a layout that feels both spacious and inviting. The lower level features two generous bedrooms (or use one as a flex space/media room), a ¾ bath, in-unit washer and dryer, and direct access to a private patio garden. At the heart of the home, the open-concept main level is made for everyday living and easy entertaining, with a striking 12-foot quartz island, stainless steel appliances, and a 5-burner gas range. The living area, with engineered wood floors, opens to a large balcony. Upstairs, the primary suite feels like a true retreat, with a loft for a fitness area or home office, plus a beautifully appointed bath with double sinks, abundant storage, a soaking tub, and a separate frameless-glass shower with rain showerhead. Wired for ethernet with high-speed internet available, the home also includes one dedicated secure garage parking space with elevator access and just across from the stairs.Tucked along the interior courtyard of this distinctive community, the location offers nearby: Bryant Corner Cafe, Ridge Pizza, Top Pot, Starbucks, Grand Central Bakery, and the Northeast Seattle library. Top rated schools include Bryant Elementary, Eckstein Middle School, and Roosevelt High, Green Lake, University Village, Magnuson Park are close at hand. Bus Lines and Light rail, are minutes away. Welcome Home!
Offer Review
No offer review date was specified
Project
Towns at Bryant Heights
Listing source NWMLS MLS #
2499336
Listed by
Sarah Rollinger,
Lake & Company
Contact our
Bryant
Real Estate Lead

THIRD
BDRM
FULL
BATH
BATH
SECOND
½
BATHMAIN
BDRM
BDRM
¾
BATH
May 20, 2026
Went Pending
$1,099,000
NWMLS #2499336
May 20, 2026
Went Pending
$1,099,000
May 13, 2026
Back on Market
$1,099,000
May 13, 2026
Back on Market
$1,099,000
NWMLS #2499336
May 09, 2026
Went Pending Inspection
$1,099,000
May 09, 2026
Went Pending Inspection
$1,099,000
NWMLS #2499336
Apr 21, 2026
Price Reduction arrow_downward
$1,099,000
NWMLS #2499336
Mar 29, 2026
Listed
$1,150,000
NWMLS #2499336
Apr 21, 2026
Price Reduction arrow_downward
$1,099,000
Mar 26, 2026
Listed
$1,150,000
-
StatusPending
-
Last Listed Price$1,099,000
-
Original Price$1,150,000
-
List DateMarch 26, 2026
-
Last Status ChangeMay 20, 2026
-
Last UpdateMay 20, 2026
-
Days on Market60 Days
-
Cumulative DOM55 Days
-
Pending DateMay 20, 2026
-
Days to go Pending55
-
$/sqft (Total)$549/sqft
-
$/sqft (Finished)$549/sqft
-
Listing Source
-
MLS Number2499336
-
Listing BrokerSarah Rollinger
-
Listing OfficeLake & Company

-
Principal and Interest$5,761 / month
-
HOA$575 / month
-
Property Taxes$912 / month
-
Homeowners Insurance$214 / month
-
TOTAL$7,462 / month
-
-
based on 20% down($219,800)
-
and a6.85% Interest Rate
-
About:All calculations are estimates only and provided by Mainview LLC. Actual amounts will vary.
-
Unit #Unspecified
-
Unit Floor1
-
Sqft (Total)2,003 sqft
-
Sqft (Finished)Unspecified
-
Sqft (Unfinished)None
-
Property TypeTownhome
-
Sub TypeTownhouse
-
Bedrooms3 Bedrooms
-
Bathrooms2.25 Bathrooms
-
Lot SizeUnspecified
-
Lot Size SourceUnspecified
-
ProjectTowns at Bryant Heights
-
Total StoriesUnspecified
-
Sqft SourceRealist-Buyer to Verify
-
2026 Property Taxes$10,942 / year
-
No Senior Exemption
-
CountyKing County
-
Parcel #8664880370
-
County Website
-
County Parcel Map
-
County GIS Map
-
AboutCounty links provided by Mainview LLC

-
School DistrictSeattle
-
ElementaryBryant
-
MiddleEckstein Mid
-
High SchoolRoosevelt High
-
HOA Dues$575 / month
-
Fees AssessedMonthly
-
HOA Dues IncludeCommon Area Maintenance
Earthquake Insurance -
Pets AllowedSee Remarks
-
HOA Contactsolution.team@novaamp.com 206-215-9732
-
Management ContactSolution.team@novaamp.com
-
Community FeaturesElevator
Garden Space
Gated
Outside Entry
-
NameTowns at Bryant Heights
-
Units in Complex0
-
Units in Building3
-
Stories in Building3
-
Covered1-Car
-
TypesCommon Garage
-
Has GarageYes
-
Nbr of Assigned Spaces1
-
Parking Space Info47
-
Year Built2017
-
Home BuilderUnspecified
-
IncludesDuctless
-
IncludesDuctless
-
FlooringCeramic Tile
Engineered Hardwood
Vinyl
Carpet -
FeaturesCooking-Gas
Dryer-Electric
End Unit
French Doors
Insulated Windows
Primary Bathroom
Soaking Tub
Walk-In Closet(s)
Water Heater
-
Lot FeaturesCorner Lot
Curbs
Sidewalk
-
IncludedDishwasher
Disposal
Dryer
Microwave
Refrigerator
Stove(s)/Range(s)
Washer
-
3rd Party Approval Required)No
-
Bank Owned (REO)No
-
Complex FHA AvailabilityUnspecified
-
Potential TermsCash
Conventional
-
EnergyElectric
-
WaterfrontNo
-
Air Conditioning (A/C)Yes
-
Buyer Broker's Compensation2.5%
-
MLS Area #Area 710
-
Number of Photos27
-
Last Modification TimeWednesday, May 20, 2026 2:58 PM
-
System Listing ID5534850
-
Pending Or Ctg2026-05-20 15:25:00
-
Back On Market2026-05-13 21:17:23
-
Price Reduction2026-04-21 17:24:48
-
First For Sale2026-03-29 14:02:48
Listing details based on information submitted to the MLS GRID as of Wednesday, May 20, 2026 2:58 PM.
All data is obtained from various
sources and may not have been verified by broker or MLS GRID. Supplied Open House Information is subject to change without notice. All information should be independently reviewed and verified for accuracy. Properties may or may not be listed by the office/agent presenting the information.
Sharing
Pending
May 20, 2026
$1,099,000
3 BR
2.25 BA
2,003 SQFT
NWMLS #2499336.
Sarah Rollinger,
Lake & Company
|
Listing information is provided by the listing agent except as follows: BuilderB indicates
that our system has grouped this listing under a home builder name that doesn't match
the name provided
by the listing broker. DevelopmentD indicates
that our system has grouped this listing under a development name that doesn't match the name provided
by the listing broker.