- homeHome
- mapHomes For Sale
- Houses Only
- Condos Only
- New Construction
- Waterfront
- Land For Sale
- nature_peopleNeighborhoods
- businessCondo Buildings
 Selling with Us
- roofingBuying with Us
 About Us
- peopleOur Team
- perm_phone_msgContact Us
- location_cityCity List
- engineeringHome Builder List
- trending_upHome Price Index
- differenceCalculate Value Now
- monitoringAll Stats & Graphs
- starsPopular
- feedArticles
- calculateCalculators
- helpApp Support
- refreshReload App
Version: ...

Red Oaks /
Sold
Closed May 15, 2026
$880,000
4 Bedrooms
2.5 Bathrooms
2,062 Sqft House
Built 1999
7,405 Sqft Lot
2-Car Garage
HOA Dues $71 / month
SALE HISTORY
List price was $885,000It took 5 days to go pending.
Then 24 days to close at $880,000
Closed at $427/SQFT.
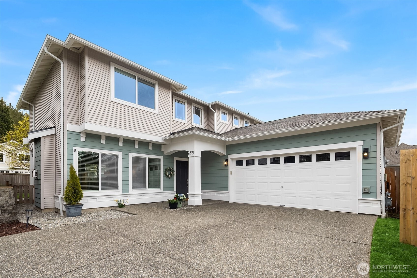
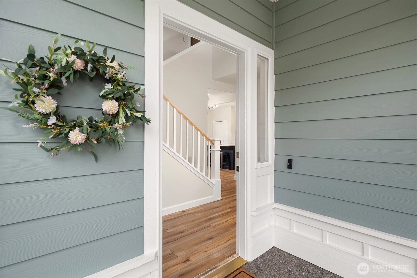
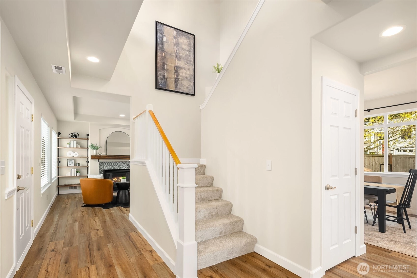
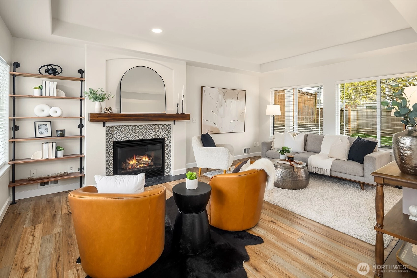
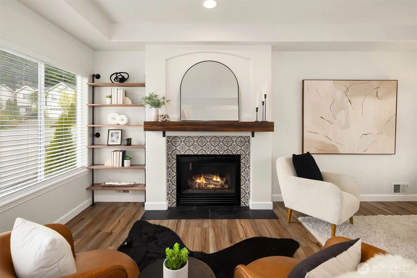
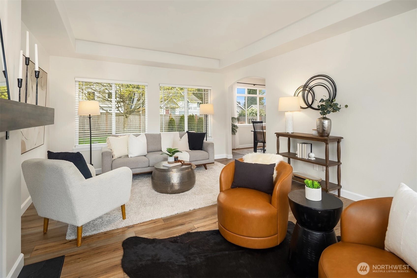
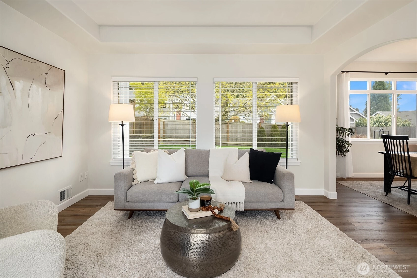
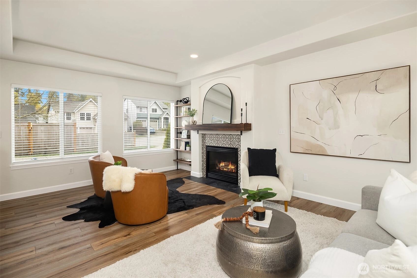
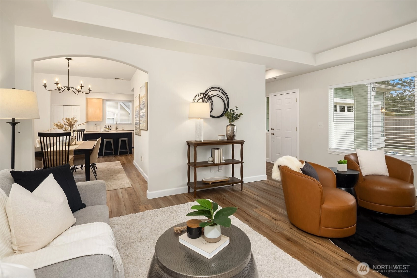
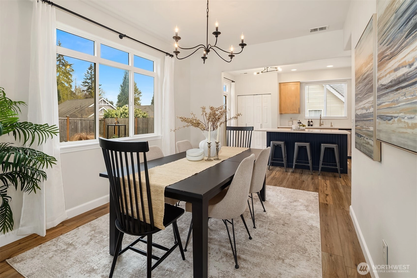
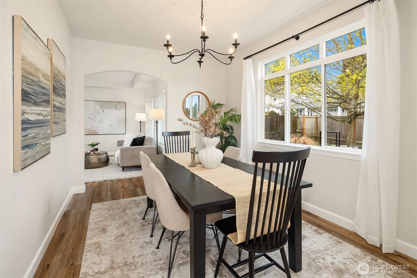
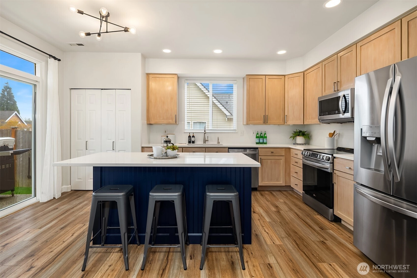
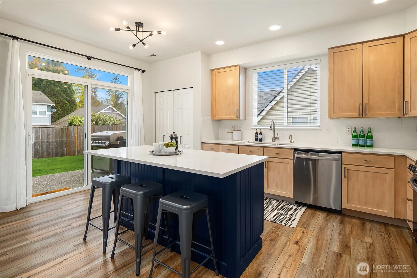
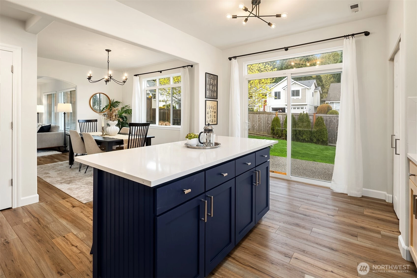
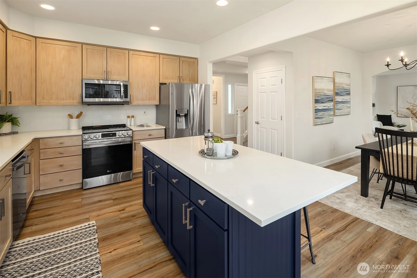
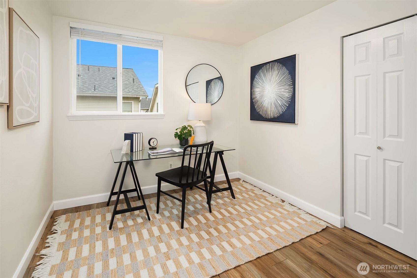
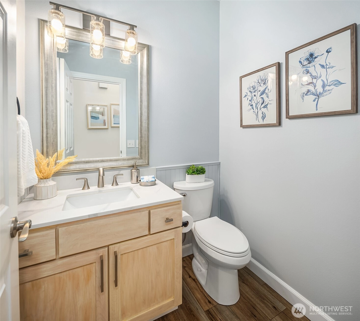
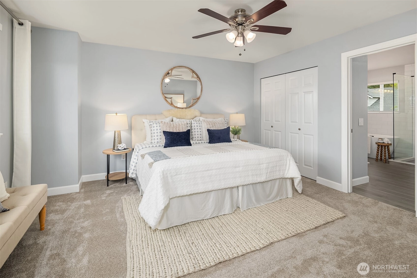
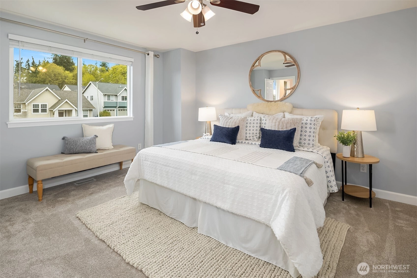
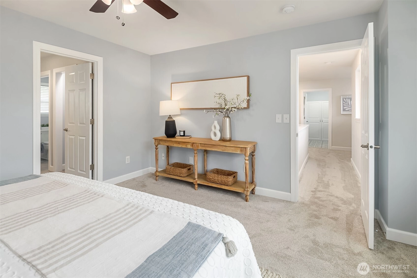
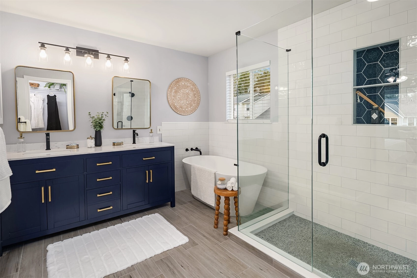
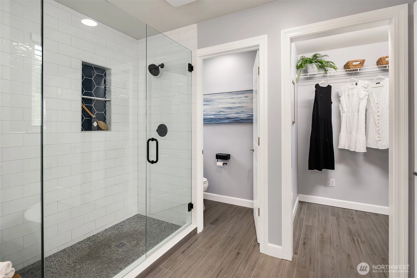
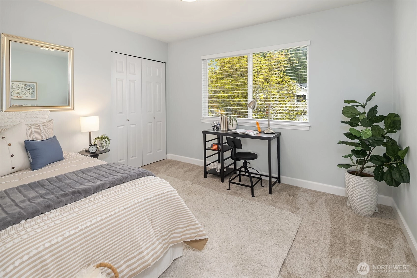
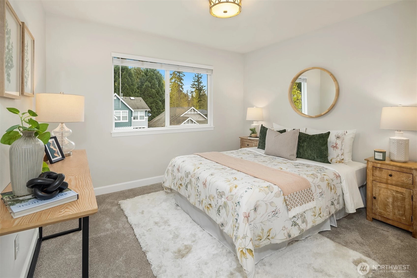
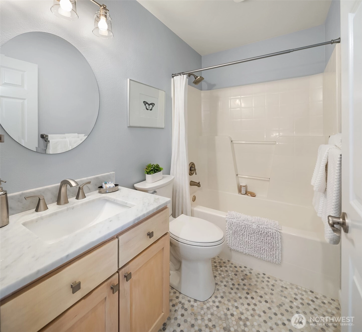
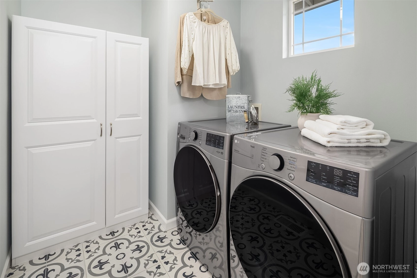
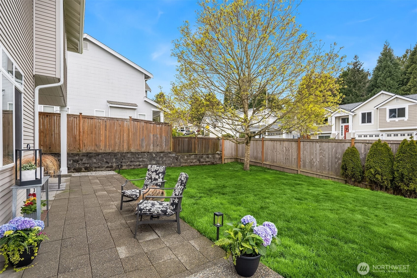
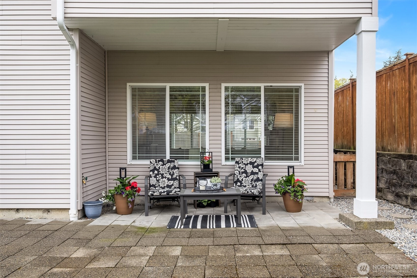
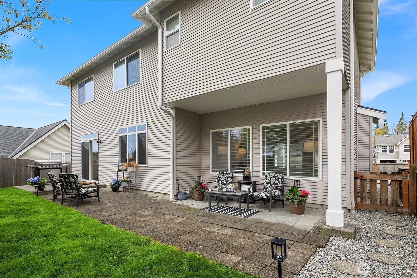
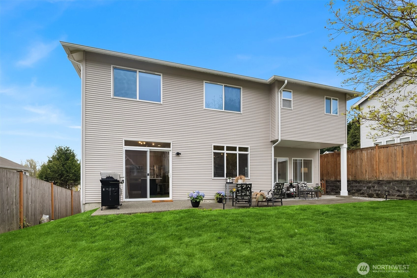
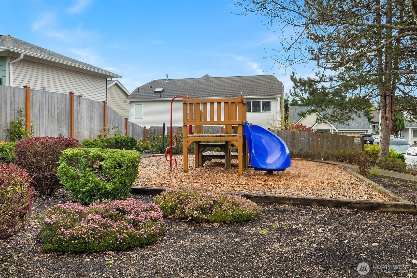
Nestled on a quiet cul-de-sac in the highly desirable Red Oaks neighborhood, this beautifully updated two-story home offers comfort, style, and everyday ease. Recent upgrades include a new roof and gutters, fresh interior paint, new flooring throughout, a fully renovated five-piece primary bath, and an updated kitchen with new counters, appliances, and instant hot water—creating a truly move-in ready experience.The main level features a circular floor plan with open, connected living spaces, along with a versatile flex room ideal for a home office, guest space, or additional bedroom. Upstairs, you’ll find three spacious bedrooms, including a well-appointed primary suite with a luxurious five-piece bath, as well as a conveniently located laundry room. The thoughtful layout and generous living areas provide flexibility to suit a variety of needs.Step outside to a private, fully fenced backyard with a large patio and expansive yard—perfect for entertaining, outdoor dining, or simply relaxing at home. A neighborhood playground just next door offers even more ways to enjoy the outdoors.A spacious two-car garage provides ample storage, and the prime location offers easy access to major freeways, Lynnwood light rail, shopping, dining, Alderwood Mall, and well-regarded schools.
Offer Review Date
This listing's offer review date was Tuesday, April 21, 2026.
Listing source NWMLS MLS #
2508684
Listed by
Ben Buckley,
Windermere Real Estate Co.
Blake Budden, Windermere Real Estate Co.
Buyer's broker
Hao N. Dang,
Windermere Real Estate/East
Contact our
Lynnwood
Real Estate Lead

SECOND
BDRM
BDRM
BDRM
FULL
BATH
BATH
FULL
BATH
BATH
MAIN
BDRM
½
BATH
May 17, 2026
Sold
$880,000
NWMLS #2508684
Apr 22, 2026
Went Pending
$885,000
NWMLS #2508684
Apr 16, 2026
Listed
$885,000
NWMLS #2508684
-
Sale Price$880,000
-
Closing DateMay 15, 2026
-
Last List Price$885,000
-
Original PriceSame
-
List DateApril 16, 2026
-
Pending DateApril 21, 2026
-
Days to go Pending5 days
-
$/sqft (Total)$427/sqft
-
$/sqft (Finished)$427/sqft
-
Listing Source
-
MLS Number2508684
-
Listing BrokerBen Buckley
-
Listing OfficeWindermere Real Estate Co.
-
Buyer's BrokerHao N. Dang
-
Buyer Broker's FirmWindermere Real Estate/East

-
Principal and Interest$4,613 / month
-
HOA$71 / month
-
Property Taxes$486 / month
-
Homeowners Insurance$174 / month
-
TOTAL$5,344 / month
-
-
based on 20% down($176,000)
-
and a6.85% Interest Rate
-
About:All calculations are estimates only and provided by Mainview LLC. Actual amounts will vary.
-
Sqft (Total)2,062 sqft
-
Sqft (Finished)2,062 sqft
-
Sqft (Unfinished)None
-
Property TypeHouse
-
Sub Type2 Story
-
Bedrooms4 Bedrooms
-
Bathrooms2.5 Bathrooms
-
Lot7,405 sqft Lot
-
Lot Size SourceRealist
-
Lot #Unspecified
-
ProjectUnspecified
-
Total Stories2 stories
-
BasementNone
-
Sqft SourceRealist
-
2025 Property Taxes$5,833 / year
-
No Senior Exemption
-
CountySnohomish County
-
Parcel #00893400001700
-
County Website
-
County Parcel Map
-
County GIS MapUnspecified
-
AboutCounty links provided by Mainview LLC

-
School DistrictEdmonds
-
ElementarySpruce Primary Sp
-
MiddleMeadowdale Mid
-
High SchoolMeadowdale High
-
HOA Dues$71 / month
-
Fees AssessedAnnually
-
HOA Dues IncludeCommon Area Maintenance
-
HOA ContactUnspecified
-
Management ContactUnspecified
-
Community FeaturesCCRs
Playground
-
Covered2-Car
-
TypesDriveway
Attached Garage -
Has GarageYes
-
Nbr of Assigned Spaces2
-
Year Built1999
-
Home BuilderUnspecified
-
IncludesNone
-
IncludesForced Air
-
FlooringCeramic Tile
Vinyl Plank
Carpet -
FeaturesBath Off Primary
Ceiling Fan(s)
Dining Room
Fireplace
Pantry
Vaulted Ceiling(s)
Walk-In Closet(s)
Water Heater
-
Lot FeaturesCul-De-Sac
Curbs
Paved
Sidewalk -
Site FeaturesCable TV
Fenced-Partially
Gas Available
Patio
-
IncludedDishwasher
Disposal
Microwave
Refrigerator
Stove(s)/Range(s)
-
Bank Owned (REO)No
-
EnergyNatural Gas
-
SewerSewer Connected
-
Water SourcePublic
-
WaterfrontNo
-
Air Conditioning (A/C)No
-
Buyer Broker's Compensation2.5%
-
MLS Area #Area 730
-
Number of Photos31
-
Last Modification TimeMonday, June 15, 2026 4:04 AM
-
System Listing ID5542337
-
Closed2026-05-17 12:55:58
-
Pending Or Ctg2026-04-22 08:47:12
-
First For Sale2026-04-16 10:37:31
Listing details based on information submitted to the MLS GRID as of Monday, June 15, 2026 4:04 AM.
All data is obtained from various
sources and may not have been verified by broker or MLS GRID. Supplied Open House Information is subject to change without notice. All information should be independently reviewed and verified for accuracy. Properties may or may not be listed by the office/agent presenting the information.
Sharing
Sold
May 15, 2026
$880,000
$885,000
4 BR
2.5 BA
2,062 SQFT
NWMLS #2508684.
Ben Buckley,
Windermere Real Estate Co.
|
Listing information is provided by the listing agent except as follows: BuilderB indicates
that our system has grouped this listing under a home builder name that doesn't match
the name provided
by the listing broker. DevelopmentD indicates
that our system has grouped this listing under a development name that doesn't match the name provided
by the listing broker.