- homeHome
- mapHomes For Sale
- Houses Only
- Condos Only
- New Construction
- Waterfront
- Land For Sale
- nature_peopleNeighborhoods
- businessCondo Buildings
 Selling with Us
- roofingBuying with Us
 About Us
- peopleOur Team
- perm_phone_msgContact Us
- location_cityCity List
- engineeringHome Builder List
- trending_upHome Price Index
- differenceCalculate Value Now
- monitoringAll Stats & Graphs
- starsPopular
- feedArticles
- calculateCalculators
- helpApp Support
- refreshReload App
Version: ...

Sold
Closed June 12, 2026
$1,200,000
4 Bedrooms
2.75 Bathrooms
2,229 Sqft Townhome
New Construction
Built 2026
1,362 Sqft Lot
No Garage
SALE HISTORY
List price was $1,319,900It took 21 days to go pending.
Then 28 days to close at $1,200,000
Closed at $538/SQFT.
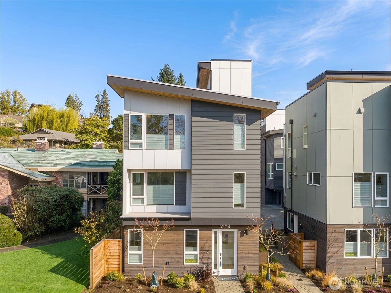
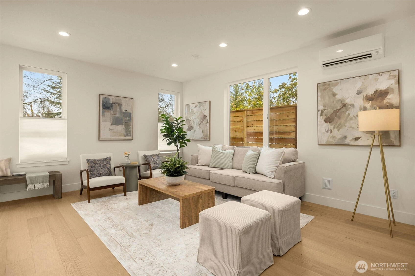
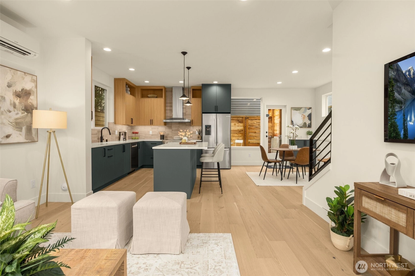
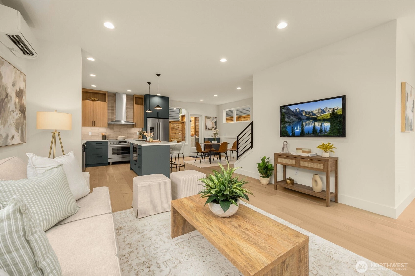
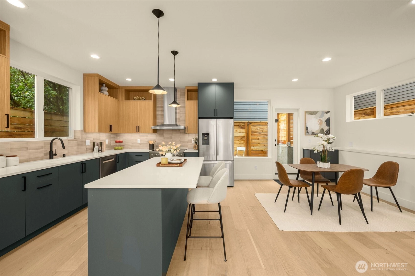
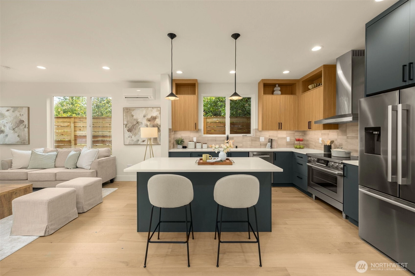
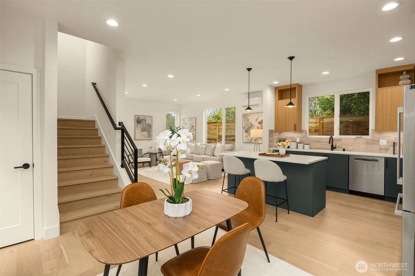
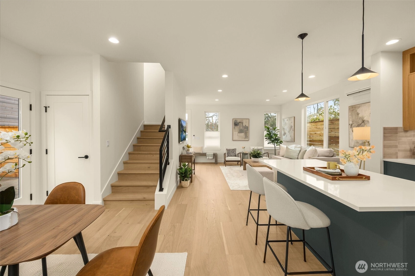
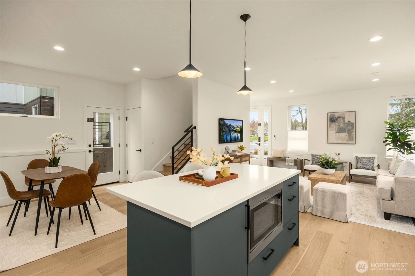
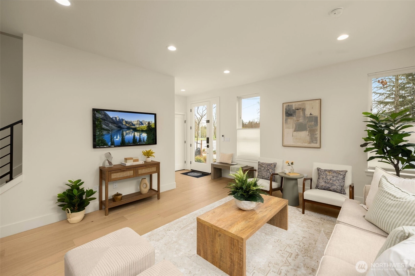
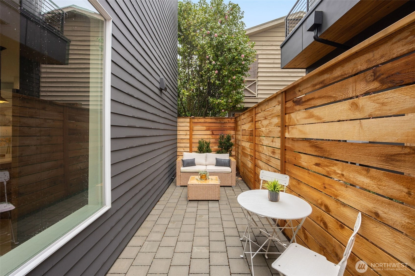
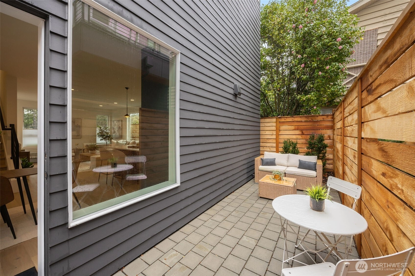
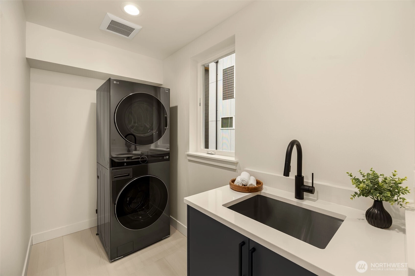
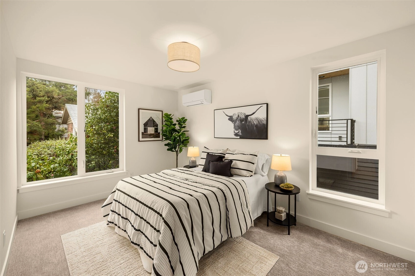
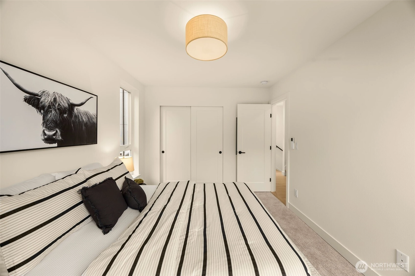
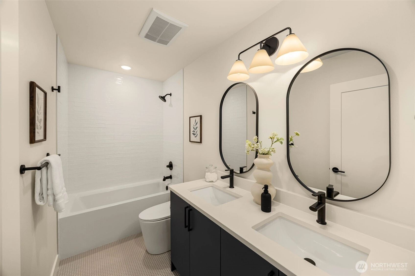
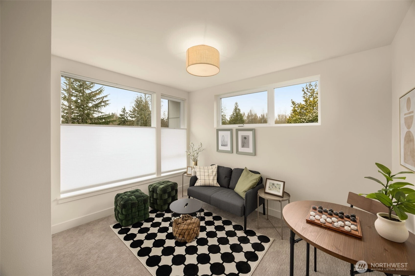
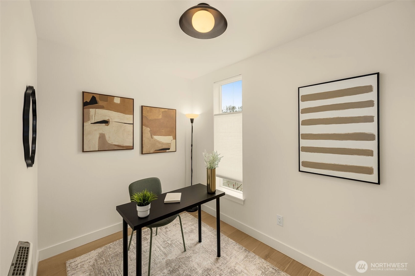
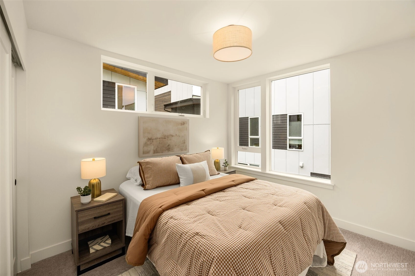
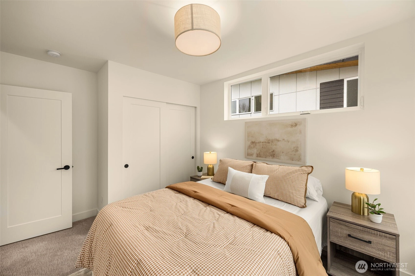
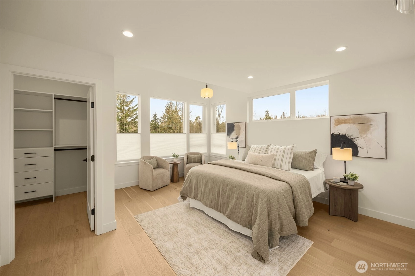
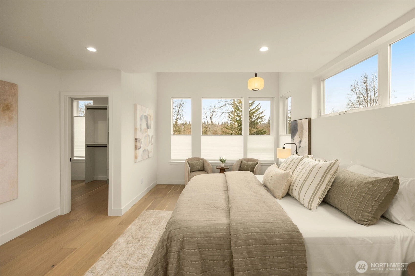
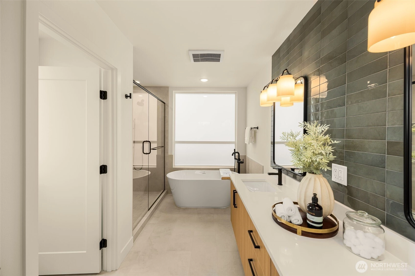
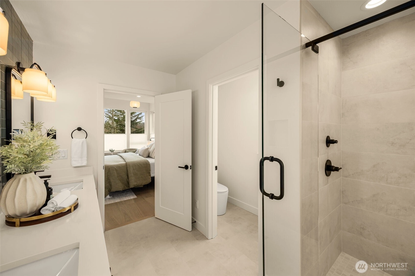
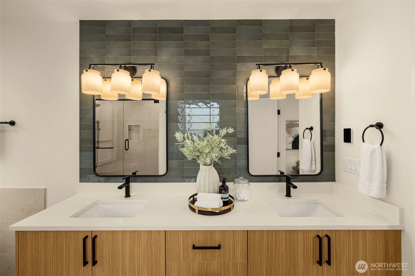
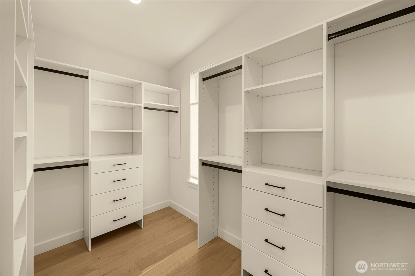
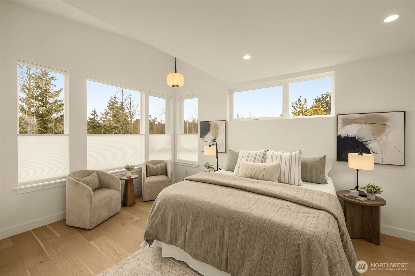
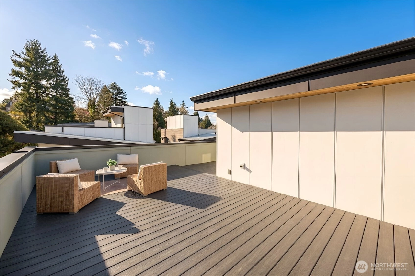
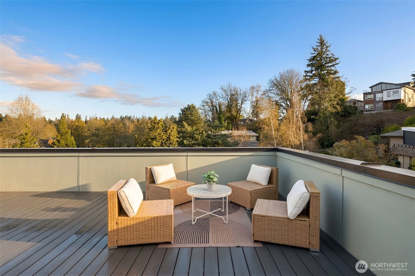
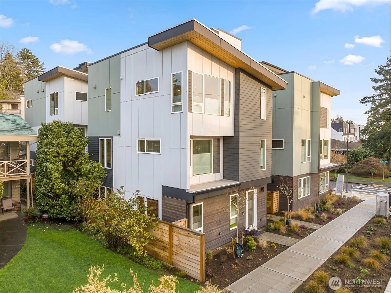
Not your typical townhome! Pine Ridge by Blackwood Homes brings five brand-new residences to the heart of Laurelhurst, with thoughtful layouts with EV-ready parking. This fully standalone home offers a functional, wide floorplan and hand-picked designer finishes to live more like a traditional home than your typical townhome. Enter into an inviting foyer with storage leading directly into the open concept living space where you will find a chef’s kitchen w/ large quartz-topped island, Bosch appliances, 36" induction range, separate dining space, and patio for plants and your BBQ off the main floor. Come home to dedicated parking directly out the convenient side door, mini splits in all rooms for year-round comfort, and relax in a spacious primary suite with vaulted ceilings, walk-in closet and 5-piece bath w/ heated floors! A second bedroom with its own bath sits adjacent to the primary, while two more bedrooms and a den find themselves on the next floor, all to themselves but also close enough to not be too far away from your primary suite. A sprawling roof-top deck soaks up the sun and offers an inviting space to unwind or entertain. All of this, with a playground and park across the street + proximity to some of the most top-rated schools in the city, Burke-Gilman trail, UW, Children's Hospital, and all that University Village offers & more! Lender-paid buydown available, terms apply.
Offer Review
No offer review date was specified
Builder
Blackwood Homes
Listing source NWMLS MLS #
2512292
Listed by
Diana Rayo,
Windermere RE/Capitol Hill,Inc
Dustin Van Wyck, Windermere RE/Capitol Hill,Inc
Buyer's broker
Ryan Dunne,
Summit Properties
Contact our
Laurelhurst
Real Estate Lead

THIRD
BDRM
BDRM
FULL
BATH
BATH
¾
BATHSECOND
BDRM
BDRM
FULL
BATH
BATH
Jun 12, 2026
Sold
$1,200,000
NWMLS #2512292
May 15, 2026
Went Pending
$1,319,900
NWMLS #2512292
Apr 24, 2026
Listed
$1,319,900
NWMLS #2512292
Apr 09, 2026
Price Reduction arrow_downward
$1,369,900
NWMLS #2487616
Mar 15, 2026
Listed
$1,379,900
NWMLS #2487616
Nov 14, 2025
Price Reduction arrow_downward
$1,399,900
NWMLS #2423979
Sep 19, 2025
Price Reduction arrow_downward
$1,419,900
NWMLS #2423979
Aug 21, 2025
Listed
$1,429,900
NWMLS #2423979
-
Sale Price$1,200,000
-
Closing DateJune 12, 2026
-
Last List Price$1,319,900
-
Original PriceSame
-
List DateApril 24, 2026
-
Pending DateMay 15, 2026
-
Days to go Pending21 days
-
$/sqft (Total)$538/sqft
-
$/sqft (Finished)$538/sqft
-
Listing Source
-
MLS Number2512292
-
Listing BrokerDiana Rayo
-
Listing OfficeWindermere RE/Capitol Hill,Inc
-
Buyer's BrokerRyan Dunne
-
Buyer Broker's FirmSummit Properties

-
Principal and Interest$6,290 / month
-
Property Taxes$0 / month
-
Homeowners Insurance$233 / month
-
TOTAL$6,523 / month
-
-
based on 20% down($240,000)
-
and a6.85% Interest Rate
-
About:All calculations are estimates only and provided by Mainview LLC. Actual amounts will vary.
-
Unit FloorUnspecified
-
Sqft (Total)2,229 sqft
-
Sqft (Finished)2,229 sqft
-
Sqft (Unfinished)None
-
Property TypeTownhome
-
Sub TypeTownhouse
-
Bedrooms4 Bedrooms
-
Bathrooms2.75 Bathrooms
-
Lot1,362 sqft Lot
-
Lot Size SourceCounty Records
-
Lot #Unspecified
-
ProjectUnspecified
-
Total StoriesUnspecified
-
BasementNone
-
Sqft SourceBuilder Plan Set
-
2025 Property Taxes$1 / year
-
No Senior Exemption
-
CountyKing County
-
Parcel #0394500119
-
County Website
-
County Parcel Map
-
County GIS Map
-
AboutCounty links provided by Mainview LLC

-
School DistrictSeattle
-
ElementaryLaurelhurst
-
MiddleEckstein Mid
-
High SchoolRoosevelt High
-
HOA DuesUnspecified
-
Fees AssessedUnspecified
-
HOA Dues IncludeUnspecified
-
HOA ContactUnspecified
-
Management ContactUnspecified
-
Community FeaturesCCRs
-
NameUnspecified
-
Units in ComplexUnspecified
-
Units in BuildingUnspecified
-
Stories in BuildingUnspecified
-
CoveredUnspecified
-
TypesOff Street
-
Has GarageNo
-
Nbr of Assigned Spaces1
-
Mountains
Territorial
-
Year Built2026
-
New ConstructionYes
-
Construction StateUnspecified
-
Home BuilderBlackwood Homes
-
IncludesDuctless
-
IncludesDuctless
Wall Furnace
-
FlooringCeramic Tile
Engineered Hardwood -
FeaturesBath Off Primary
Dbl Pane/Storm Window
High Tech Cabling
Vaulted Ceiling(s)
Walk-In Closet(s)
Water Heater
-
Lot FeaturesCurbs
Paved
Sidewalk -
Site FeaturesFenced-Partially
Patio
Rooftop Deck
-
IncludedDishwasher
Dryer
Microwave
Refrigerator
Stove(s)/Range(s)
Washer
-
Bank Owned (REO)No
-
EnergyElectric
-
SewerSewer Connected
-
Water SourcePublic
-
WaterfrontNo
-
Air Conditioning (A/C)Yes
-
Buyer Broker's Compensation2.50%
-
MLS Area #Area 710
-
Number of Photos30
-
Last Modification TimeFriday, June 12, 2026 12:11 PM
-
System Listing ID5545898
-
Closed2026-06-12 12:29:24
-
Pending Or Ctg2026-05-15 18:11:29
-
First For Sale2026-04-28 06:43:24
Listing details based on information submitted to the MLS GRID as of Friday, June 12, 2026 12:11 PM.
All data is obtained from various
sources and may not have been verified by broker or MLS GRID. Supplied Open House Information is subject to change without notice. All information should be independently reviewed and verified for accuracy. Properties may or may not be listed by the office/agent presenting the information.
Sharing
Sold
June 12, 2026
$1,200,000
$1,319,900
4 BR
2.75 BA
2,229 SQFT
NWMLS #2512292.
Diana Rayo,
Windermere RE/Capitol Hill,Inc
|
Listing information is provided by the listing agent except as follows: BuilderB indicates
that our system has grouped this listing under a home builder name that doesn't match
the name provided
by the listing broker. DevelopmentD indicates
that our system has grouped this listing under a development name that doesn't match the name provided
by the listing broker.