- homeHome
- mapHomes For Sale
- Houses Only
- Condos Only
- New Construction
- Waterfront
- Land For Sale
- nature_peopleNeighborhoods
- businessCondo Buildings
 Selling with Us
- roofingBuying with Us
 About Us
- peopleOur Team
- perm_phone_msgContact Us
- location_cityCity List
- engineeringHome Builder List
- trending_upHome Price Index
- differenceCalculate Value Now
- monitoringAll Stats & Graphs
- starsPopular
- feedArticles
- calculateCalculators
- helpApp Support
- refreshReload App
Version: ...

Sold
Closed June 18, 2026
$969,900
4 Bedrooms
2.5 Bathrooms
1,797 Sqft Townhome
Unit 1001
Floor 3
New Construction
Built 2026
No assigned parking spaces
HOA Dues $219 / month
SALE HISTORY
List price was $969,900It took 27 days to go pending.
Then 28 days to close at $969,900
Closed at $540/SQFT.
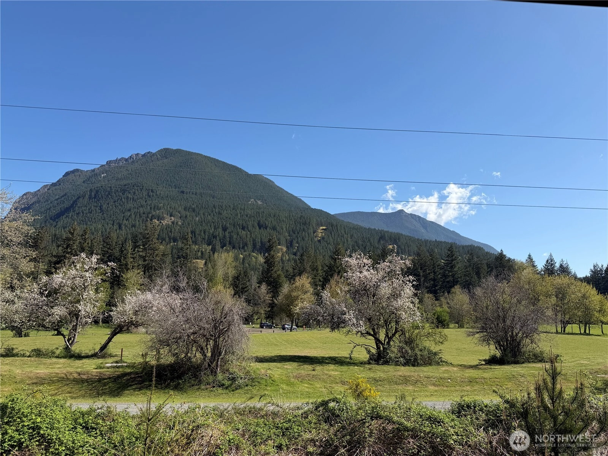
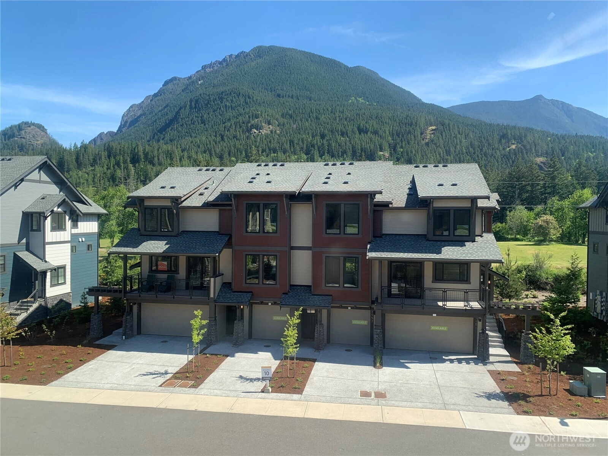
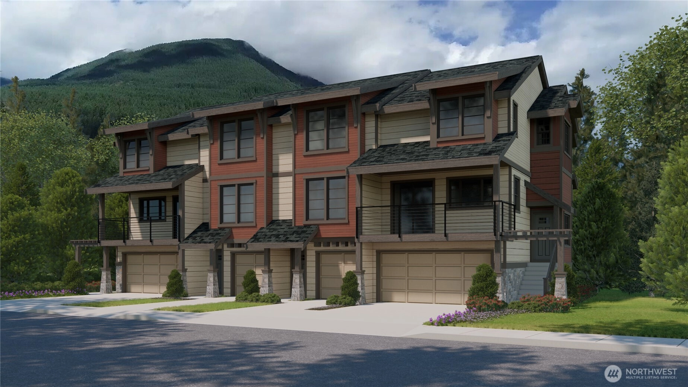
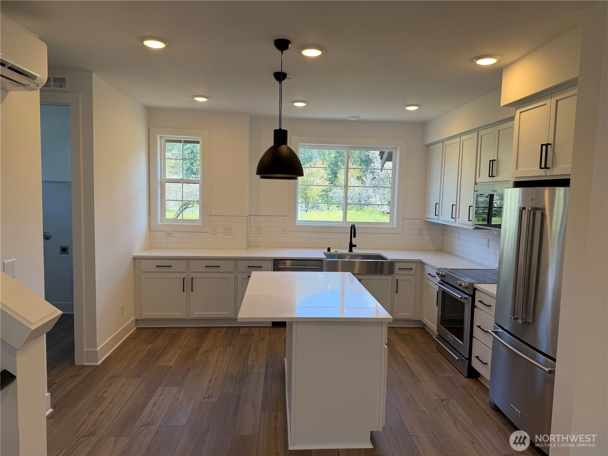
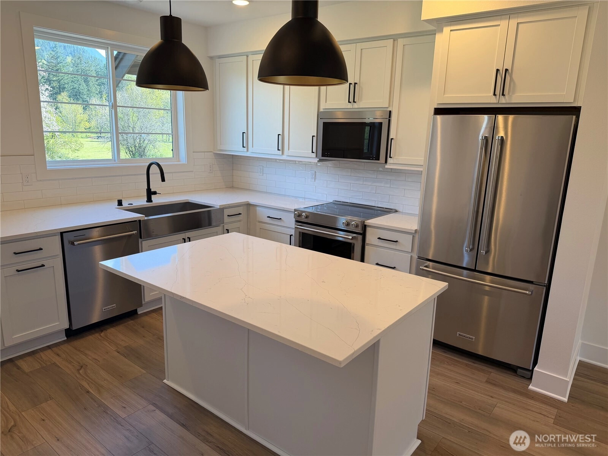
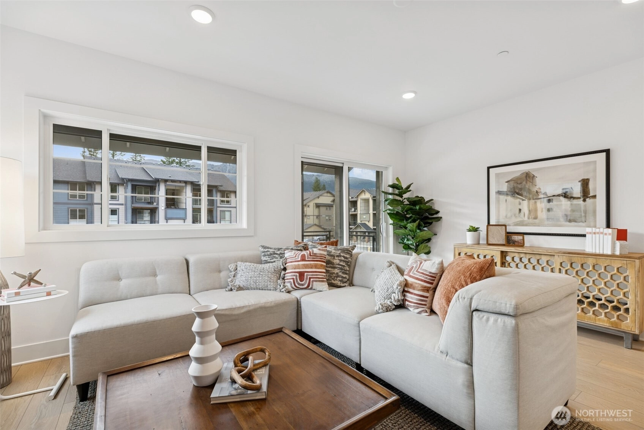
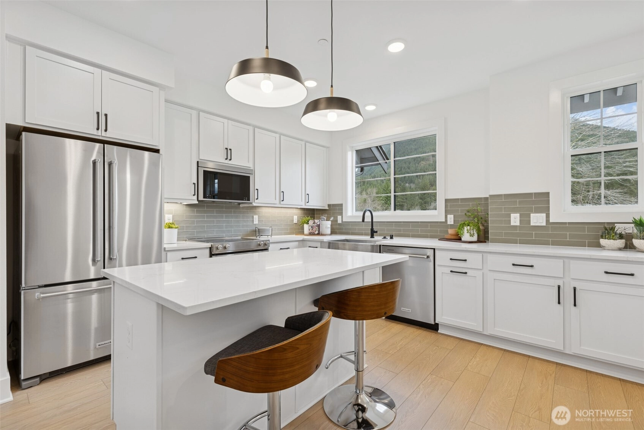
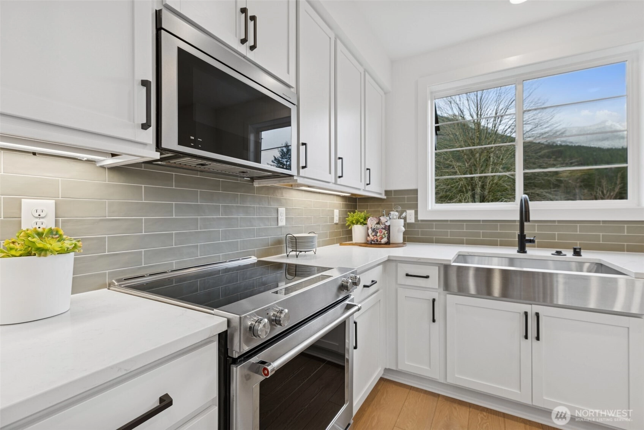
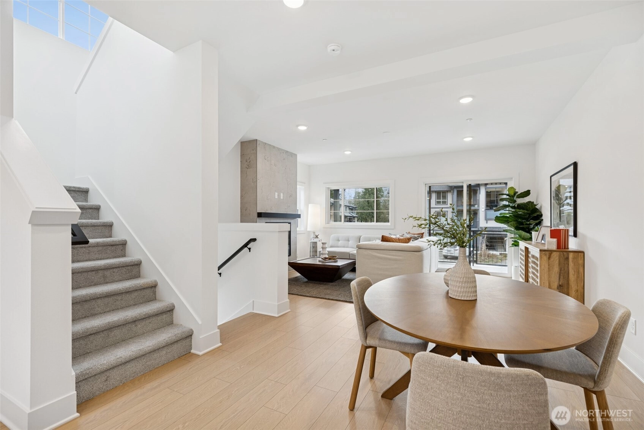
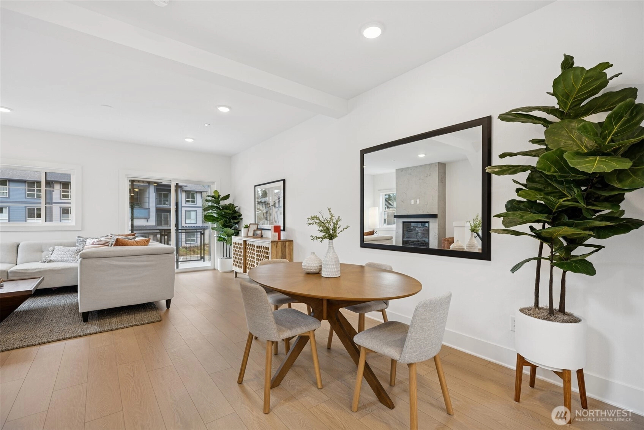
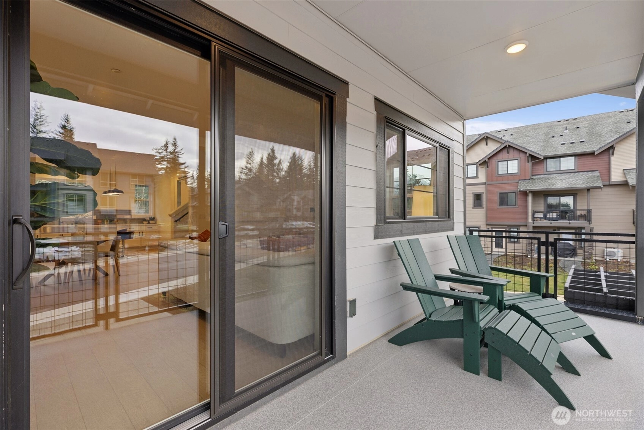
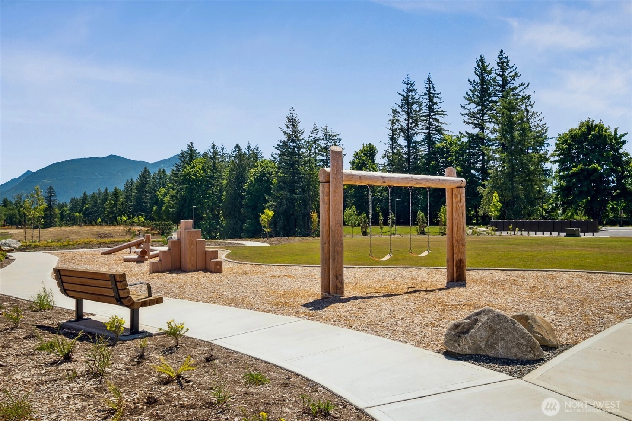
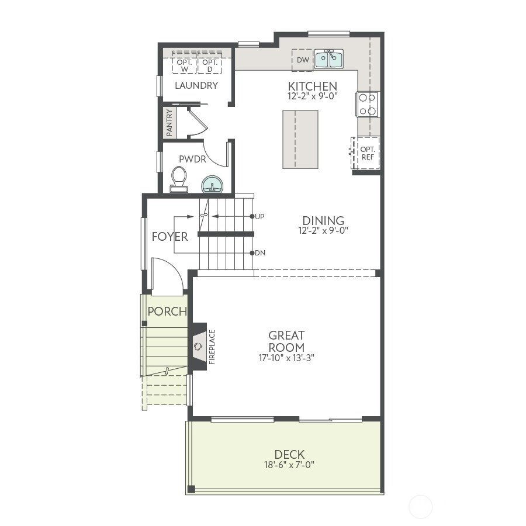
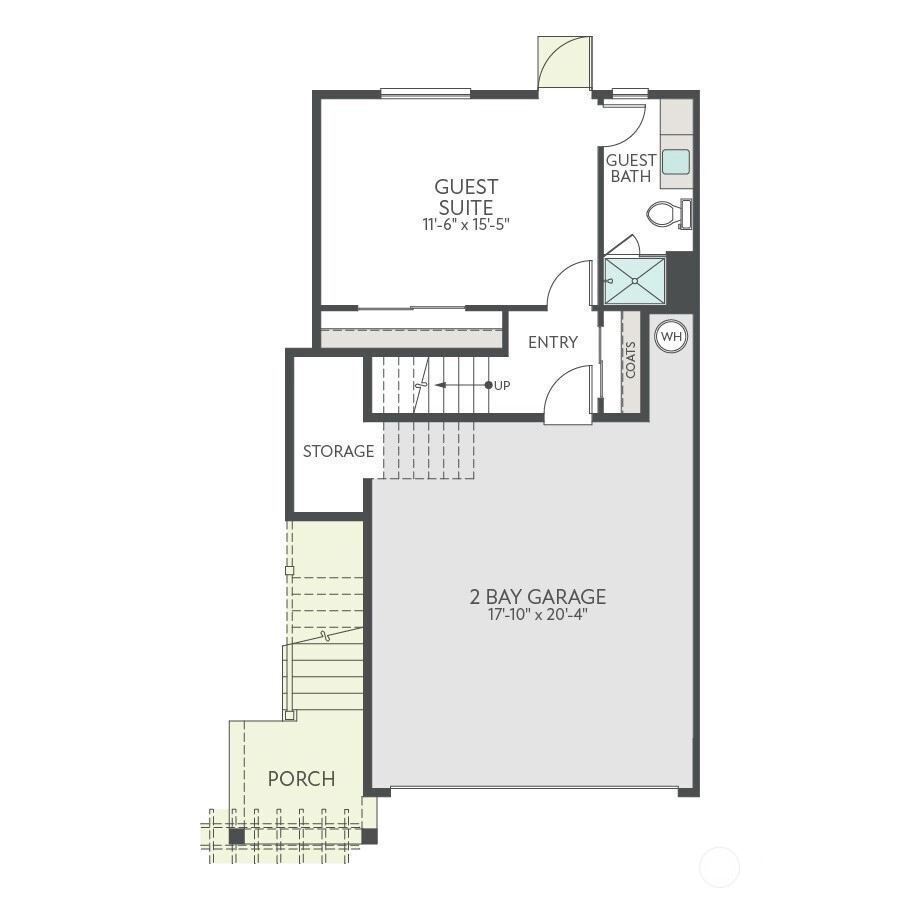
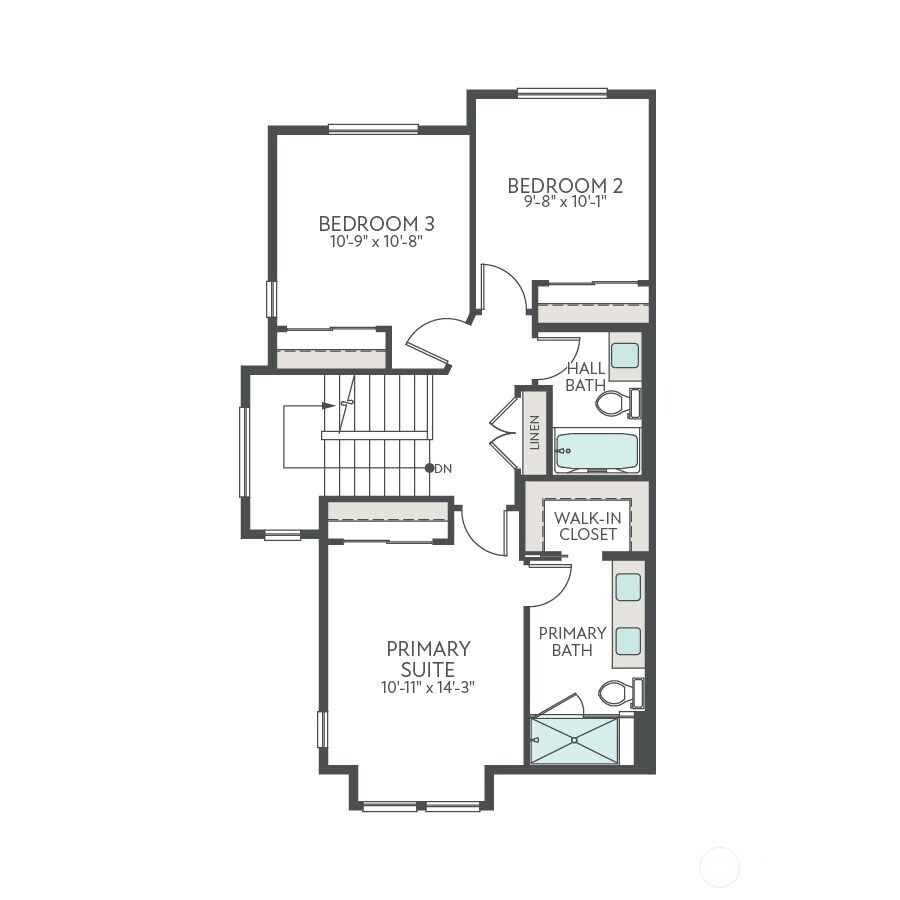
Don't miss out! AMAZING PRICING! Mt. Si views and an unbeatable location at Timberstone Townhomes! Homesite 1001 sits at the base of Mt. Si with the Snoqualmie Valley Trail just steps away—perfect for enjoying North Bend’s incredible outdoor lifestyle while staying minutes to I-90. The home features a flexible lower-level bedroom with ¾ bath, ideal for guests or office space, plus a 2-car garage and large driveway. The open main floor offers 9’ ceilings, a spacious great room, and a well-equipped kitchen with KitchenAid appliances, LVP flooring, and ductless mini-split cooling. Upstairs, the primary suite includes a walk-in closet and dual-sink bath, with two additional bedrooms and a full bath completing the level. Site Registration Policy 4675—buyer broker must accompany and register buyer on first visit.
Offer Review
No offer review date was specified
Project
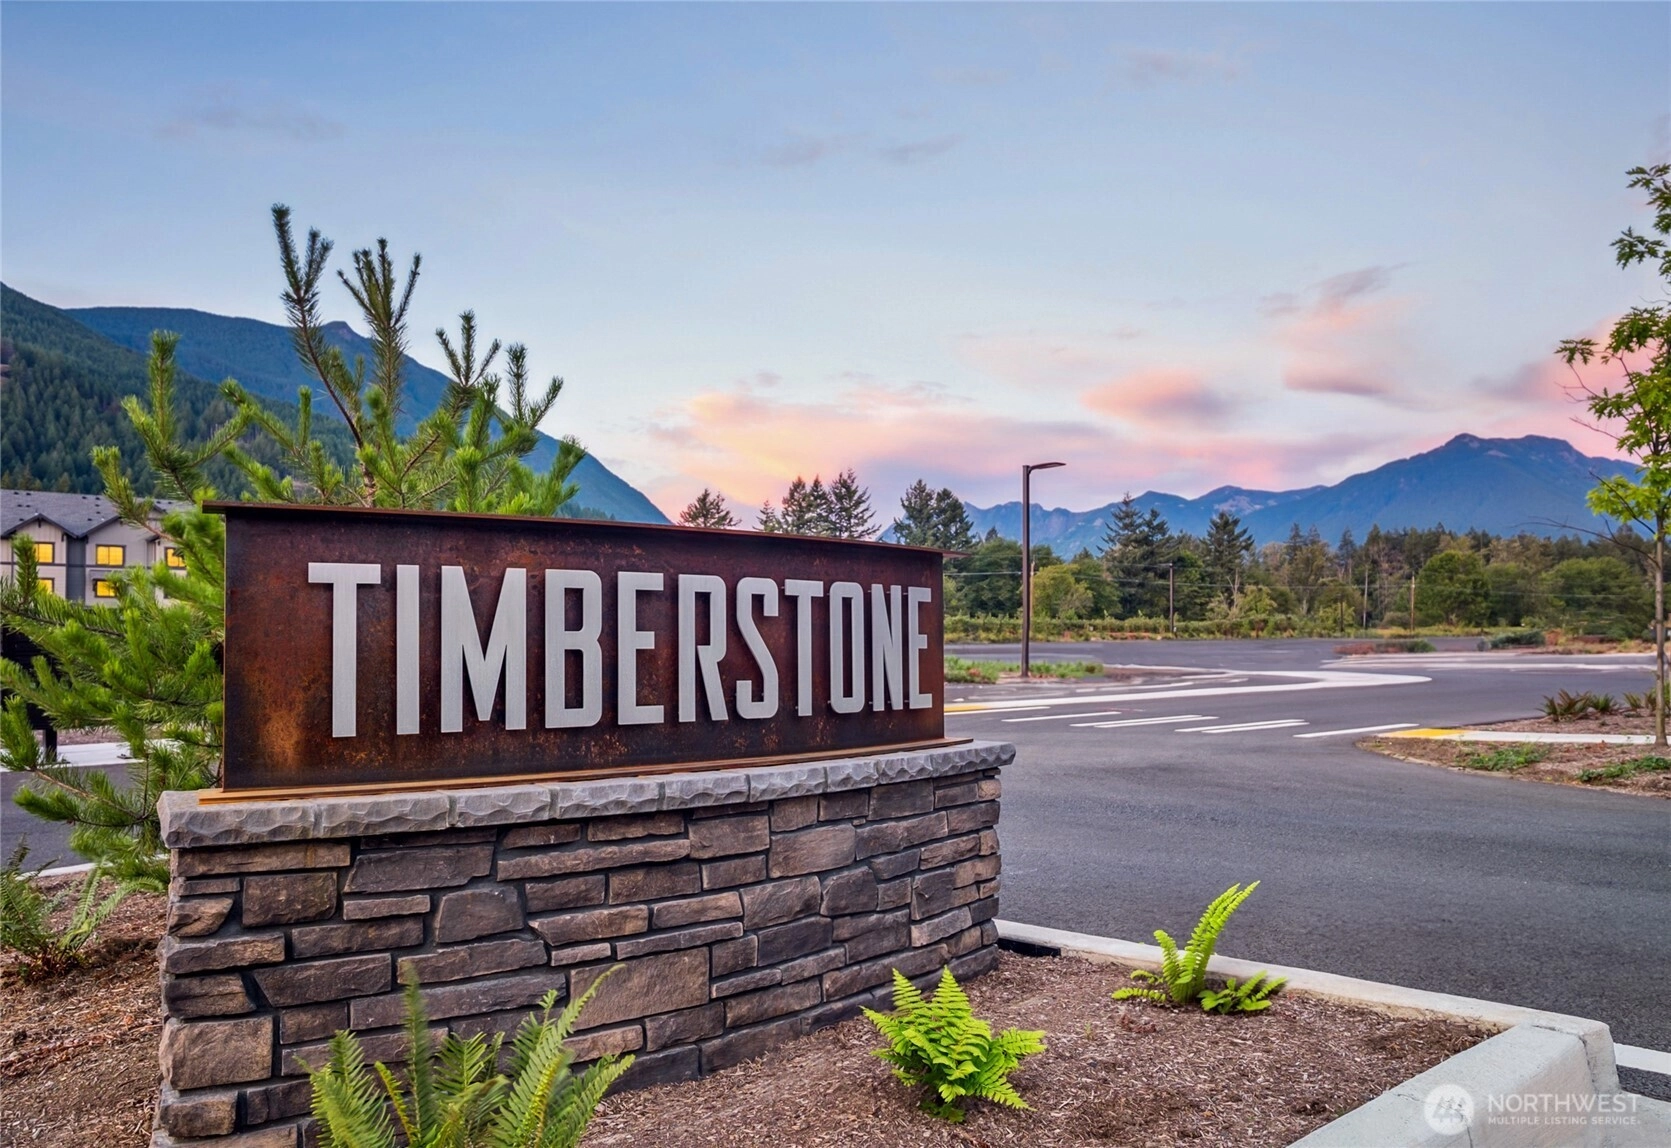
Timberstone
Listing source NWMLS MLS #
2513026
Listed by
Jill Dianne Bullion,
Tri Pointe Homes Real Estate
Matt Clark, Tri Pointe Homes Real Estate
Buyer's broker
Unrepresentd ZDefault,
ZNonMember-Office-MLS
Contact our
North Bend
Real Estate Lead

THIRD
BDRM
BDRM
BDRM
FULL
BATH
BATH
¾
BATHLOWER
BDRM
¾
BATH
Jul 06, 2026
Sold
$969,900
NWMLS #2513026
May 21, 2026
Went Pending
$969,900
NWMLS #2513026
Apr 24, 2026
Listed
$969,900
NWMLS #2513026
Mar 26, 2026
Price Reduction arrow_downward
$1,019,900
NWMLS #2491428
Mar 11, 2026
Listed
$1,049,900
NWMLS #2491428
Nov 20, 2025
Listed
$1,049,900
NWMLS #2456565
Aug 21, 2025
Listed
$1,049,900
NWMLS #2424338
-
Sale Price$969,900
-
Closing DateJune 18, 2026
-
Last List Price$969,900
-
Original PriceSame
-
List DateApril 24, 2026
-
Pending DateMay 21, 2026
-
Days to go Pending27 days
-
$/sqft (Total)$540/sqft
-
$/sqft (Finished)$540/sqft
-
Listing Source
-
MLS Number2513026
-
Listing BrokerJill Dianne Bullion
-
Listing OfficeTri Pointe Homes Real Estate
-
Buyer's BrokerUnrepresentd ZDefault
-
Buyer Broker's FirmZNonMember-Office-MLS

-
Principal and Interest$5,084 / month
-
HOA$219 / month
-
Property Taxes/ month
-
Homeowners Insurance$190 / month
-
TOTAL$5,493 / month
-
-
based on 20% down($193,980)
-
and a6.85% Interest Rate
-
About:All calculations are estimates only and provided by Mainview LLC. Actual amounts will vary.
-
Unit #1001
-
Unit Floor3
-
Sqft (Total)1,797 sqft
-
Sqft (Finished)Unspecified
-
Sqft (Unfinished)None
-
Property TypeTownhome
-
Sub TypeTownhouse
-
Bedrooms4 Bedrooms
-
Bathrooms2.5 Bathrooms
-
Lot SizeUnspecified
-
Lot Size SourceUnspecified
-
ProjectTimberstone
-
Total StoriesUnspecified
-
Sqft Sourcebuilder
-
Property TaxesUnspecified
-
No Senior Exemption
-
CountyKing County
-
Parcel #timbersto1001
-
County WebsiteUnspecified
-
County Parcel Map
-
County GIS Map
-
AboutCounty links provided by Mainview LLC

-
School DistrictSnoqualmie Valley
-
ElementaryUnspecified
-
MiddleUnspecified
-
High SchoolUnspecified
-
HOA Dues$219 / month
-
Fees AssessedMonthly
-
HOA Dues IncludeCommon Area Maintenance
See Remarks
Snow Removal -
Pets AllowedSubject to Restrictions
-
HOA ContactUnspecified
-
Management ContactUnspecified
-
NameTimberstone
-
Units in Complex132
-
Units in Building4
-
Stories in Building3
-
TypesCommon Garage
-
Has GarageYes
-
Nbr of Assigned Spaces0
-
Parking Space InfoUnspecified
-
Territorial
-
Year Built2026
-
New ConstructionYes
-
Construction StateUnspecified
-
Home BuilderUnspecified
-
IncludesDuctless
See Remarks
-
IncludesDuctless
Recirculation Pump
See Remarks
-
FlooringCeramic Tile
Laminate
Vinyl
Carpet -
FeaturesCooking-Electric
Fireplace
Walk-In Closet(s)
-
Lot FeaturesSidewalk
-
IncludedDishwasher
Disposal
Microwave
Stove(s)/Range(s)
-
Bank Owned (REO)No
-
EnergyElectric
See Remarks
-
WaterfrontNo
-
Air Conditioning (A/C)Yes
-
Buyer Broker's Compensation20000$
-
MLS Area #Area 540
-
Number of Photos16
-
Last Modification TimeMonday, July 6, 2026 8:41 AM
-
System Listing ID5546295
-
Closed2026-07-06 10:23:14
-
Pending Or Ctg2026-05-21 08:33:27
-
First For Sale2026-04-28 06:44:03
Listing details based on information submitted to the MLS GRID as of Monday, July 6, 2026 8:41 AM.
All data is obtained from various
sources and may not have been verified by broker or MLS GRID. Supplied Open House Information is subject to change without notice. All information should be independently reviewed and verified for accuracy. Properties may or may not be listed by the office/agent presenting the information.
Sharing
Sold
June 18, 2026
$969,900
4 BR
2.5 BA
1,797 SQFT
NWMLS #2513026.
Jill Dianne Bullion,
Tri Pointe Homes Real Estate
|
Listing information is provided by the listing agent except as follows: BuilderB indicates
that our system has grouped this listing under a home builder name that doesn't match
the name provided
by the listing broker. DevelopmentD indicates
that our system has grouped this listing under a development name that doesn't match the name provided
by the listing broker.