- homeHome
- mapHomes For Sale
- Houses Only
- Condos Only
- New Construction
- Waterfront
- Land For Sale
- nature_peopleNeighborhoods
- businessCondo Buildings
 Selling with Us
- roofingBuying with Us
 About Us
- peopleOur Team
- perm_phone_msgContact Us
- location_cityCity List
- engineeringHome Builder List
- trending_upHome Price Index
- differenceCalculate Value Now
- monitoringAll Stats & Graphs
- starsPopular
- feedArticles
- calculateCalculators
- helpApp Support
- refreshReload App
Version: ...

Pending
Went pending in 73 days
$589,995
Originally $614,995
2 Bedrooms
2.25 Bathrooms
1,636 Sqft Townhome
Unit/Lot 29
New Construction
Built 2026
1,280 Sqft Lot
2-Car Garage
HOA Dues $160 / month
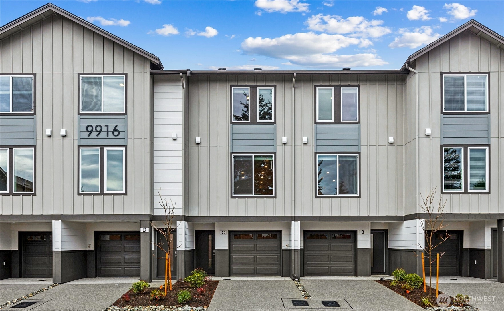
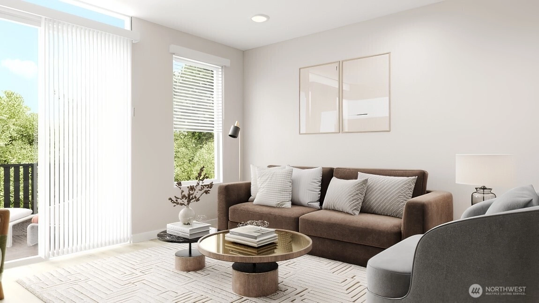
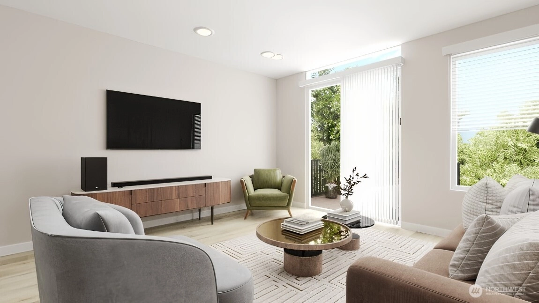
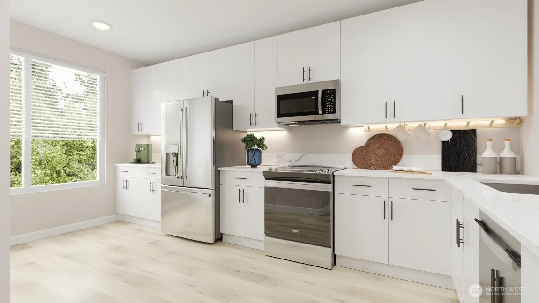
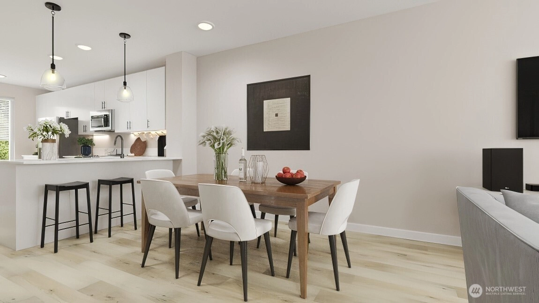
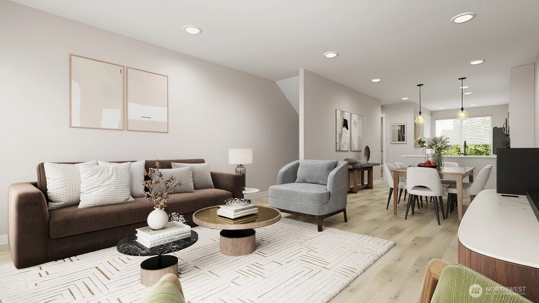
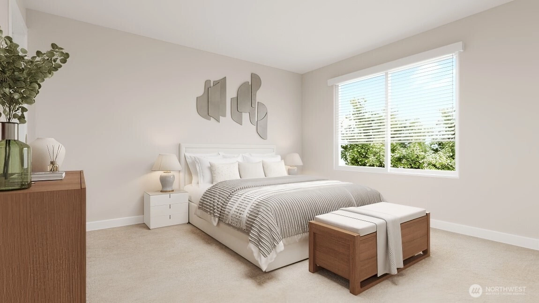
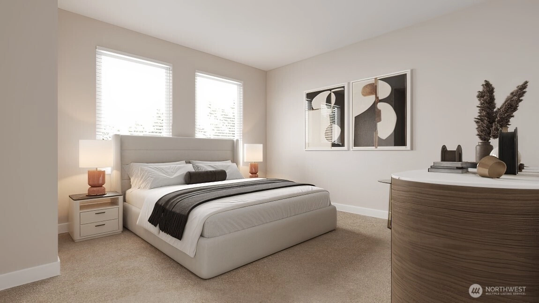
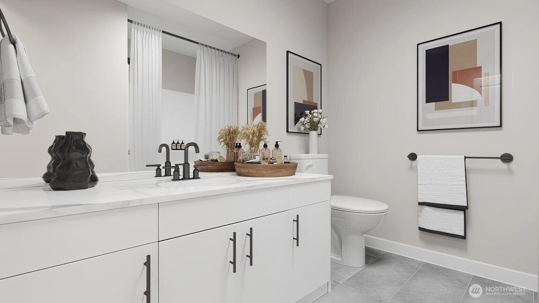
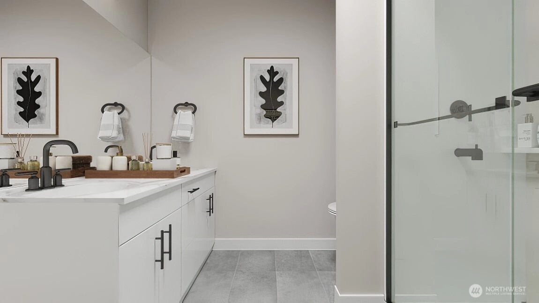
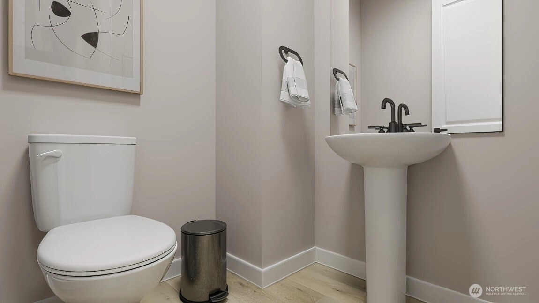
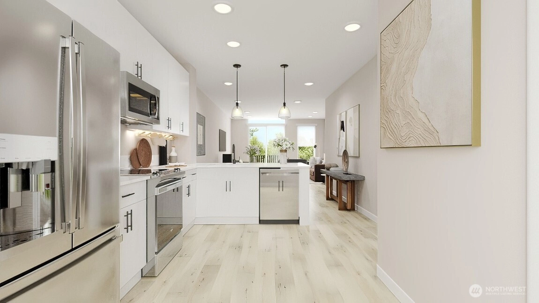
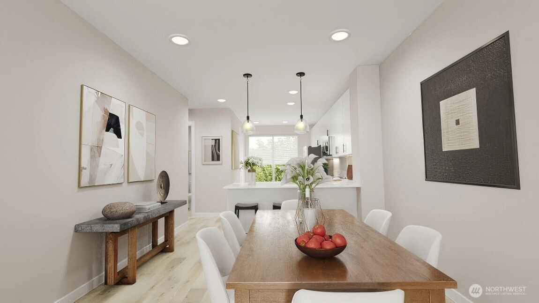
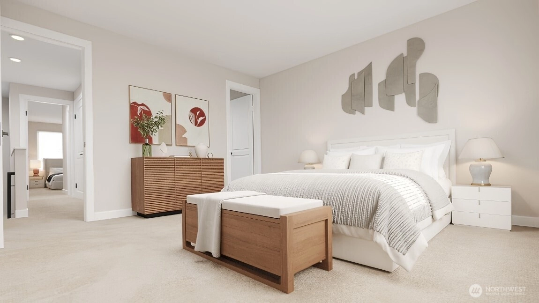
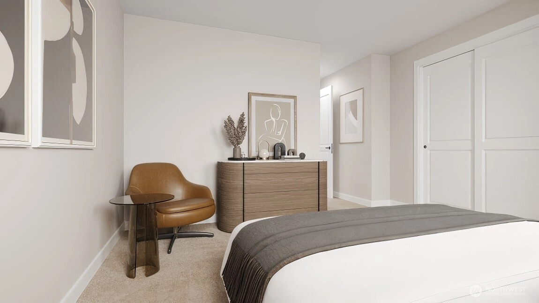
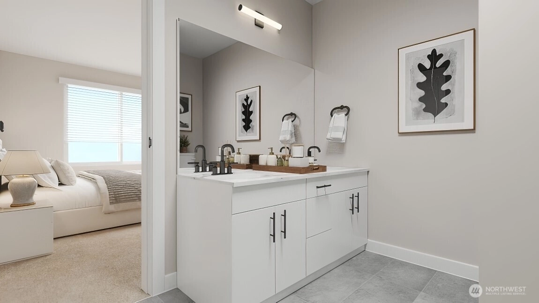
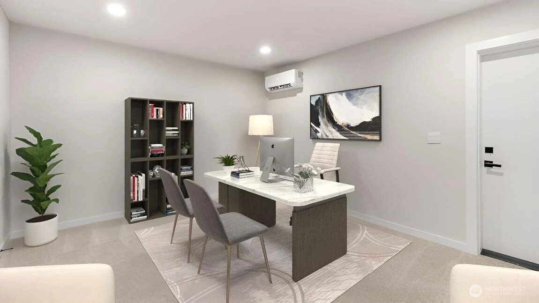
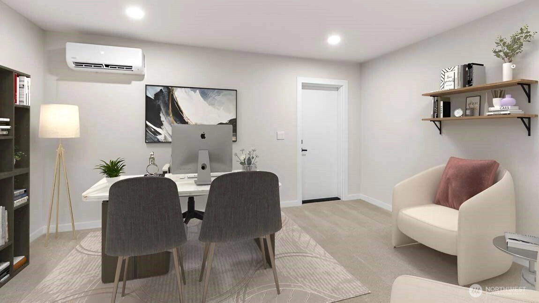
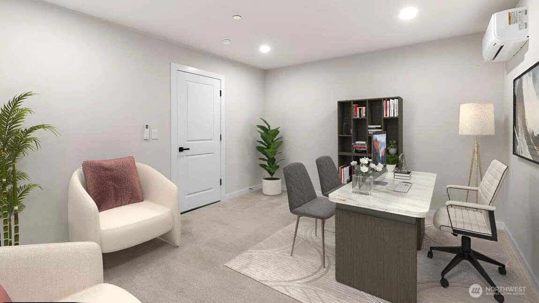
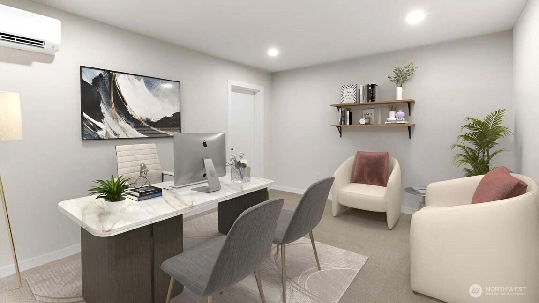
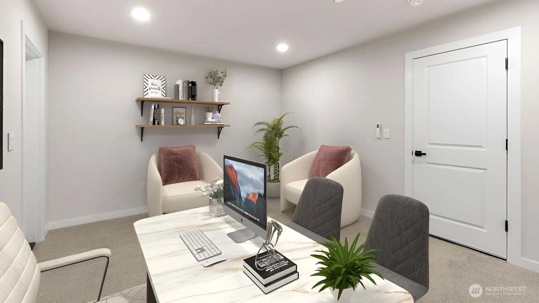
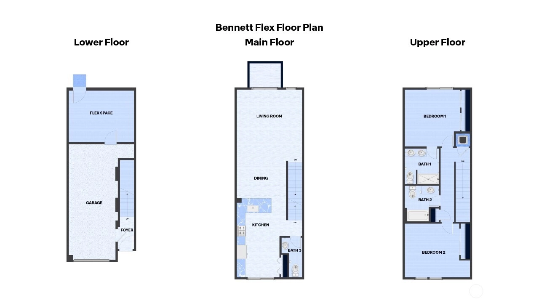
HOME OF THE WEEK! Welcome to The Alder, located in the heart of Lynnwood near to schools, convenient shopping centers, dining and entertainment options. Everything you need is within easy reach! The 2 Bedroom Bennett plan with flex space is a 2-bedroom 2.25-bathroom home featuring an extra finished garage living space, perfect for a home office or home gym. The main floor is open concept with tall ceilings and large windows, streaming in sunlight! The oversized kitchen has ample storage and offers breakfast bar seating and the peninsula island. The kitchen overlooks the dining space that leads into the great room then onto the private deck. The upstairs features a primary bedroom with oversized closed and ensuite 3/4 bathroom. The secondary bedroom rivals the primary with its comparable size, large closet and proximity to the hall full bathroom. Offering builder incentive to be used towards closings costs/options with use of preferred lender, DHI Mortgage. Inquire today for additional information. Buyers must register their broker on first visit.
Offer Review
No offer review date was specified
Builder
D.R. Horton - Pacific Ridge Series
Project
The Alder
Listing source NWMLS MLS #
2513332
Listed by
Hayden Taylor,
Pacific Ridge - DRH, LLC
Tuesday
Jul 7, 2026
11am - 6pm
Contact our
Lynnwood
Real Estate Lead

THIRD
BDRM
FULL
BATH
BATH
SECOND
¾
BATHMAIN
BDRM
½
BATH
Jul 06, 2026
Went Pending
$589,995
NWMLS #2513332
Jun 17, 2026
Price Reduction arrow_downward
$589,995
NWMLS #2513332
May 19, 2026
Price Reduction arrow_downward
$599,995
NWMLS #2513332
Apr 24, 2026
Listed
$614,995
NWMLS #2513332
-
StatusPending
-
Last Listed Price$589,995
-
Original Price$614,995
-
List DateApril 24, 2026
-
Last Status ChangeJuly 6, 2026
-
Last UpdateJuly 6, 2026
-
Days on Market74 Days
-
Cumulative DOM73 Days
-
Pending DateJuly 6, 2026
-
Days to go Pending73
-
$/sqft (Total)$361/sqft
-
$/sqft (Finished)$361/sqft
-
Listing Source
-
MLS Number2513332
-
Listing BrokerHayden Taylor
-
Listing OfficePacific Ridge - DRH, LLC

-
Principal and Interest$3,093 / month
-
HOA$160 / month
-
Property Taxes/ month
-
Homeowners Insurance$121 / month
-
TOTAL$3,374 / month
-
-
based on 20% down($117,999)
-
and a6.85% Interest Rate
-
About:All calculations are estimates only and provided by Mainview LLC. Actual amounts will vary.
-
Unit #G3
-
Unit FloorUnspecified
-
Sqft (Total)1,636 sqft
-
Sqft (Finished)1,636 sqft
-
Sqft (Unfinished)None
-
Property TypeTownhome
-
Sub TypeTownhouse
-
Bedrooms2 Bedrooms
-
Bathrooms2.25 Bathrooms
-
Lot1,280 sqft Lot
-
Lot Size SourcePlat Map
-
Lot #29
-
ProjectThe Alder
-
Total StoriesUnspecified
-
BasementNone
-
Sqft SourceBuilder Plans
-
Property TaxesUnspecified
-
No Senior Exemption
-
CountySnohomish County
-
Parcel #01257300002900
-
County Website
-
County Parcel Map
-
County GIS MapUnspecified
-
AboutCounty links provided by Mainview LLC

-
School DistrictEdmonds
-
ElementaryBuyer To Verify
-
MiddleBuyer To Verify
-
High SchoolBuyer To Verify
-
HOA Dues$160 / month
-
Fees AssessedMonthly
-
HOA Dues IncludeCommon Area Maintenance
-
HOA ContactTrestle Community Mgt 425-553-0692
-
Management Contact
-
NameThe Alder
-
Units in ComplexUnspecified
-
Units in BuildingUnspecified
-
Stories in BuildingUnspecified
-
Covered2-Car
-
TypesDriveway
Attached Garage -
Has GarageYes
-
Nbr of Assigned Spaces2
-
Year Built2026
-
New ConstructionYes
-
Construction StateUnspecified
-
Home BuilderD.R. Horton - Pacific Ridge Series
-
IncludesDuctless
-
IncludesDuctless
-
FlooringLaminate
Vinyl Plank
Carpet -
FeaturesBath Off Primary
Dining Room
High Tech Cabling
Walk-In Closet(s)
Water Heater
-
Lot FeaturesPaved
-
IncludedDishwasher
Disposal
Microwave
Stove(s)/Range(s)
-
3rd Party Approval Required)No
-
Bank Owned (REO)No
-
Complex FHA AvailabilityUnspecified
-
Potential TermsCash
Conventional
FHA
VA Loan
-
EnergyElectric
-
SewerSewer Connected
-
Water SourcePublic
-
WaterfrontNo
-
Air Conditioning (A/C)Yes
-
Buyer Broker's CompensationUp to 3%
-
MLS Area #Area 730
-
Number of Photos22
-
Last Modification TimeMonday, July 6, 2026 11:13 AM
-
System Listing ID5546442
-
Pending Or Ctg2026-07-06 16:23:48
-
Public Open Houses2026-06-30 11:55:12
-
Price Reduction2026-06-17 14:23:43
-
First For Sale2026-04-28 06:44:35
Listing details based on information submitted to the MLS GRID as of Monday, July 6, 2026 11:13 AM.
All data is obtained from various
sources and may not have been verified by broker or MLS GRID. Supplied Open House Information is subject to change without notice. All information should be independently reviewed and verified for accuracy. Properties may or may not be listed by the office/agent presenting the information.
Sharing
Pending
July 6, 2026
$589,995
2 BR
2.25 BA
1,636 SQFT
NWMLS #2513332.
Hayden Taylor,
Pacific Ridge - DRH, LLC
|
Listing information is provided by the listing agent except as follows: BuilderB indicates
that our system has grouped this listing under a home builder name that doesn't match
the name provided
by the listing broker. DevelopmentD indicates
that our system has grouped this listing under a development name that doesn't match the name provided
by the listing broker.