- homeHome
- mapHomes For Sale
- Houses Only
- Condos Only
- New Construction
- Waterfront
- Land For Sale
- nature_peopleNeighborhoods
- businessCondo Buildings
 Selling with Us
- roofingBuying with Us
 About Us
- peopleOur Team
- perm_phone_msgContact Us
- location_cityCity List
- engineeringHome Builder List
- trending_upHome Price Index
- differenceCalculate Value Now
- monitoringAll Stats & Graphs
- starsPopular
- feedArticles
- calculateCalculators
- helpApp Support
- refreshReload App
Version: ...

For Sale
70 Days Online
$840,000
Originally $950,000
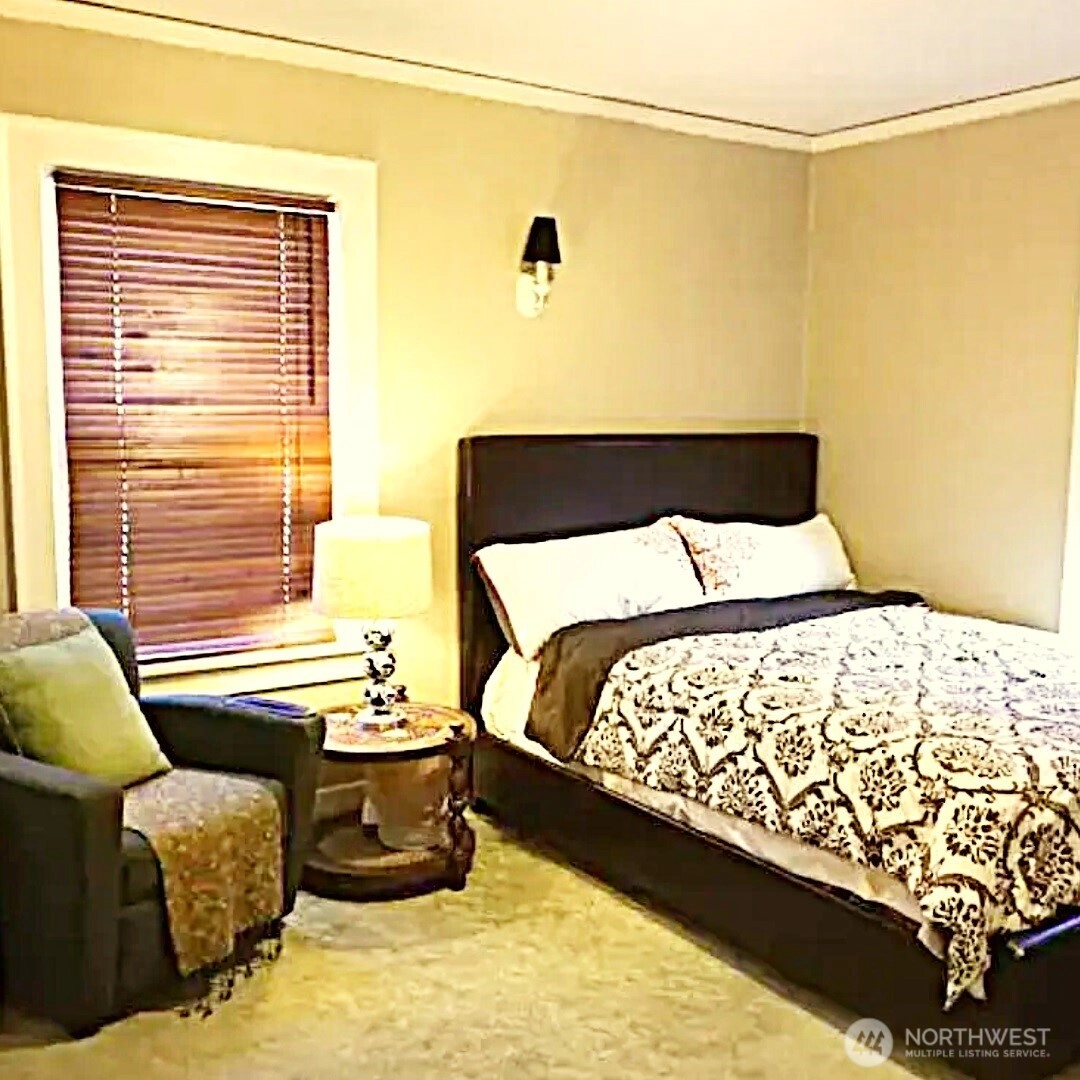
3 Bedrooms
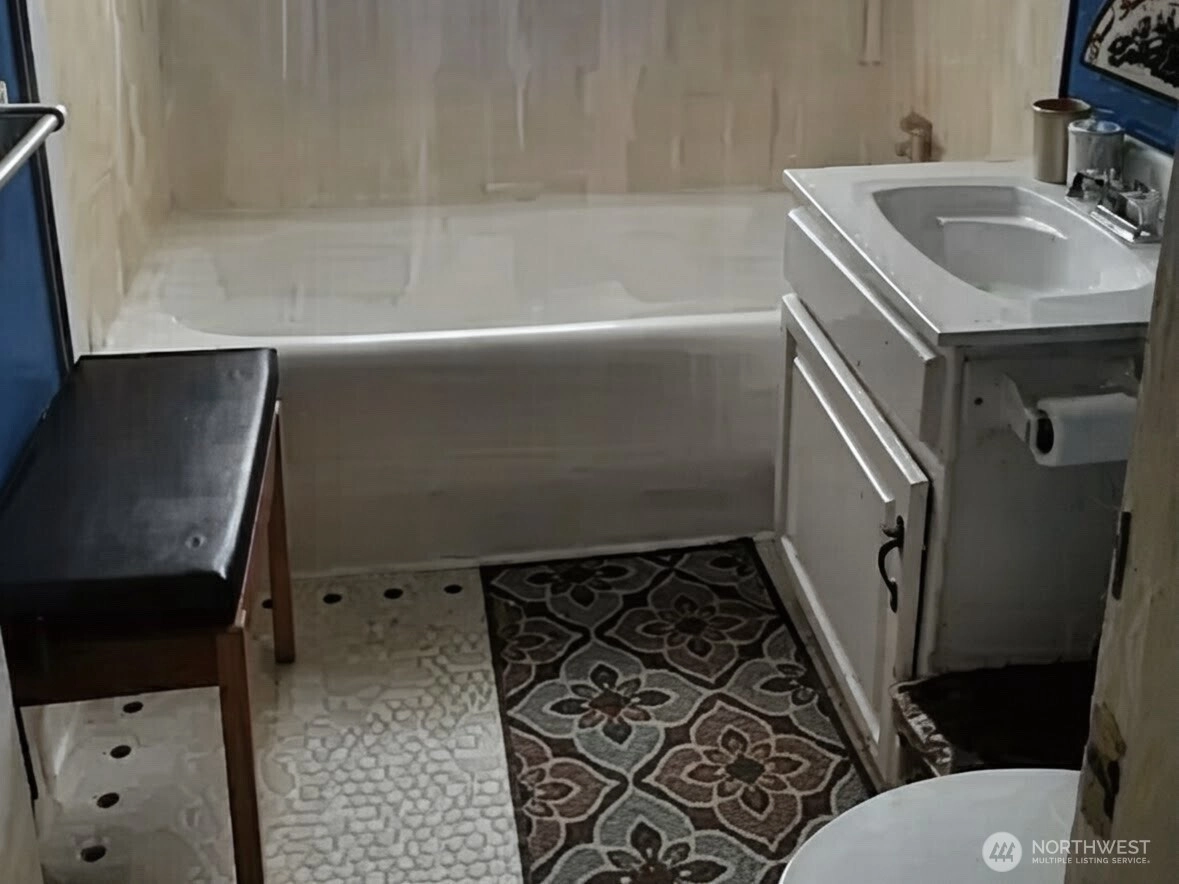
2 Bathrooms
1,920 Sqft House
Built 1925
4,478 Sqft Lot
180-Car Garage
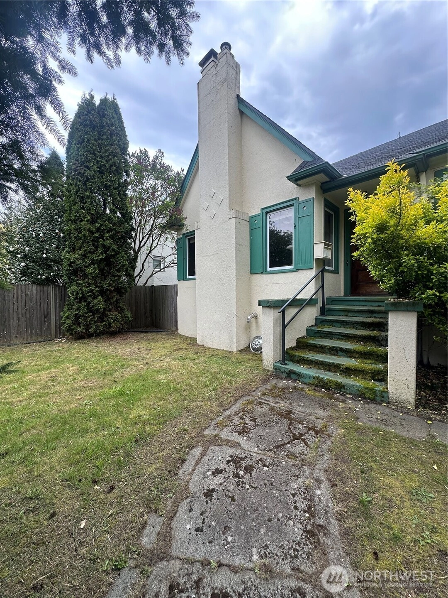
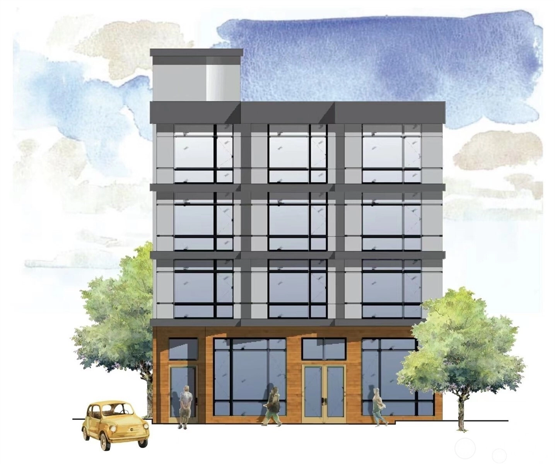
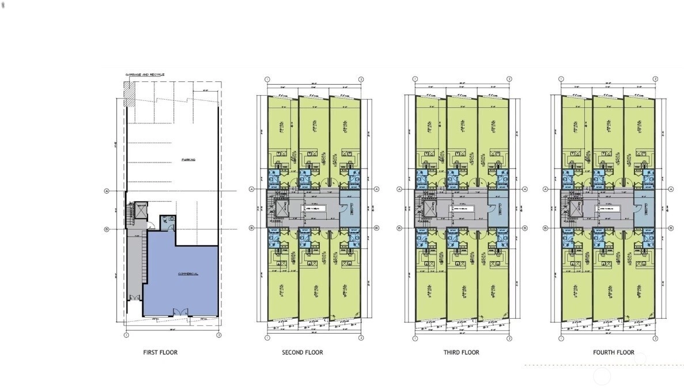
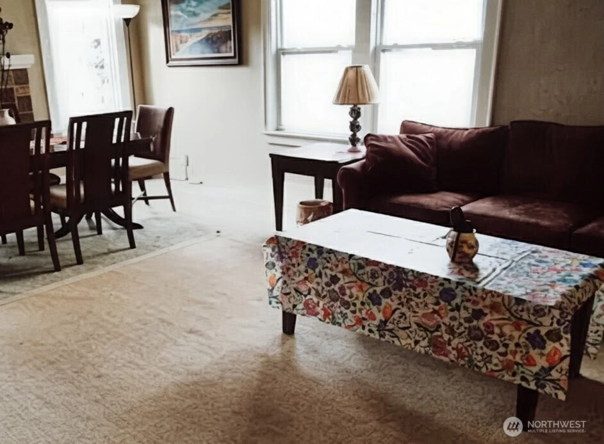
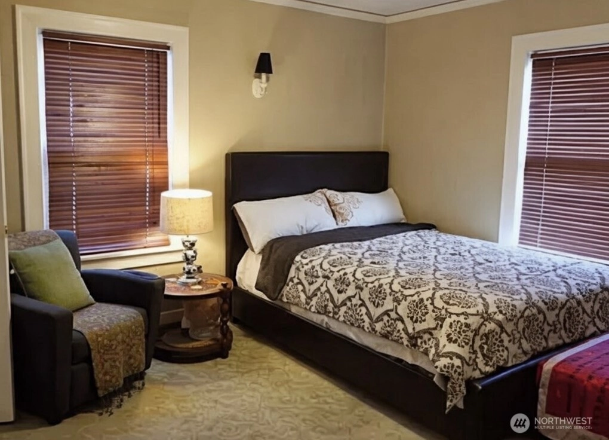
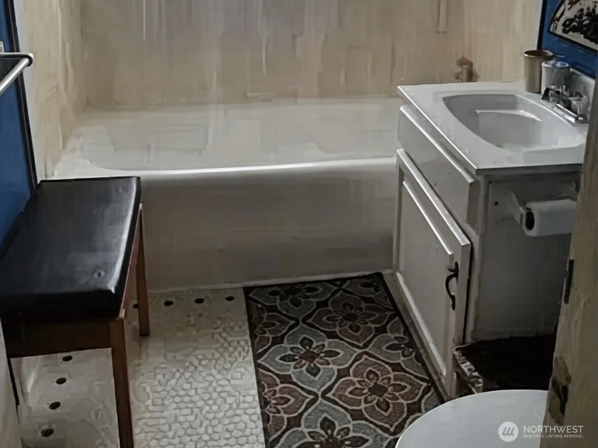
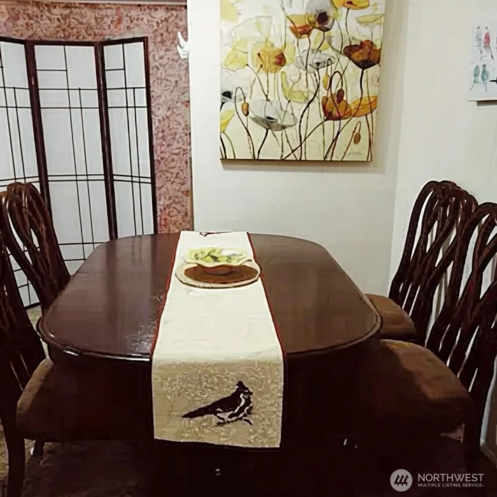
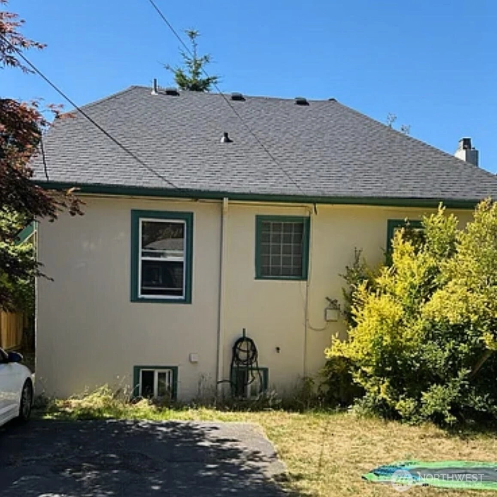
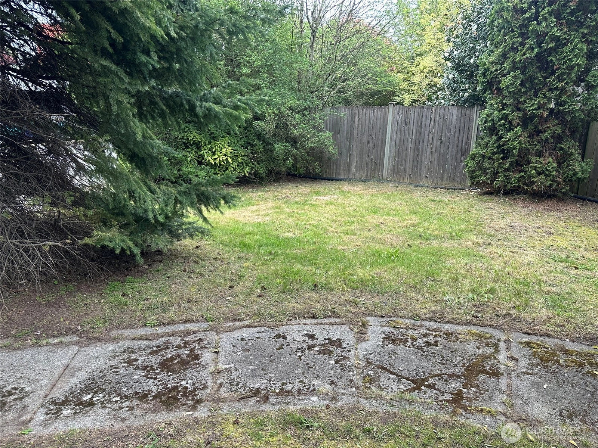
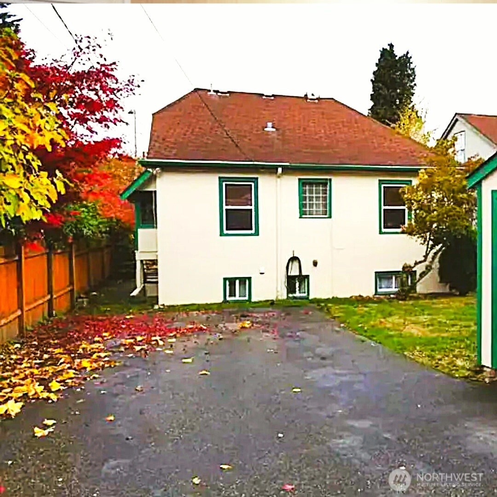
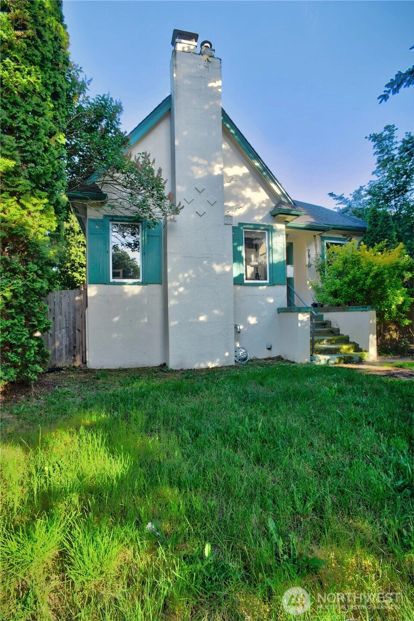
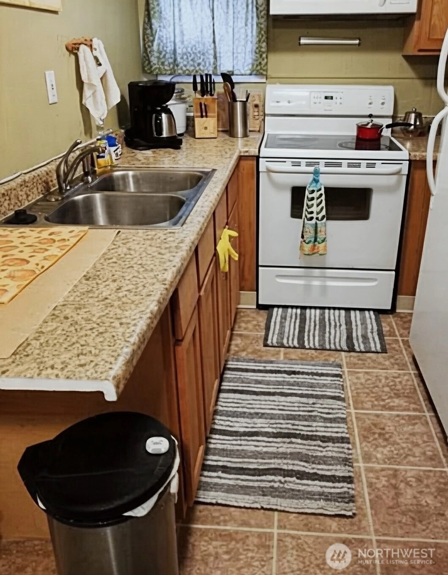
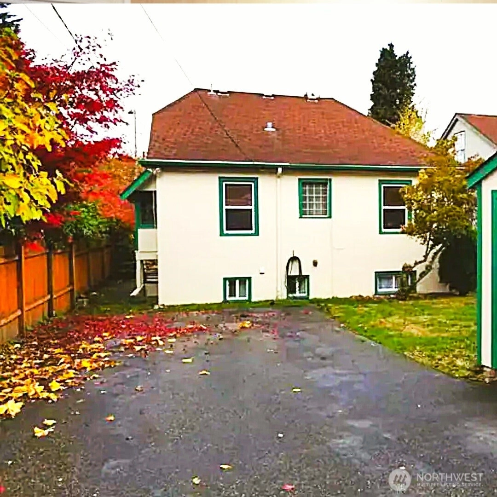
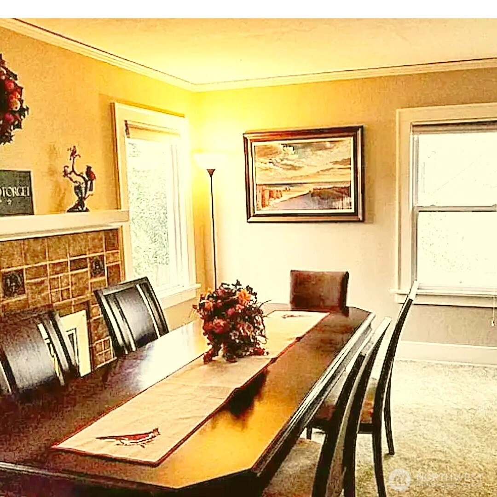
ATTN Developers, Builders, & Investors! An exceptional, high-density development opp a/w in Lake City urban corridor. Offer for the first time, 7818 & 7822 Lake City Way combined, near-level ~9,000 SF footprint primed for a mid-rise, mixed-use project. Featuring robust C1-55 zoning w/ an allowable 3.75 FAR, provides a clear, predictable pathway to construct. a 6-story bldg. Prelim Feasibility highlights an ideal yield of up to 42 RES units (suited for studios/1-bdrm) ground-floor commercial use. Take advantage of Seattle’s 4-foot gnd-fl height bonus to max. ceiling & views, utilizing UG parking entry. Strong local rental demand, prime eligibility for Seattle's 12 year Multi-family Tax Exemption (MFTE) program to max. your post-stabilization yields. while you clear your master use permits (MUP). Buyer to verify all feasibility and zoning constraints to their satisfaction. Total Lot Size: Approx. 9,000 SF (Combined dual-parcel assemblage) Zoning: C1-55 (Commercial 1, 55’ base height limit) Development Capacity: Up to 33,750 gross buildable SF under a 3.75 FAR Pro-Forma Optimization: High-velocity rental sub-market with excellent financial metrics leveraging Seattle's 12-year MFTE property tax exemption.6-story building featuring ground-floor commercial retail and 5 levels of multifamily housing (up to 42 units). Covered Land Play: Existing residential structures offer immediate holding rental cash flow during the architectural and permitting phases.
Offer Review
Will review offers when submitted
Listing source NWMLS MLS #
2514400
Listed by
Diane Li,
Kelly Right RE of Seattle LLC
Contact our
Ravenna
Real Estate Lead

MAIN
BDRM
BDRM
FULL
BATH
BATH
LOWER
BDRM
FULL
BATH
BATH
Jun 14, 2026
Price Reduction arrow_downward
$840,000
NWMLS #2514400
May 12, 2026
Price Reduction arrow_downward
$900,000
NWMLS #2514400
Apr 28, 2026
Listed
$950,000
NWMLS #2514400
-
StatusFor Sale
-
Price$840,000
-
Original Price$950,000
-
List DateApril 28, 2026
-
Last Status ChangeApril 28, 2026
-
Last UpdateJune 15, 2026
-
Days on Market70 Days
-
Cumulative DOM70 Days
-
$/sqft (Total)$438/sqft
-
$/sqft (Finished)$438/sqft
-
Listing Source
-
MLS Number2514400
-
Listing BrokerDiane Li
-
Listing OfficeKelly Right RE of Seattle LLC

-
Principal and Interest$4,403 / month
-
Property Taxes$920 / month
-
Homeowners Insurance$167 / month
-
TOTAL$5,490 / month
-
-
based on 20% down($168,000)
-
and a6.85% Interest Rate
-
About:All calculations are estimates only and provided by Mainview LLC. Actual amounts will vary.
-
Sqft (Total)1,920 sqft
-
Sqft (Finished)1,920 sqft
-
Sqft (Unfinished)None
-
Property TypeHouse
-
Sub TypeMulti Level
-
Bedrooms3 Bedrooms
-
Bathrooms2 Bathrooms
-
Lot4,478 sqft Lot
-
Lot Size SourceCounty Records
-
Lot #9-10
-
Project9-10
-
Total StoriesUnspecified
-
BasementFinished
-
Sqft SourceKing County
-
2026 Property Taxes$11,037 / year
-
No Senior Exemption
-
CountyKing County
-
Parcel #2979800225
-
County Website
-
County Parcel Map
-
County GIS Map
-
AboutCounty links provided by Mainview LLC

-
School DistrictSeattle
-
ElementaryGreen Lake
-
MiddleEckstein Mid
-
High SchoolRoosevelt High
-
HOA DuesUnspecified
-
Fees AssessedUnspecified
-
HOA Dues IncludeUnspecified
-
HOA Contact425-789-7766
-
Management Contact
-
Covered180-Car
-
TypesDetached Garage
-
Has GarageYes
-
Nbr of Assigned Spaces180
-
Territorial
-
Year Built1925
-
Home BuilderUnspecified
-
IncludesForced Air
-
IncludesBaseboard
-
FlooringHardwood
-
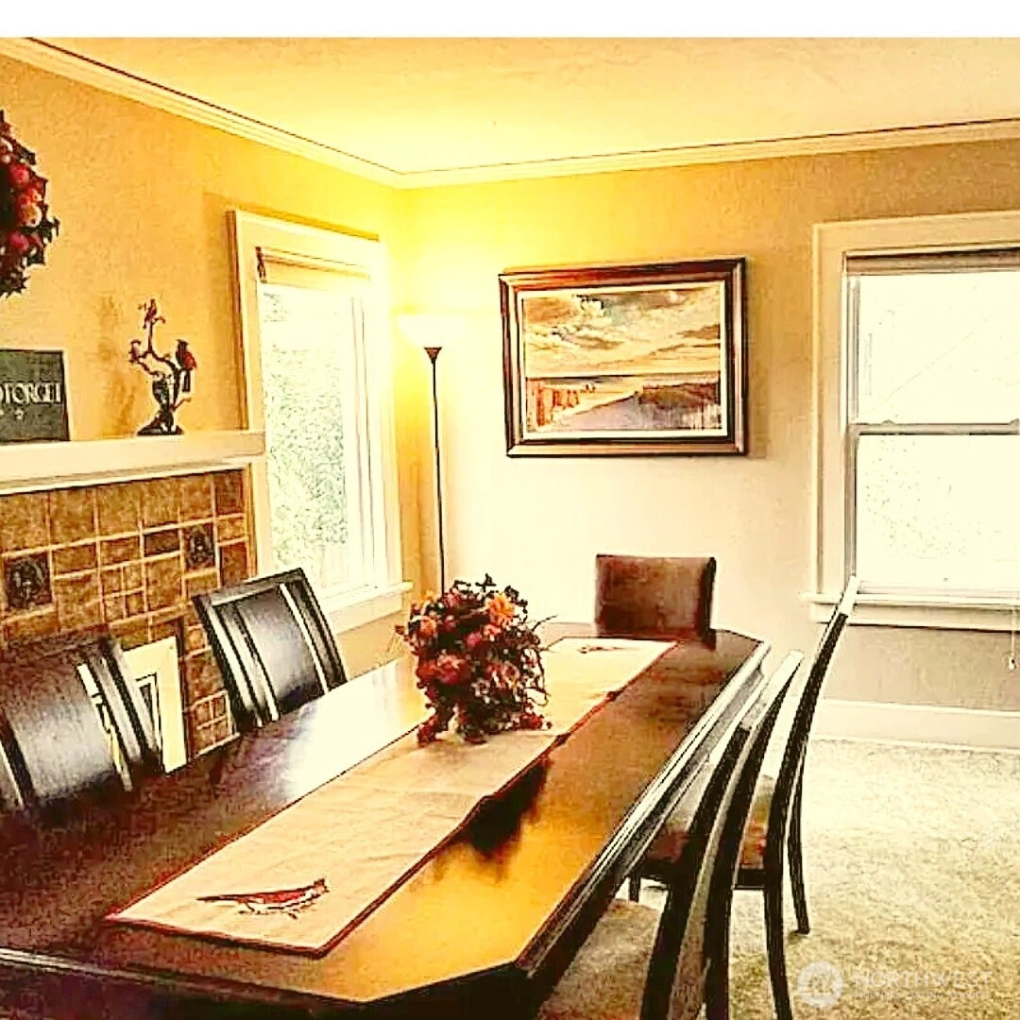
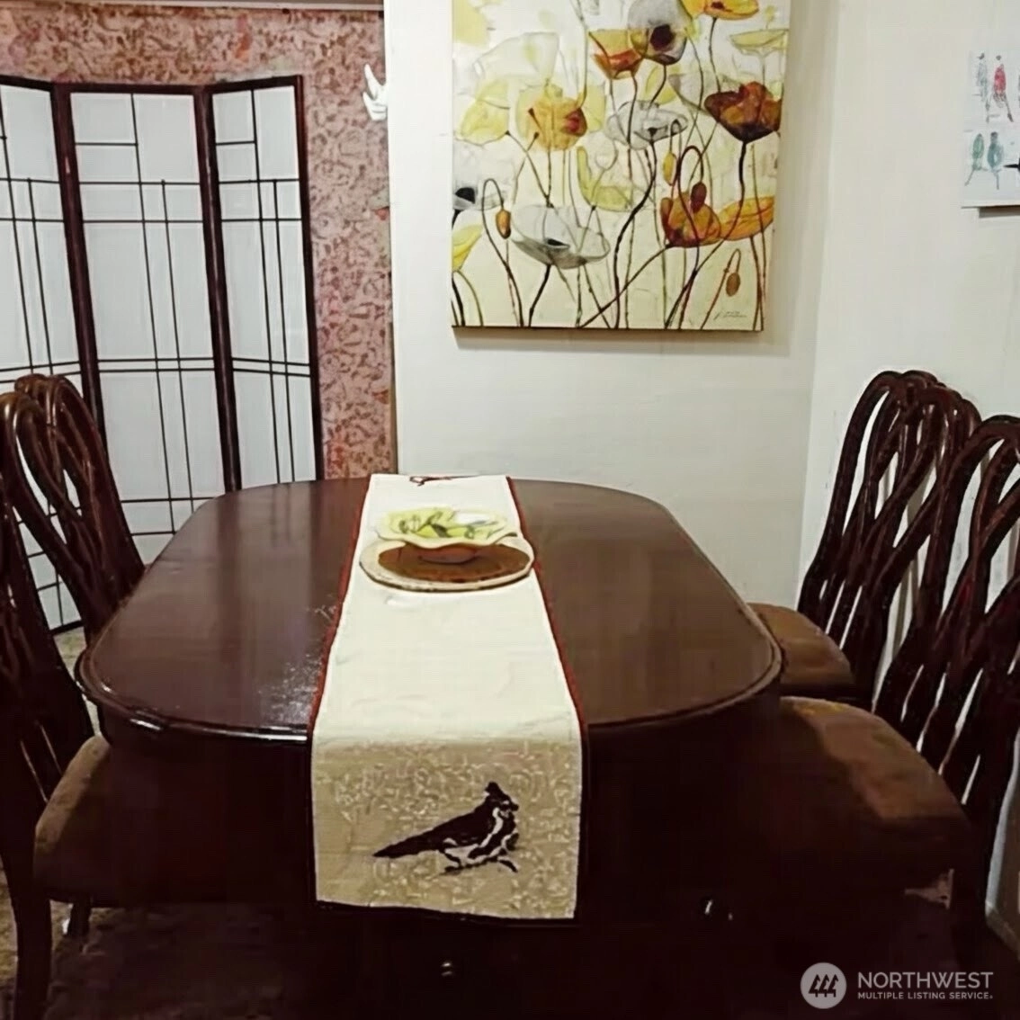
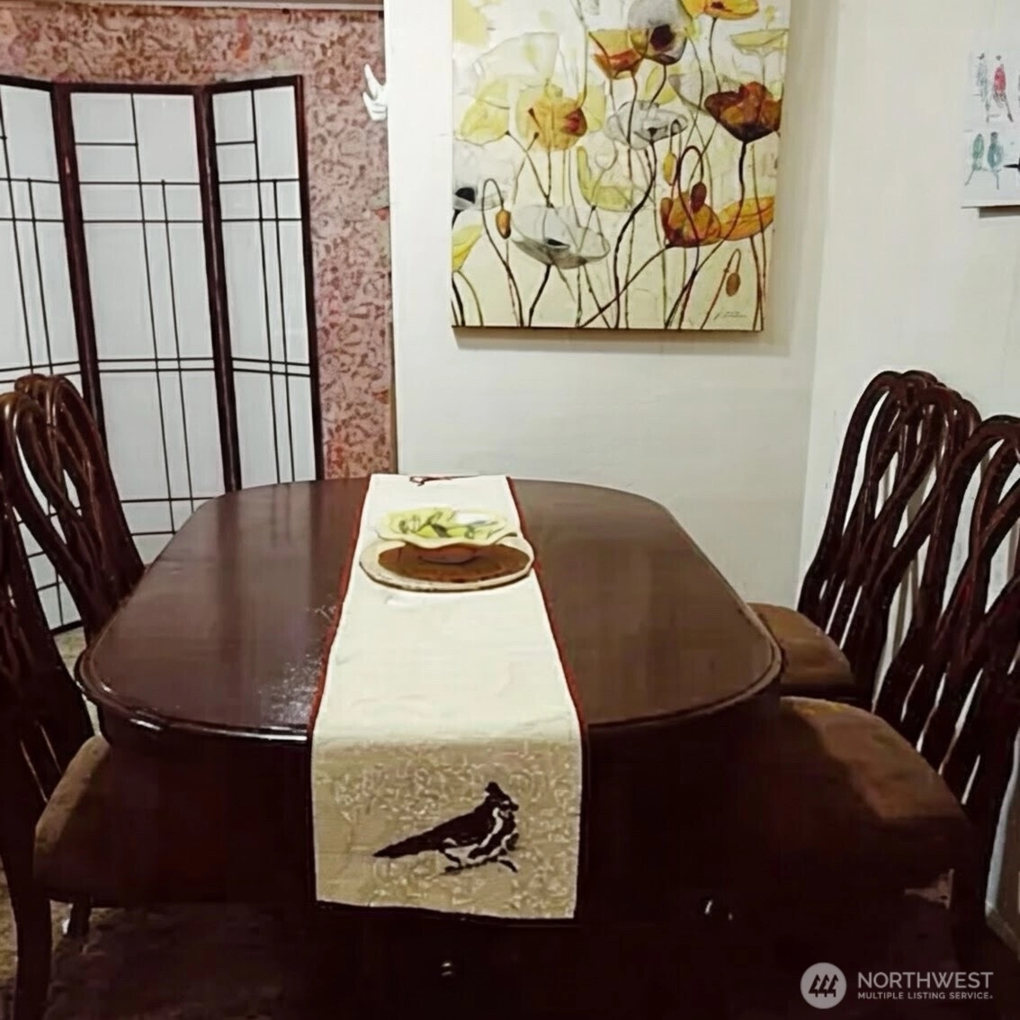
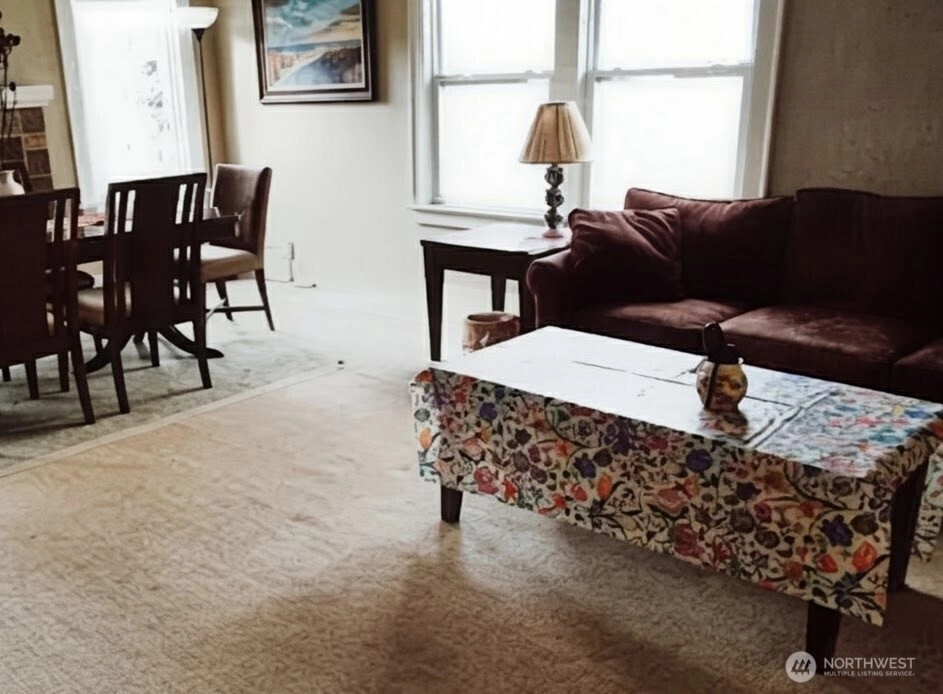
FeaturesDining Room
Fireplace
French Doors
Water Heater
-
Lot FeaturesAlley
Paved
Sidewalk -
Site FeaturesFenced-Fully
Gated Entry
-
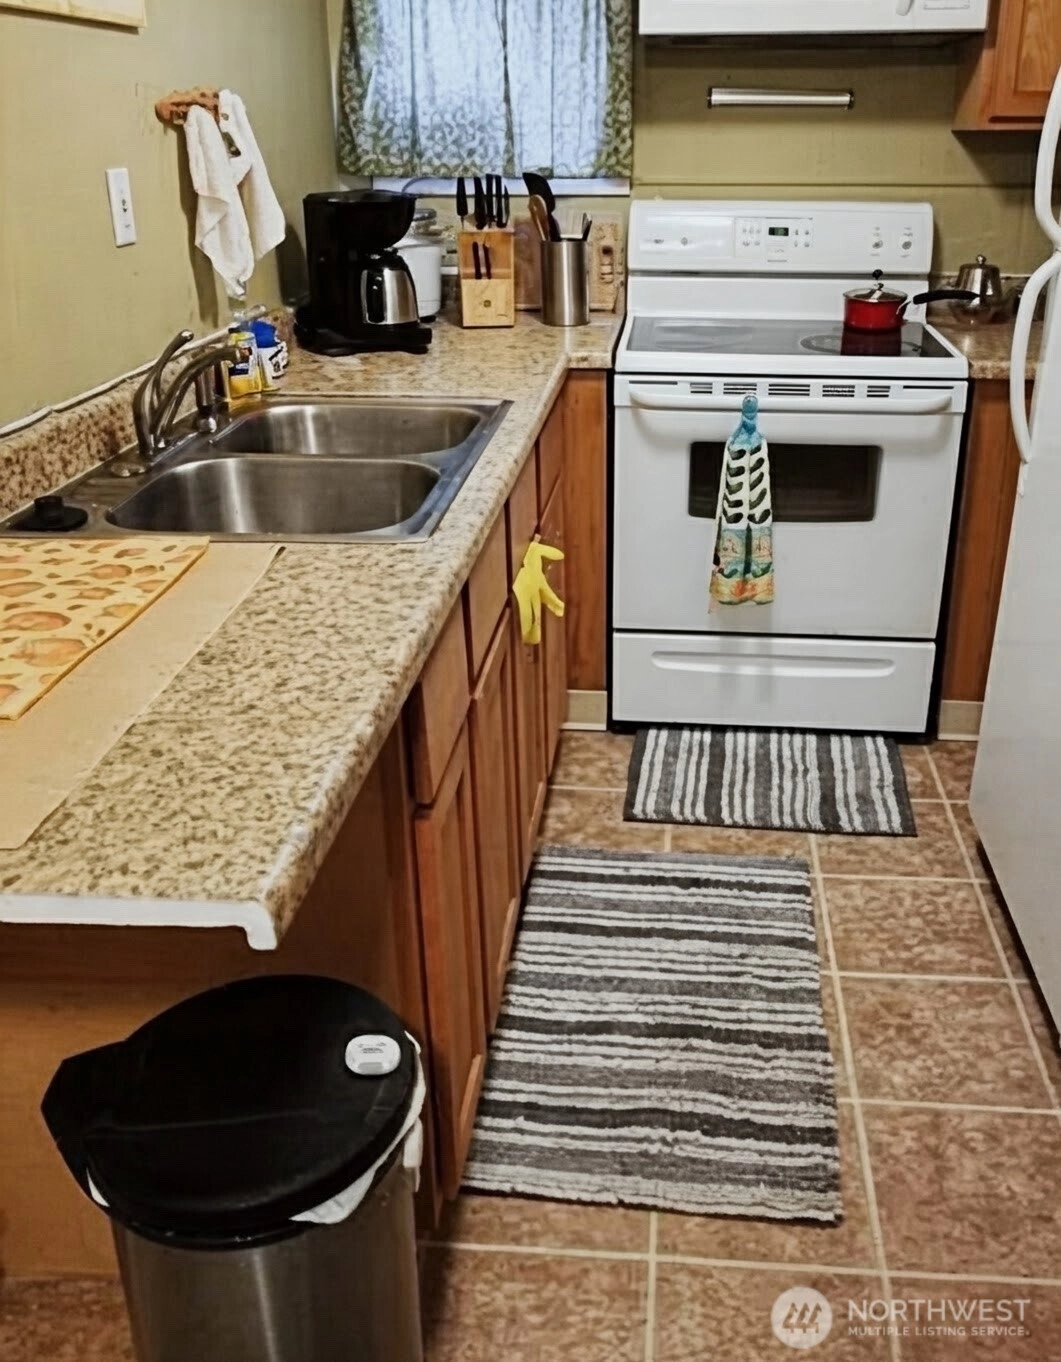
IncludedDishwasher
Disposal
Dryer
Refrigerator
Stove(s)/Range(s)
Washer
-
3rd Party Approval Required)No
-
Bank Owned (REO)No
-
Complex FHA AvailabilityUnspecified
-
Potential TermsCash
-
EnergyElectric
-
SewerAvailable
-
Water SourceCommunity
-
WaterfrontNo
-
Air Conditioning (A/C)Yes
-
Buyer Broker's Compensation2.5%
-
MLS Area #Area 710
-
Number of Photos27
-
Last Modification TimeMonday, June 15, 2026 10:07 AM
-
System Listing ID5547489
-
Price Reduction2026-06-14 11:02:43
-
First For Sale2026-04-28 15:10:38
Listing details based on information submitted to the MLS GRID as of Monday, June 15, 2026 10:07 AM.
All data is obtained from various
sources and may not have been verified by broker or MLS GRID. Supplied Open House Information is subject to change without notice. All information should be independently reviewed and verified for accuracy. Properties may or may not be listed by the office/agent presenting the information.
Sharing
For Sale
70 Days Online
$840,000
▼ Price Reduction $60K
3 BR
2 BA
1,920 SQFT
Offer Review: Anytime
NWMLS #2514400.
Diane Li,
Kelly Right RE of Seattle LLC
|
Listing information is provided by the listing agent except as follows: BuilderB indicates
that our system has grouped this listing under a home builder name that doesn't match
the name provided
by the listing broker. DevelopmentD indicates
that our system has grouped this listing under a development name that doesn't match the name provided
by the listing broker.