- homeHome
- mapHomes For Sale
- Houses Only
- Condos Only
- New Construction
- Waterfront
- Land For Sale
- nature_peopleNeighborhoods
- businessCondo Buildings
 Selling with Us
- roofingBuying with Us
 About Us
- peopleOur Team
- perm_phone_msgContact Us
- location_cityCity List
- engineeringHome Builder List
- trending_upHome Price Index
- differenceCalculate Value Now
- monitoringAll Stats & Graphs
- starsPopular
- feedArticles
- calculateCalculators
- helpApp Support
- refreshReload App
Version: ...

Pending Inspection
Went pending in 23 days
$890,000
Originally $930,495
4 Bedrooms
2.75 Bathrooms
2,890 Sqft House
Built 2019
4,275 Sqft Lot
2-Car Garage
HOA Dues $233 / month
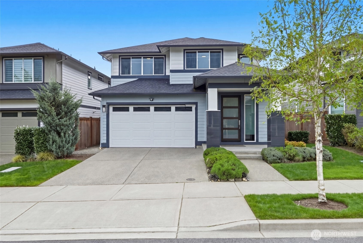
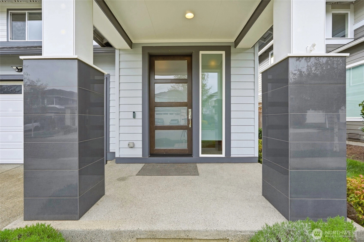
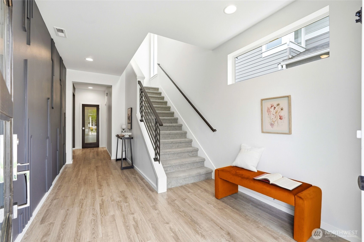
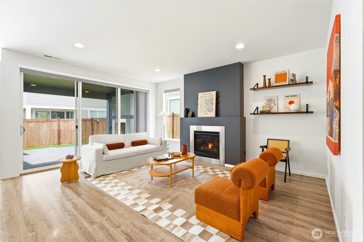
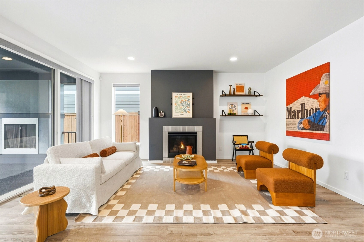
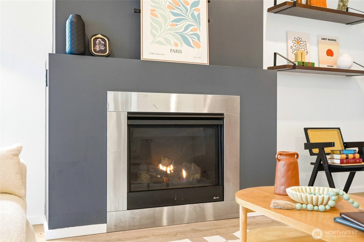
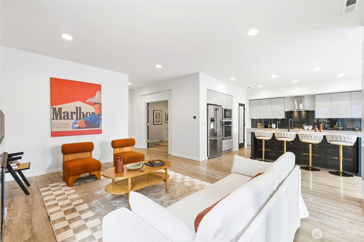
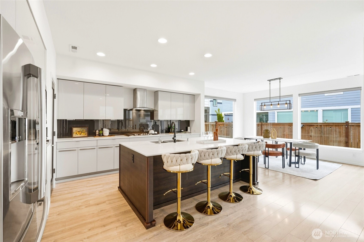
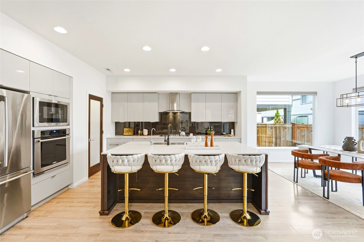
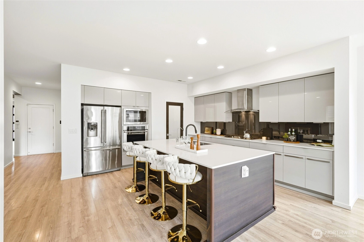
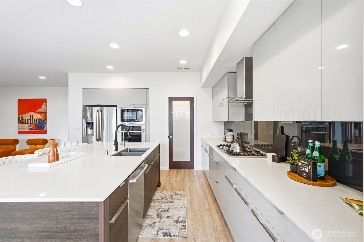
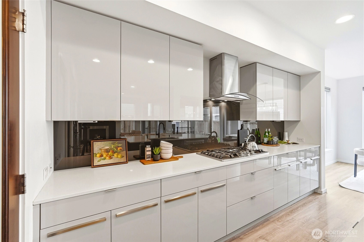
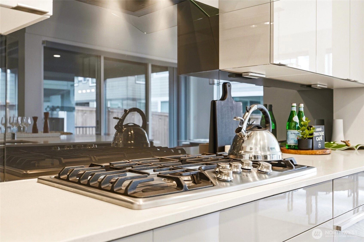
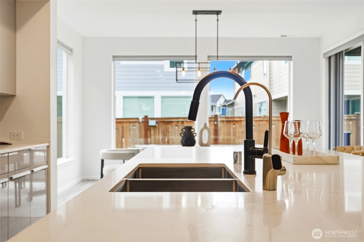
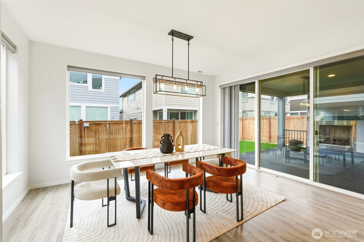
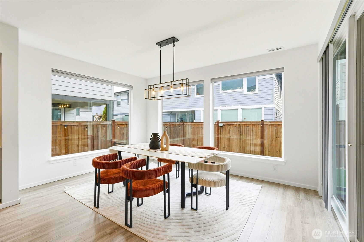
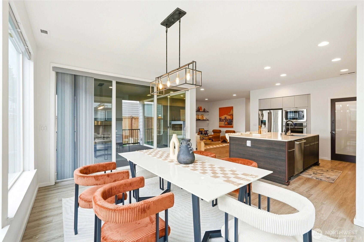
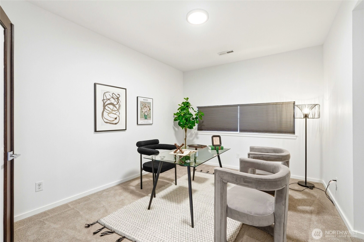
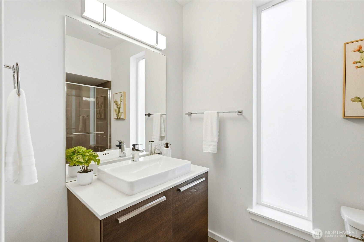
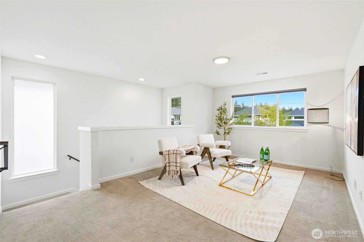
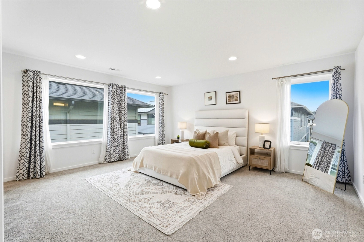
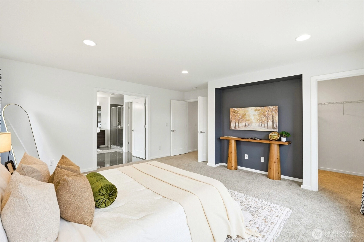
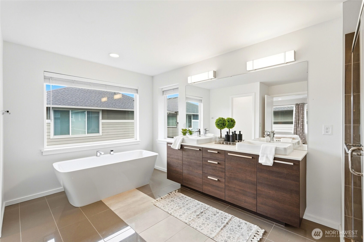
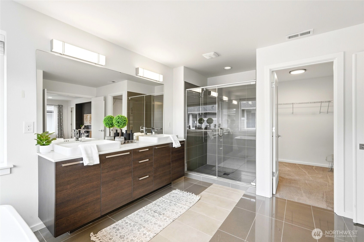
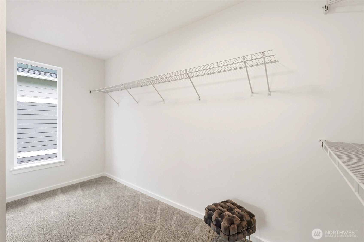
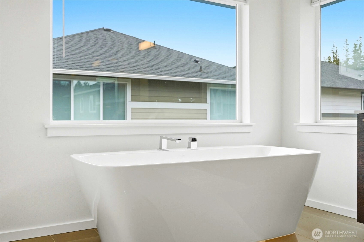
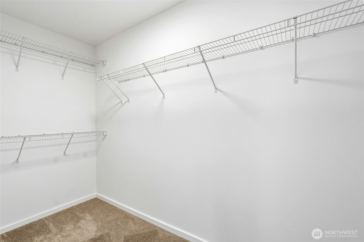
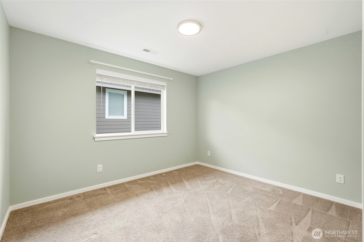
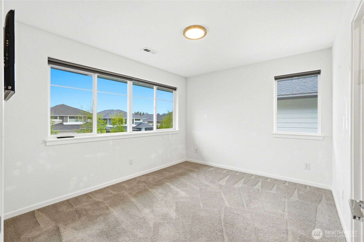
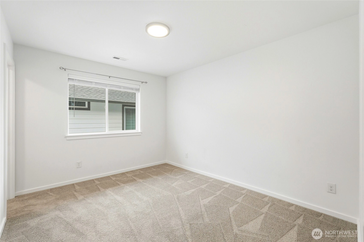
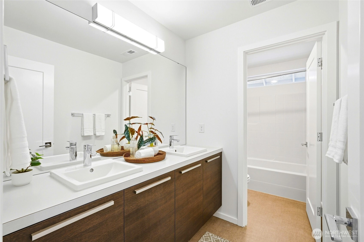
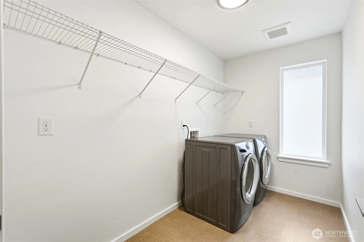
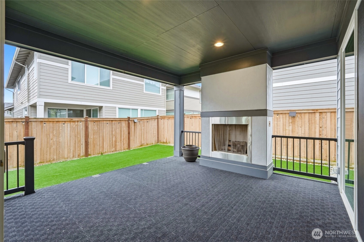
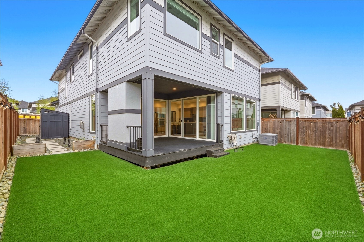
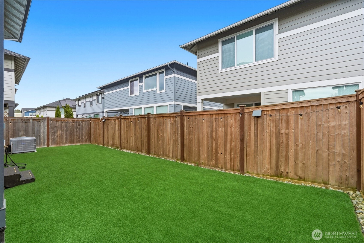
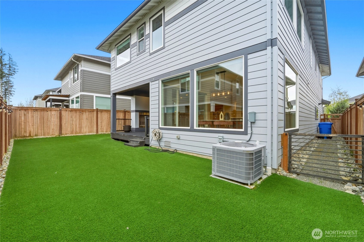
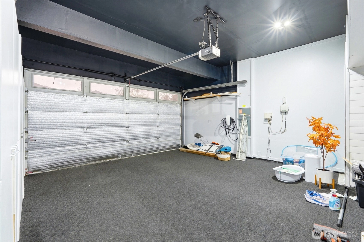
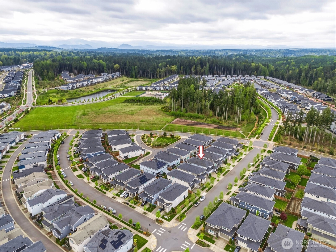
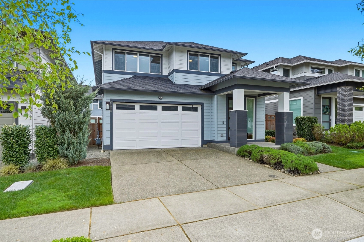
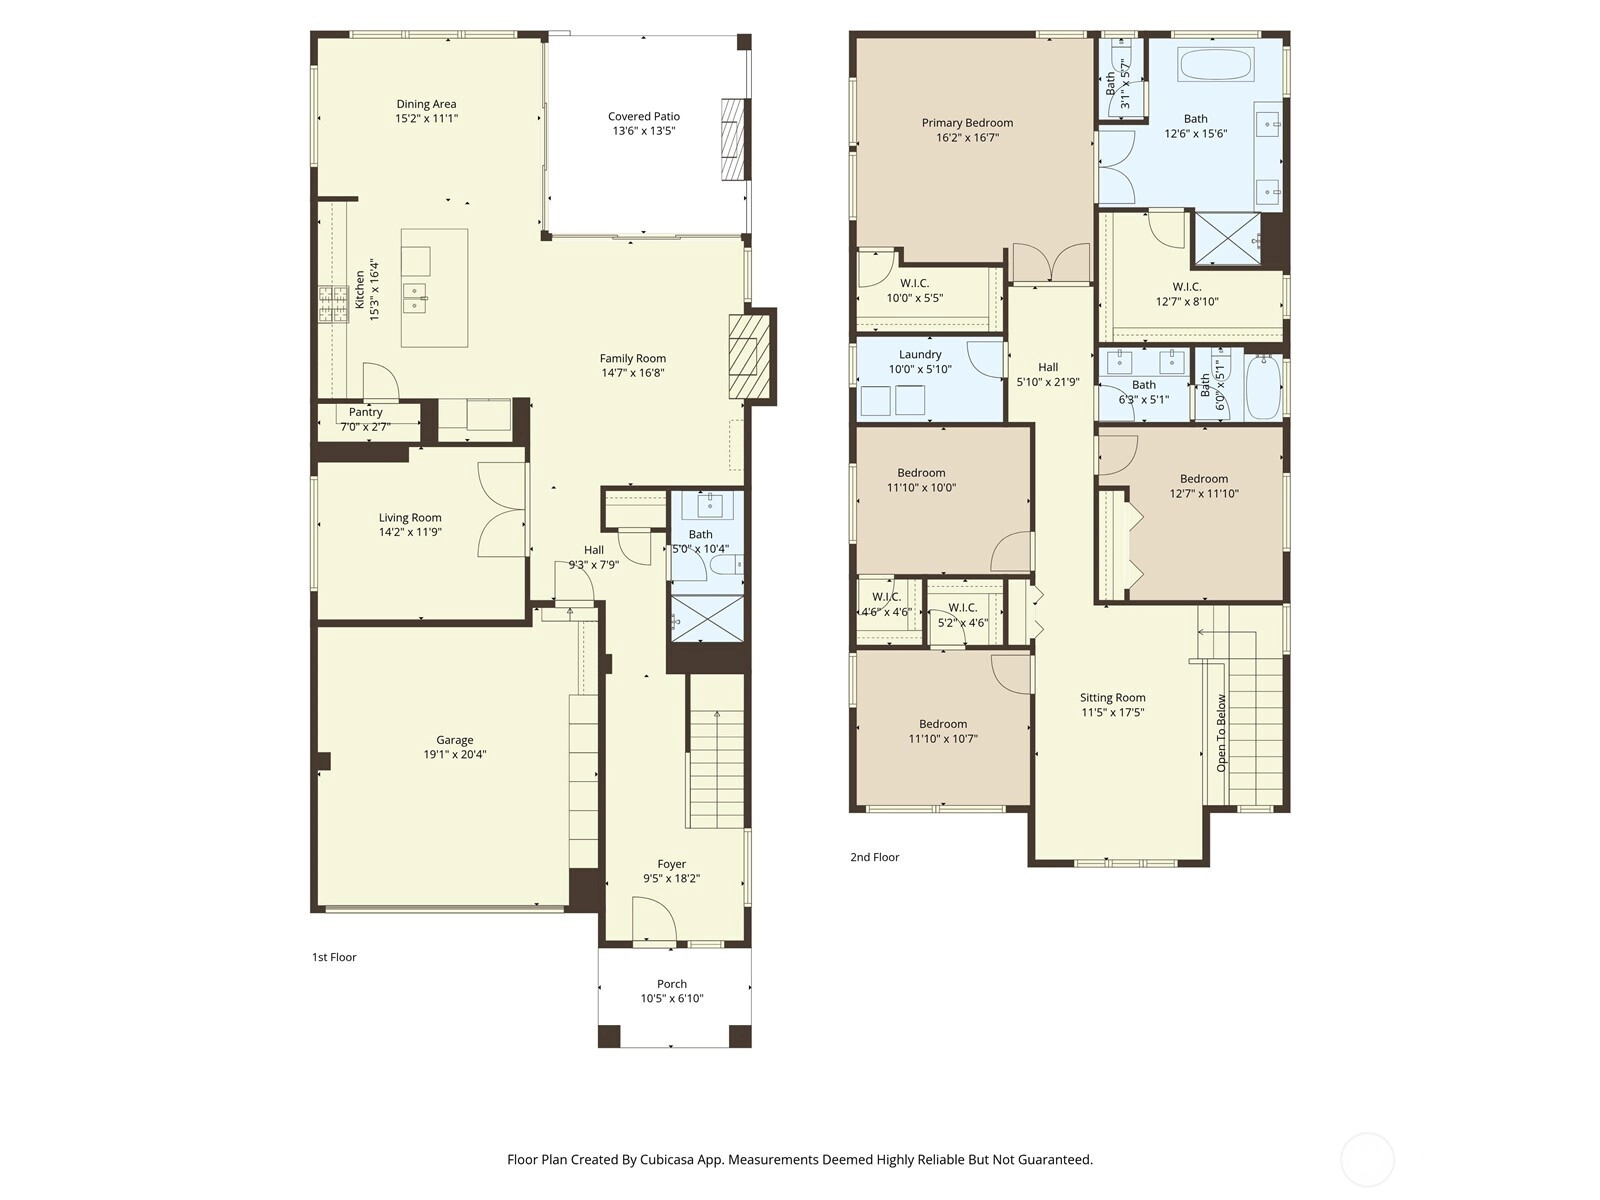
Welcome to Ten Trails! This MainVue Sentosa resale offers 4 bedrooms, 2.75 baths, and 2,890 sq ft with modern design and A/C. The open concept main floor features 9 ft ceilings, oversized windows, wide plank flooring, and a private office with adjacent 3/4 bath for flexible guest or work from home use. The family room with gas fireplace flows into the dining area and gourmet kitchen with Electrolux stainless appliances, quartz counters, oversized island, and walk-in pantry plus there is a water filtration system. Upstairs offers a versatile loft, three secondary bedrooms, convenient laundry, and a luxurious primary suite with dual walk-in closets, freestanding soaking tub, walk-in shower, and dual quartz vanities. Enjoy a beautifully upgraded backyard with covered Signature Outdoor Room with gas fireplace, low maintenance turf, and fully fenced yard, plus EV charger, remodeled garage with custom storage. Located in the vibrant Ten Trails community with parks, trails, pickleball and basketball courts, and neighborhood events, plus a new Safeway opening October 2026 and future elementary school planned for Fall 2027.
Offer Review
No offer review date was specified
Listing source NWMLS MLS #
2515373
Listed by
Surbhi Nandan,
John L. Scott, Inc.
Contact our
Black Diamond
Real Estate Lead

SECOND
BDRM
BDRM
BDRM
BDRM
FULL
BATH
BATH
FULL
BATH
BATH
MAIN
¾
BATH
May 23, 2026
Went Pending Inspection
$890,000
NWMLS #2515373
May 22, 2026
Went Pending
$890,000
NWMLS #2515373
May 13, 2026
Price Reduction arrow_downward
$890,000
NWMLS #2515373
Apr 29, 2026
Listed
$930,495
NWMLS #2515373
Apr 16, 2024
Sold
$875,000
NWMLS #2189213
Annualized 8.8% / yr
Mar 12, 2024
Went Pending
$890,000
Feb 27, 2024
Price Reduction arrow_downward
$890,000
Jan 25, 2024
Price Reduction arrow_downward
$900,000
Jan 11, 2024
Listed
$925,000
Oct 14, 2019
Sold
$597,875
-
StatusPending Inspection
-
Last Listed Price$890,000
-
Original Price$930,495
-
List DateApril 29, 2026
-
Last Status ChangeMay 23, 2026
-
Last UpdateMay 26, 2026
-
Days on Market28 Days
-
Cumulative DOM23 Days
-
Pending DateMay 22, 2026
-
Days to go Pending23
-
$/sqft (Total)$308/sqft
-
$/sqft (Finished)$308/sqft
-
Listing Source
-
MLS Number2515373
-
Listing BrokerSurbhi Nandan
-
Listing OfficeJohn L. Scott, Inc.

-
Principal and Interest$4,665 / month
-
HOA$233 / month
-
Property Taxes$590 / month
-
Homeowners Insurance$176 / month
-
TOTAL$5,664 / month
-
-
based on 20% down($178,000)
-
and a6.85% Interest Rate
-
About:All calculations are estimates only and provided by Mainview LLC. Actual amounts will vary.
-
Sqft (Total)2,890 sqft
-
Sqft (Finished)2,890 sqft
-
Sqft (Unfinished)None
-
Property TypeHouse
-
Sub Type2 Story
-
Bedrooms4 Bedrooms
-
Bathrooms2.75 Bathrooms
-
Lot4,275 sqft Lot
-
Lot Size SourceKCR
-
Lot #Unspecified
-
ProjectTen Trails Ppia Divisions 3-5 & 8
-
Total Stories2 stories
-
BasementNone
-
Sqft SourceKCR
-
2025 Property Taxes$7,084 / year
-
No Senior Exemption
-
CountyKing County
-
Parcel #8576040710
-
County Website
-
County Parcel Map
-
County GIS Map
-
AboutCounty links provided by Mainview LLC

-
School DistrictEnumclaw
-
ElementaryBlack Diamond Elem
-
MiddleThunder Mtn Mid
-
High SchoolEnumclaw Snr High
-
HOA Dues$233 / month
-
Fees AssessedMonthly
-
HOA Dues IncludeCommon Area Maintenance
Internet
Road Maintenance -
HOA ContactMichelle Morgan - hoa@tentrails.com 206-391-8178
-
Management Contact
-
Community FeaturesCCRs
Park
Trail(s)
-
Covered2-Car
-
TypesDriveway
Attached Garage -
Has GarageYes
-
Nbr of Assigned Spaces4
-
Year Built2019
-
Home BuilderMainVue
-
IncludesCentral Air
-
IncludesForced Air
-
FlooringCeramic Tile
Engineered Hardwood
Vinyl
Carpet -
FeaturesBath Off Primary
Dbl Pane/Storm Window
Dining Room
Fireplace
French Doors
Pantry
Security System
Walk-In Closet(s)
Water Heater
-
Lot FeaturesCurbs
Paved
Sidewalk -
Site FeaturesCable TV
Deck
Fenced-Partially
High Speed Internet
Patio
Sprinkler System
-
IncludedDishwasher
Disposal
Microwave
Stove(s)/Range(s)
-
3rd Party Approval Required)No
-
Bank Owned (REO)No
-
Complex FHA AvailabilityUnspecified
-
Potential TermsCash
Conventional
FHA
VA Loan
-
EnergyElectric
Natural Gas -
SewerSewer Connected
-
Water SourcePublic
-
WaterfrontNo
-
Air Conditioning (A/C)Yes
-
Buyer Broker's Compensation2.5%
-
MLS Area #Area 320
-
Number of Photos40
-
Last Modification TimeTuesday, May 26, 2026 7:54 AM
-
System Listing ID5547998
-
Pending Or Ctg2026-05-23 11:07:46
-
Price Reduction2026-05-13 10:43:10
-
First For Sale2026-04-29 15:07:35
Listing details based on information submitted to the MLS GRID as of Tuesday, May 26, 2026 7:54 AM.
All data is obtained from various
sources and may not have been verified by broker or MLS GRID. Supplied Open House Information is subject to change without notice. All information should be independently reviewed and verified for accuracy. Properties may or may not be listed by the office/agent presenting the information.
Sharing
Pending Inspection
May 22, 2026
$890,000
4 BR
2.75 BA
2,890 SQFT
NWMLS #2515373.
Surbhi Nandan,
John L. Scott, Inc.
|
Listing information is provided by the listing agent except as follows: BuilderB indicates
that our system has grouped this listing under a home builder name that doesn't match
the name provided
by the listing broker. DevelopmentD indicates
that our system has grouped this listing under a development name that doesn't match the name provided
by the listing broker.