- homeHome
- mapHomes For Sale
- Houses Only
- Condos Only
- New Construction
- Waterfront
- Land For Sale
- nature_peopleNeighborhoods
- businessCondo Buildings
 Selling with Us
- roofingBuying with Us
 About Us
- peopleOur Team
- perm_phone_msgContact Us
- location_cityCity List
- engineeringHome Builder List
- trending_upHome Price Index
- differenceCalculate Value Now
- monitoringAll Stats & Graphs
- starsPopular
- feedArticles
- calculateCalculators
- helpApp Support
- refreshReload App
Version: ...

Sold
Closed May 27, 2026
$282,700
2 Bedrooms
1.5 Bathrooms
1,080 Sqft Townhome
Unit 113
Floor 2
Built 1975
2 Parking Spaces
HOA Dues $558 / month
SALE HISTORY
List price was $289,000It took 3 days to go pending.
Then 22 days to close at $282,700
Closed at $262/SQFT.
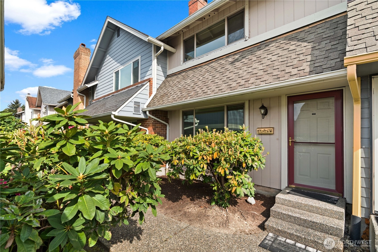
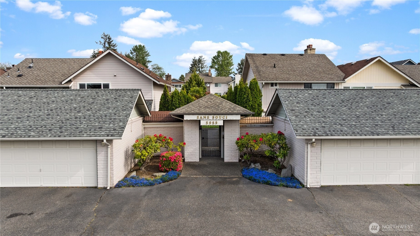
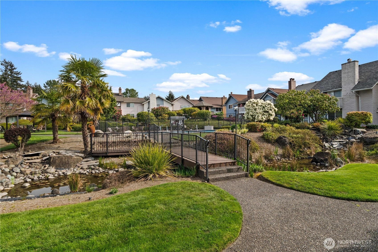
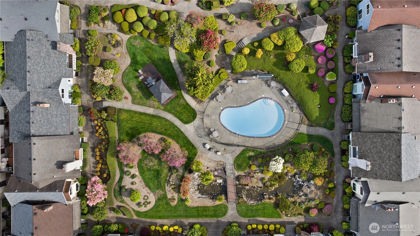
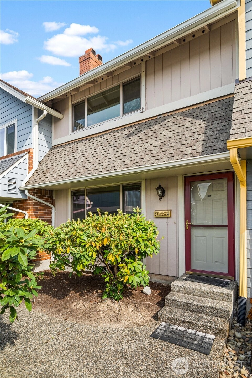
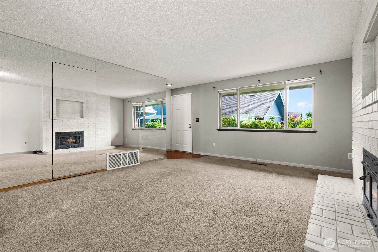
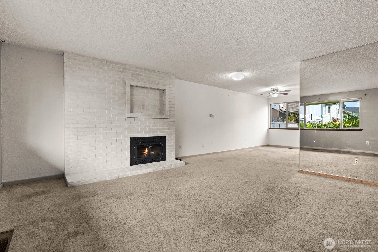
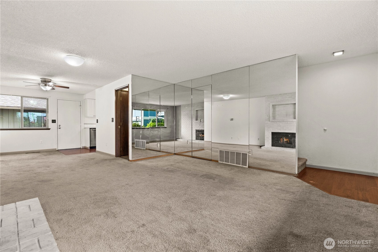
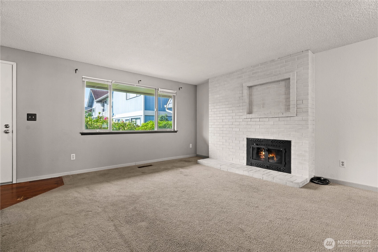
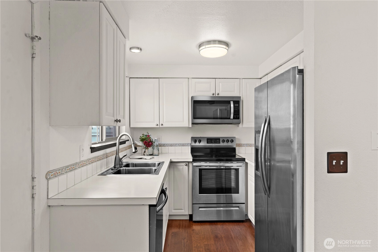
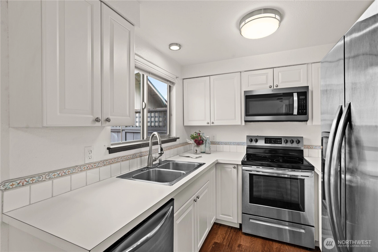
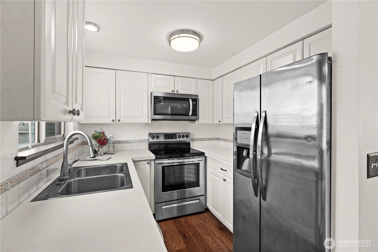
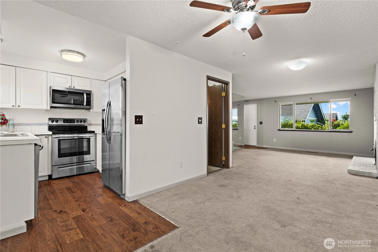
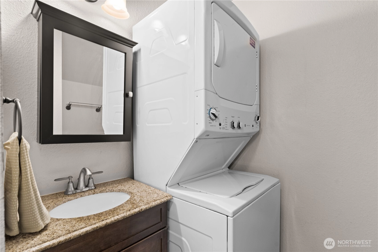
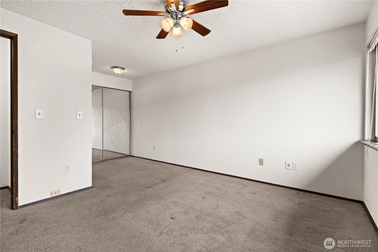
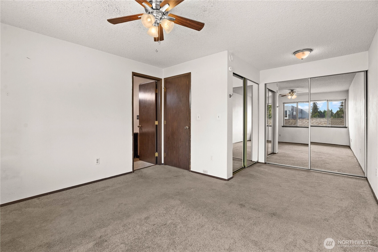
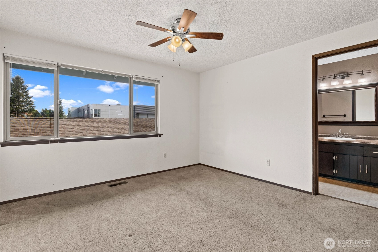
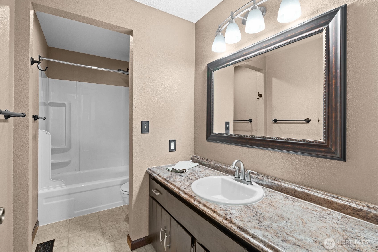
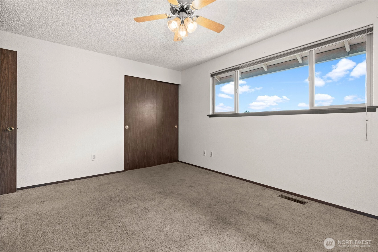
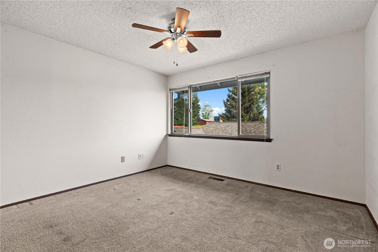
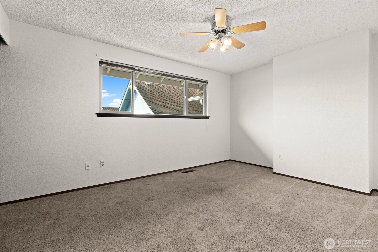
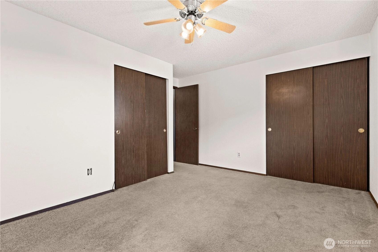
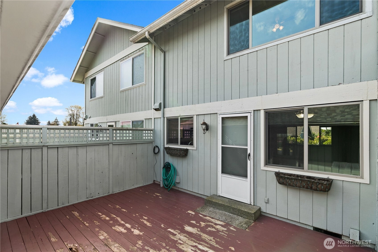
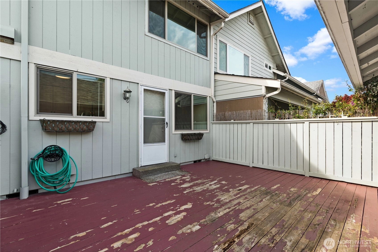
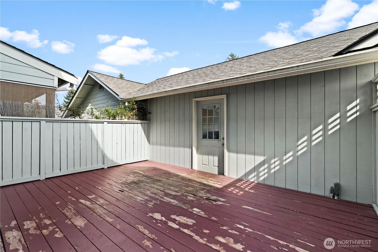
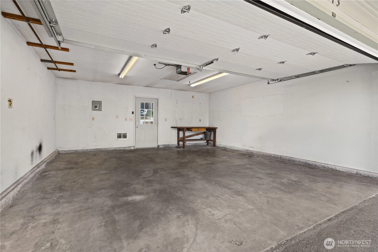
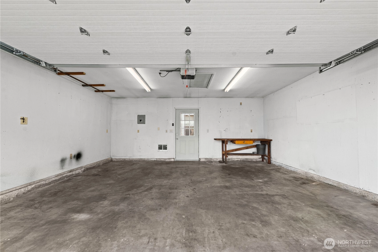
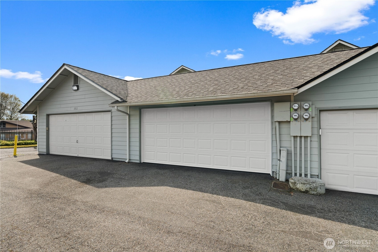
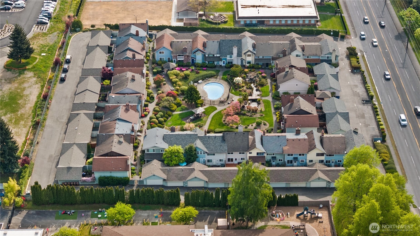
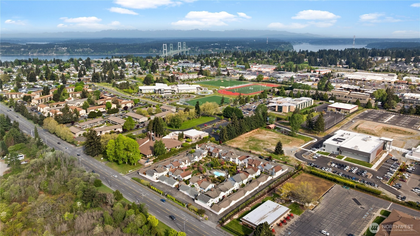
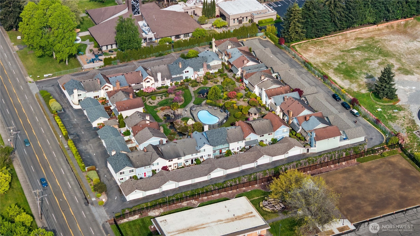
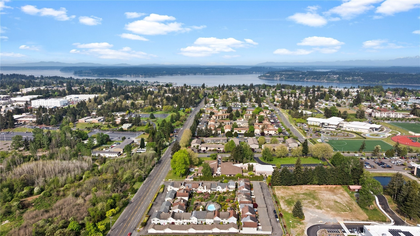
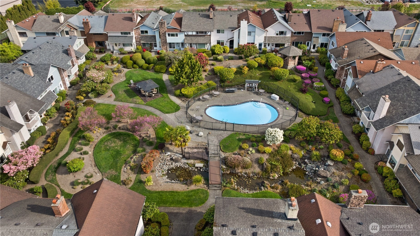
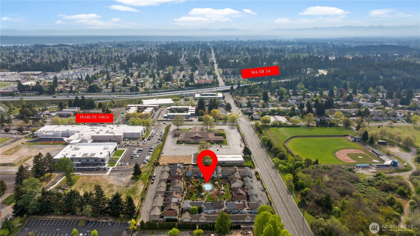
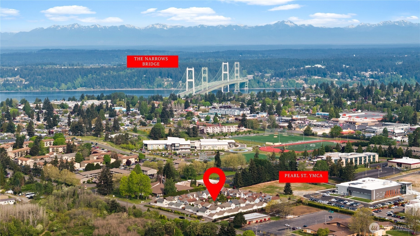
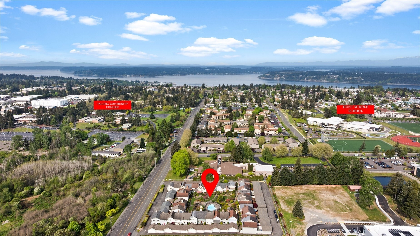
Bring your vision and unlock the potential in this 2-bedroom, 1.5-bath townhome-style condo. With solid appliances already in place, this is the perfect canvas needing only carpet and paint, complete the cosmetic updates and enjoy instant equity. Inside, you’ll find a warm wood-burning fireplace and generous living spaces, while outside offers a private patio and access to a serene, garden-like setting with an outdoor pool, ponds and a gazebo. A rare 2-car garage with attic storage adds security and everyday convenience. Positioned on South 12th with easy access to all North Tacoma has to offer. Just footsteps to the new YMCA, the Ruston waterfront, Proctor the Narrows and plenty of dining, shopping, and more.
Offer Review
No offer review date was specified
Project
San Souci
Listing source NWMLS MLS #
2516722
Listed by
Lisa Fisher,
Real Broker LLC
Buyer's broker
Mark R. Falk,
Better Properties N. Proctor
We don't currently have a buyer representative
in this area. To be sure that you're getting objective advice, we always suggest buyers work with their
own agent, someone who is not affiliated with the seller.
SECOND
BDRM
BDRM
FULL
BATH
BATH
MAIN
½
BATH
May 27, 2026
Sold
$282,700
NWMLS #2516722 Annualized 3.3% / yr
May 06, 2026
Went Pending Inspection
$289,000
NWMLS #2516722
May 02, 2026
Listed
$289,000
NWMLS #2516722
Sep 02, 2004
Sold
$139,000
NWMLS #24084780
-
Sale Price$282,700
-
Closing DateMay 27, 2026
-
Last List Price$289,000
-
Original PriceSame
-
List DateMay 2, 2026
-
Pending DateMay 5, 2026
-
Days to go Pending3 days
-
$/sqft (Total)$262/sqft
-
$/sqft (Finished)$262/sqft
-
Listing Source
-
MLS Number2516722
-
Listing BrokerLisa Fisher
-
Listing OfficeReal Broker LLC
-
Buyer's BrokerMark R. Falk
-
Buyer Broker's FirmBetter Properties N. Proctor

-
Principal and Interest$1,482 / month
-
HOA$558 / month
-
Property Taxes$295 / month
-
Homeowners Insurance$77 / month
-
TOTAL$2,412 / month
-
-
based on 20% down($56,540)
-
and a6.85% Interest Rate
-
About:All calculations are estimates only and provided by Mainview LLC. Actual amounts will vary.
-
Unit #113
-
Unit Floor2
-
Sqft (Total)1,080 sqft
-
Sqft (Finished)Unspecified
-
Sqft (Unfinished)None
-
Property TypeTownhome
-
Sub TypeTownhouse
-
Bedrooms2 Bedrooms
-
Bathrooms1.5 Bathrooms
-
Lot2,840 sqft Lot
-
Lot Size SourceUnspecified
-
ProjectSan Souci
-
Total StoriesUnspecified
-
Sqft SourceTax Records
-
2026 Property Taxes$3,544 / year
-
No Senior Exemption
-
CountyPierce County
-
Parcel #7408000130
-
County Website
-
County Parcel Map
-
County GIS Map
-
AboutCounty links provided by Mainview LLC

-
School DistrictTacoma
-
ElementaryDelong
-
MiddleHunt
-
High SchoolFoss
-
HOA Dues$558 / month
-
Fees AssessedMonthly
-
HOA Dues IncludeCommon Area Maintenance
Lawn Service
Sewer
Trash
Water -
Pets AllowedCats OK
Dogs OK
Subject to Restrictions -
HOA ContactUnspecified
-
Management ContactUnspecified
-
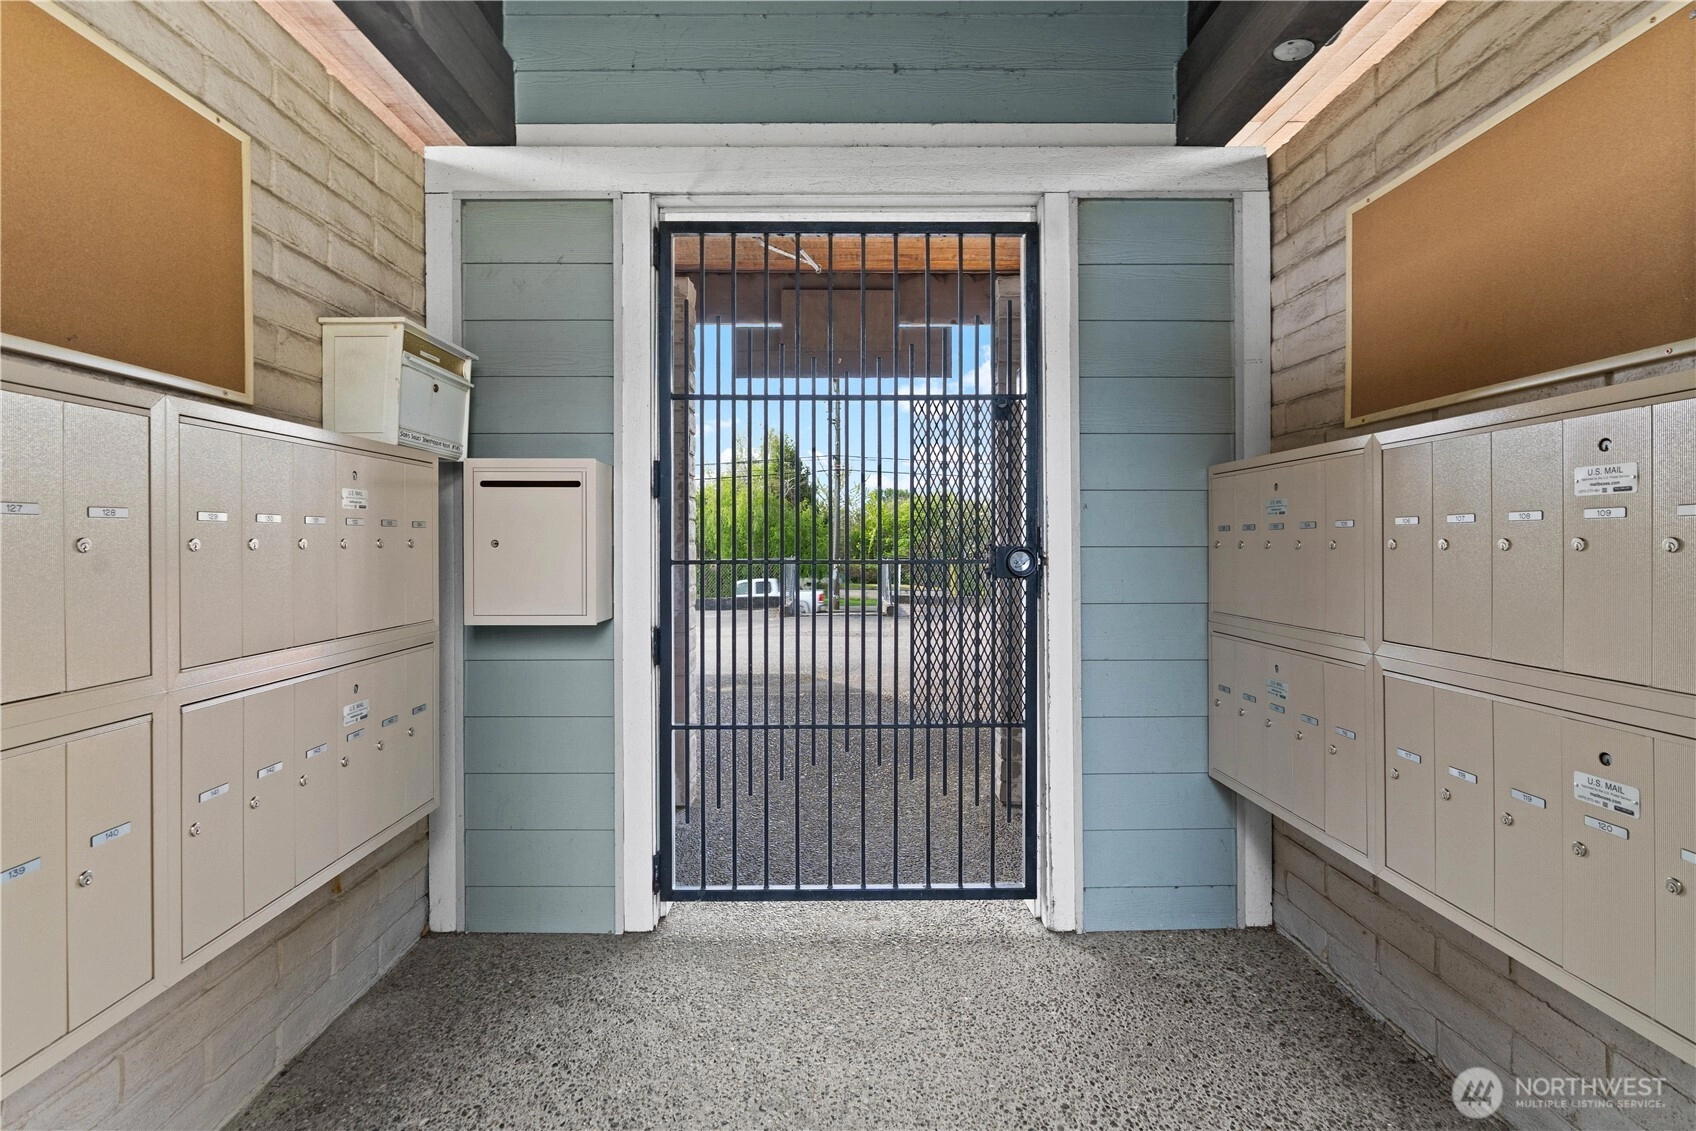
Community FeaturesGarden Space
Gated
Outside Entry
Pool
-
NameSan Souci
-
Units in Complex44
-
Units in Building44
-
Stories in Building2
-
Covered2-Car
-
TypesIndividual Garage
-
Has GarageYes
-
Nbr of Assigned Spaces2
-
Parking Space InfoUnspecified
-
Year Built1975
-
Home BuilderUnspecified
-
IncludesForced Air
-
IncludesForced Air
-
FlooringCeramic Tile
Laminate
Carpet -
FeaturesCooking-Electric
Dryer-Electric
Washer
-
IncludedDishwasher
Disposal
Dryer
Microwave
Refrigerator
Stove(s)/Range(s)
Washer
-
Bank Owned (REO)No
-
EnergyElectric
-
WaterfrontNo
-
Air Conditioning (A/C)Yes
-
Buyer Broker's Compensation2.5%
-
MLS Area #Area 31
-
Number of Photos38
-
Last Modification TimeSaturday, June 27, 2026 4:04 AM
-
System Listing ID5550217
-
Closed2026-05-27 18:50:17
-
Pending Or Ctg2026-05-06 08:38:53
-
First For Sale2026-05-02 09:48:29
Listing details based on information submitted to the MLS GRID as of Saturday, June 27, 2026 4:04 AM.
All data is obtained from various
sources and may not have been verified by broker or MLS GRID. Supplied Open House Information is subject to change without notice. All information should be independently reviewed and verified for accuracy. Properties may or may not be listed by the office/agent presenting the information.
Sharing
Sold
May 27, 2026
$282,700
$289,000
2 BR
1.5 BA
1,080 SQFT
NWMLS #2516722.
Lisa Fisher,
Real Broker LLC
|
Listing information is provided by the listing agent except as follows: BuilderB indicates
that our system has grouped this listing under a home builder name that doesn't match
the name provided
by the listing broker. DevelopmentD indicates
that our system has grouped this listing under a development name that doesn't match the name provided
by the listing broker.