- homeHome
- mapHomes For Sale
- Houses Only
- Condos Only
- New Construction
- Waterfront
- Land For Sale
- nature_peopleNeighborhoods
- businessCondo Buildings
 Selling with Us
- roofingBuying with Us
 About Us
- peopleOur Team
- perm_phone_msgContact Us
- location_cityCity List
- engineeringHome Builder List
- trending_upHome Price Index
- differenceCalculate Value Now
- monitoringAll Stats & Graphs
- starsPopular
- feedArticles
- calculateCalculators
- helpApp Support
- refreshReload App
Version: ...

Pending
Went pending in 25 days
$895,000
3 Bedrooms
1.75 Bathrooms
1,067 Sqft Townhome
Floor 1
New Construction
Built 2026
1 Parking Space
HOA Dues $75 / month
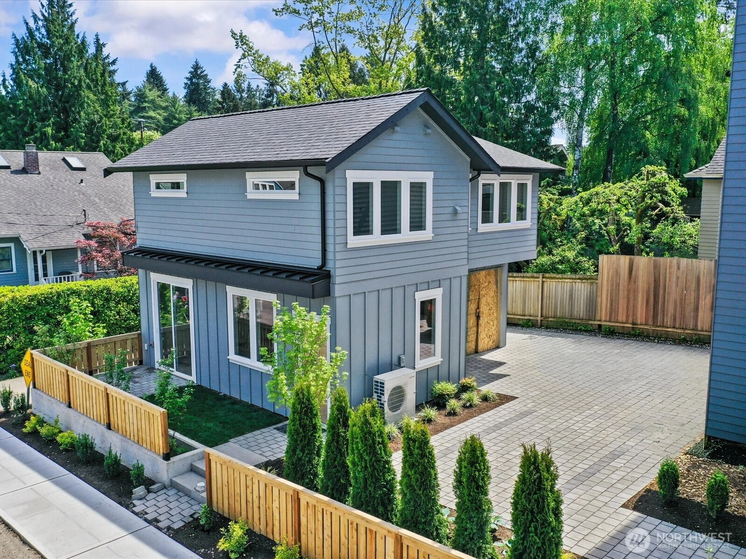
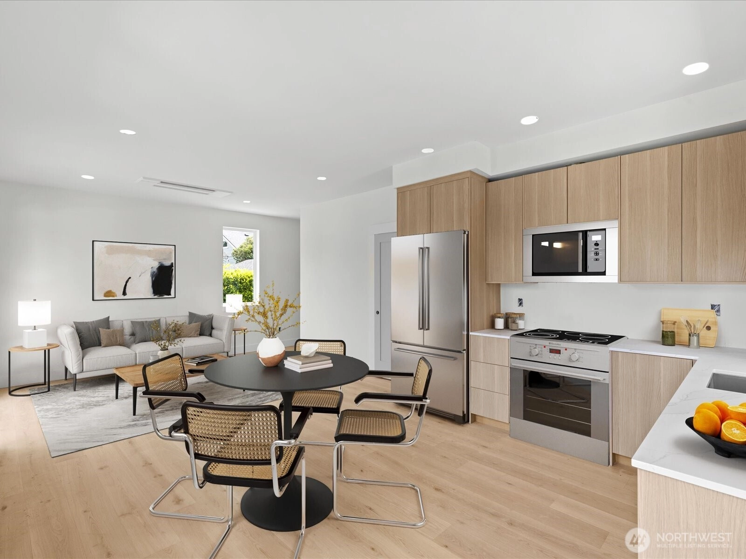
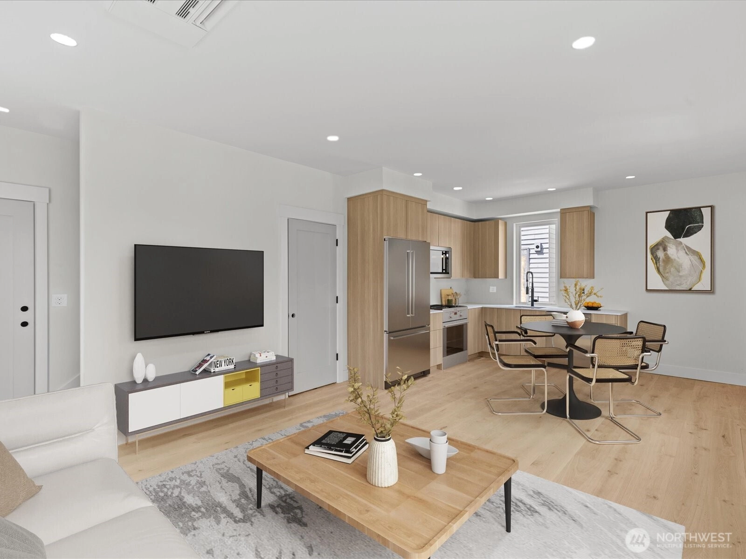
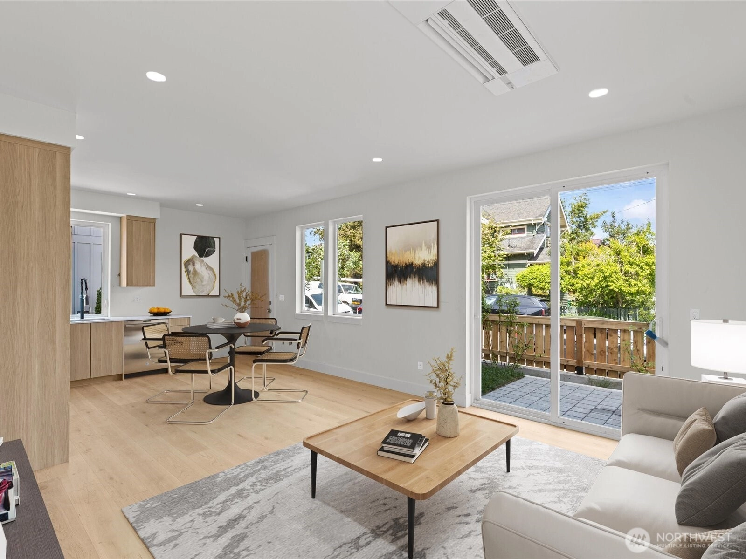
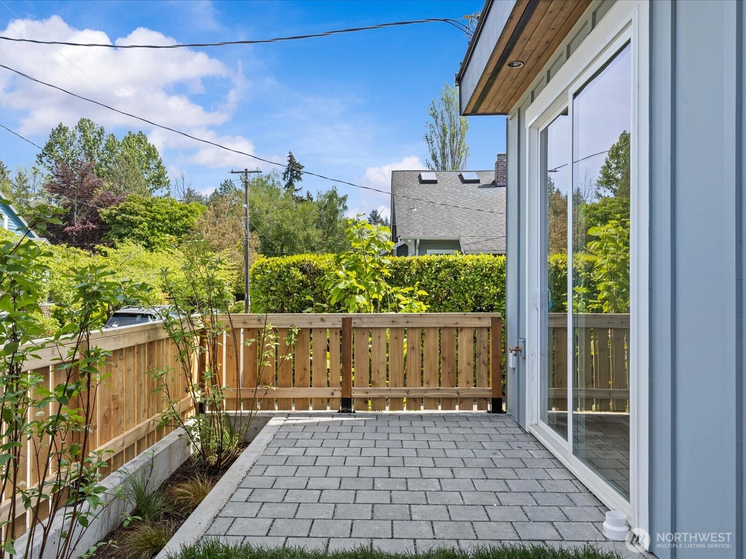
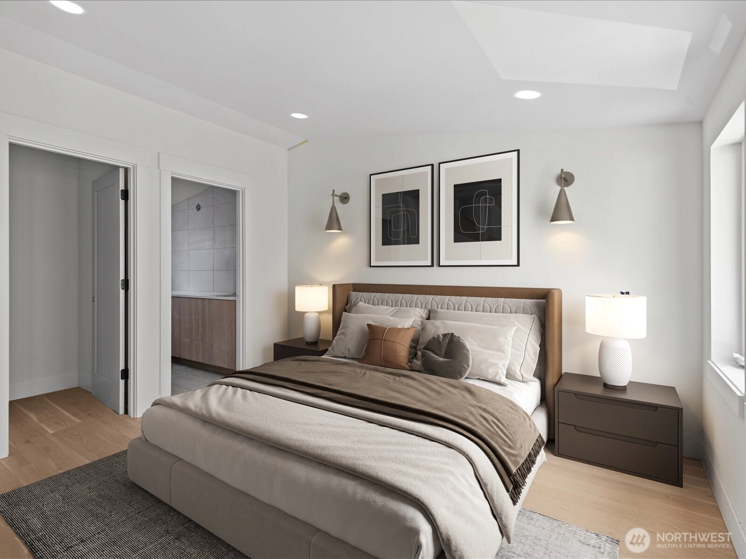
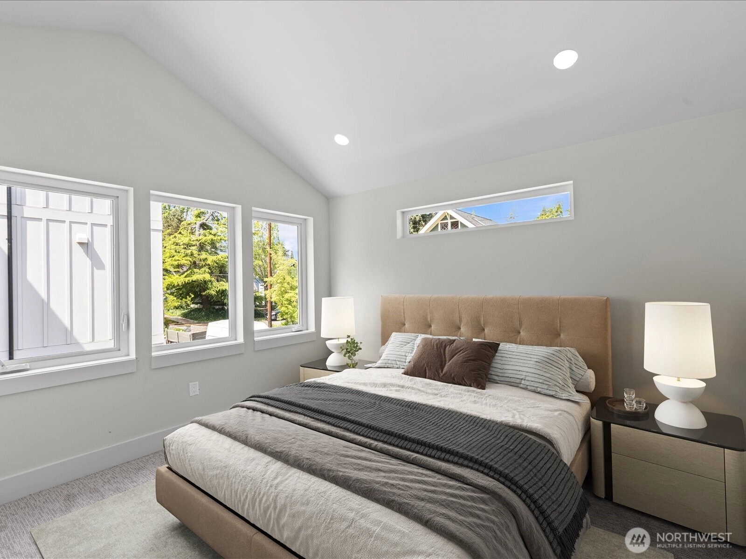
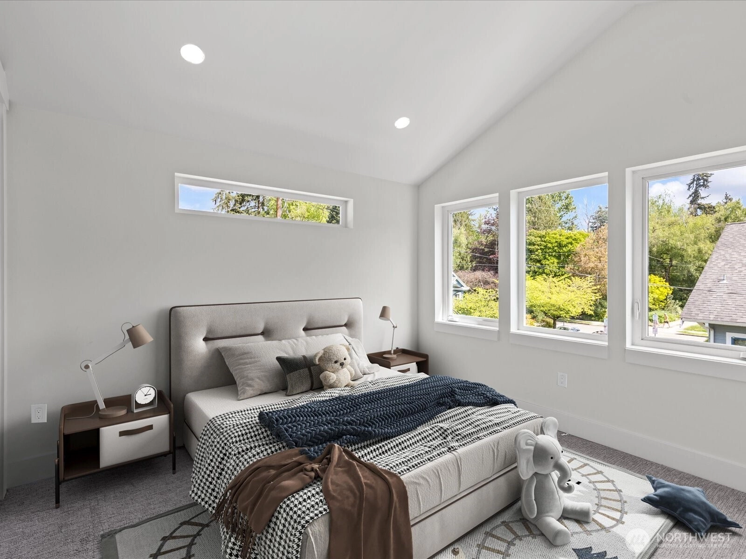
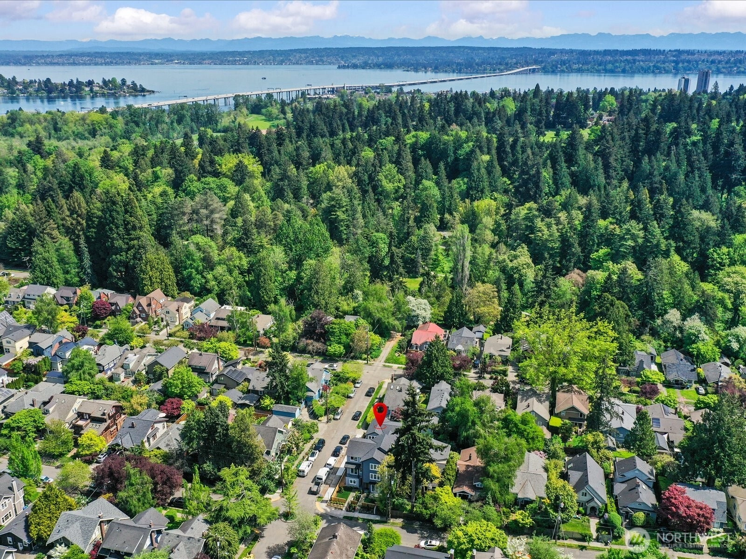
Nearing Completion Presale Opportunity! Here's your chance to live near the Arboretum (there's a trailhead at the end of the block!), with its beautiful hiking trails and stunning scenery! This brand-new, freestanding cottage home is thoughtfully designed over two convenient levels of modern living and targets BuiltGreen 4-Star certification. It features your own 1-car garage and sits on a corner lot in the highly desirable pocket between the Arboretum and Montlake neighborhoods. You'll love your daily walks to the Arboretum, Capitol Hill, and Madison Park, with easy access to SR 520 and the Eastside. All three bedrooms are located upstairs, including a spacious primary retreat with vaulted ceilings and a walk-in closet. Each bedroom has its own climate-control mini-split for year-round comfort. Just off the living room, the patio is perfect for morning coffee or weekend BBQs. Welcome home!
Offer Review
No offer review date was specified
Project
2503 E Newton
Listing source NWMLS MLS #
2518424
Listed by
Jerry M. Allensworth,
RE/MAX Metro Realty, Inc.
Marc Mignogna, RE/MAX Metro Realty, Inc.
Contact our
Montlake
Real Estate Lead

SECOND
BDRM
BDRM
BDRM
FULL
BATH
BATH
¾
BATH
May 31, 2026
Went Pending
$895,000
NWMLS #2518424
May 31, 2026
Went Pending
$895,000
May 07, 2026
Listed
$895,000
May 06, 2026
Listed
$895,000
NWMLS #2518424
-
StatusPending
-
Last Listed Price$895,000
-
Original PriceSame as current
-
List DateMay 6, 2026
-
Last Status ChangeJune 1, 2026
-
Last UpdateJune 1, 2026
-
Days on Market67 Days
-
Cumulative DOM25 Days
-
Pending DateMay 31, 2026
-
Days to go Pending25
-
$/sqft (Total)$839/sqft
-
$/sqft (Finished)$839/sqft
-
Listing Source
-
MLS Number2518424
-
Listing BrokerJerry M. Allensworth
-
Listing OfficeRE/MAX Metro Realty, Inc.

-
Principal and Interest$4,692 / month
-
HOA$75 / month
-
Property Taxes$750 / month
-
Homeowners Insurance$177 / month
-
TOTAL$5,694 / month
-
-
based on 20% down($179,000)
-
and a6.85% Interest Rate
-
About:All calculations are estimates only and provided by Mainview LLC. Actual amounts will vary.
-
Unit #Unspecified
-
Unit Floor1
-
Sqft (Total)1,067 sqft
-
Sqft (Finished)Unspecified
-
Sqft (Unfinished)None
-
Property TypeTownhome
-
Sub TypeTownhouse
-
Bedrooms3 Bedrooms
-
Bathrooms1.75 Bathrooms
-
Lot SizeUnspecified
-
Lot Size SourceUnspecified
-
Project2503 E Newton
-
Total StoriesUnspecified
-
Sqft SourceBuilder Plans
-
2026 Property Taxes$9,000 / year
-
No Senior Exemption
-
CountyKing County
-
Parcel #01TBDXXXXX
-
County WebsiteUnspecified
-
County Parcel Map
-
County GIS Map
-
AboutCounty links provided by Mainview LLC

-
School DistrictSeattle
-
ElementaryUnspecified
-
MiddleUnspecified
-
High SchoolUnspecified
-
HOA Dues$75 / month
-
Fees AssessedMonthly
-
HOA Dues IncludeSee Remarks
-
Pets AllowedSubject to Restrictions
-
HOA ContactCushing Building Group, Inc
-
Management Contact
-
Name2503 E Newton
-
Units in Complex3
-
Units in Building1
-
Stories in Building2
-
Covered1-Car
-
TypesIndividual Garage
-
Has GarageYes
-
Nbr of Assigned Spaces1
-
Parking Space InfoUnspecified
-
Year Built2026
-
New ConstructionYes
-
Construction StateUnspecified
-
Home BuilderUnspecified
-
IncludesDuctless
Heat Pump
-
IncludesDuctless
Heat Pump
High Efficiency (Unspecified)
Wall Furnace
-
FlooringCeramic Tile
Engineered Hardwood
Carpet -
FeaturesPrimary Bathroom
Vaulted Ceiling(s)
Walk-In Closet(s)
Water Heater
-
Lot FeaturesAlley
Corner Lot
Curbs
Paved
Sidewalk
-
IncludedDishwasher
Disposal
Dryer
Microwave
Refrigerator
Stove(s)/Range(s)
Washer
-
3rd Party Approval Required)No
-
Bank Owned (REO)No
-
Complex FHA AvailabilityUnspecified
-
Potential TermsCash
Conventional
FHA
VA Loan
-
EnergyElectric
-
WaterfrontNo
-
Air Conditioning (A/C)Yes
-
Buyer Broker's Compensation2.5%
-
MLS Area #Area 390
-
Number of Photos9
-
Last Modification TimeSunday, May 31, 2026 6:09 PM
-
System Listing ID5551535
-
Pending Or Ctg2026-05-31 18:24:43
-
First For Sale2026-05-06 16:09:11
Listing details based on information submitted to the MLS GRID as of Sunday, May 31, 2026 6:09 PM.
All data is obtained from various
sources and may not have been verified by broker or MLS GRID. Supplied Open House Information is subject to change without notice. All information should be independently reviewed and verified for accuracy. Properties may or may not be listed by the office/agent presenting the information.
Sharing
Pending
May 31, 2026
$895,000
3 BR
1.75 BA
1,067 SQFT
NWMLS #2518424.
Jerry M. Allensworth,
RE/MAX Metro Realty, Inc.
|
Listing information is provided by the listing agent except as follows: BuilderB indicates
that our system has grouped this listing under a home builder name that doesn't match
the name provided
by the listing broker. DevelopmentD indicates
that our system has grouped this listing under a development name that doesn't match the name provided
by the listing broker.