- homeHome
- mapHomes For Sale
- Houses Only
- Condos Only
- New Construction
- Waterfront
- Land For Sale
- nature_peopleNeighborhoods
- businessCondo Buildings
 Selling with Us
- roofingBuying with Us
 About Us
- peopleOur Team
- perm_phone_msgContact Us
- location_cityCity List
- engineeringHome Builder List
- trending_upHome Price Index
- differenceCalculate Value Now
- monitoringAll Stats & Graphs
- starsPopular
- feedArticles
- calculateCalculators
- helpApp Support
- refreshReload App
Version: ...

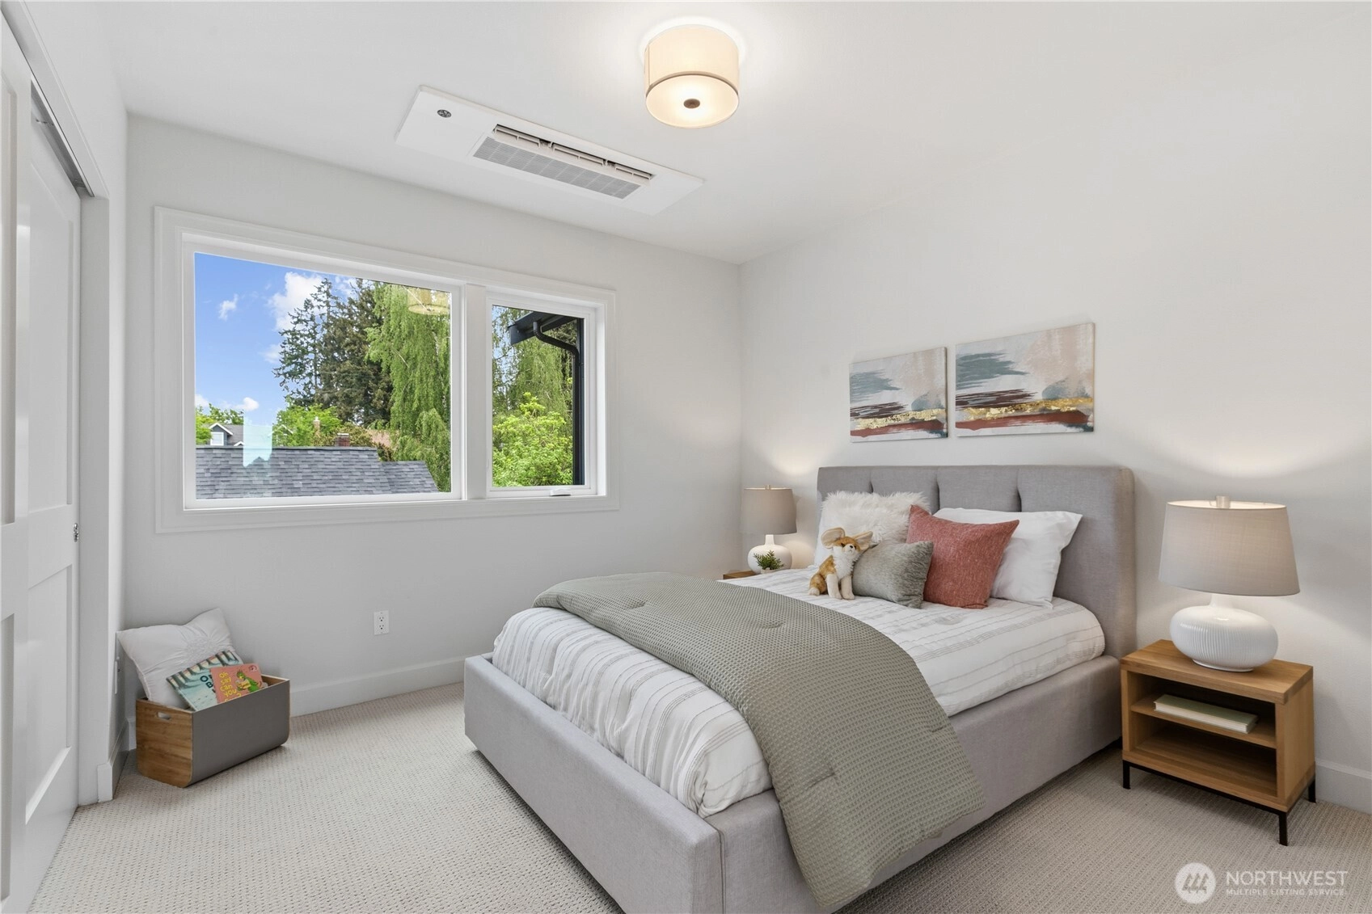
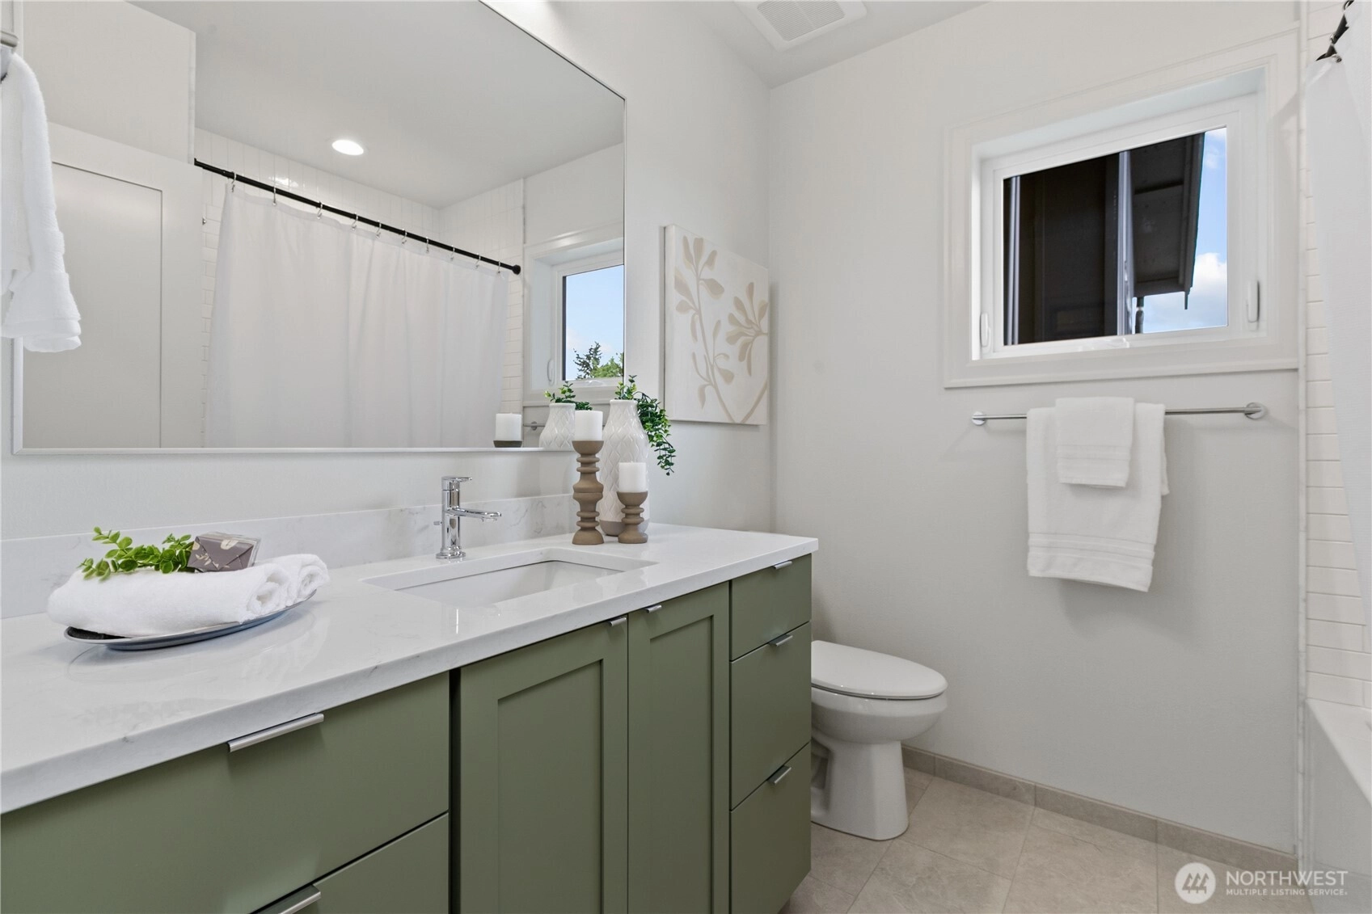
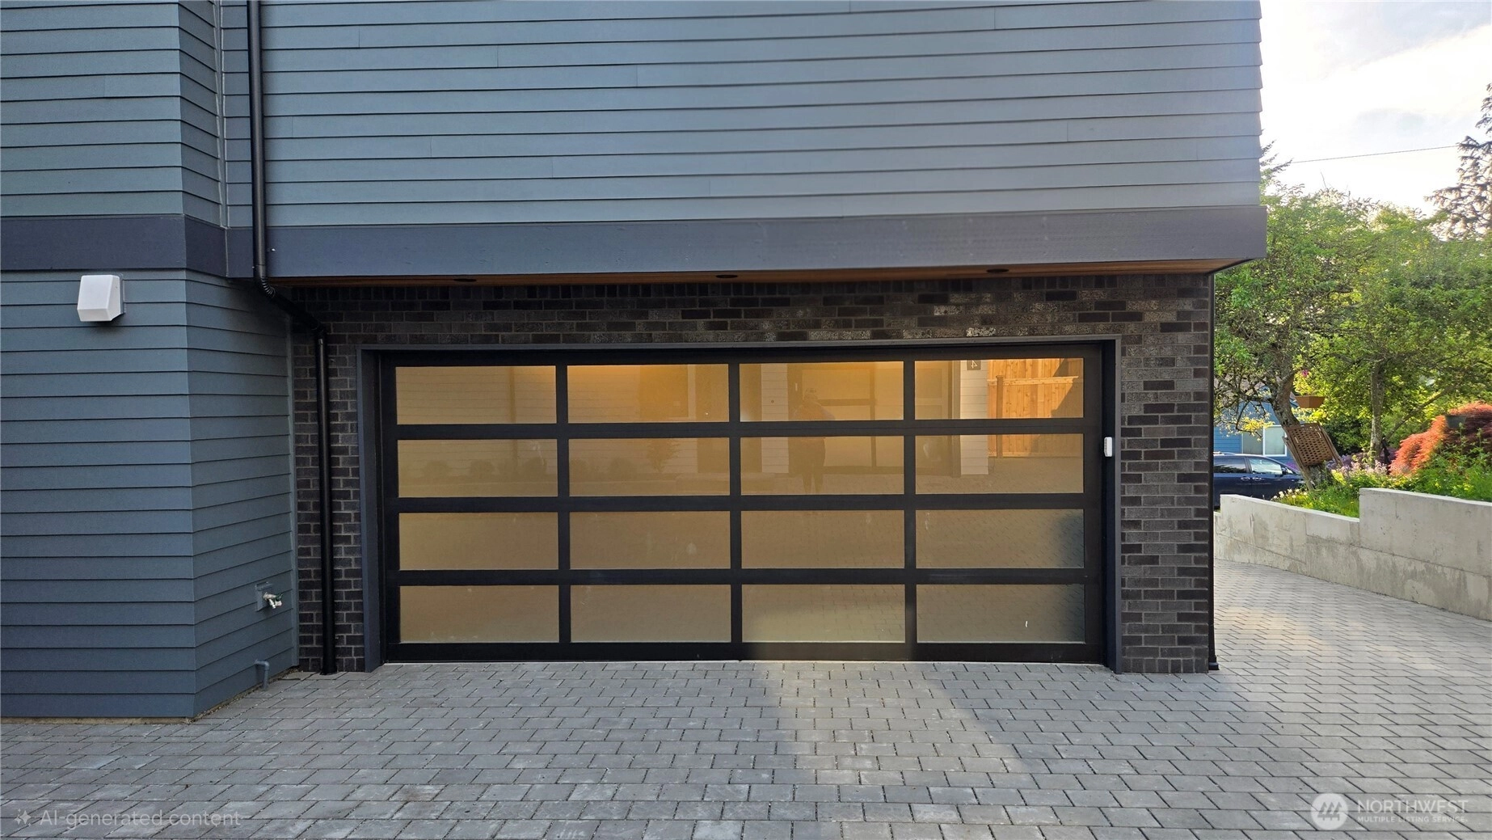
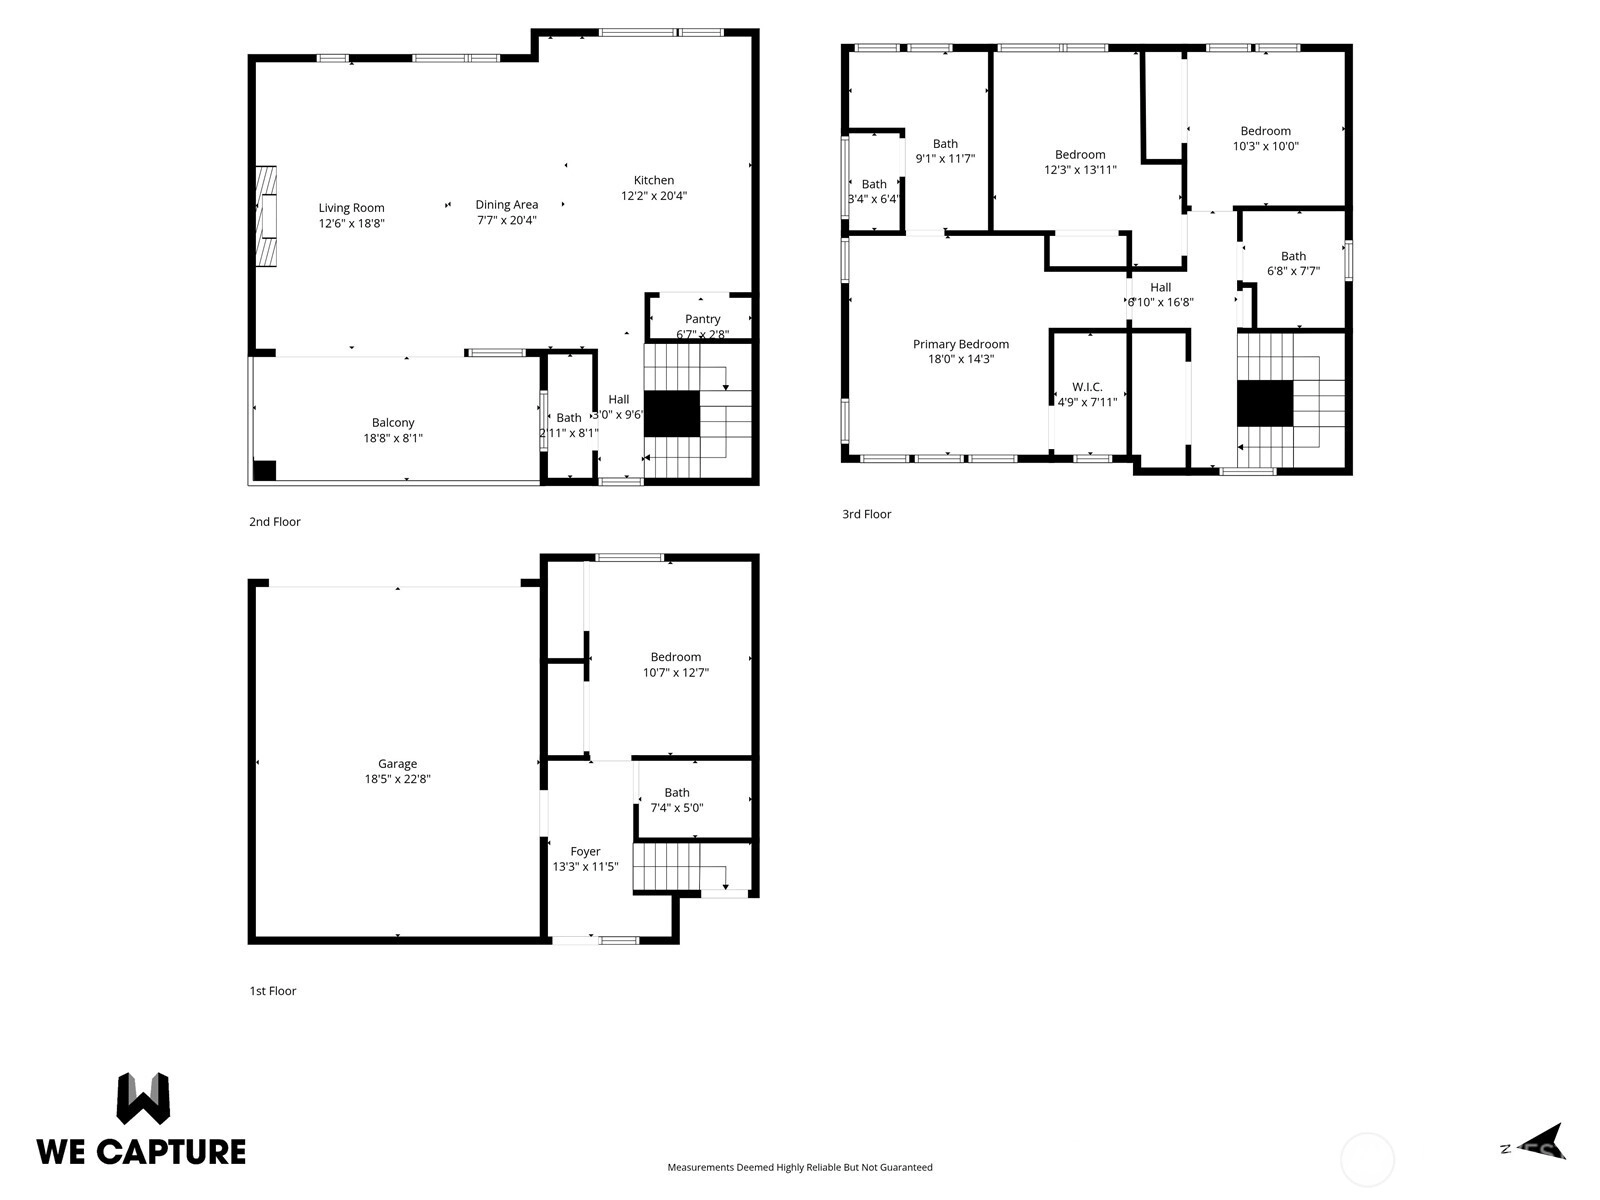
Sold
Closed June 12, 2026
$1,499,000
4 Bedrooms
3.25 Bathrooms
2,191 Sqft House
New Construction
Built 2026
1,720 Sqft Lot
2-Car Garage
HOA Dues $111 / month
SALE HISTORY
List price was $1,499,000It took 15 days to go pending.
Then 21 days to close at $1,499,000
Closed at $684/SQFT.
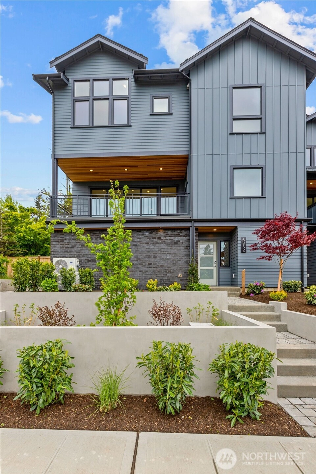
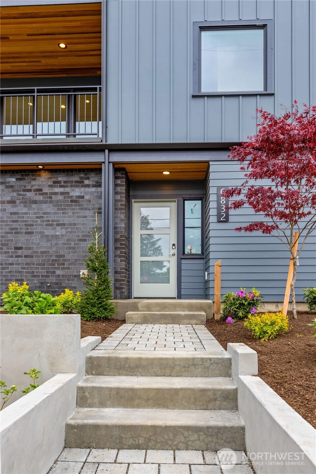
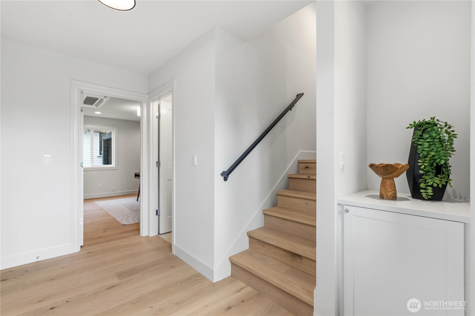
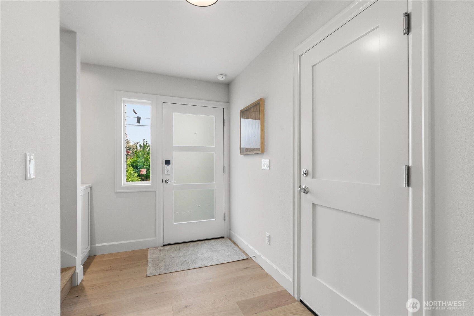
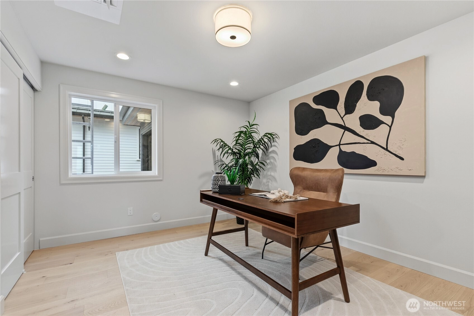
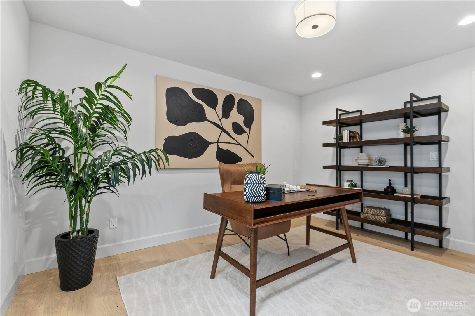
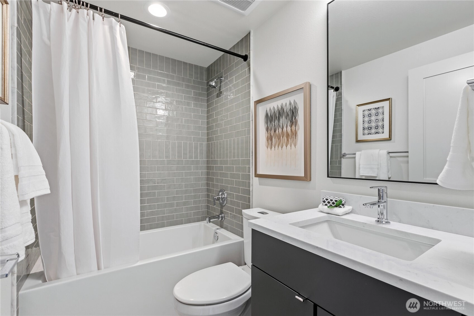
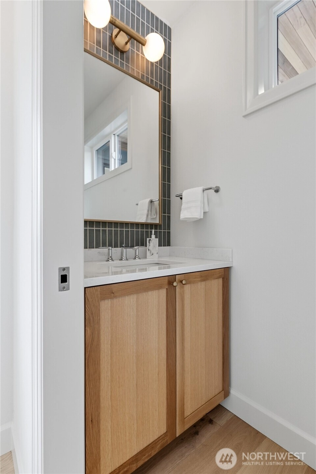
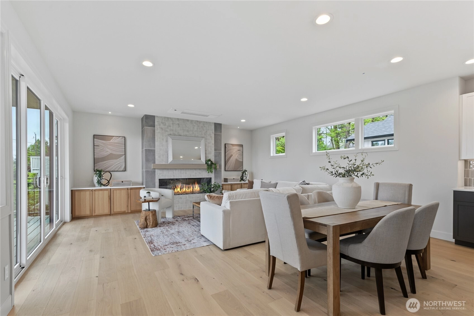
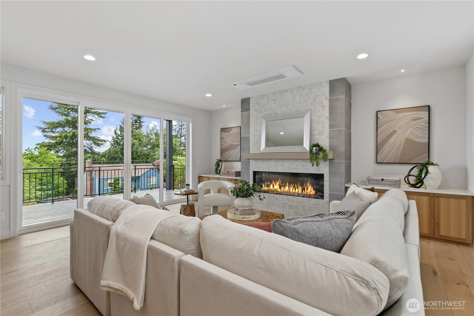
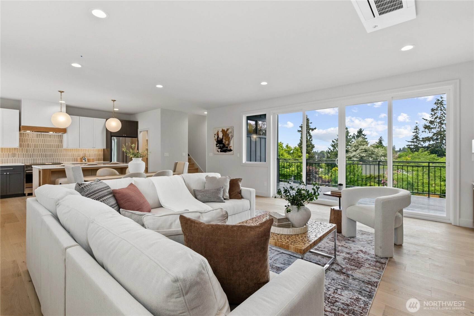
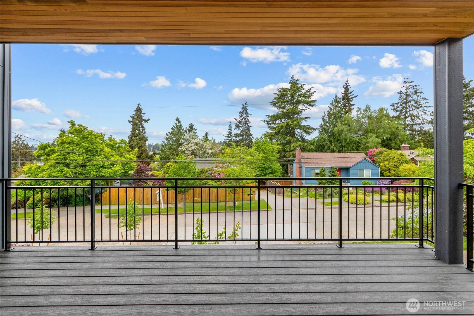
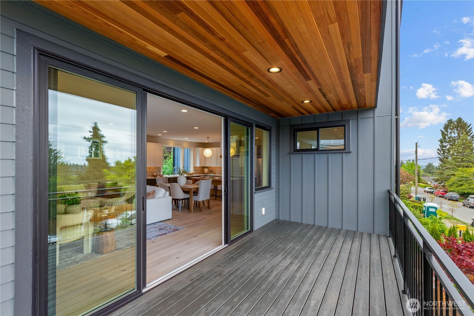
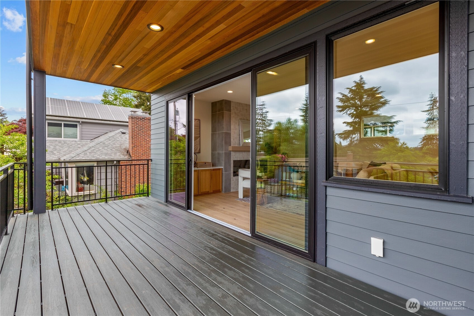
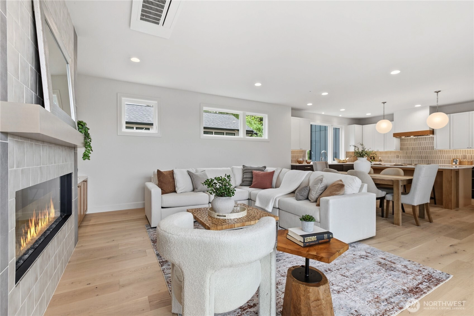
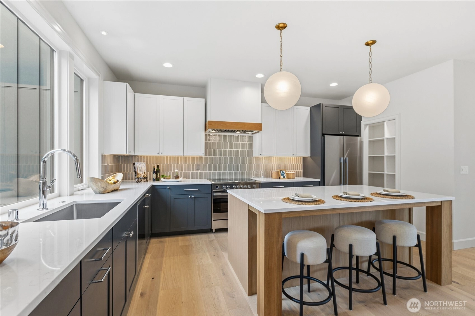
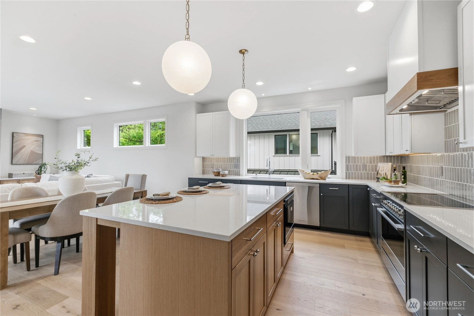
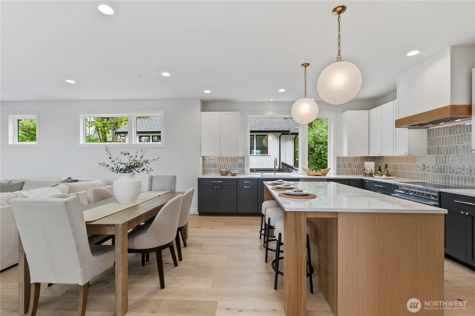
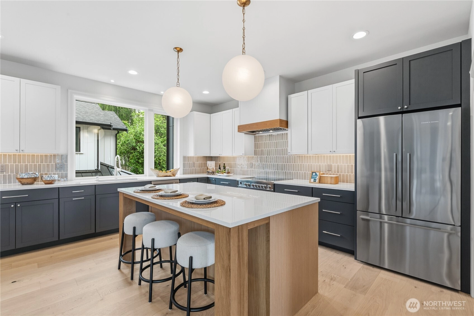
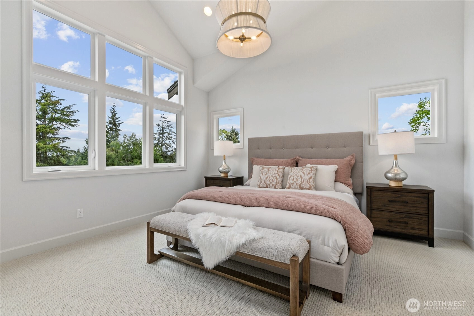
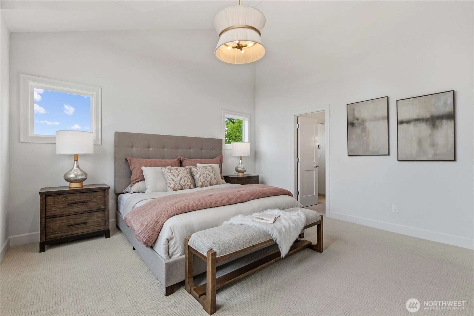
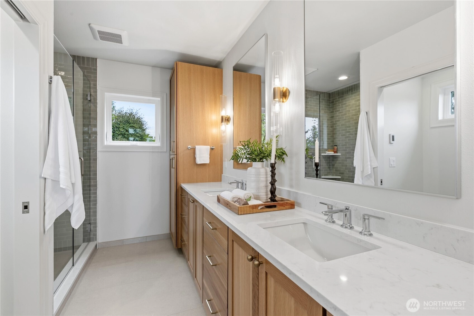
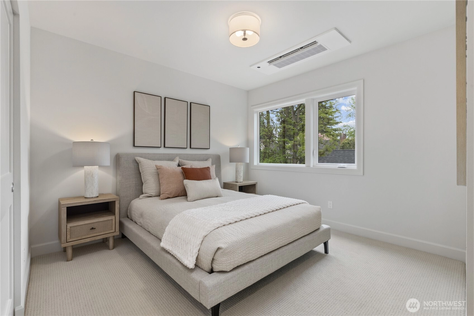
Elegant, sharp, and contemporary, this stunning 2026 custom-built View Ridge residence offers refined modern living with sophisticated finishes throughout. The open-concept floor plan is enhanced by expansive walls of windows, filling the home with natural light and creating a bright, airy atmosphere ideal for everyday living and entertaining. Clean architectural lines and polished contemporary design elements carry seamlessly throughout the home. Featuring 4 bedrooms and 3.5 bathrooms, this home blends functionality with elevated design. The beautifully appointed island kitchen showcases rich quartz surfaces, custom built-in cabinetry, premium Fisher & Paykel appliances, generous counter space, and island seating—perfect for casual dining or entertaining. Spacious living and dining areas flow seamlessly together, creating an inviting setting for gatherings large or small. Enjoy indoor-outdoor living with a private deck ideal for entertaining or relaxing evenings. A rare attached 2-car garage with EV charging completes this exceptional home.
Offer Review
No offer review date was specified
Listing source NWMLS MLS #
2520183
Listed by
Katie Chinn,
Windermere R.E. Northeast, Inc
Winston McClanahan, Windermere R.E. Northeast, Inc
Buyer's broker
Derek DeWolf,
Windermere RE/Capitol Hill,Inc
Contact our
View Ridge
Real Estate Lead

SECOND
BDRM
FULL
BATH
BATH
¾
BATHMAIN
BDRM
BDRM
½
BATHLOWER
BDRM
FULL
BATH
BATH
Jun 15, 2026
Sold
$1,499,000
NWMLS #2520183 Annualized 36% / yr
May 30, 2026
Went Pending
$1,499,000
NWMLS #2520183
May 22, 2026
Went Pending Inspection
$1,499,000
NWMLS #2520183
May 07, 2026
Listed
$1,499,000
NWMLS #2520183
Nov 15, 2024
Sold
$925,000
NWMLS #2311465
Nov 14, 2024
Listed
$925,000
NWMLS #2311465
-
Sale Price$1,499,000
-
Closing DateJune 12, 2026
-
Last List Price$1,499,000
-
Original PriceSame
-
List DateMay 7, 2026
-
Pending DateMay 22, 2026
-
Days to go Pending15 days
-
$/sqft (Total)$684/sqft
-
$/sqft (Finished)$684/sqft
-
Listing Source
-
MLS Number2520183
-
Listing BrokerKatie Chinn
-
Listing OfficeWindermere R.E. Northeast, Inc
-
Buyer's BrokerDerek DeWolf
-
Buyer Broker's FirmWindermere RE/Capitol Hill,Inc

-
Principal and Interest$7,858 / month
-
HOA$111 / month
-
Property Taxes$777 / month
-
Homeowners Insurance$287 / month
-
TOTAL$9,033 / month
-
-
based on 20% down($299,800)
-
and a6.85% Interest Rate
-
About:All calculations are estimates only and provided by Mainview LLC. Actual amounts will vary.
-
Sqft (Total)2,191 sqft
-
Sqft (Finished)2,191 sqft
-
Sqft (Unfinished)None
-
Property TypeHouse
-
Sub TypeUnspecified
-
Bedrooms4 Bedrooms
-
Bathrooms3.25 Bathrooms
-
Lot1,720 sqft Lot
-
Lot Size SourceRealist
-
Lot #Unspecified
-
ProjectUnspecified
-
Total StoriesUnspecified
-
Sqft SourceBuilder Plans
-
2025 Property Taxes$9,326 / year
-
No Senior Exemption
-
CountyKing County
-
Parcel #8934600025
-
County Website
-
County Parcel Map
-
County GIS Map
-
AboutCounty links provided by Mainview LLC

-
School DistrictSeattle
-
ElementaryBuyer To Verify
-
MiddleBuyer To Verify
-
High SchoolBuyer To Verify
-
HOA Dues$111 / month
-
Fees AssessedMonthly
-
HOA Dues IncludeSee Remarks
-
HOA ContactUnspecified
-
Management ContactUnspecified
-
Covered2-Car
-
TypesAttached Garage
-
Has GarageYes
-
Nbr of Assigned Spaces2
-
Mountains
Territorial
-
Year Built2026
-
New ConstructionYes
-
Construction StateUnspecified
-
Home BuilderUnspecified
-
IncludesCentral Air
-
IncludesDuctless
High Efficiency (Unspecified)
Radiant
-
FlooringCeramic Tile
Engineered Hardwood
Carpet -
FeaturesBath Off Primary
Fireplace
Pantry
Vaulted Ceiling(s)
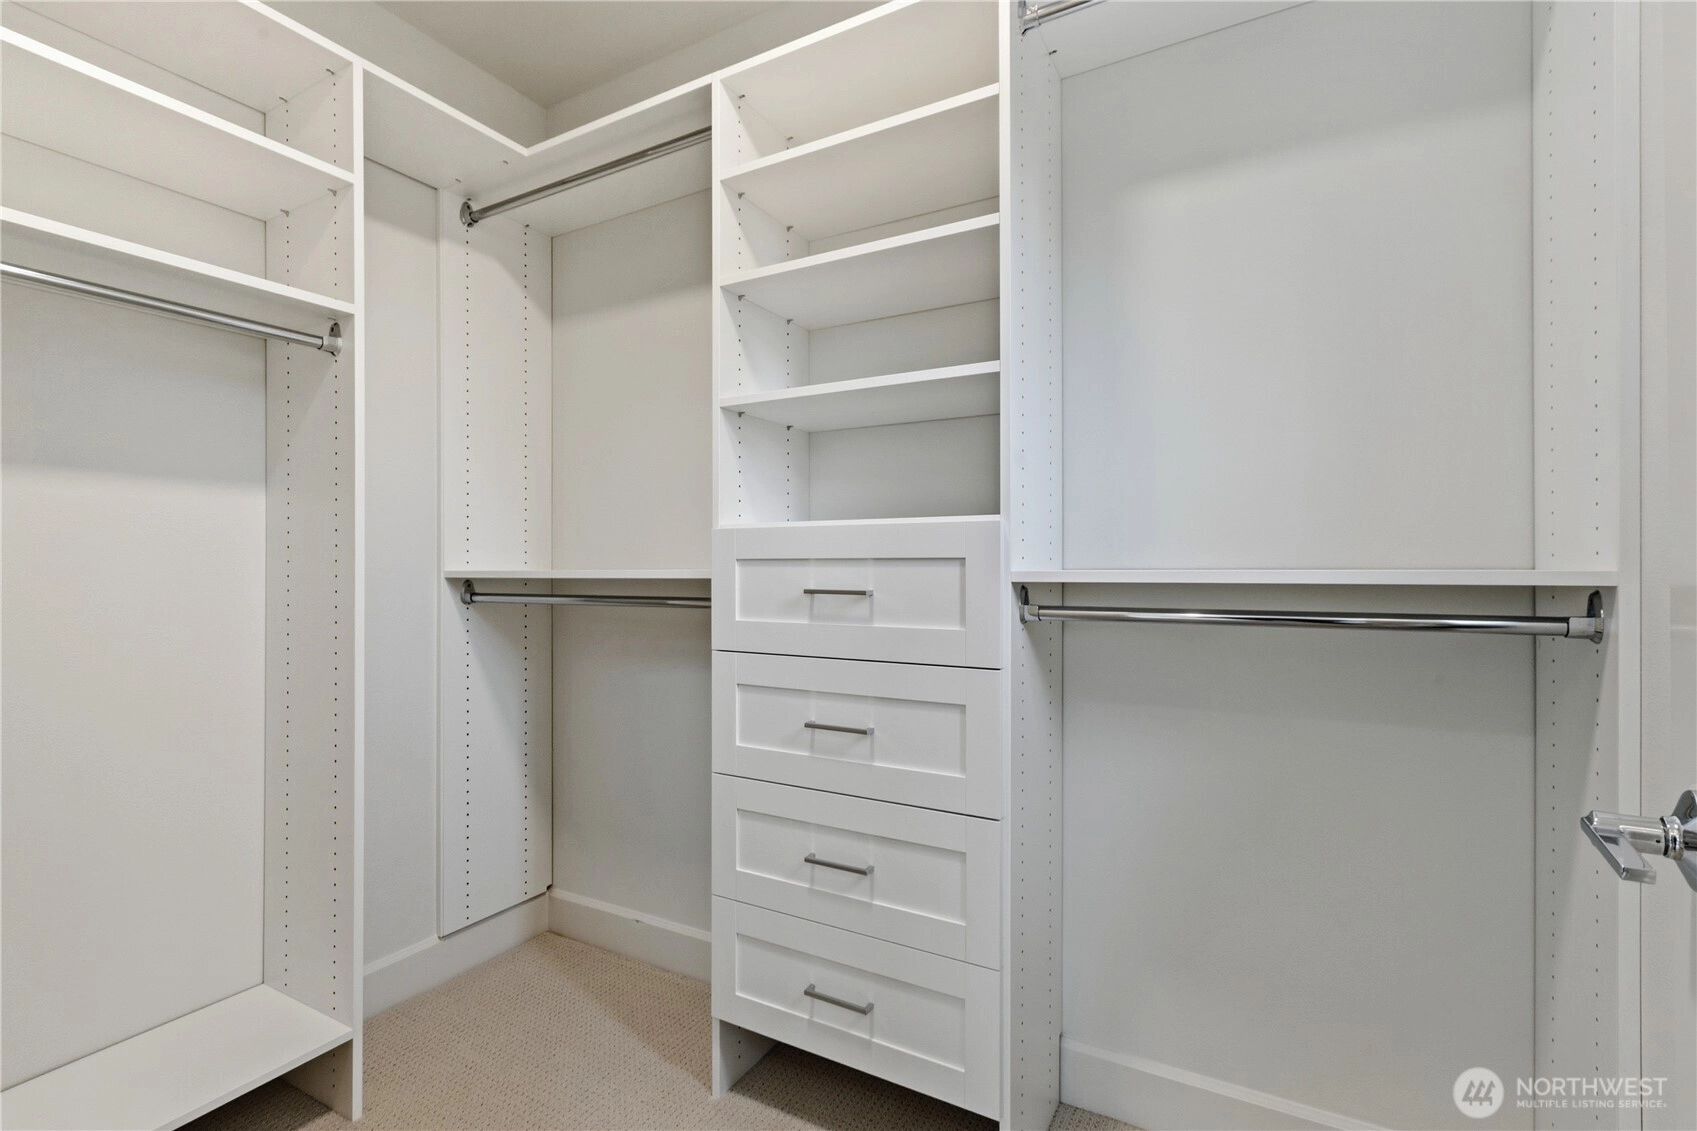
Walk-In Closet(s)
-
Lot FeaturesCurbs
Paved
Sidewalk -
Site FeaturesDeck
Electric Car Charging
-
IncludedDishwasher
Disposal
Microwave
Refrigerator
Stove(s)/Range(s)
-
Bank Owned (REO)No
-
EnergyElectric
-
SewerSewer Connected
-
Water SourcePublic
-
WaterfrontNo
-
Air Conditioning (A/C)Yes
-
Buyer Broker's Compensation2.5%
-
MLS Area #Area 710
-
Number of Photos28
-
Last Modification TimeMonday, June 15, 2026 4:35 PM
-
System Listing ID5552685
-
Closed2026-06-15 16:43:43
-
Pending Or Ctg2026-05-30 09:52:37
-
First For Sale2026-05-07 17:56:55
Listing details based on information submitted to the MLS GRID as of Monday, June 15, 2026 4:35 PM.
All data is obtained from various
sources and may not have been verified by broker or MLS GRID. Supplied Open House Information is subject to change without notice. All information should be independently reviewed and verified for accuracy. Properties may or may not be listed by the office/agent presenting the information.
Sharing
Sold
June 12, 2026
$1,499,000
4 BR
3.25 BA
2,191 SQFT
NWMLS #2520183.
Katie Chinn,
Windermere R.E. Northeast, Inc
|
Listing information is provided by the listing agent except as follows: BuilderB indicates
that our system has grouped this listing under a home builder name that doesn't match
the name provided
by the listing broker. DevelopmentD indicates
that our system has grouped this listing under a development name that doesn't match the name provided
by the listing broker.