- homeHome
- mapHomes For Sale
- Houses Only
- Condos Only
- New Construction
- Waterfront
- Land For Sale
- nature_peopleNeighborhoods
- businessCondo Buildings
 Selling with Us
- roofingBuying with Us
 About Us
- peopleOur Team
- perm_phone_msgContact Us
- location_cityCity List
- engineeringHome Builder List
- trending_upHome Price Index
- differenceCalculate Value Now
- monitoringAll Stats & Graphs
- starsPopular
- feedArticles
- calculateCalculators
- helpApp Support
- refreshReload App
Version: ...

Sold
Closed June 12, 2026
$1,800,000
4 Bedrooms
3.5 Bathrooms
2,726 Sqft House
Built 1941
6,398 Sqft Lot
No Garage
SALE HISTORY
List price was $1,895,000It took 5 days to go pending.
Then 26 days to close at $1,800,000
Closed at $660/SQFT.
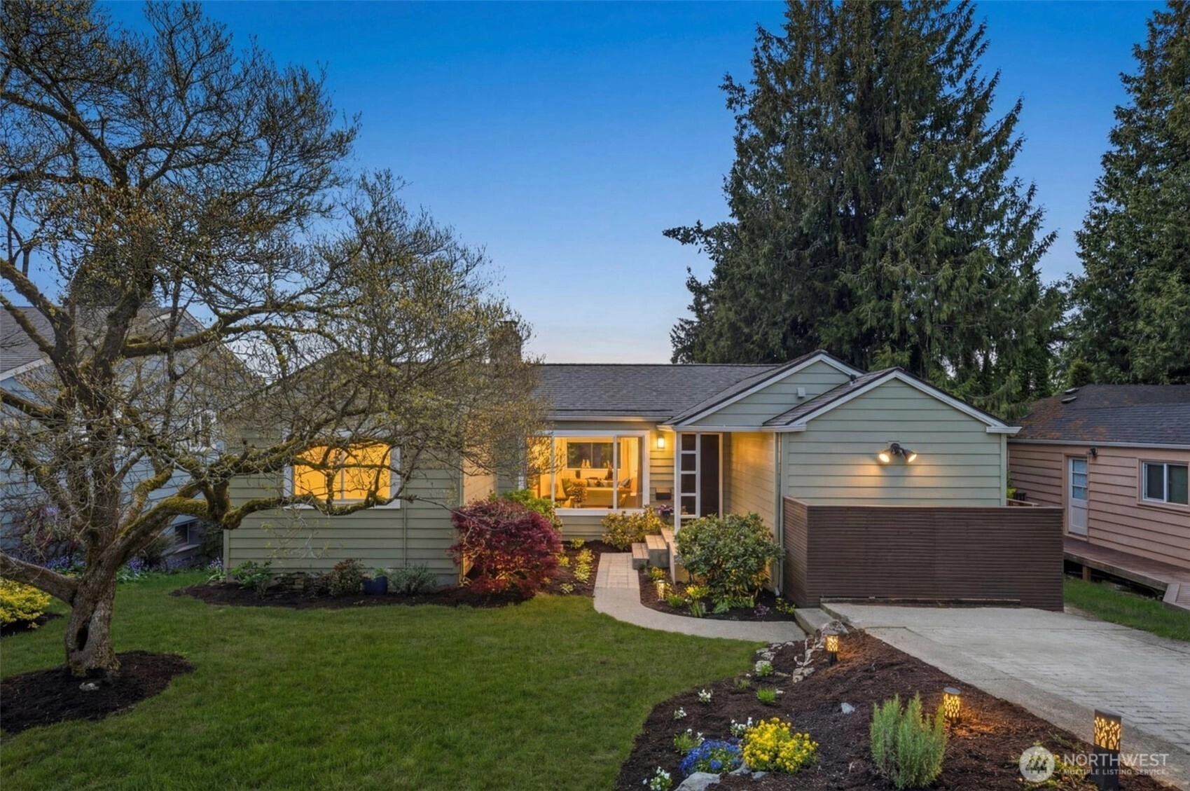
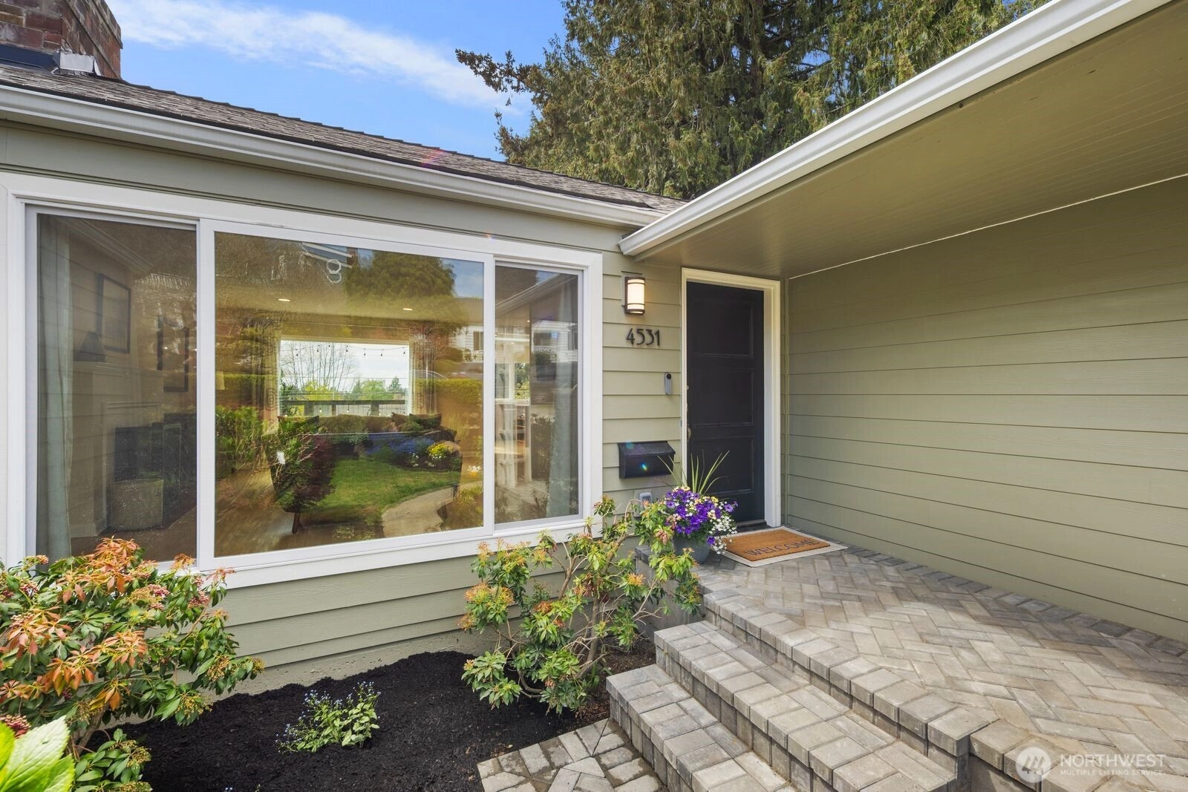
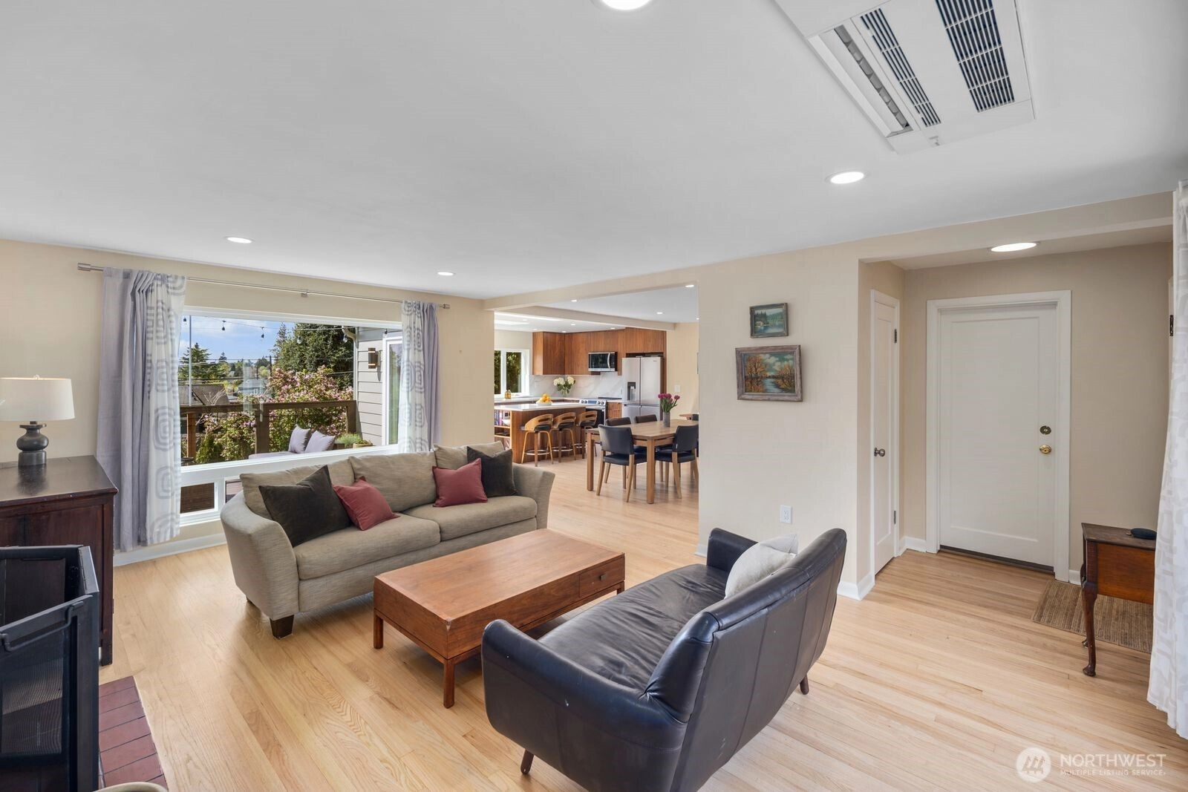
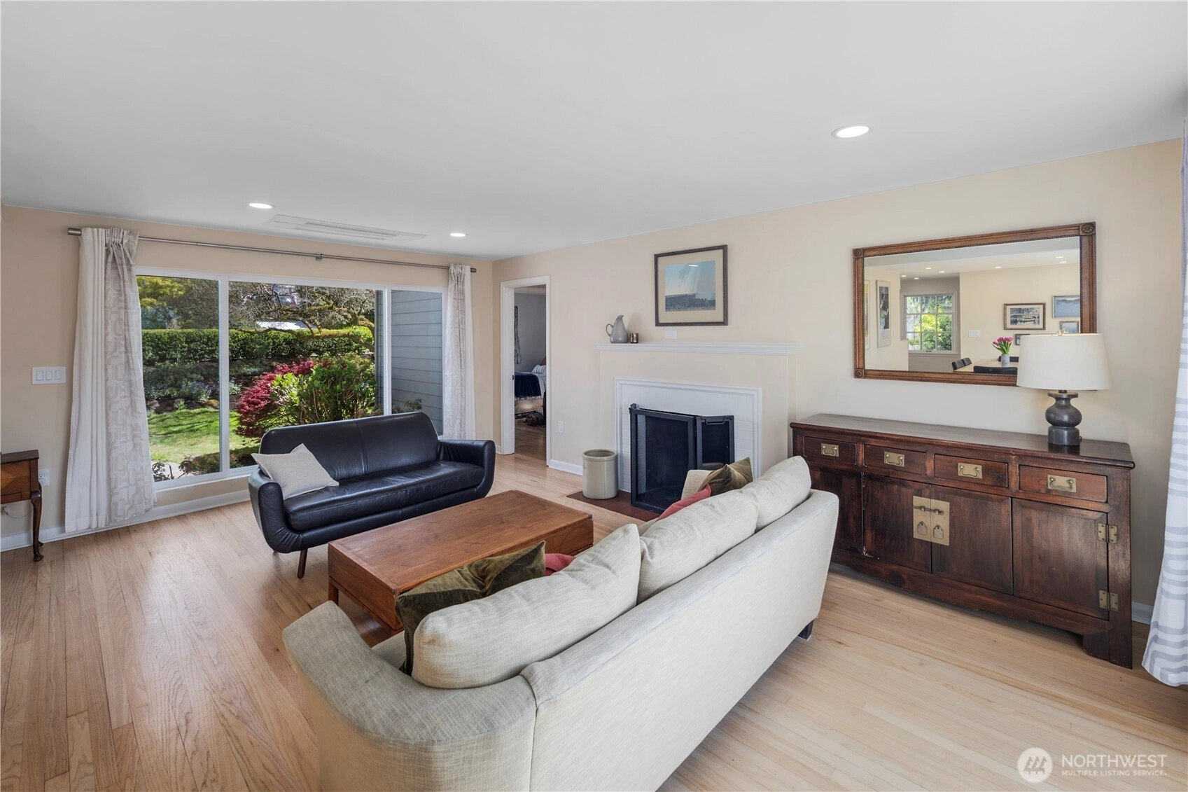
Extensively renovated, this Hawthorne Hills residence blends timeless character with modern design. A thoughtful addition expands the home to include a reimagined kitchen with custom walnut cabinetry and granite countertops, along with a second master suite on the lower level featuring a spa-inspired five-piece bath, complementing the original main-level master. Light-filled interiors offer a functional, multi-level layout with flexible living and guest space. Major upgrades include full rewire, new plumbing, roof, siding, windows, insulation, oil tank decommissioning, and Mitsubishi Hyper Heat systems providing energy-efficient heating and cooling (AC). Landscaped yard with deck and covered patio. Close to top-rated schools, parks, PCC, UW, and Children’s Hospital,
Offer Review
No offer review date was specified
Listing source NWMLS MLS #
2522290
Listed by
Ryan Rockwell,
COMPASS
Evan H. Wyman, COMPASS
Buyer's broker
Douglas Kikendall,
Pellego, Inc.


Contact our
Hawthorne Hills
Real Estate Lead

MAIN
BDRM
BDRM
BDRM
FULL
BATH
BATH
¾
BATHLOWER
BDRM
FULL
BATH
BATH
¾
BATH
Jun 12, 2026
Sold
$1,800,000
NWMLS #2522290 Annualized 10.5% / yr
May 17, 2026
Went Pending
$1,895,000
NWMLS #2522290
May 12, 2026
Listed
$1,895,000
NWMLS #2522290
Apr 22, 2026
Listed
$1,995,000
NWMLS #2506521
Feb 14, 2024
Sold
$1,425,000
NWMLS #2190540
Annualized 7.9% / yr
Jan 17, 2024
Went Pending
$1,295,000
Jan 11, 2024
Listed
$1,295,000
Aug 27, 2015
Sold
$750,000
-
Sale Price$1,800,000
-
Closing DateJune 12, 2026
-
Last List Price$1,895,000
-
Original PriceSame
-
List DateMay 12, 2026
-
Pending DateMay 17, 2026
-
Days to go Pending5 days
-
$/sqft (Total)$660/sqft
-
$/sqft (Finished)$660/sqft
-
Listing Source
-
MLS Number2522290
-
Listing BrokerRyan Rockwell
-
Listing OfficeCOMPASS
-
Buyer's BrokerDouglas Kikendall
-
Buyer Broker's FirmPellego, Inc.

-
Principal and Interest$9,436 / month
-
Property Taxes$1,284 / month
-
Homeowners Insurance$343 / month
-
TOTAL$11,063 / month
-
-
based on 20% down($360,000)
-
and a6.85% Interest Rate
-
About:All calculations are estimates only and provided by Mainview LLC. Actual amounts will vary.
-
Sqft (Total)2,726 sqft
-
Sqft (Finished)2,726 sqft
-
Sqft (Unfinished)None
-
Property TypeHouse
-
Sub Type1 Story + Basement
-
Bedrooms4 Bedrooms
-
Bathrooms3.5 Bathrooms
-
Lot6,398 sqft Lot
-
Lot Size SourceKCR
-
Lot #Unspecified
-
ProjectHawthorne Hills
-
Total Stories2 stories
-
BasementDaylight
-
Sqft SourceAppraisal
-
2026 Property Taxes$15,410 / year
-
No Senior Exemption
-
CountyKing County
-
Parcel #3179100710
-
County Website
-
County Parcel Map
-
County GIS Map
-
AboutCounty links provided by Mainview LLC

-
School DistrictSeattle
-
ElementarySand Point Elem
-
MiddleEckstein Mid
-
High SchoolRoosevelt High
-
HOA DuesUnspecified
-
Fees AssessedUnspecified
-
HOA Dues IncludeUnspecified
-
HOA ContactUnspecified
-
Management ContactUnspecified
-
CoveredUnspecified
-
TypesDriveway
Off Street -
Has GarageNo
-
City
Territorial
-
Year Built1941
-
Home BuilderUnspecified
-
IncludesNone
-
IncludesBaseboard
Forced Air
-
FlooringCeramic Tile
Hardwood
Vinyl
Carpet -
FeaturesSecond Primary Bedroom
Bath Off Primary
Fireplace
-
Lot FeaturesCurbs
Paved
Sidewalk -
Site FeaturesDeck
Fenced-Partially
Hot Tub/Spa
Patio
-
IncludedDishwasher
Disposal
Dryer
Refrigerator
Stove(s)/Range(s)
Washer
-
Bank Owned (REO)No
-
EnergyElectric
Natural Gas -
SewerSewer Connected
-
Water SourcePublic
-
WaterfrontNo
-
Air Conditioning (A/C)No
-
Buyer Broker's Compensation2.5%
-
MLS Area #Area 710
-
Number of Photos36
-
Last Modification TimeFriday, June 12, 2026 11:21 AM
-
System Listing ID5554173
-
Closed2026-06-12 11:51:45
-
Pending Or Ctg2026-05-17 10:45:55
-
First For Sale2026-05-12 12:32:06
Listing details based on information submitted to the MLS GRID as of Friday, June 12, 2026 11:21 AM.
All data is obtained from various
sources and may not have been verified by broker or MLS GRID. Supplied Open House Information is subject to change without notice. All information should be independently reviewed and verified for accuracy. Properties may or may not be listed by the office/agent presenting the information.
Sharing
Sold
June 12, 2026
$1,800,000
$1,895,000
4 BR
3.5 BA
2,726 SQFT
NWMLS #2522290.
Ryan Rockwell,
COMPASS
|
Listing information is provided by the listing agent except as follows: BuilderB indicates
that our system has grouped this listing under a home builder name that doesn't match
the name provided
by the listing broker. DevelopmentD indicates
that our system has grouped this listing under a development name that doesn't match the name provided
by the listing broker.