- homeHome
- mapHomes For Sale
- Houses Only
- Condos Only
- New Construction
- Waterfront
- Land For Sale
- nature_peopleNeighborhoods
- businessCondo Buildings
 Selling with Us
- roofingBuying with Us
 About Us
- peopleOur Team
- perm_phone_msgContact Us
- location_cityCity List
- engineeringHome Builder List
- trending_upHome Price Index
- differenceCalculate Value Now
- monitoringAll Stats & Graphs
- starsPopular
- feedArticles
- calculateCalculators
- helpApp Support
- refreshReload App
Version: ...

Sold
Closed July 28, 2026
$690,000
Originally $715,000
4 Bedrooms
2.5 Bathrooms
2,787 Sqft House
Built 2014
6,174 Sqft Lot
2-Car Garage
HOA Dues $93 / month
SALE HISTORY
List price was $715,000The price was later changed to $699,999.
It took 40 days to go pending.
Then 35 days to close at $690,000
Closed at $248/SQFT.
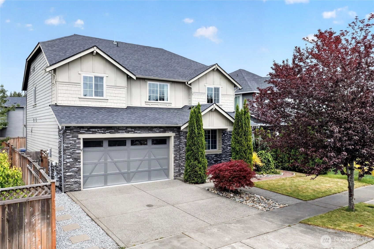
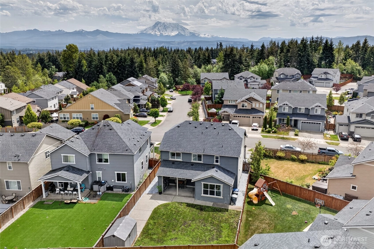
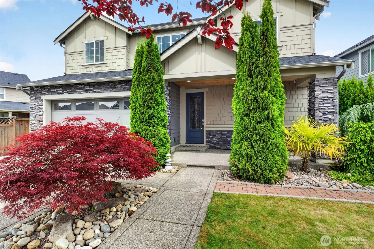
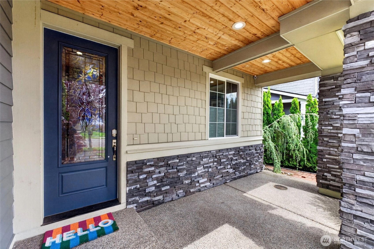
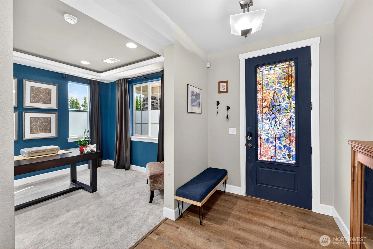
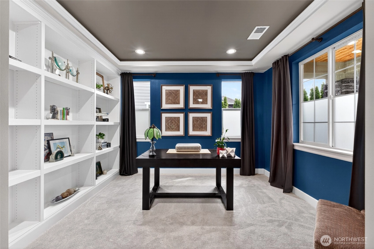
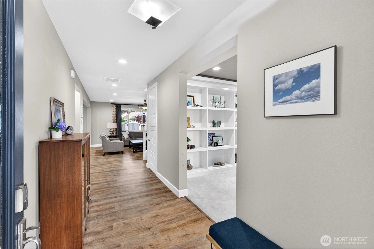
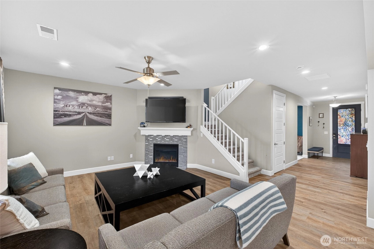
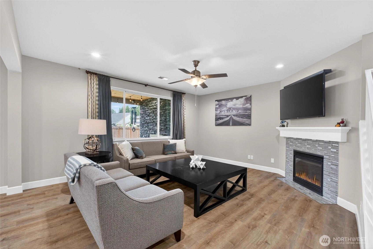
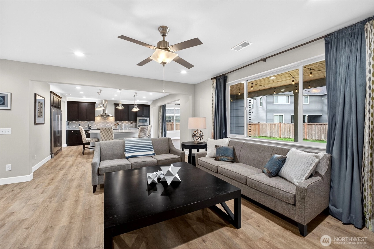
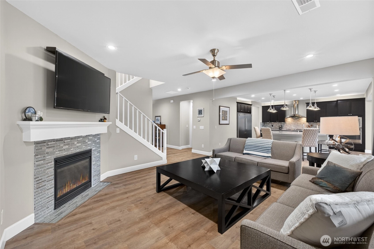
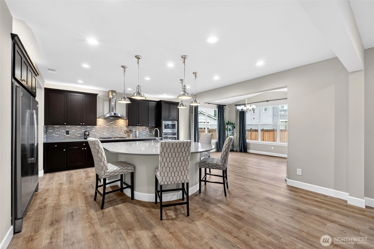
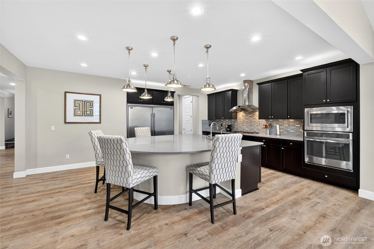

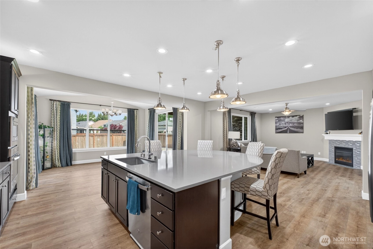
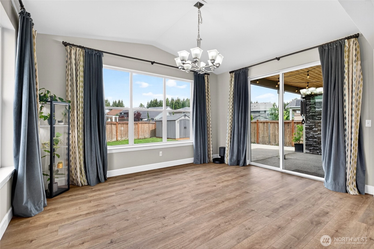
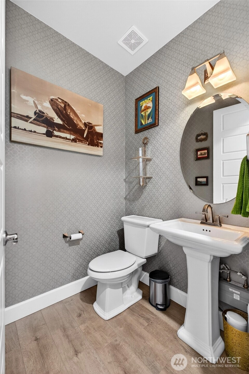
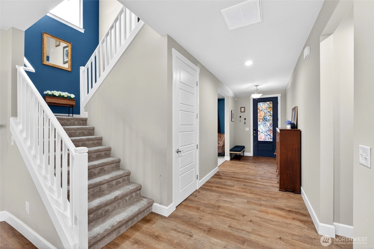
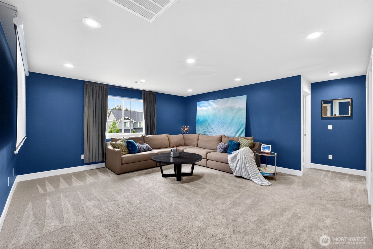
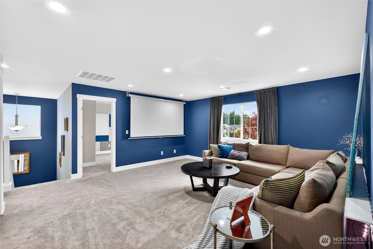
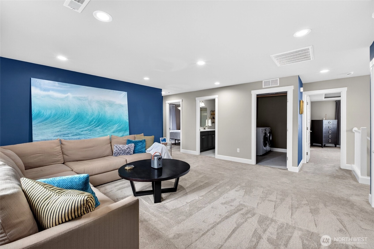
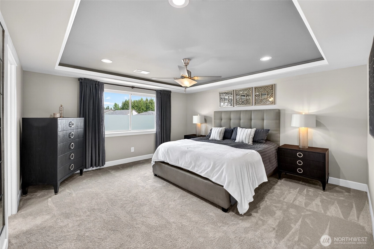
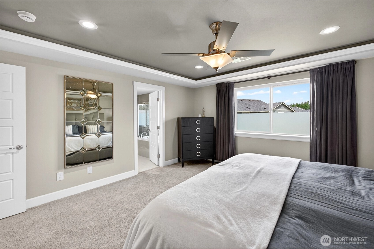
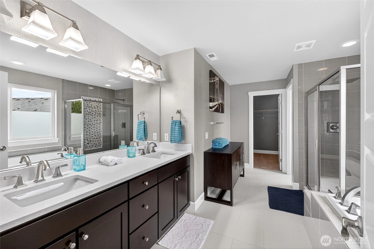
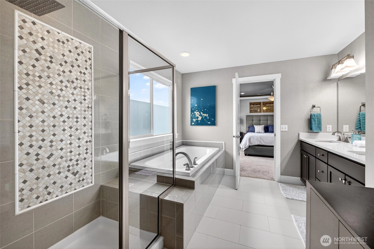
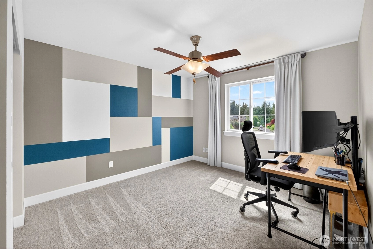
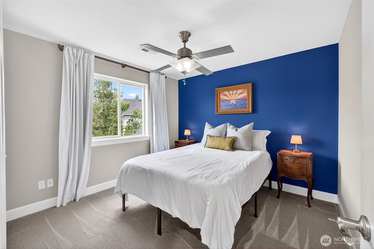
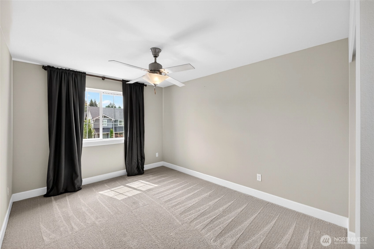
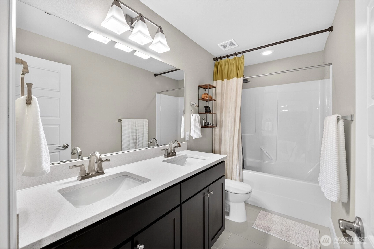
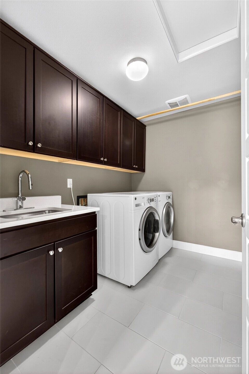
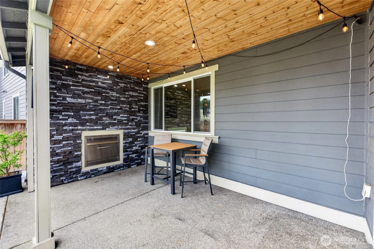
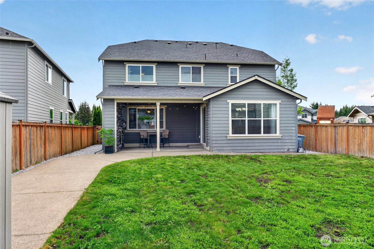
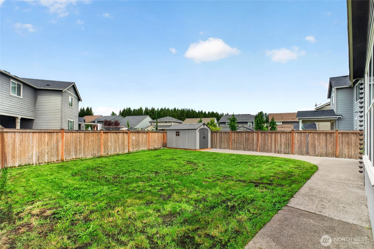
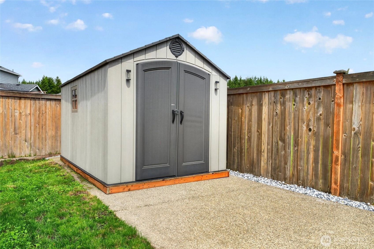
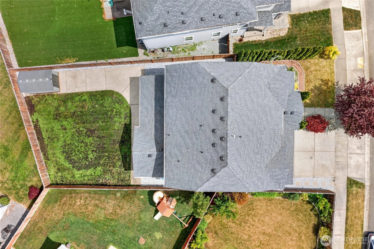
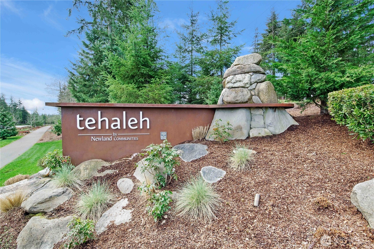
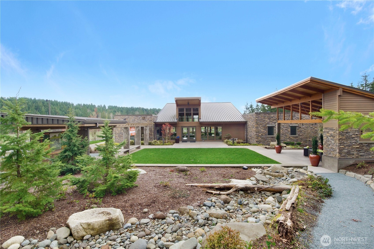
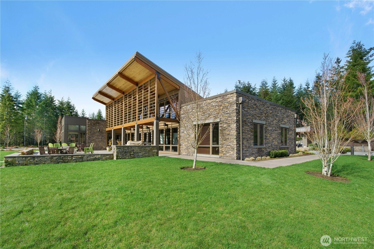
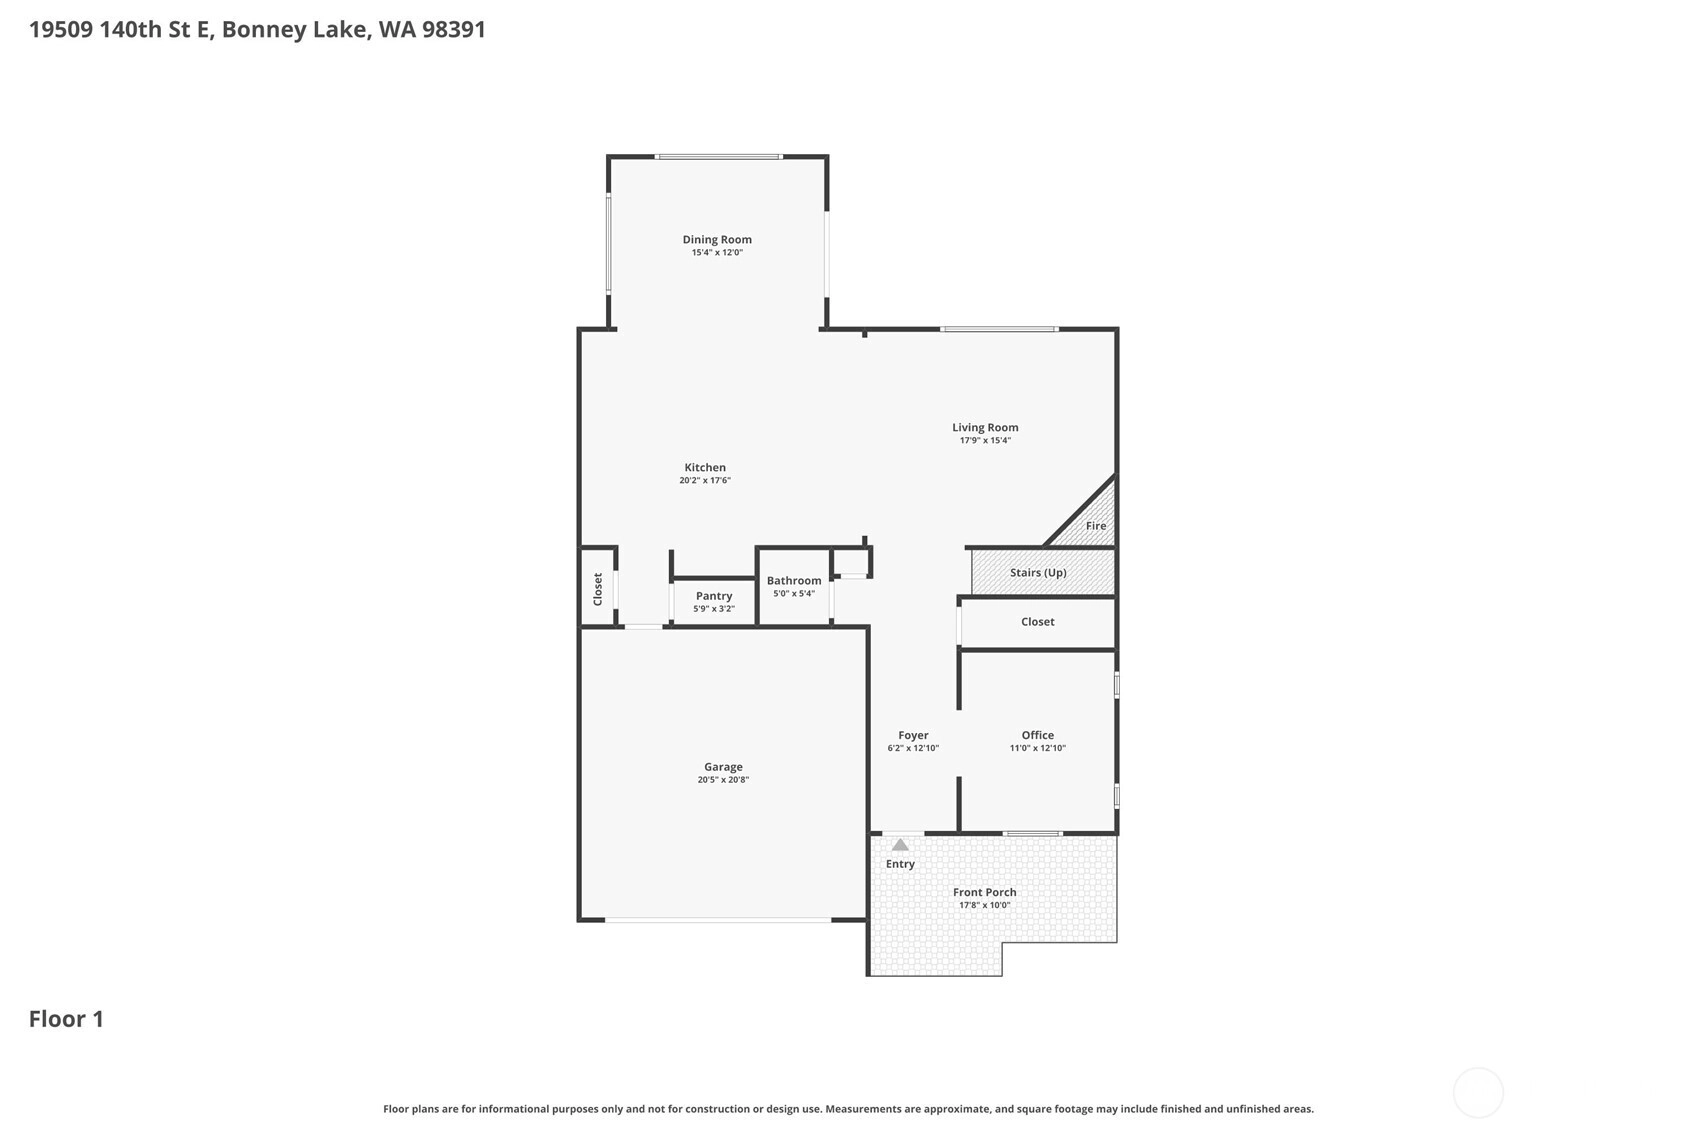
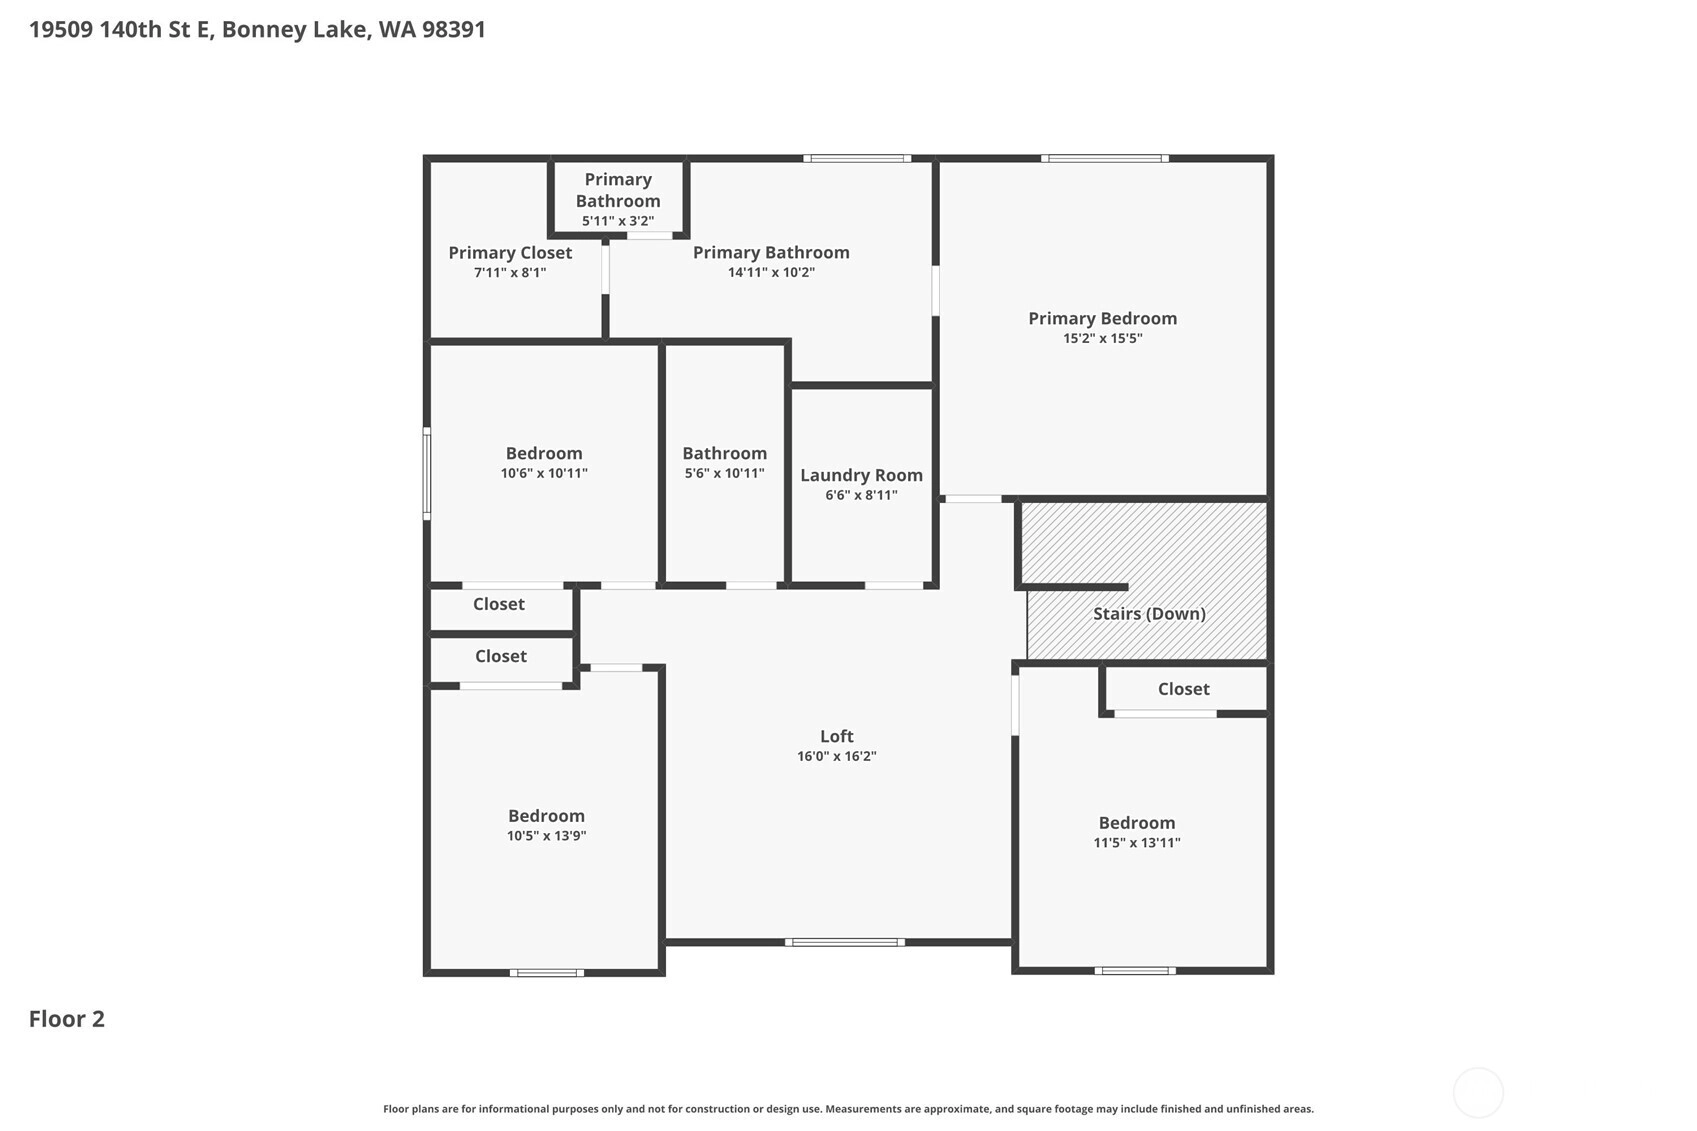
Beautifully appointed, former Richmond American model home in sought-after Upper Tehaleh. The Hemingway spans 2,787 sq ft of upgraded living & was built to impress. At the heart: a chef's kitchen anchored by an absolutely massive island w/ seating for the whole crew, plus two pantries for effortless storage. The main floor also offers the dining rm, living rm, office, w/ brand-new floors throughout. Upstairs, a generous primary suite delivers retreat-level living w/ spa-style soaking tub, glass-enclosed shower, & oversized walk-in closet. Three additional BDRMs plus a huge loft/rec room give room to spread out. The loft frames a stunning Mt. Rainier view (as do two secondary BDRMs). Projection screen stays; loft couch available to convey. Thoughtful touches: covered patio w/ gas fireplace for year-round enjoyment, AC for summer, sprinklers in lawns & flower beds, a large fenced backyard w/ shed for seasonal toys & tools, & a laundry sink w/ filtered water for late-night pours. As the former model, the garage was finished as an office, the ducting remains, so it's easy to convert back to a heated garage. Alternatively, ducting within two BDRMs can be removed to expand storage. All in Tehaleh, the celebrated master-planned community known for jaw-dropping Mt. Rainier views, parks, trails, clubhouse, & destination Post & Pour; coffee by day, beer & wine by sunset, w/ the best mountain view around. More amenities still to come.Assigned to the Bonney Lake School District.
Offer Review
No offer review date was specified
Listing source NWMLS MLS #
2522793
Listed by
Becca Pitts,
eXp Realty
Buyer's broker
Kinfe Gebreeyesus,
The Preview Group
Contact our
Bonney Lake
Real Estate Lead

SECOND
BDRM
BDRM
BDRM
BDRM
FULL
BATH
BATH
FULL
BATH
BATH
MAIN
½
BATH
Jul 28, 2026
Sold
$690,000
NWMLS #2522793 Annualized 3.1% / yr
Jun 29, 2026
Went Pending
$699,999
NWMLS #2522793
Jun 24, 2026
Went Pending Inspection
$699,999
NWMLS #2522793
Jun 04, 2026
Price Reduction arrow_downward
$699,999
NWMLS #2522793
May 14, 2026
Listed
$715,000
NWMLS #2522793
Dec 28, 2017
Sold
$529,990
-
Sale Price$690,000
-
Closing DateJuly 28, 2026
-
Last List Price$699,999
-
Original Price$715,000
-
List DateMay 14, 2026
-
Pending DateJune 23, 2026
-
Days to go Pending40 days
-
$/sqft (Total)$248/sqft
-
$/sqft (Finished)$248/sqft
-
Listing Source
-
MLS Number2522793
-
Listing BrokerBecca Pitts
-
Listing OfficeeXp Realty
-
Buyer's BrokerKinfe Gebreeyesus
-
Buyer Broker's FirmThe Preview Group

-
Principal and Interest$3,617 / month
-
HOA$93 / month
-
Property Taxes$671 / month
-
Homeowners Insurance$139 / month
-
TOTAL$4,520 / month
-
-
based on 20% down($138,000)
-
and a6.85% Interest Rate
-
About:All calculations are estimates only and provided by Mainview LLC. Actual amounts will vary.
-
Sqft (Total)2,787 sqft
-
Sqft (Finished)2,787 sqft
-
Sqft (Unfinished)None
-
Property TypeHouse
-
Sub Type2 Story
-
Bedrooms4 Bedrooms
-
Bathrooms2.5 Bathrooms
-
Lot6,174 sqft Lot
-
Lot Size SourceRealist
-
Lot #161
-
ProjectColumbia Vista at Cascadia
-
Total Stories2 stories
-
BasementNone
-
Sqft SourceRealist
-
2025 Property Taxes$8,053 / year
-
No Senior Exemption
-
CountyPierce County
-
Parcel #7002471610
-
County Website
-
County Parcel Map
-
County GIS Map
-
AboutCounty links provided by Mainview LLC

-
School DistrictSumner-Bonney Lake
-
ElementaryDonald Eismann Elementary
-
MiddleMtn View Middle
-
High SchoolBonney Lake High
-
HOA Dues$93 / month
-
Fees AssessedMonthly
-
HOA Dues IncludeCommon Area Maintenance
Road Maintenance -
HOA ContactUnspecified
-
Management ContactUnspecified
-
Community FeaturesAthletic Court
CCRs
Club House
Park
Playground
Trail(s)
-
Covered2-Car
-
TypesDriveway
Attached Garage
Off Street -
Has GarageYes
-
Nbr of Assigned Spaces4
-
Mountains
Territorial
-
Year Built2014
-
Home BuilderRichmond American Homes
-
IncludesCentral Air
Forced Air
-
Includes90%+ High Efficiency
Forced Air
-
FlooringCeramic Tile
Vinyl Plank
Carpet -
FeaturesBath Off Primary
Ceiling Fan(s)
Dbl Pane/Storm Window
Dining Room
Fireplace
Pantry
Security System
Walk-In Closet(s)
Water Heater
-
Lot FeaturesCurbs
Paved
Sidewalk -
Site FeaturesFenced-Fully
Gas Available
Outbuildings
Patio
Sprinkler System
-
IncludedDishwasher
Disposal
Dryer
Microwave
Refrigerator
Stove(s)/Range(s)
Tankless Water Heater
Washer
-
Bank Owned (REO)No
-
EnergyNatural Gas
-
SewerSewer Connected
-
Water SourcePublic
-
WaterfrontNo
-
Air Conditioning (A/C)Yes
-
Buyer Broker's Compensation2.5%
-
MLS Area #Area 109
-
Number of Photos40
-
Last Modification TimeWednesday, July 29, 2026 5:03 AM
-
System Listing ID5555215
-
Closed2026-07-28 22:24:37
-
Pending Or Ctg2026-06-29 09:36:35
-
Price Reduction2026-06-04 16:24:21
-
First For Sale2026-05-14 09:29:36
Listing details based on information submitted to the MLS GRID as of Wednesday, July 29, 2026 5:03 AM.
All data is obtained from various
sources and may not have been verified by broker or MLS GRID. Supplied Open House Information is subject to change without notice. All information should be independently reviewed and verified for accuracy. Properties may or may not be listed by the office/agent presenting the information.
Sharing
Sold
July 28, 2026
$690,000
$699,999
4 BR
2.5 BA
2,787 SQFT
NWMLS #2522793.
Becca Pitts,
eXp Realty
|
Listing information is provided by the listing agent except as follows: BuilderB indicates
that our system has grouped this listing under a home builder name that doesn't match
the name provided
by the listing broker. DevelopmentD indicates
that our system has grouped this listing under a development name that doesn't match the name provided
by the listing broker.