- homeHome
- mapHomes For Sale
- Houses Only
- Condos Only
- New Construction
- Waterfront
- Land For Sale
- nature_peopleNeighborhoods
- businessCondo Buildings
 Selling with Us
- roofingBuying with Us
 About Us
- peopleOur Team
- perm_phone_msgContact Us
- location_cityCity List
- engineeringHome Builder List
- trending_upHome Price Index
- differenceCalculate Value Now
- monitoringAll Stats & Graphs
- starsPopular
- feedArticles
- calculateCalculators
- helpApp Support
- refreshReload App
Version: ...

Pending
Went pending in 3 days
$2,150,000
5 Bedrooms
2.75 Bathrooms
3,058 Sqft House
Built 2017
6,490 Sqft Lot
2-Car Garage
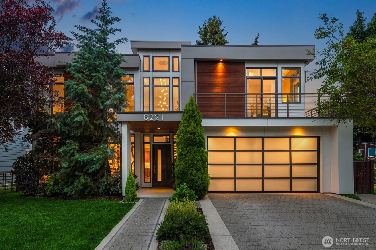
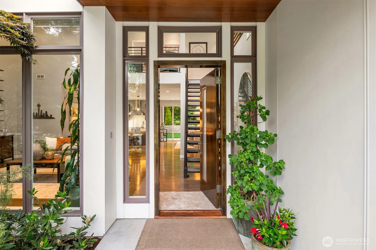
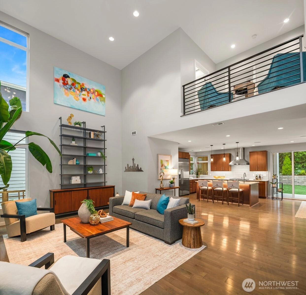
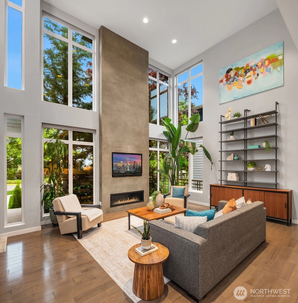
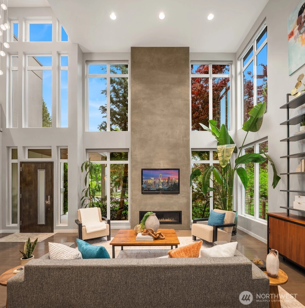
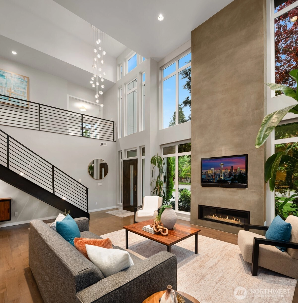
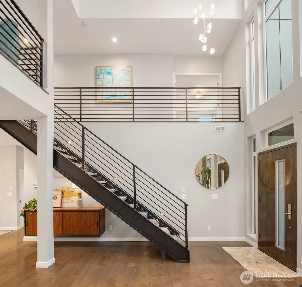
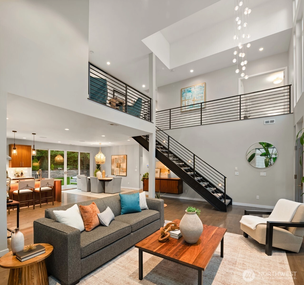
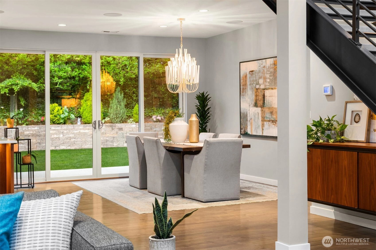
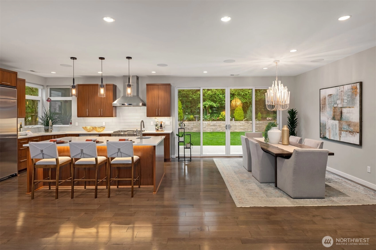
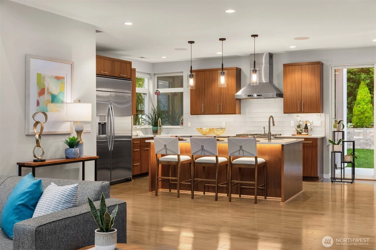
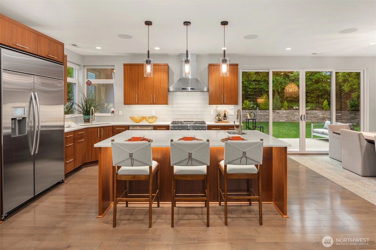
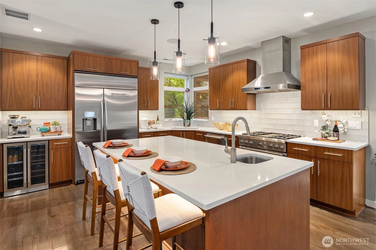
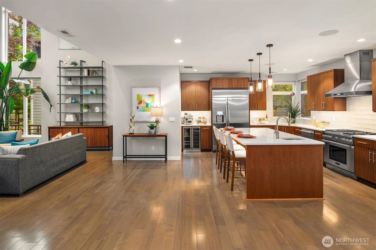
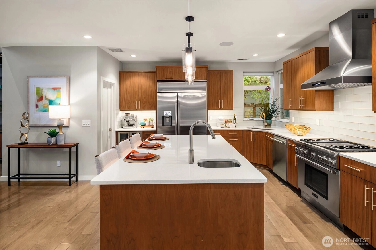
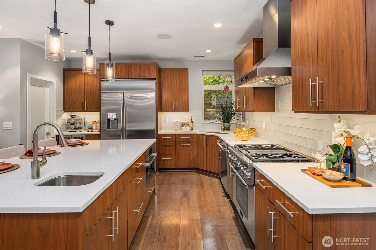
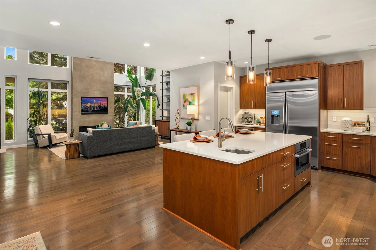
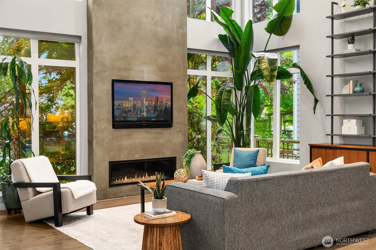
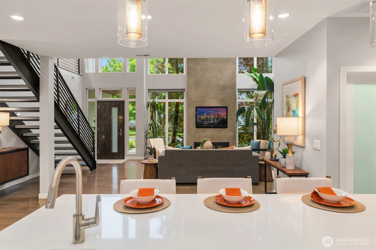
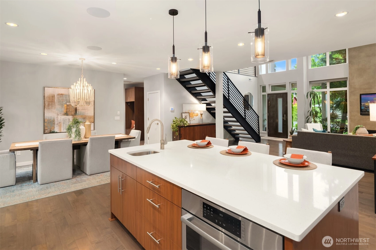
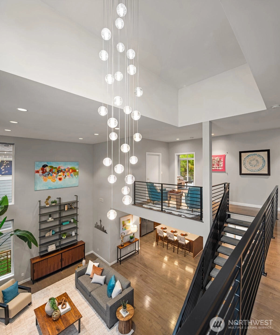
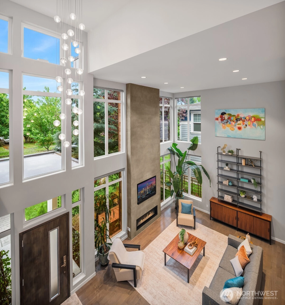
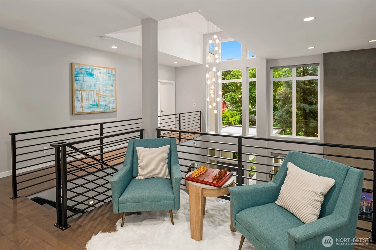
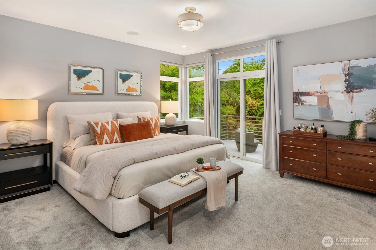
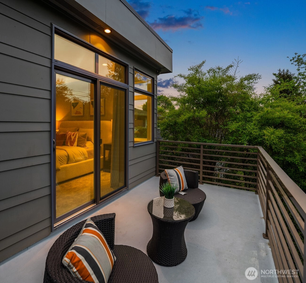
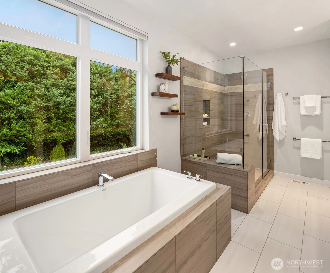
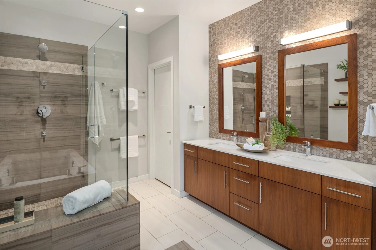
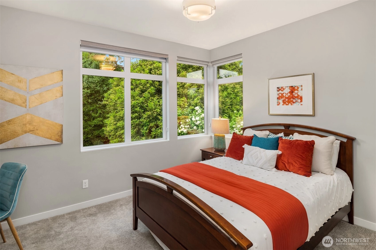
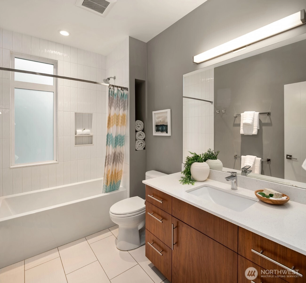
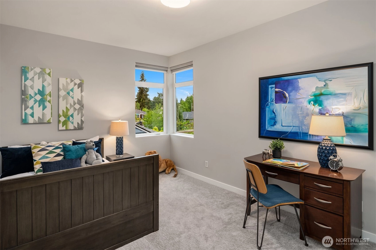
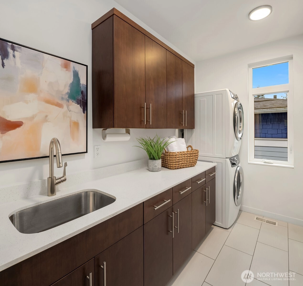
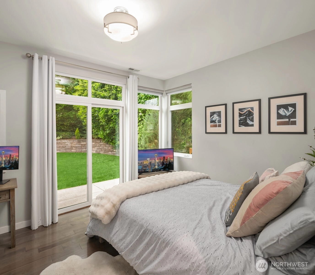
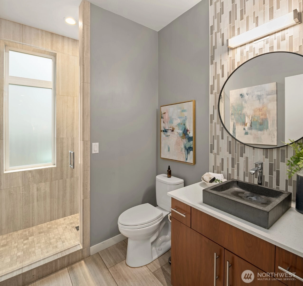
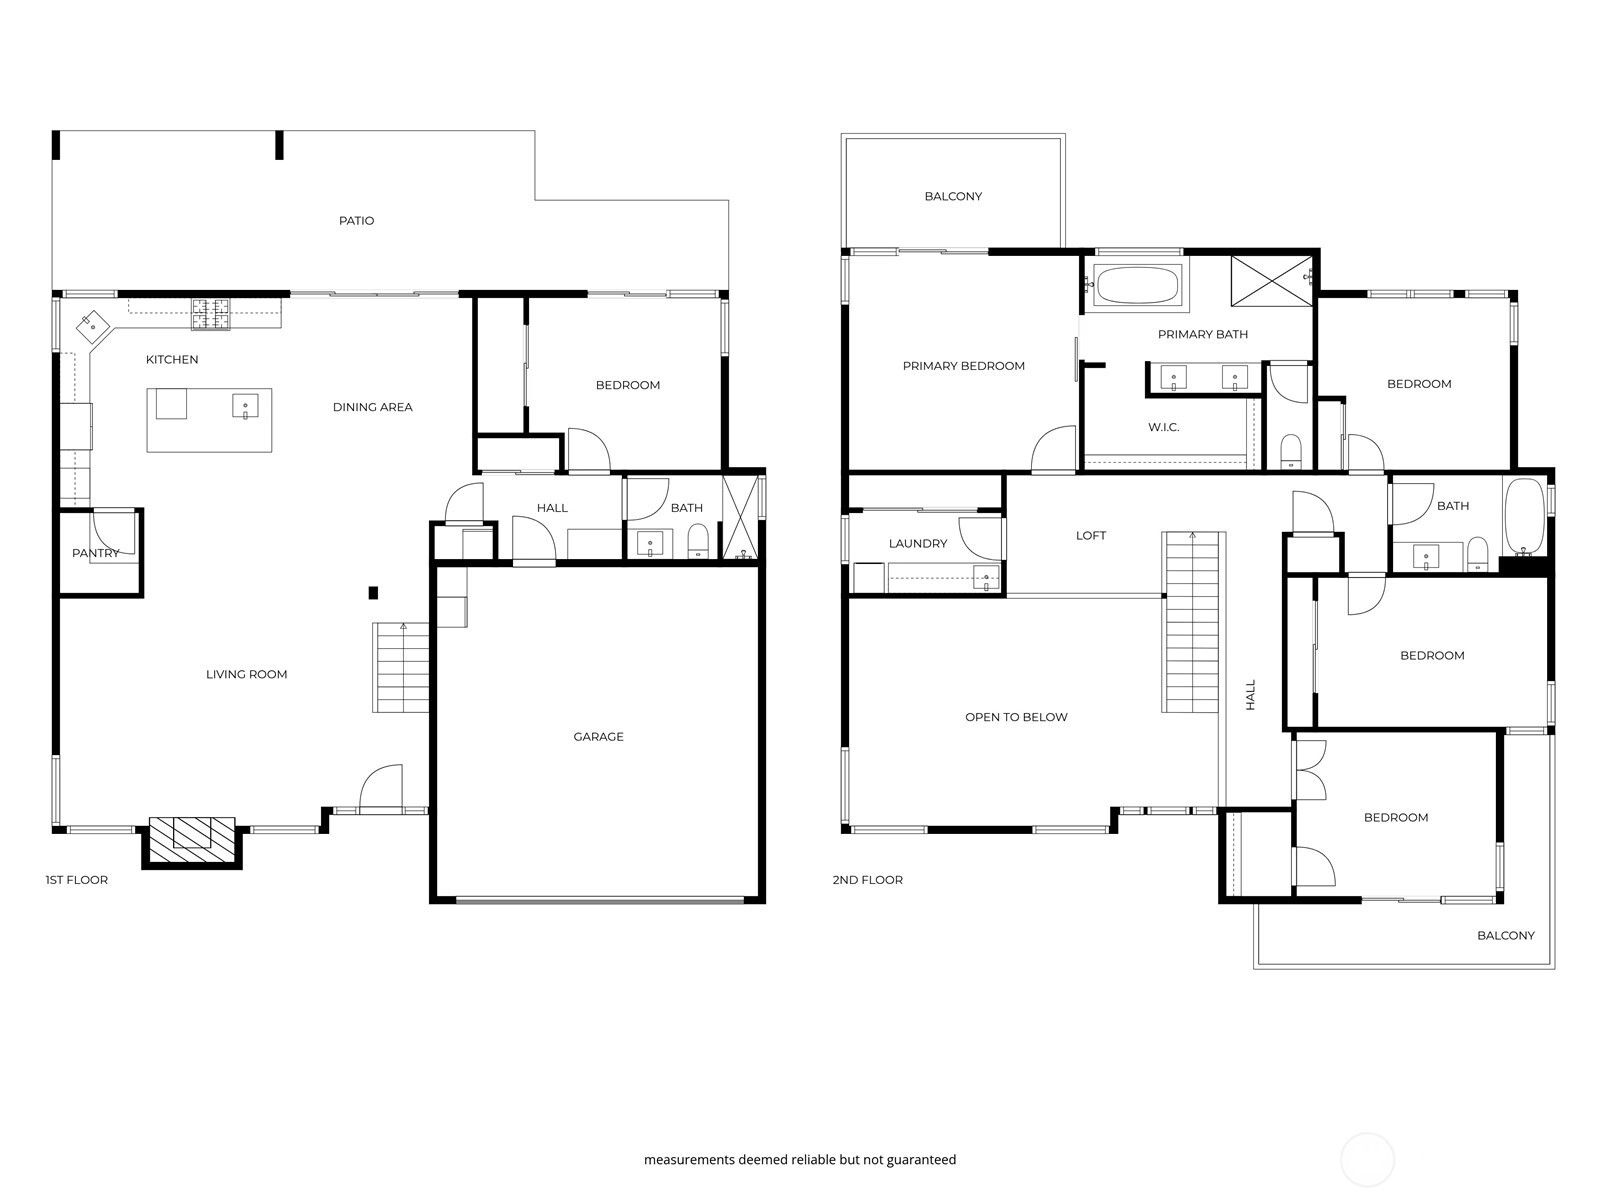
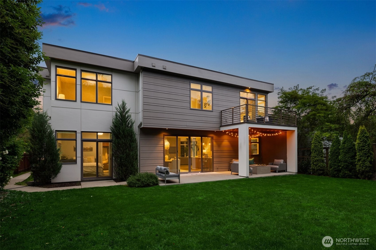
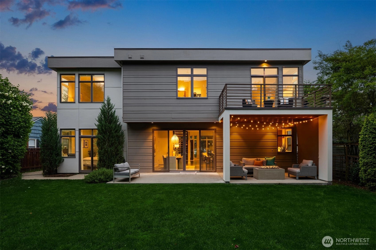
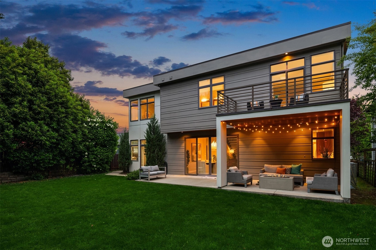
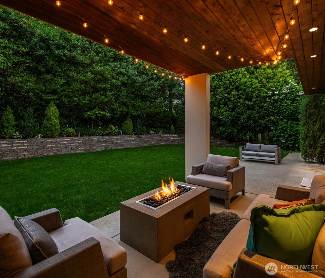
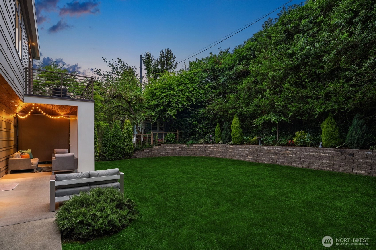
A mesmerizing modern architectural masterpiece nestled between Maple Leaf & Ravenna, this dramatic 3,058sf, 5 bed, 3 bath gem is a custom-designed work of art! Jaw-dropping curb-appeal dazzles with walls-of-windows, frosted glass garage, wrap-around rooftop balcony, covered entry & cedar clad accents. Luxury living on a grand-scale, the sprawling great room boasts soaring 23' ceilings, floating industrial inspired staircase with concrete treads, floor-to-ceiling linear gas fireplace, built-in walnut credenzas, gorgeous maple hardwoods, showcase upper loft with horizontal iron railings & breathtaking raindrop chandelier. Formal dining with 4-panel sliding glass door opens to impressive chef's kitchen with warm walnut cabinetry, high-end commercial appliances, walk-in pantry & quartz island with inset breakfast bar & prep sink. Elegant primary suite features romantic sun-deck balcony, walk-in closet with custom organizers & lavish 5-piece marble bath with stunning tile accents. Main floor mudroom with built-in coat tree opens to secondary suite. Prime east-facing level lot with sprawling lawns, ornamental gardens, wrap-around terraced privacy hedges & full-length patio with covered seating area. Conveniently located moments from premium amenities, Roosevelt Light Rail Station & downtown Seattle!
Offer Review
No offer review date was specified
Listing source NWMLS MLS #
2523031
Listed by
Nick Southard,
Upgrade Realty
Contact our
Ravenna
Real Estate Lead

SECOND
BDRM
BDRM
BDRM
BDRM
MAIN
BDRM
FULL
BATH
BATH
FULL
BATH
BATH
¾
BATH
May 17, 2026
Went Pending
$2,150,000
NWMLS #2523031
May 14, 2026
Listed
$2,150,000
NWMLS #2523031
Feb 15, 2016
Sold
$515,000
NWMLS #879628
Annualized 15% / yr
May 28, 2014
Sold
$405,000
NWMLS #617027
Annualized 3.2% / yr
Dec 14, 2009
Sold
$352,000
-
StatusPending
-
Last Listed Price$2,150,000
-
Original PriceSame as current
-
List DateMay 14, 2026
-
Last Status ChangeMay 18, 2026
-
Last UpdateMay 22, 2026
-
Days on Market11 Days
-
Cumulative DOM3 Days
-
Pending DateMay 17, 2026
-
Days to go Pending3
-
$/sqft (Total)$703/sqft
-
$/sqft (Finished)$703/sqft
-
Listing Source
-
MLS Number2523031
-
Listing BrokerNick Southard
-
Listing OfficeUpgrade Realty

-
Principal and Interest$11,270 / month
-
Property Taxes$1,440 / month
-
Homeowners Insurance$407 / month
-
TOTAL$13,117 / month
-
-
based on 20% down($430,000)
-
and a6.85% Interest Rate
-
About:All calculations are estimates only and provided by Mainview LLC. Actual amounts will vary.
-
Sqft (Total)3,058 sqft
-
Sqft (Finished)3,058 sqft
-
Sqft (Unfinished)None
-
Property TypeHouse
-
Sub Type2 Story
-
Bedrooms5 Bedrooms
-
Bathrooms2.75 Bathrooms
-
Lot6,490 sqft Lot
-
Lot Size SourcePublic Records
-
Lot #Unspecified
-
ProjectHayes Park
-
Total Stories2 stories
-
BasementNone
-
Sqft SourceBuilding Plans
-
2025 Property Taxes$17,279 / year
-
No Senior Exemption
-
CountyKing County
-
Parcel #3188100065
-
County Website
-
County Parcel Map
-
County GIS Map
-
AboutCounty links provided by Mainview LLC

-
School DistrictSeattle
-
ElementaryWedgwood
-
MiddleEckstein Mid
-
High SchoolRoosevelt High
-
HOA DuesUnspecified
-
Fees AssessedUnspecified
-
HOA Dues IncludeUnspecified
-
HOA ContactUnspecified
-
Management Contact
-
Covered2-Car
-
TypesDriveway
Attached Garage -
Has GarageYes
-
Nbr of Assigned Spaces4
-
Year Built2017
-
Home BuilderUnspecified
-
IncludesCentral Air
-
Includes90%+ High Efficiency
Forced Air
-
FlooringCeramic Tile
Engineered Hardwood
Stone
Carpet -
FeaturesBath Off Primary
Dbl Pane/Storm Window
Dining Room
Fireplace
High Tech Cabling
Pantry
Vaulted Ceiling(s)
Walk-In Closet(s)
Water Heater
Wine/Beverage Refrigerator
-
Lot FeaturesCurbs
Paved
Sidewalk -
Site FeaturesCable TV
Deck
Fenced-Partially
High Speed Internet
Patio
-
IncludedDishwasher
Disposal
Dryer
Microwave
Refrigerator
Stove(s)/Range(s)
Washer
-
3rd Party Approval Required)No
-
Bank Owned (REO)No
-
Complex FHA AvailabilityUnspecified
-
Potential TermsCash
Conventional
-
EnergyNatural Gas
-
SewerSewer Connected
-
Water SourcePublic
-
WaterfrontNo
-
Air Conditioning (A/C)Yes
-
Buyer Broker's Compensation2.5%
-
MLS Area #Area 710
-
Number of Photos40
-
Last Modification TimeFriday, May 22, 2026 7:02 AM
-
System Listing ID5555888
-
Pending Or Ctg2026-05-17 21:12:03
-
First For Sale2026-05-14 15:55:16
Listing details based on information submitted to the MLS GRID as of Friday, May 22, 2026 7:02 AM.
All data is obtained from various
sources and may not have been verified by broker or MLS GRID. Supplied Open House Information is subject to change without notice. All information should be independently reviewed and verified for accuracy. Properties may or may not be listed by the office/agent presenting the information.
Sharing
Pending
May 17, 2026
$2,150,000
5 BR
2.75 BA
3,058 SQFT
NWMLS #2523031.
Nick Southard,
Upgrade Realty
|
Listing information is provided by the listing agent except as follows: BuilderB indicates
that our system has grouped this listing under a home builder name that doesn't match
the name provided
by the listing broker. DevelopmentD indicates
that our system has grouped this listing under a development name that doesn't match the name provided
by the listing broker.