- homeHome
- mapHomes For Sale
- Houses Only
- Condos Only
- New Construction
- Waterfront
- Land For Sale
- nature_peopleNeighborhoods
- businessCondo Buildings
 Selling with Us
- roofingBuying with Us
 About Us
- peopleOur Team
- perm_phone_msgContact Us
- location_cityCity List
- engineeringHome Builder List
- trending_upHome Price Index
- differenceCalculate Value Now
- monitoringAll Stats & Graphs
- starsPopular
- feedArticles
- calculateCalculators
- helpApp Support
- refreshReload App
Version: ...

Pending
Went pending in 4 days
$519,995
3 Bedrooms
2.5 Bathrooms
1,395 Sqft House
Lot 75
New Construction
Built 2026
2,700 Sqft Lot
2-Car Garage
HOA Dues $97 / month
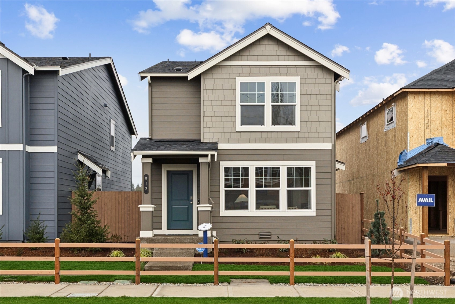
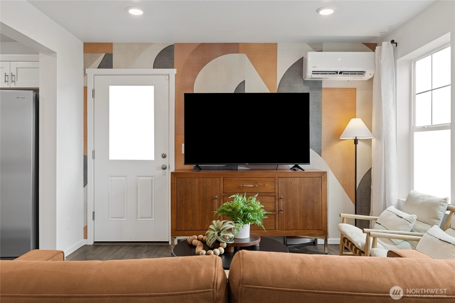
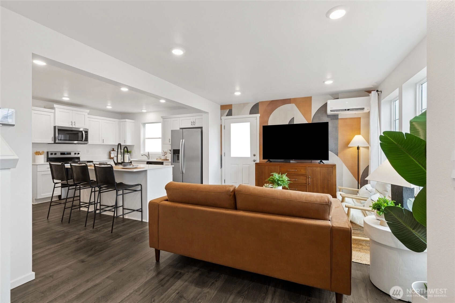
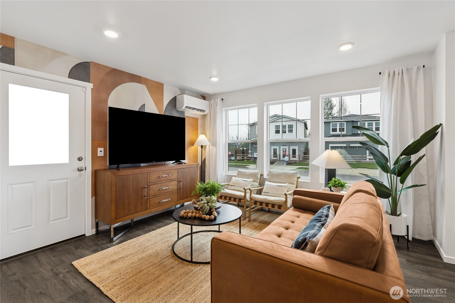
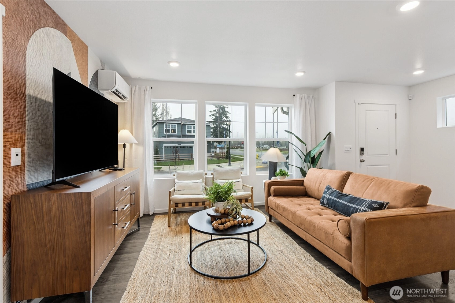
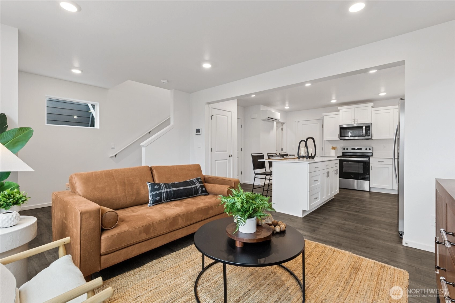
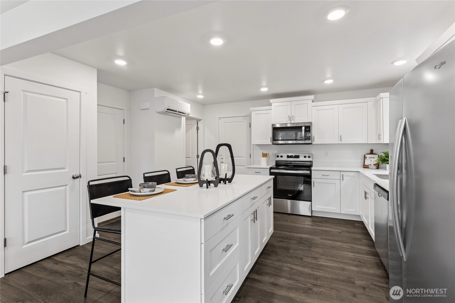
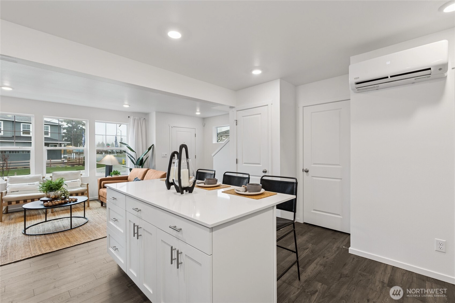
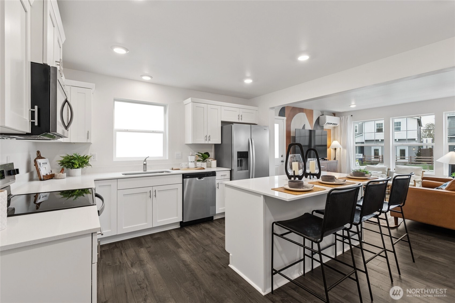
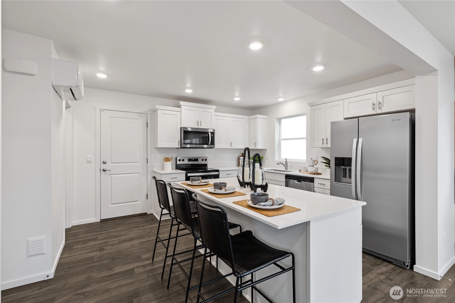
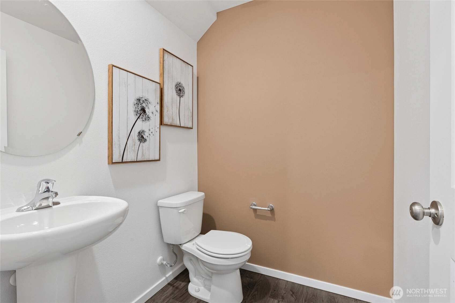
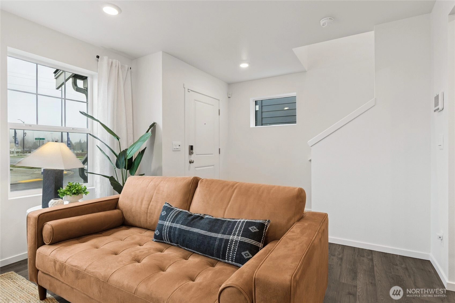
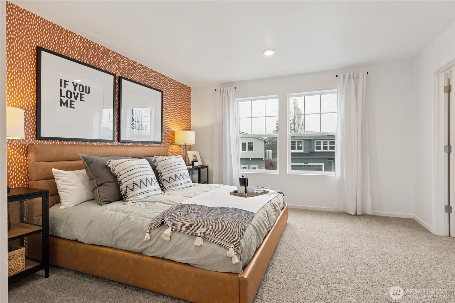
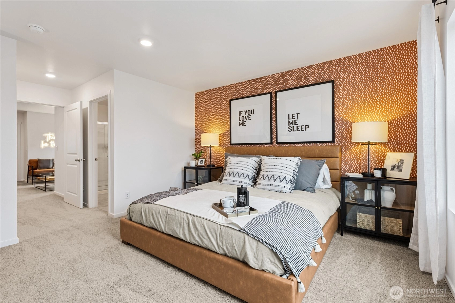
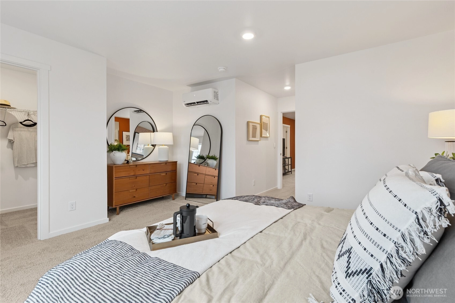
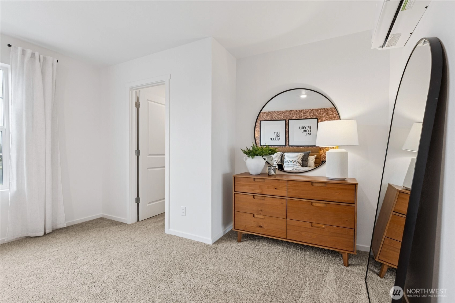
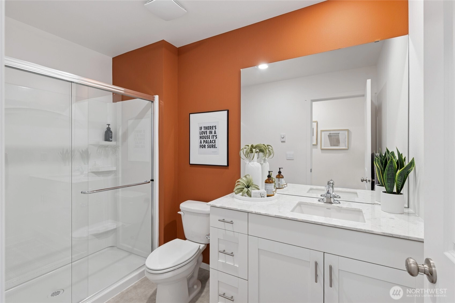
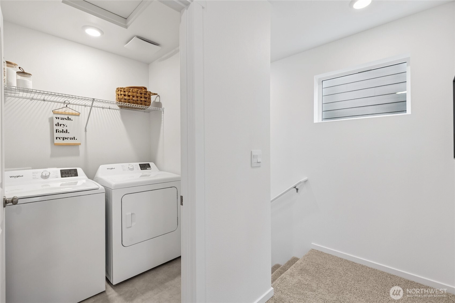
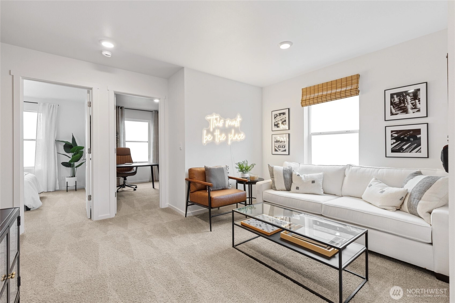
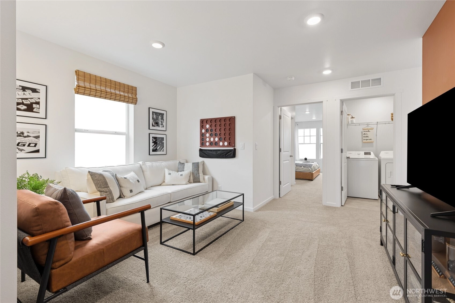
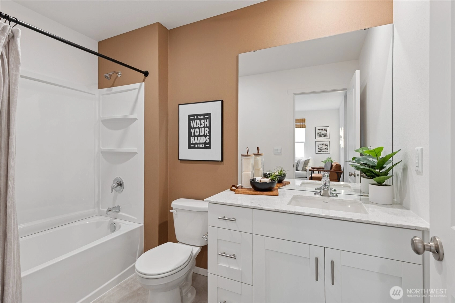
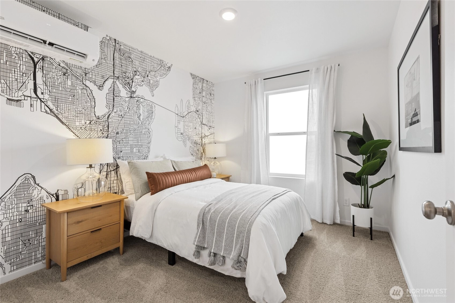
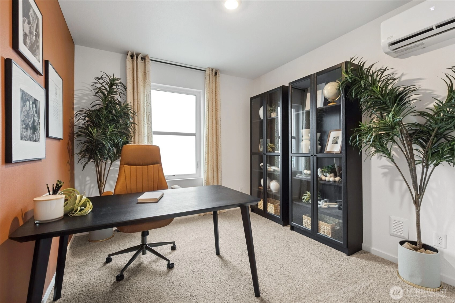
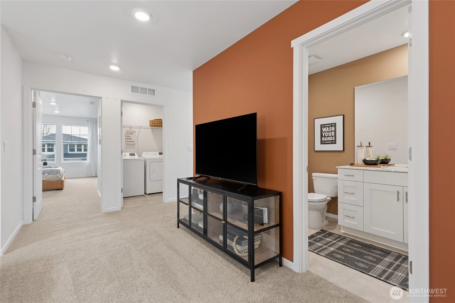
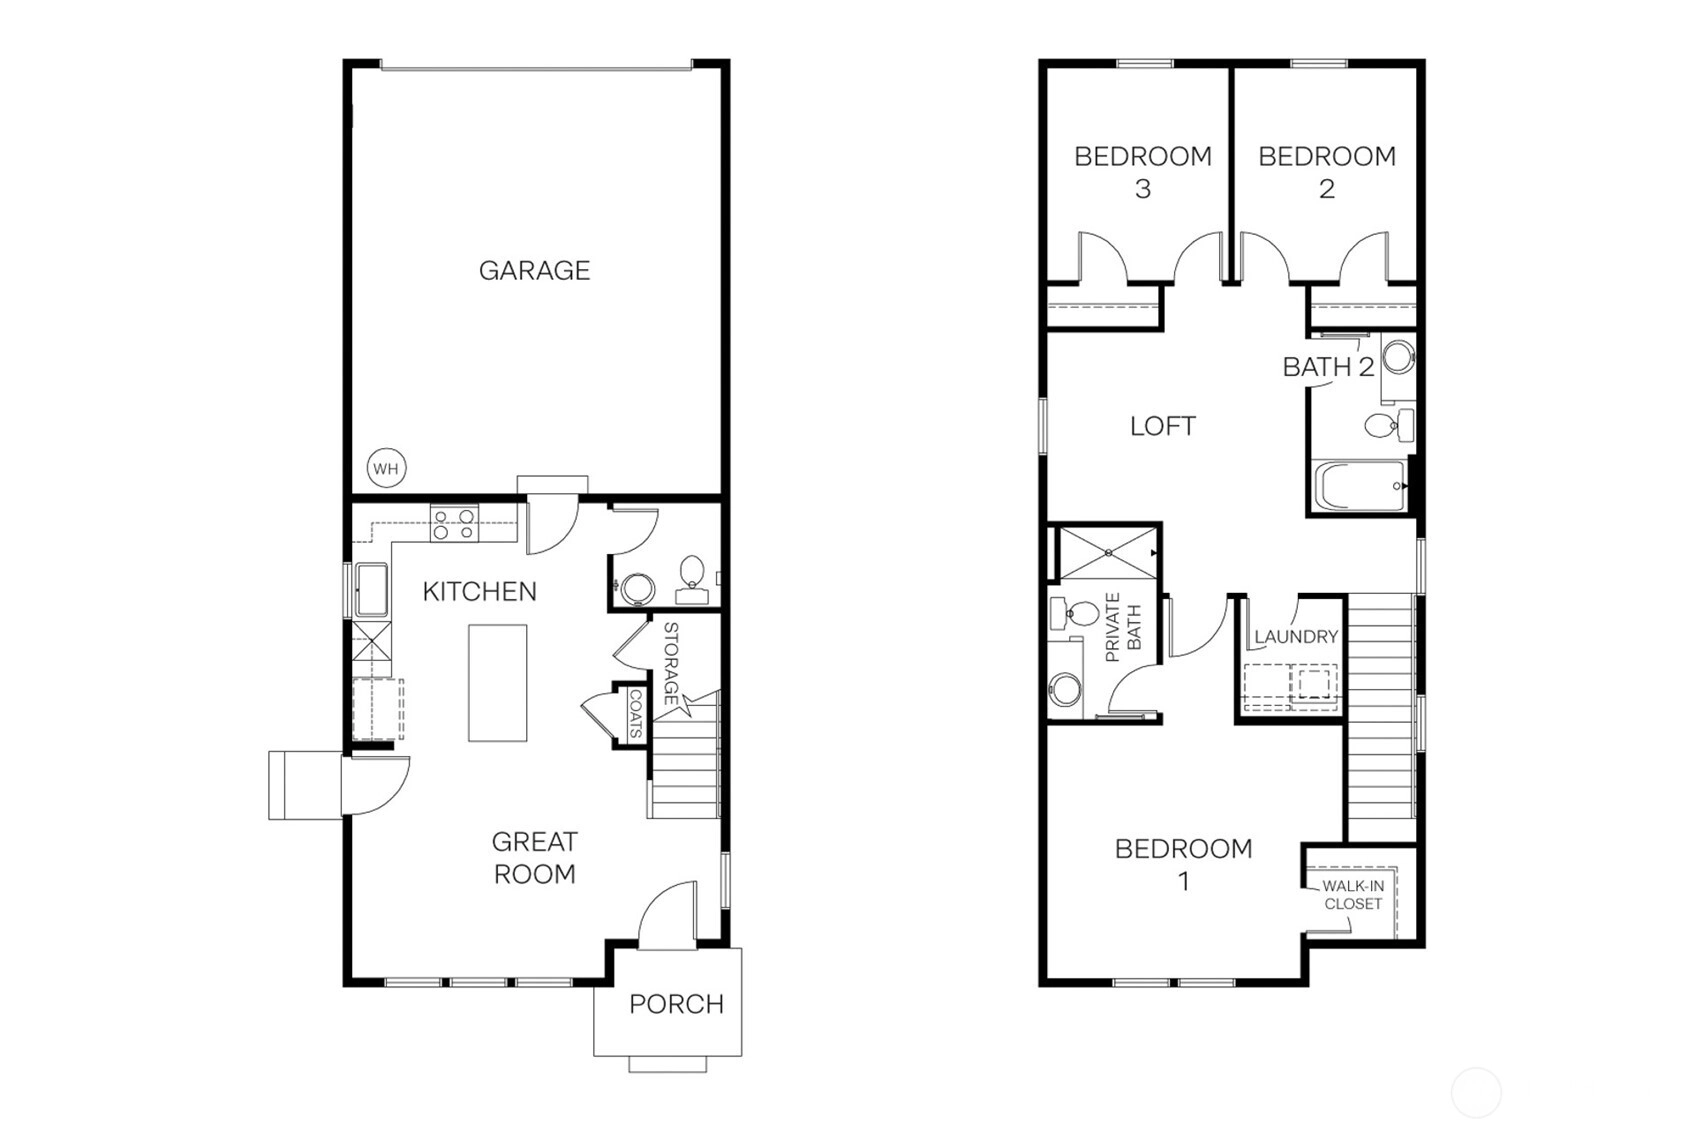
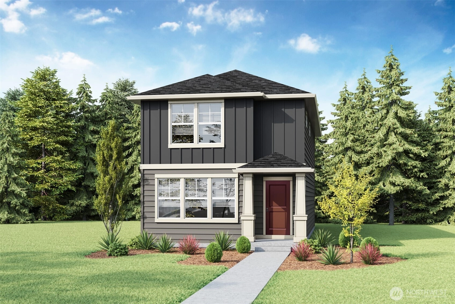
Welcome to MOREL MEADOWS, an exciting new home community in the heart of Lacey offering modern comfort, thoughtful design, and exceptional convenience. The FIR floor plan showcases open-concept living perfect for entertaining and everyday functionality. The spacious main level features durable laminate flooring, paint-grade cabinetry, elegant white millwork and doors, stainless steel appliances, and beautiful quartz countertops throughout. Designed with year-round comfort in mind, each home includes an energy-efficient heat pump providing both heating and air conditioning, along with a 10-year limited warranty for peace of mind. The layout offers seamless flow between kitchen, dining, and living spaces, creating an inviting environment for gatherings or quiet evenings at home. Morel Meadows residents enjoy community walking trails and a prime location directly across from RAC Park and Nisqually Middle School. Commuters will appreciate quick access to I-5 and JBLM, while nearby amenities include Costco, shopping centers, dining, and abundant recreation opportunities throughout the South Sound. Buyers must register their broker on first visit, including open houses. Special financing options are available for qualified buyers. *** Ask about our $10,000 buyer bonus with our preferred lender for qualified buyers ***
Offer Review
No offer review date was specified
Builder
D.R. Horton (DR Horton)
Project
MOREL MEADOWS
Listing source NWMLS MLS #
2525048
Listed by
Shane Elliott,
D.R. Horton
Brandy M. Runkle, D.R. Horton
We don't currently have a buyer representative
in this area. To be sure that you're getting objective advice, we always suggest buyers work with their
own agent, someone who is not affiliated with the seller.
SECOND
BDRM
BDRM
BDRM
FULL
BATH
BATH
FULL
BATH
BATH
MAIN
½
BATH
May 19, 2026
Went Pending
$519,995
NWMLS #2525048
May 15, 2026
Listed
$519,995
NWMLS #2525048
-
StatusPending
-
Last Listed Price$519,995
-
Original PriceSame as current
-
List DateMay 15, 2026
-
Last Status ChangeMay 19, 2026
-
Last UpdateMay 19, 2026
-
Days on Market10 Days
-
Cumulative DOM4 Days
-
Pending DateMay 19, 2026
-
Days to go Pending4
-
$/sqft (Total)$373/sqft
-
$/sqft (Finished)$373/sqft
-
Listing Source
-
MLS Number2525048
-
Listing BrokerShane Elliott
-
Listing OfficeD.R. Horton

-
Principal and Interest$2,726 / month
-
HOA$97 / month
-
Property Taxes$433 / month
-
Homeowners Insurance$108 / month
-
TOTAL$3,364 / month
-
-
based on 20% down($103,999)
-
and a6.85% Interest Rate
-
About:All calculations are estimates only and provided by Mainview LLC. Actual amounts will vary.
-
Unit #75
-
Sqft (Total)1,395 sqft
-
Sqft (Finished)1,395 sqft
-
Sqft (Unfinished)None
-
Property TypeHouse
-
Sub Type2 Story
-
Bedrooms3 Bedrooms
-
Bathrooms2.5 Bathrooms
-
Lot2,700 sqft Lot
-
Lot Size SourceSite plan
-
Lot #75
-
ProjectMOREL MEADOWS
-
Total Stories2 stories
-
Sqft SourceBuilder plans
-
2026 Property Taxes$5,200 / year
-
No Senior Exemption
-
CountyThurston County
-
Parcel #11823430075
-
County Website
-
County Parcel Map
-
County GIS MapUnspecified
-
AboutCounty links provided by Mainview LLC

-
School DistrictNorth Thurston
-
ElementaryLydia Hawk Elem
-
MiddleNisqually Mid
-
High SchoolRiver Ridge High
-
HOA Dues$97 / month
-
Fees AssessedMonthly
-
HOA Dues IncludeCommon Area Maintenance
-
HOA ContactTrestle Community Management 425-454-6404
-
Management Contact
-
Community FeaturesAthletic Court
CCRs
Park
Playground
Trail(s)
-
Covered2-Car
-
TypesAttached Garage
-
Has GarageYes
-
Nbr of Assigned Spaces2
-
Year Built2026
-
New ConstructionYes
-
Construction StateUnspecified
-
Home BuilderD.R. Horton
-
Includes90%+ High Efficiency
Ductless
Forced Air
Heat Pump
-
Includes90%+ High Efficiency
Forced Air
Heat Pump
-
FlooringLaminate
-
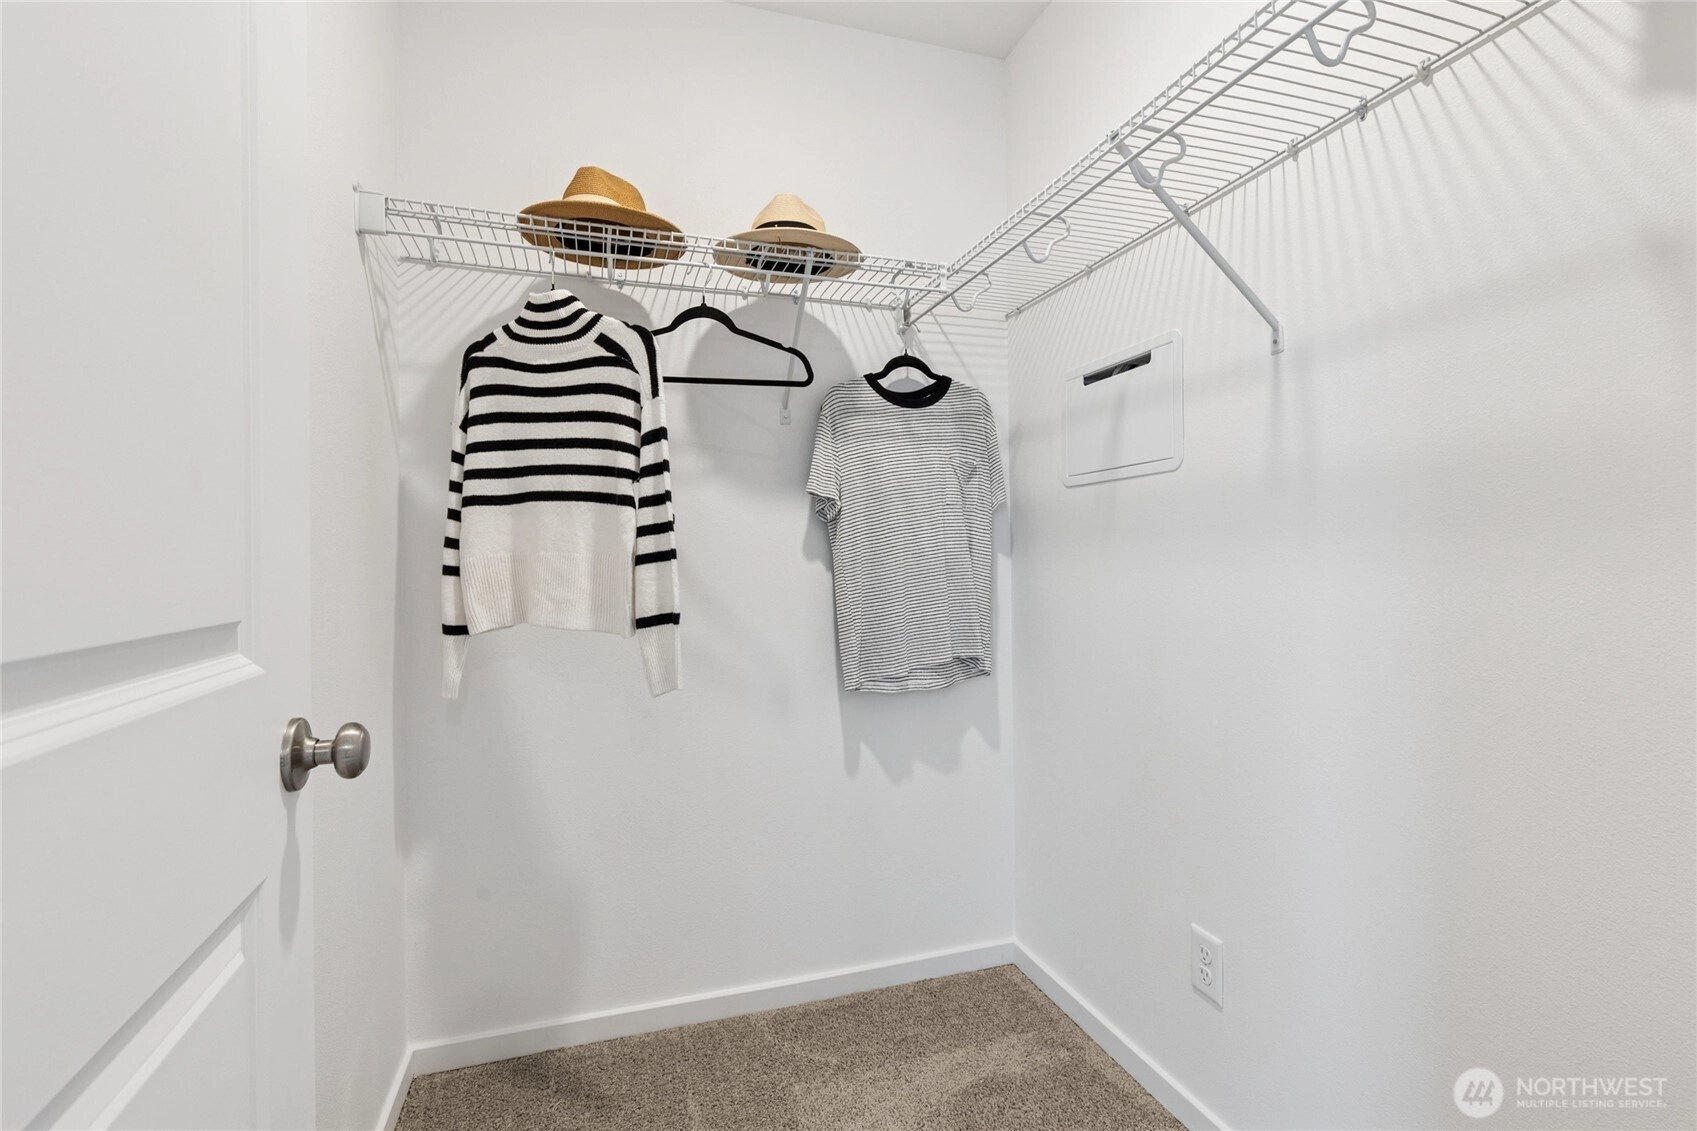
FeaturesBath Off Primary
SMART Wired
Walk-In Closet(s)
Water Heater
-
Lot FeaturesAdjacent to Public Land
Corner Lot
Curbs
Paved
Sidewalk -
Site FeaturesAthletic Court
Cable TV
Dog Run
Electric Car Charging
Fenced-Partially
High Speed Internet
Patio
-
IncludedDishwasher
Disposal
Microwave
Stove(s)/Range(s)
-
3rd Party Approval Required)No
-
Bank Owned (REO)No
-
Complex FHA AvailabilityUnspecified
-
Potential TermsCash
Conventional
FHA
Owner Will Carry
VA Loan
-
EnergyElectric
-
SewerSewer Connected
-
Water SourcePublic
-
WaterfrontNo
-
Air Conditioning (A/C)Yes
-
Buyer Broker's Compensation2%
-
MLS Area #Area 451
-
Number of Photos28
-
Last Modification TimeTuesday, May 19, 2026 3:08 PM
-
System Listing ID5556887
-
Pending Or Ctg2026-05-19 15:19:47
-
First For Sale2026-05-15 16:16:37
Listing details based on information submitted to the MLS GRID as of Tuesday, May 19, 2026 3:08 PM.
All data is obtained from various
sources and may not have been verified by broker or MLS GRID. Supplied Open House Information is subject to change without notice. All information should be independently reviewed and verified for accuracy. Properties may or may not be listed by the office/agent presenting the information.
Sharing
Pending
May 19, 2026
$519,995
3 BR
2.5 BA
1,395 SQFT
NWMLS #2525048.
Shane Elliott,
D.R. Horton
|
Listing information is provided by the listing agent except as follows: BuilderB indicates
that our system has grouped this listing under a home builder name that doesn't match
the name provided
by the listing broker. DevelopmentD indicates
that our system has grouped this listing under a development name that doesn't match the name provided
by the listing broker.