- homeHome
- mapHomes For Sale
- Houses Only
- Condos Only
- New Construction
- Waterfront
- Land For Sale
- nature_peopleNeighborhoods
- businessCondo Buildings
 Selling with Us
- roofingBuying with Us
 About Us
- peopleOur Team
- perm_phone_msgContact Us
- location_cityCity List
- engineeringHome Builder List
- trending_upHome Price Index
- differenceCalculate Value Now
- monitoringAll Stats & Graphs
- starsPopular
- feedArticles
- calculateCalculators
- helpApp Support
- refreshReload App
Version: ...

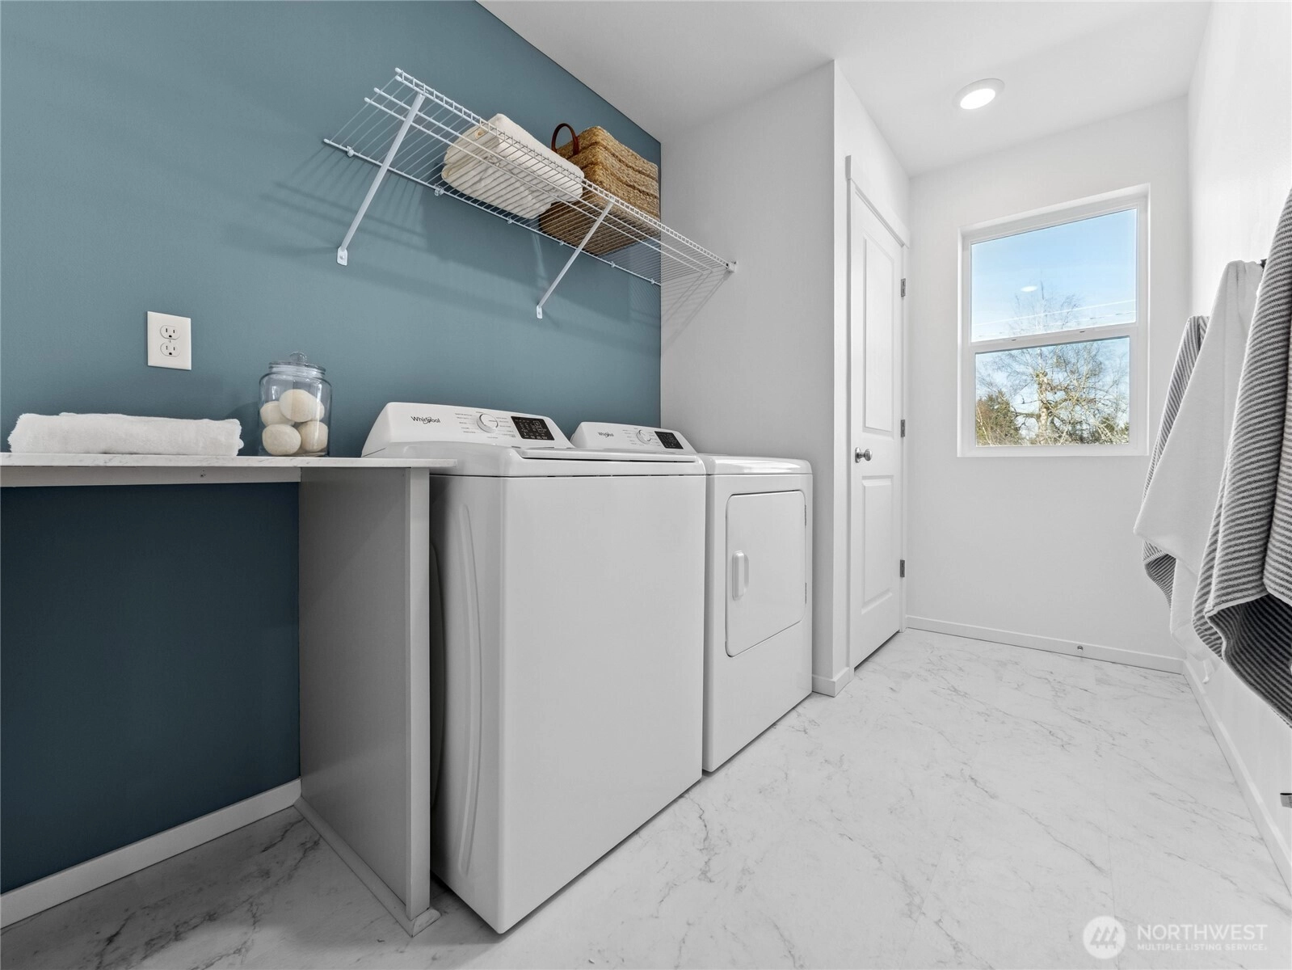
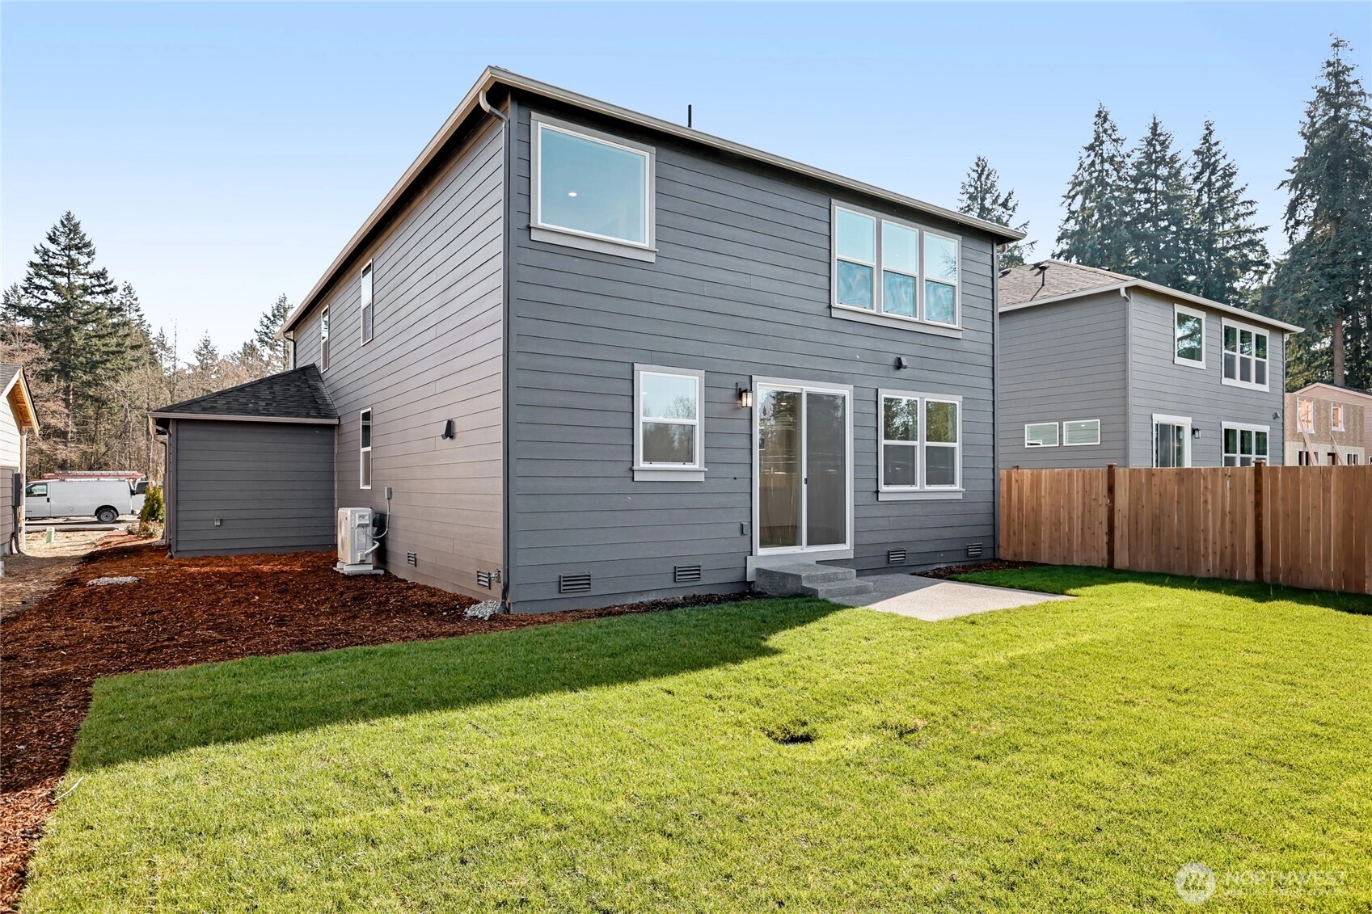
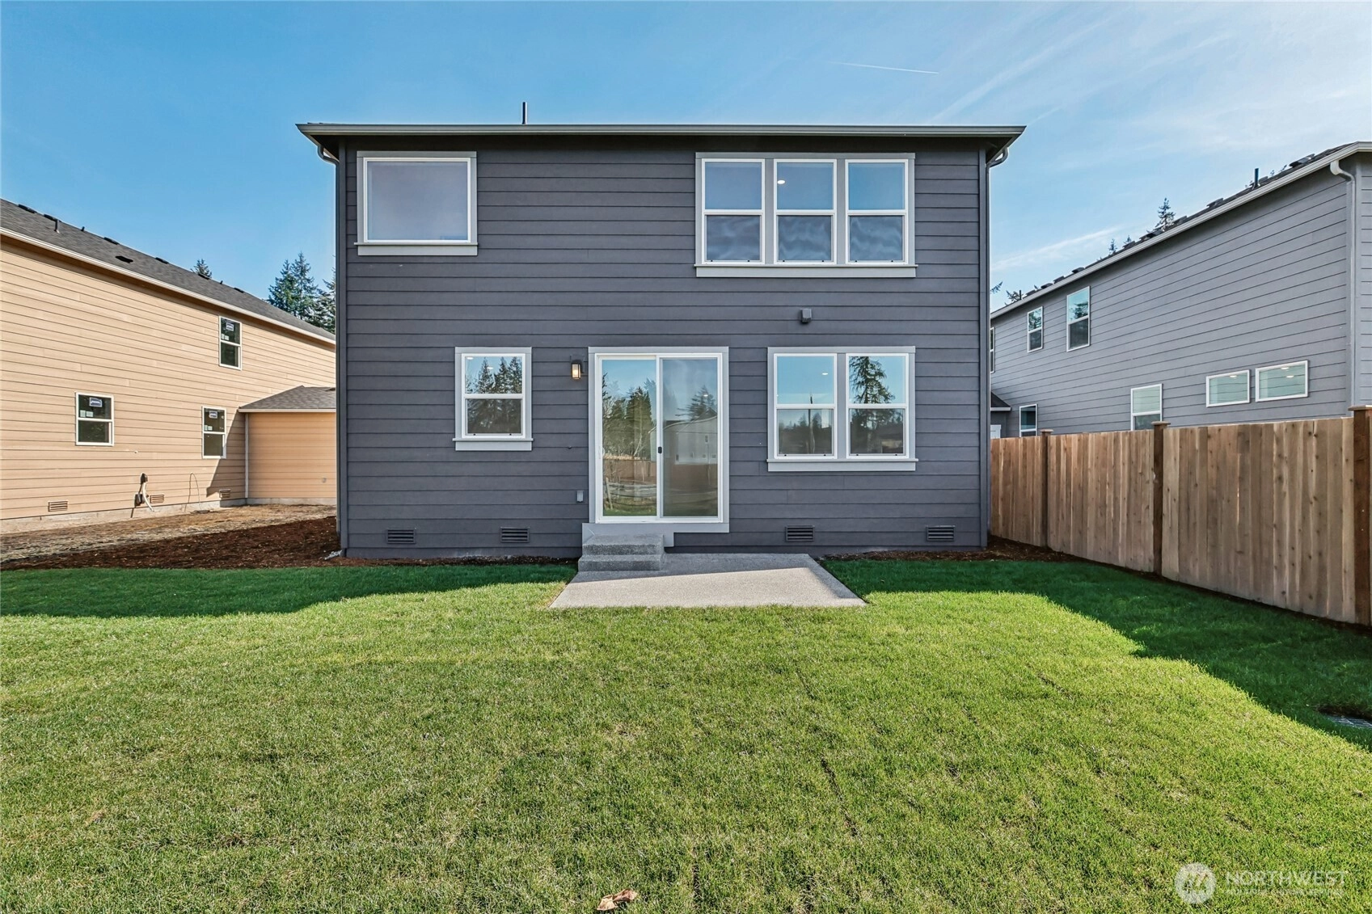
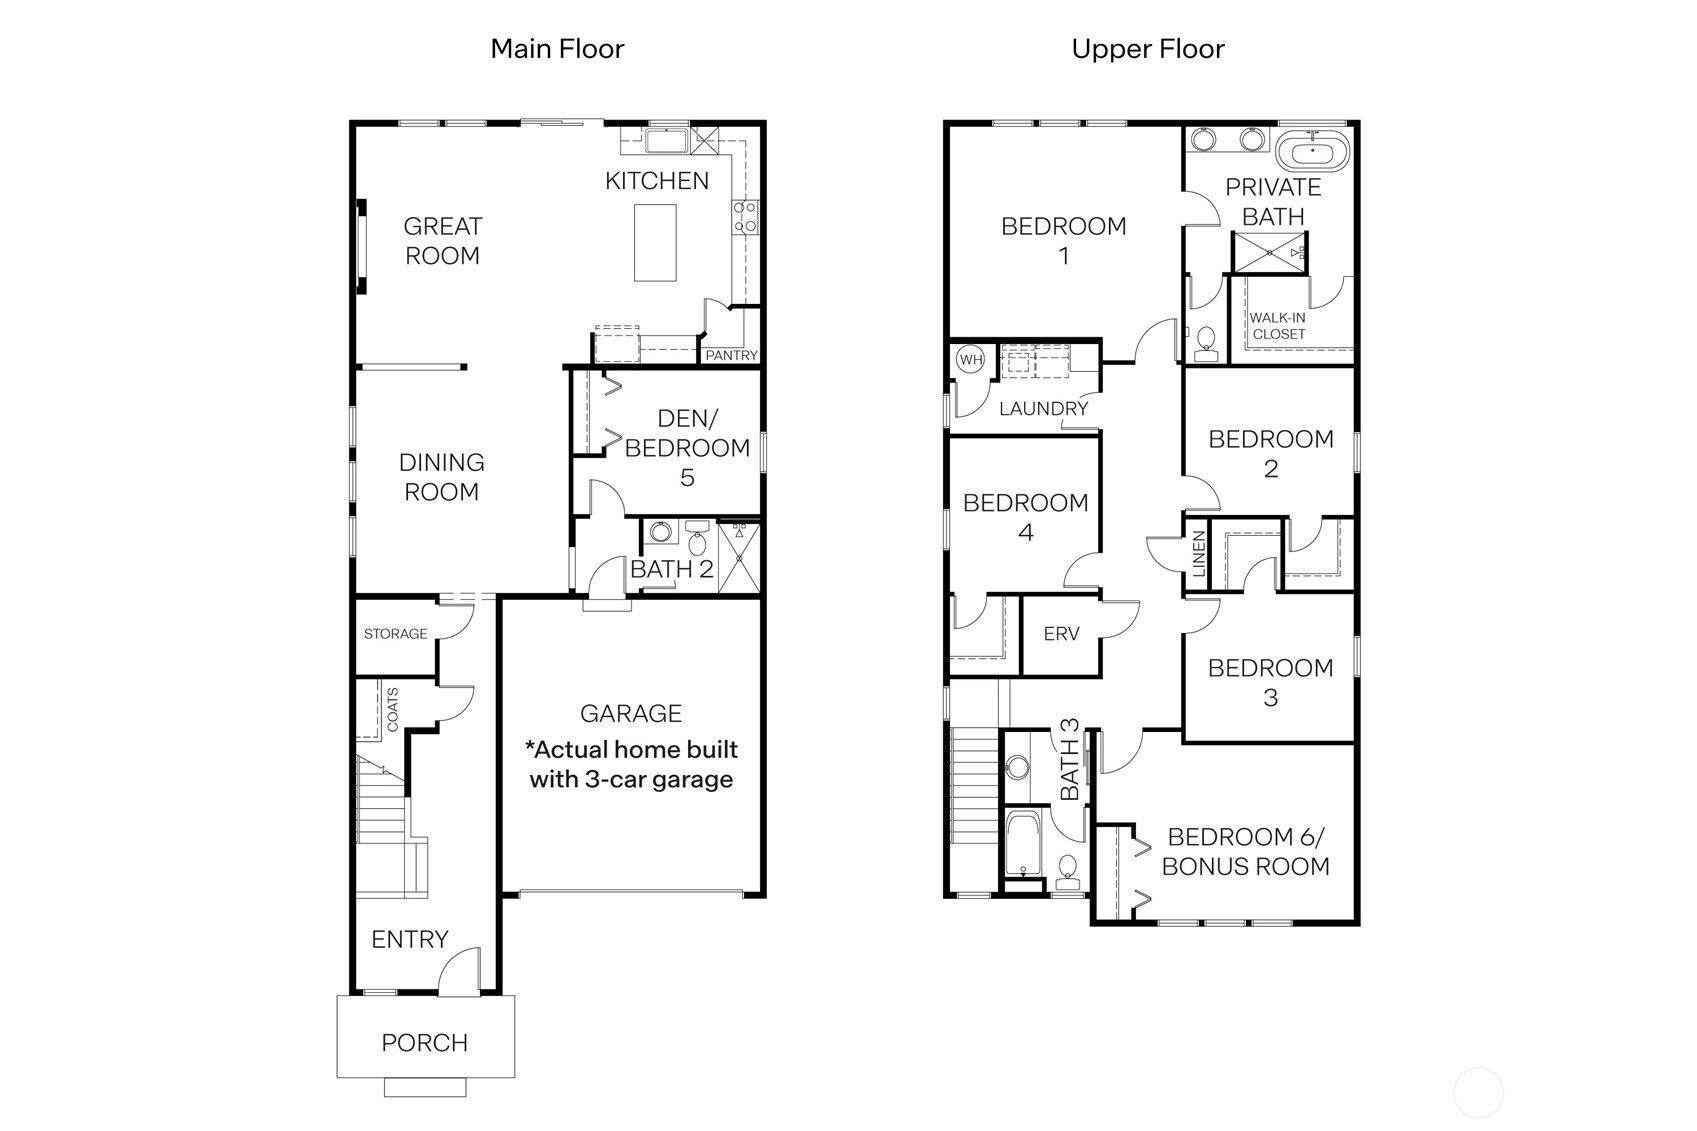
▼ Recently Reduced $25K
For Sale
55 Days Online
$699,995
Originally $739,995
6 Bedrooms
2.75 Bathrooms
3,002 Sqft House
Lot 17
New Construction
Built 2026
5,000 Sqft Lot
3-Car Garage
HOA Dues $126 / month
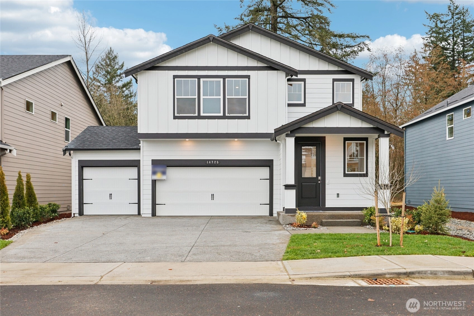
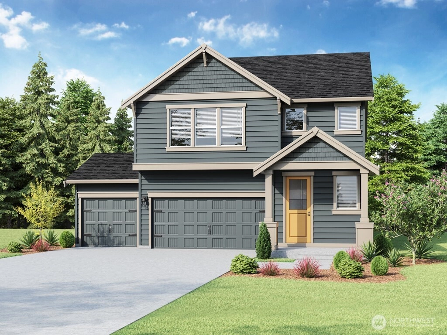
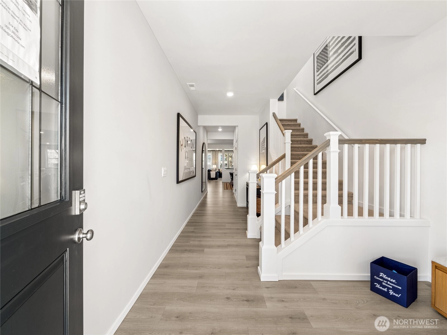
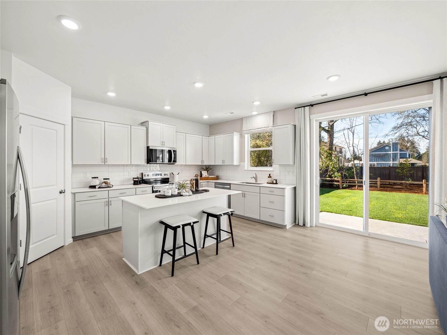
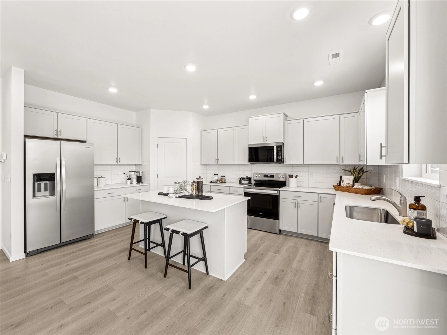
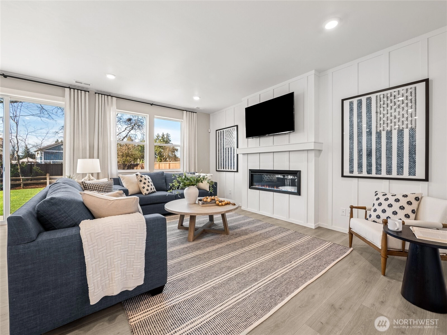
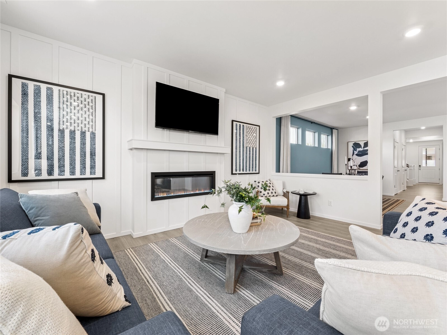
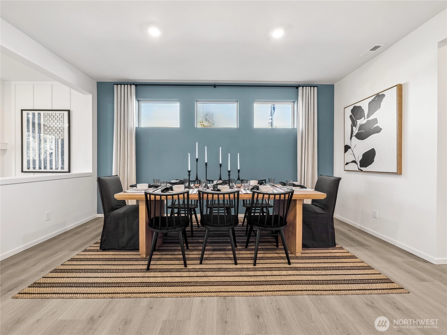
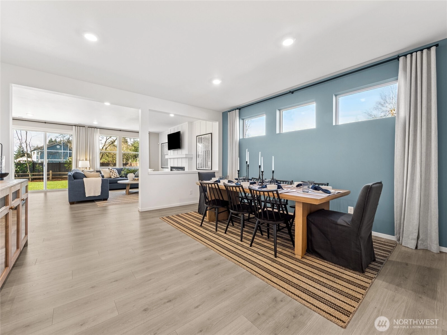
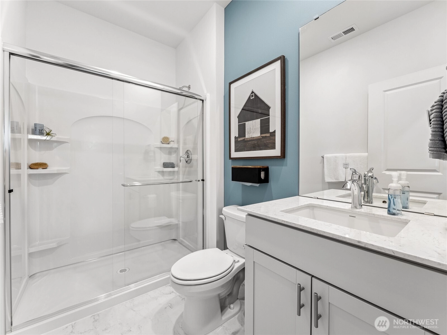
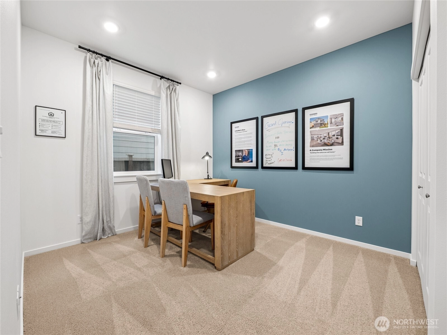
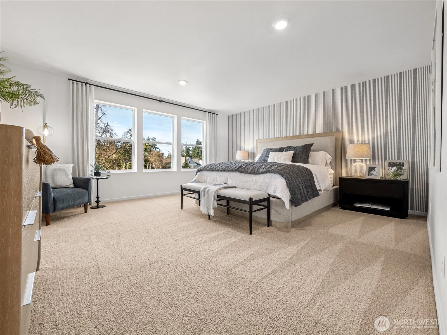
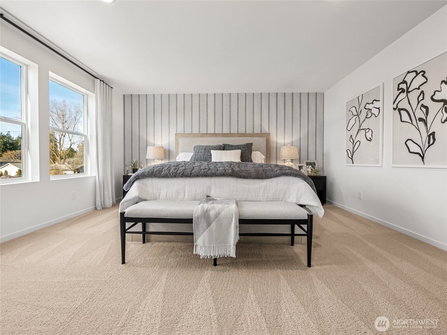
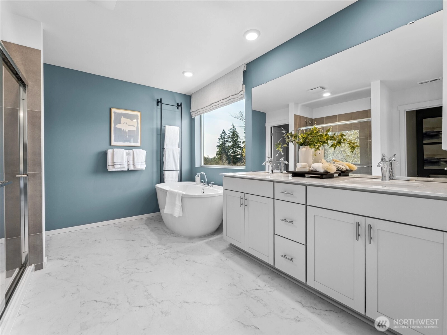
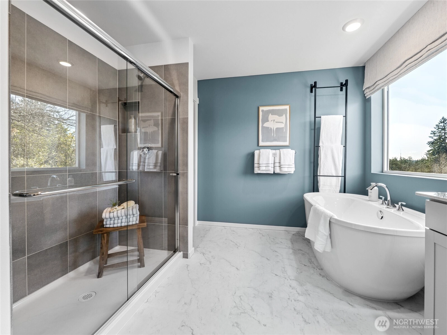
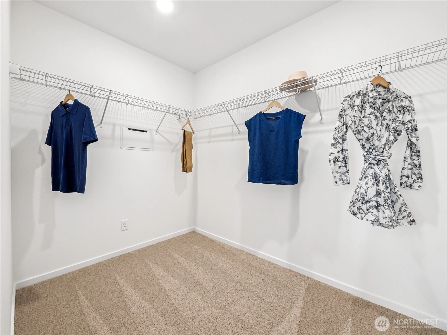
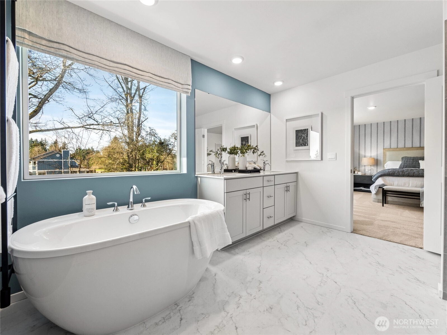
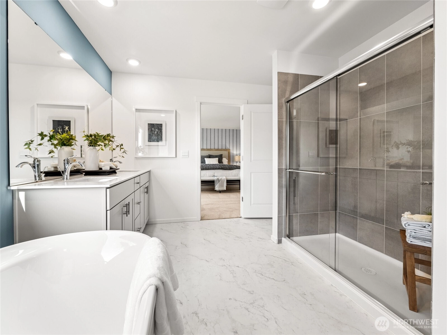
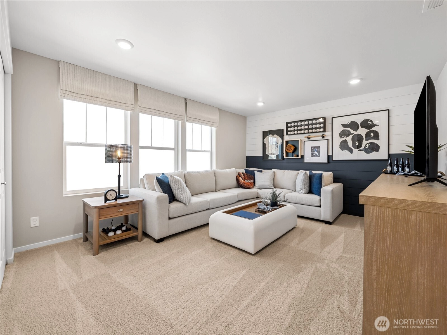
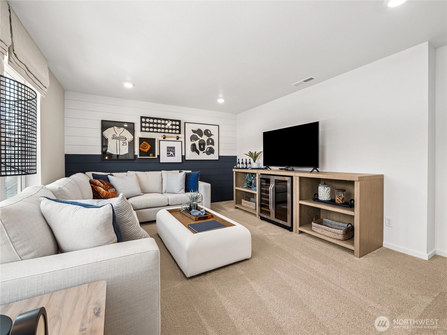
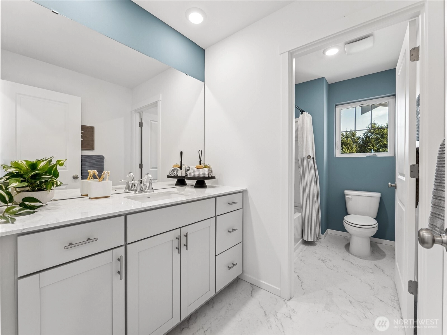
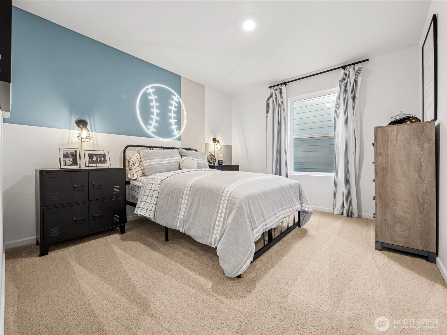
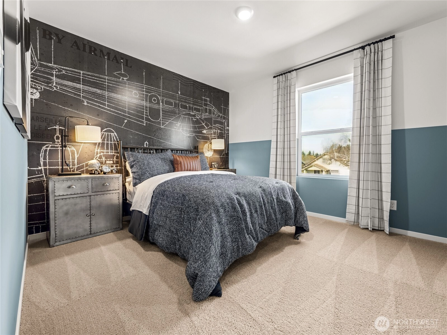
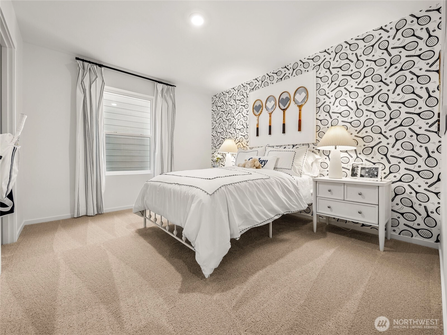
Presley Hills by D.R. Horton - live in a boutique cul-de-sac comm. of just 22 homes. The Diamond offers 5 Bedrms / 2.75 Bathrms + Bonus Rm (or 6th Bedrm) upstairs. This north-facing 3,002 sq. ft. offers a 3-car garage with a low maintenance, sunny backyard that backs to permanent open space! Main floor den / 5th bedroom with 3/4 bathroom allows for options on how to use this extra main space. A generous kitchen with walk-in pantry and large island is open to the eating area, dining, and great rooms. Upstairs, the large primary suite includes a spa-inspired 5-pc bathroom and walk-in closet. All the additional upstairs bedrooms have walk-in closets and you'll love the convenience of the upstairs laundry room and spacious bonus room (with closet) which can be another bedroom as well. Our homes come with an impressive list of included features such as 9’ ceilings on the main floor, slab quartz countertops, full height tile backsplashes, soft-close cabinets and drawers, deep soaking tubs in the primary bathrooms, lush front and backyard landscaping, LED light fixtures, EV charger ready, Smart Home features such as a video doorbell, smart lock at the front door, programmable thermostat, and A/C too! Franklin Pierce schools! Buyers must register their broker on site at first visit. Below market interest rates and up to $15,000 buyer bonus with our preferred lender for qualified buyers. Late July completion!
Offer Review
Will review offers when submitted
Builder
D.R. Horton (DR Horton)
Project
Presley Hills
Listing source NWMLS MLS #
2514011
Listed by
Erik Eide,
D.R. Horton
Sunday
Jul 12, 2026
10am - 6pm
Monday
Jul 13, 2026
10am - 6pm
Tuesday
Jul 14, 2026
10am - 6pm
Wednesday
Jul 15, 2026
1pm - 6pm
Contact our
Tacoma
Real Estate Lead

SECOND
BDRM
BDRM
BDRM
BDRM
BDRM
FULL
BATH
BATH
FULL
BATH
BATH
MAIN
BDRM
¾
BATH
Jul 10, 2026
Price Reduction arrow_downward
$699,995
NWMLS #2514011
Jun 12, 2026
Price Reduction arrow_downward
$724,995
NWMLS #2514011
May 18, 2026
Listed
$739,995
NWMLS #2514011
-
StatusFor Sale
-
Price$699,995
-
Original Price$739,995
-
List DateMay 18, 2026
-
Last Status ChangeMay 18, 2026
-
Last UpdateJuly 10, 2026
-
Days on Market55 Days
-
Cumulative DOM55 Days
-
$/sqft (Total)$233/sqft
-
$/sqft (Finished)$233/sqft
-
Listing Source
-
MLS Number2514011
-
Listing BrokerErik Eide
-
Listing OfficeD.R. Horton

-
Principal and Interest$3,669 / month
-
HOA$126 / month
-
Property Taxes$583 / month
-
Homeowners Insurance$141 / month
-
TOTAL$4,519 / month
-
-
based on 20% down($139,999)
-
and a6.85% Interest Rate
-
About:All calculations are estimates only and provided by Mainview LLC. Actual amounts will vary.
-
Unit #17
-
Sqft (Total)3,002 sqft
-
Sqft (Finished)3,002 sqft
-
Sqft (Unfinished)None
-
Property TypeHouse
-
Sub Type2 Story
-
Bedrooms6 Bedrooms
-
Bathrooms2.75 Bathrooms
-
Lot5,000 sqft Lot
-
Lot Size SourceSite Plan
-
Lot #17
-
ProjectPresley Hills
-
Total Stories2 stories
-
BasementNone
-
Sqft SourceBuilder
-
2026 Property Taxes$7,000 / year
-
No Senior Exemption
-
CountyPierce County
-
Parcel #5005330170
-
County Website
-
County Parcel Map
-
County GIS Map
-
AboutCounty links provided by Mainview LLC

-
School DistrictFranklin Pierce
-
ElementaryCollins Elem
-
MiddleMorris Ford Mid
-
High SchoolFranklin-Pierce High
-
HOA Dues$126 / month
-
Fees AssessedMonthly
-
HOA Dues IncludeCommon Area Maintenance
-
HOA ContactTrestle Community Management 425-454-6404
-
Management Contact
-
Community FeaturesCCRs
Park
-
Covered3-Car
-
TypesAttached Garage
-
Has GarageYes
-
Nbr of Assigned Spaces3
-
Territorial
-
Year Built2026
-
New ConstructionYes
-
Construction StateUnspecified
-
Home BuilderD.R. Horton
-
Includes90%+ High Efficiency
Heat Pump
-
Includes90%+ High Efficiency
Heat Pump
-
FlooringLaminate
Vinyl
Vinyl Plank
Carpet -
FeaturesBath Off Primary
Dbl Pane/Storm Window
Dining Room
Fireplace
High Tech Cabling
Pantry
Walk-In Closet(s)
Water Heater
-
Lot FeaturesCurbs
Dead End Street
Open Space
Paved
Sidewalk -
Site FeaturesCable TV
Electric Car Charging
High Speed Internet
Patio
-
IncludedDishwasher
Disposal
Microwave
Stove(s)/Range(s)
-
3rd Party Approval Required)No
-
Bank Owned (REO)No
-
Complex FHA AvailabilityUnspecified
-
Potential TermsCash
Conventional
FHA
VA Loan
-
EnergyElectric
-
SewerSewer Connected
-
Water SourcePublic
-
WaterfrontNo
-
Air Conditioning (A/C)Yes
-
Buyer Broker's Compensation2%
-
MLS Area #Area 68
-
Number of Photos28
-
Last Modification TimeFriday, July 10, 2026 10:27 AM
-
System Listing ID5557336
-
Price Reduction2026-07-10 10:26:53
-
Public Open Houses2026-07-06 11:25:12
-
First For Sale2026-05-18 10:59:47
Listing details based on information submitted to the MLS GRID as of Friday, July 10, 2026 10:27 AM.
All data is obtained from various
sources and may not have been verified by broker or MLS GRID. Supplied Open House Information is subject to change without notice. All information should be independently reviewed and verified for accuracy. Properties may or may not be listed by the office/agent presenting the information.
Sharing
OPEN
For Sale
55 Days Online
$699,995
▼ Price Reduction $25K
6 BR
2.75 BA
3,002 SQFT
OPEN HOUSES
Sunday
Jul 12, 2026
10am - 6pm
Monday
Jul 13, 2026
10am - 6pm
Tuesday
Jul 14, 2026
10am - 6pm
Wednesday
Jul 15, 2026
1pm - 6pm
Offer Review: Anytime
NWMLS #2514011.
Erik Eide,
D.R. Horton
|
Listing information is provided by the listing agent except as follows: BuilderB indicates
that our system has grouped this listing under a home builder name that doesn't match
the name provided
by the listing broker. DevelopmentD indicates
that our system has grouped this listing under a development name that doesn't match the name provided
by the listing broker.