- homeHome
- mapHomes For Sale
- Houses Only
- Condos Only
- New Construction
- Waterfront
- Land For Sale
- nature_peopleNeighborhoods
- businessCondo Buildings
 Selling with Us
- roofingBuying with Us
 About Us
- peopleOur Team
- perm_phone_msgContact Us
- location_cityCity List
- engineeringHome Builder List
- trending_upHome Price Index
- differenceCalculate Value Now
- monitoringAll Stats & Graphs
- starsPopular
- feedArticles
- calculateCalculators
- helpApp Support
- refreshReload App
Version: ...

For Sale
8 Days Online
$539,950
3 Bedrooms
2.25 Bathrooms
1,536 Sqft Townhome
Built 2021
2,500 Sqft Lot
2-Car Garage
HOA Dues $93 / month
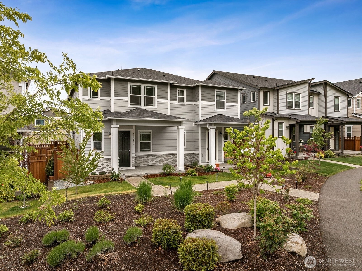
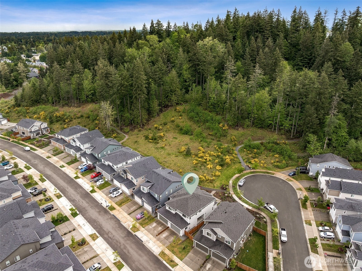
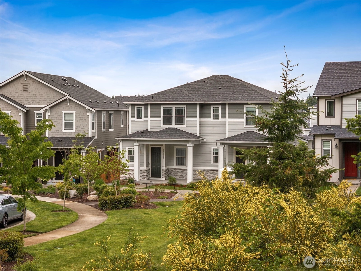
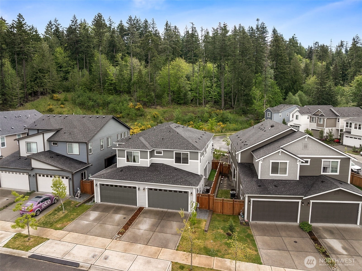
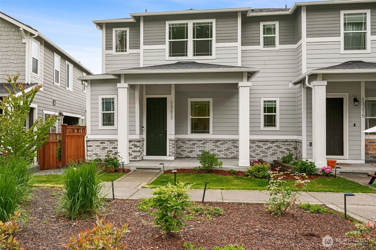
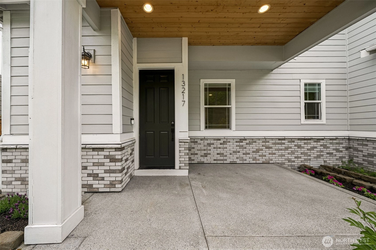
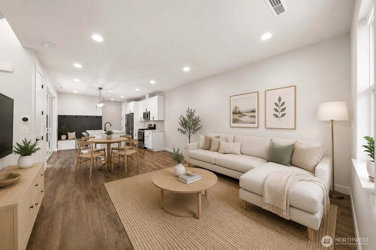
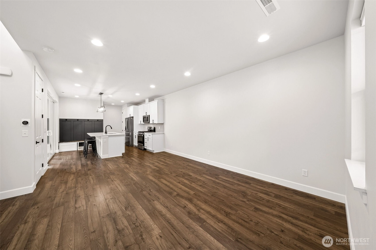
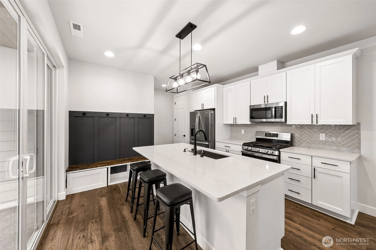
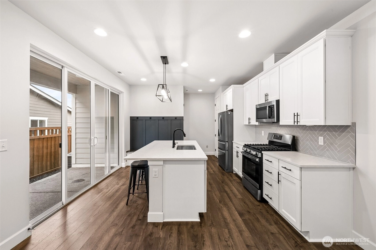
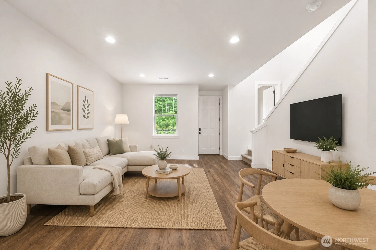
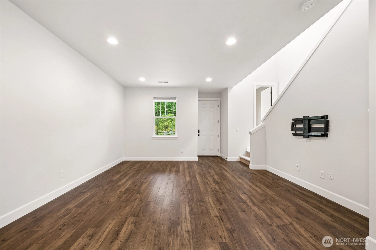
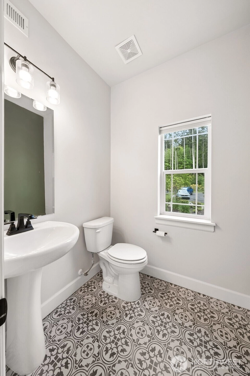
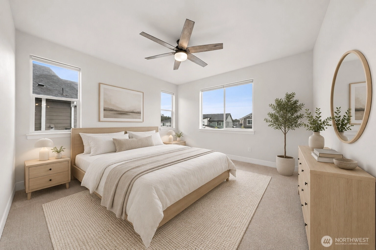
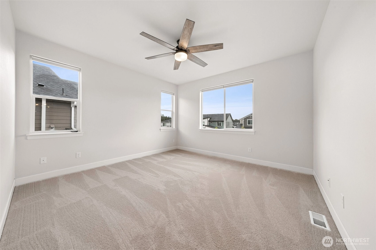
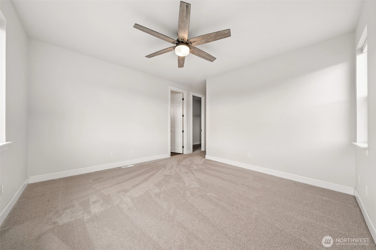
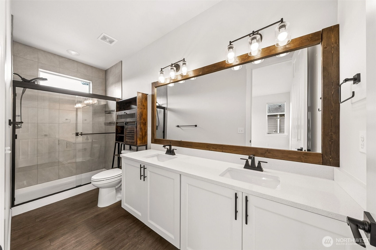
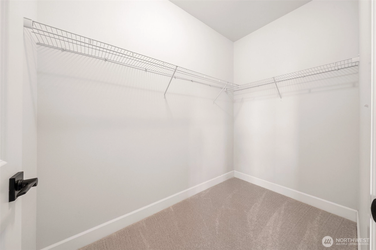
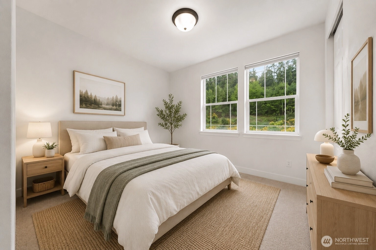
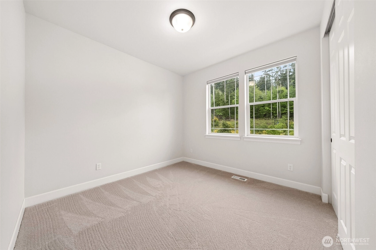
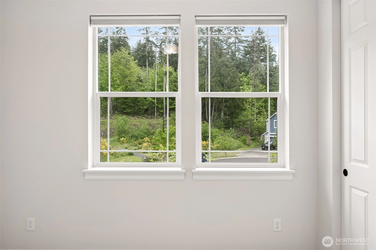
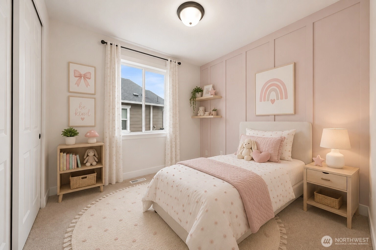
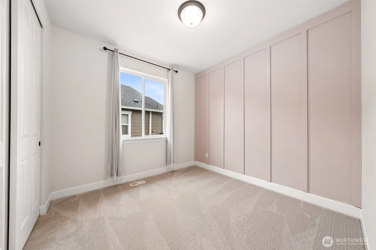
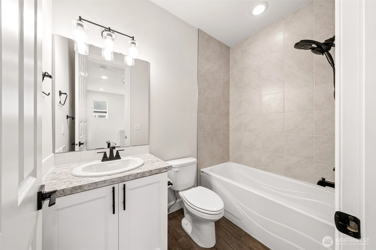
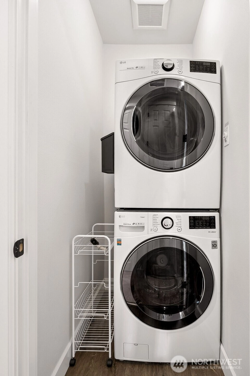
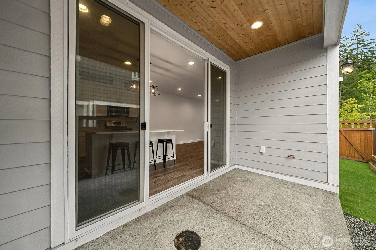
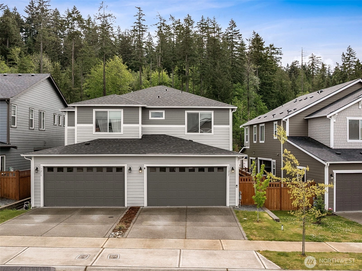
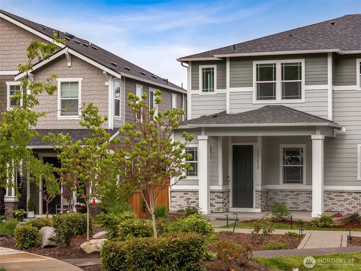
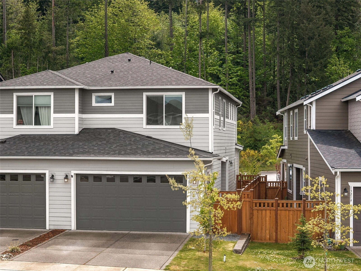
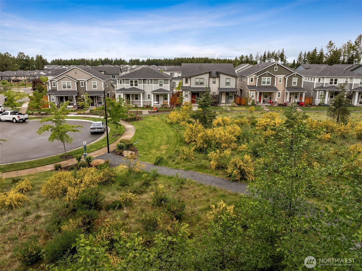
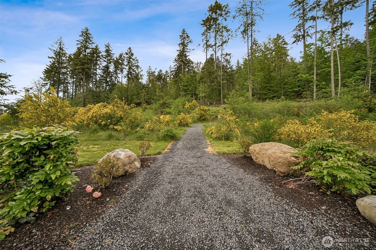
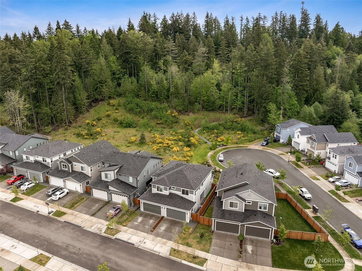
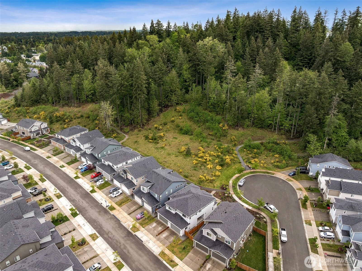
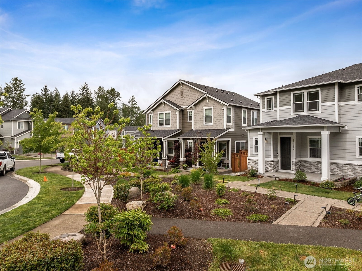
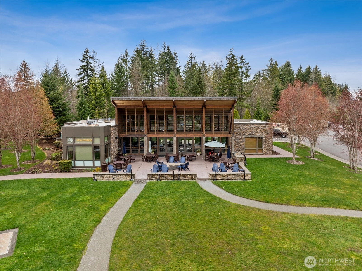
Richmond American Homes townhome located in the heart of Tehaleh on a nature filled cul de sac with trails just steps from your front door! This 1,536 sq ft home offers an open great room design with spacious living and dining areas featuring durable vinyl plank flooring. Stylish kitchen boasts a large island with white quartz countertops, white shaker cabinetry, stainless steel appliances, pantry, and striking grey chevron full-height tile backsplash. Custom built-in storage and coat rack space adds everyday convenience. Upstairs laundry room for easy living. Relaxing owner’s suite features an oversized walk-in closet and ensuite bath with dual sink quartz vanity and wood framed mirror. Two additional generous guest bedrooms share a full bath. Enjoy the low-maintenance fully fenced yard featuring a covered patio, perfect for year-round outdoor living, entertaining, or relaxing! Attached 2-car garage, central AC, and all appliances stay! Centrally located near all the amenities that Tehaleh has to offer plus easy parking for guests and Sumner-Bonney Lake Schools!
Offer Review
Will review offers when submitted
Listing source NWMLS MLS #
2524331
Listed by
Liz Johnson,
Keller Williams Realty


Contact our
Bonney Lake
Real Estate Lead

SECOND
BDRM
BDRM
BDRM
FULL
BATH
BATH
¾
BATHMAIN
½
BATH
May 19, 2026
Listed
$539,950
NWMLS #2524331
Dec 21, 2021
Sold
$487,538
-
StatusFor Sale
-
Price$539,950
-
Original PriceSame as current
-
List DateMay 19, 2026
-
Last Status ChangeMay 19, 2026
-
Last UpdateMay 21, 2026
-
Days on Market8 Days
-
Cumulative DOM8 Days
-
$/sqft (Total)$352/sqft
-
$/sqft (Finished)$352/sqft
-
Listing Source
-
MLS Number2524331
-
Listing BrokerLiz Johnson
-
Listing OfficeKeller Williams Realty

-
Principal and Interest$2,830 / month
-
HOA$93 / month
-
Property Taxes$476 / month
-
Homeowners Insurance$111 / month
-
TOTAL$3,510 / month
-
-
based on 20% down($107,990)
-
and a6.85% Interest Rate
-
About:All calculations are estimates only and provided by Mainview LLC. Actual amounts will vary.
-
Unit FloorUnspecified
-
Sqft (Total)1,536 sqft
-
Sqft (Finished)1,536 sqft
-
Sqft (Unfinished)None
-
Property TypeTownhome
-
Sub TypeTownhouse
-
Bedrooms3 Bedrooms
-
Bathrooms2.25 Bathrooms
-
Lot2,500 sqft Lot
-
Lot Size SourceRealist
-
Lot #Unspecified
-
ProjectEagle Ridge At Tehaleh Ph Ii-V
-
Total StoriesUnspecified
-
BasementNone
-
Sqft SourceRealist
-
2026 Property Taxes$5,712 / year
-
No Senior Exemption
-
CountyPierce County
-
Parcel #7003001460
-
County Website
-
County Parcel Map
-
County GIS Map
-
AboutCounty links provided by Mainview LLC

-
School DistrictSumner-Bonney Lake
-
ElementaryDonald Eismann Elementary
-
MiddleMtn View Middle
-
High SchoolBonney Lake High
-
HOA Dues$93 / month
-
Fees AssessedMonthly
-
HOA Dues IncludeCommon Area Maintenance
Road Maintenance -
HOA ContactUnspecified
-
Management Contact
-
Community FeaturesAthletic Court
CCRs
Park
Playground
Trail(s)
-
NameEagle Ridge At Tehaleh Ph Ii-V
-
Units in ComplexUnspecified
-
Units in BuildingUnspecified
-
Stories in BuildingUnspecified
-
Covered2-Car
-
TypesAttached Garage
-
Has GarageYes
-
Nbr of Assigned Spaces4
-
Territorial
-
Year Built2021
-
Home BuilderRichmond American Homes
-
IncludesCentral Air
Forced Air
-
Includes90%+ High Efficiency
Forced Air
-
FlooringCeramic Tile
Vinyl
Vinyl Plank
Carpet -
FeaturesBath Off Primary
Ceiling Fan(s)
Dbl Pane/Storm Window
Walk-In Closet(s)
Water Heater
-
Lot FeaturesCul-De-Sac
Curbs
Paved
Sidewalk -
Site FeaturesCable TV
Fenced-Fully
Gas Available
High Speed Internet
Patio
-
IncludedDishwasher
Disposal
Microwave
Stove(s)/Range(s)
-
3rd Party Approval Required)No
-
Bank Owned (REO)No
-
Complex FHA AvailabilityUnspecified
-
Potential TermsCash
Conventional
FHA
USDA Loan
VA Loan
-
EnergyNatural Gas
-
SewerSewer Connected
-
Water SourcePublic
-
WaterfrontNo
-
Air Conditioning (A/C)Yes
-
Buyer Broker's Compensation2.5%
-
MLS Area #Area 109
-
Number of Photos37
-
Last Modification TimeThursday, May 21, 2026 12:30 PM
-
System Listing ID5557645
-
First For Sale2026-05-19 09:59:56
Listing details based on information submitted to the MLS GRID as of Thursday, May 21, 2026 12:30 PM.
All data is obtained from various
sources and may not have been verified by broker or MLS GRID. Supplied Open House Information is subject to change without notice. All information should be independently reviewed and verified for accuracy. Properties may or may not be listed by the office/agent presenting the information.
Sharing
For Sale
8 Days Online
$539,950
3 BR
2.25 BA
1,536 SQFT
Offer Review: Anytime
NWMLS #2524331.
Liz Johnson,
Keller Williams Realty
|
Listing information is provided by the listing agent except as follows: BuilderB indicates
that our system has grouped this listing under a home builder name that doesn't match
the name provided
by the listing broker. DevelopmentD indicates
that our system has grouped this listing under a development name that doesn't match the name provided
by the listing broker.