- homeHome
- mapHomes For Sale
- Houses Only
- Condos Only
- New Construction
- Waterfront
- Land For Sale
- nature_peopleNeighborhoods
- businessCondo Buildings
 Selling with Us
- roofingBuying with Us
 About Us
- peopleOur Team
- perm_phone_msgContact Us
- location_cityCity List
- engineeringHome Builder List
- trending_upHome Price Index
- differenceCalculate Value Now
- monitoringAll Stats & Graphs
- starsPopular
- feedArticles
- calculateCalculators
- helpApp Support
- refreshReload App
Version: ...

Viking /
#1
Pending
Went pending in 44 days
$139,900
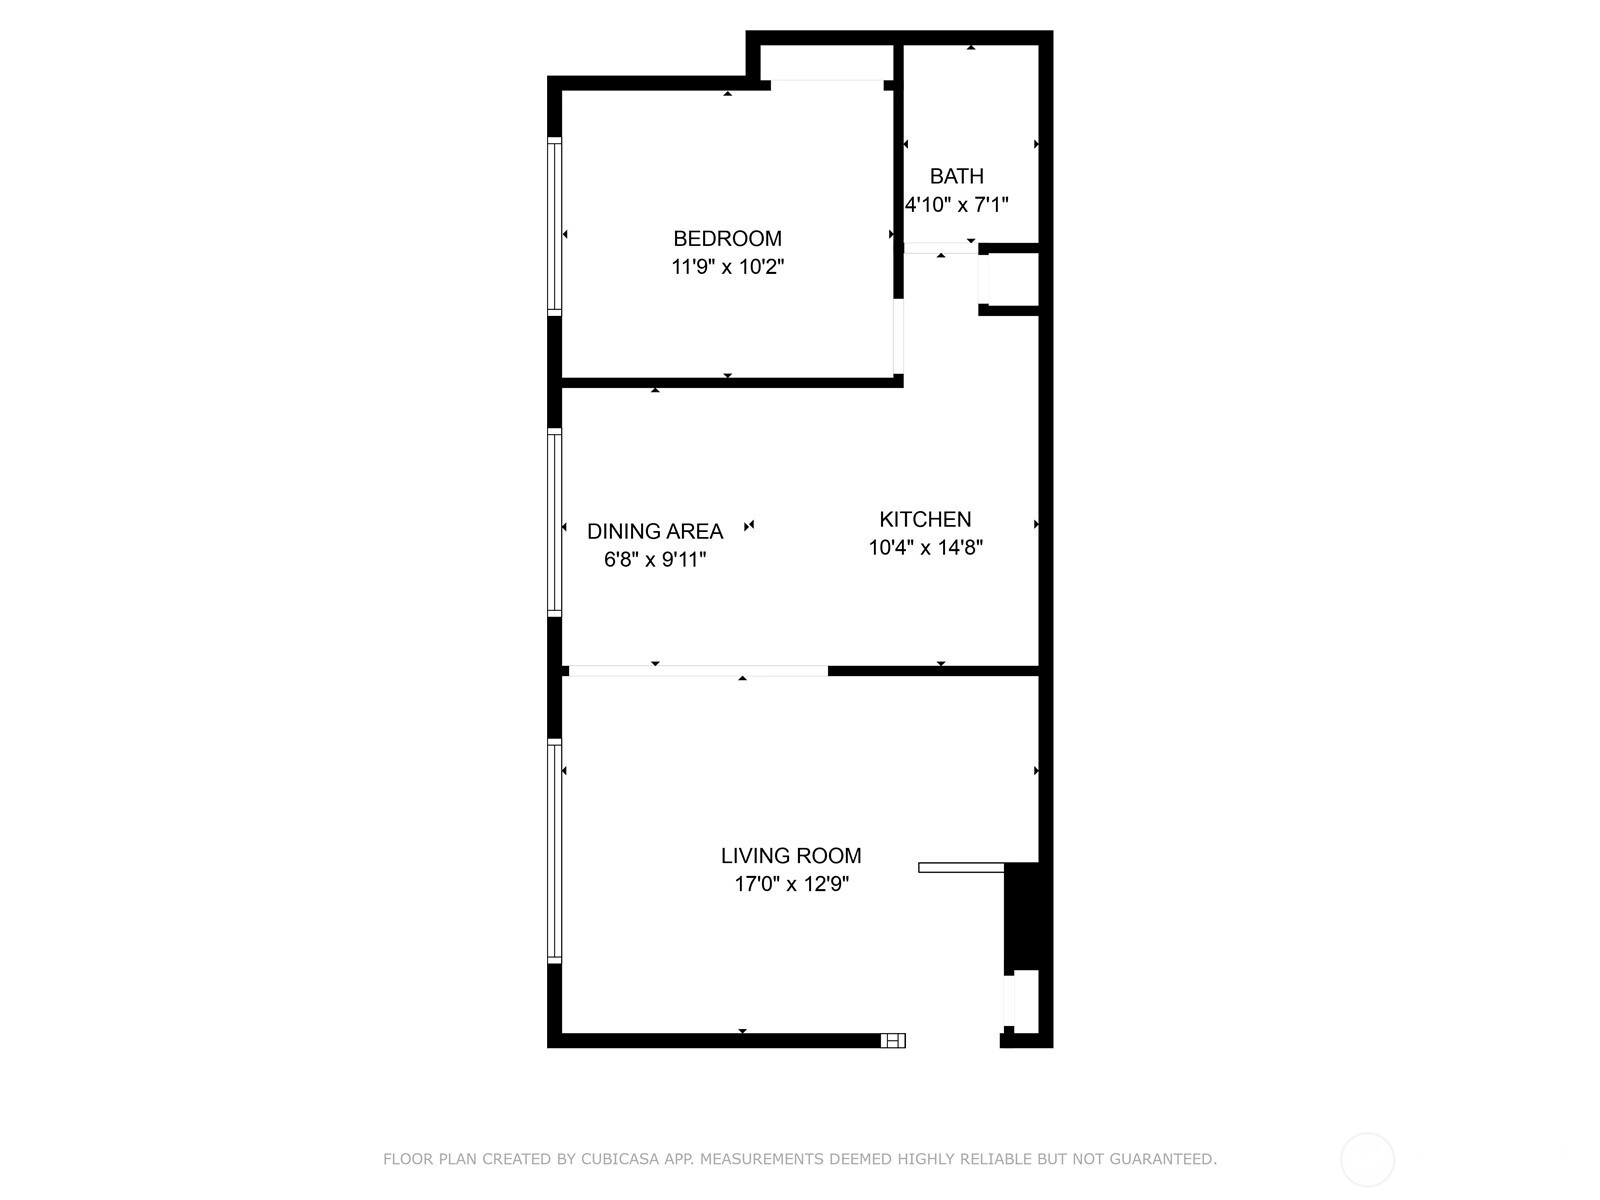
1 Bedroom
0.75 Bathroom
650 Sqft Condo
Unit 1
Floor 1
Built 1965
1 Parking Space
HOA Dues $544 / month
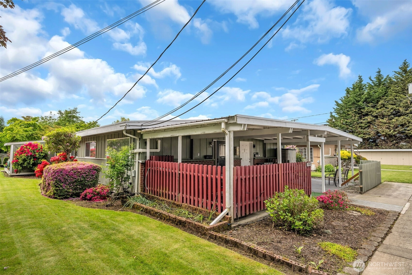
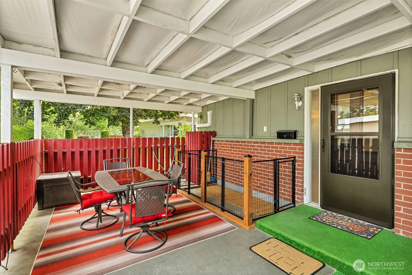
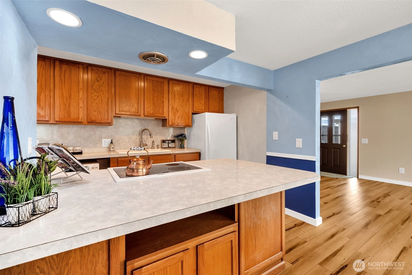
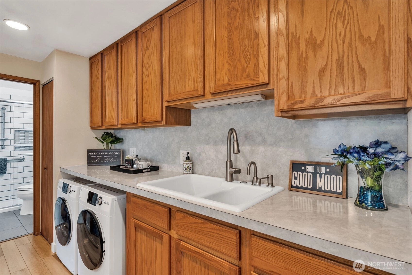
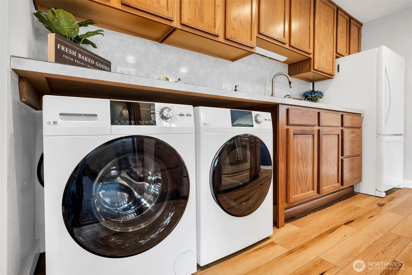
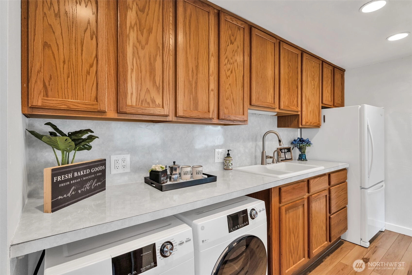
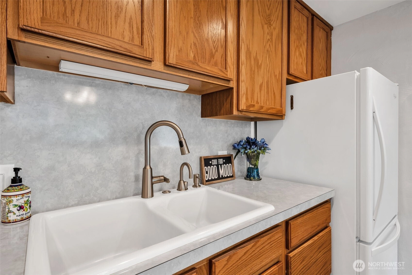
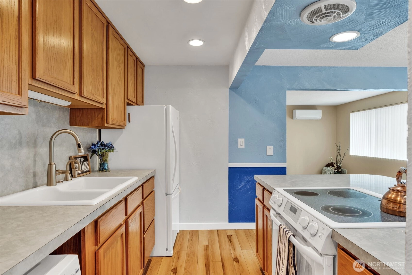
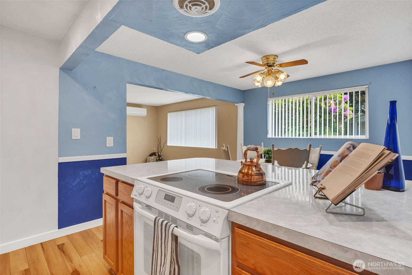
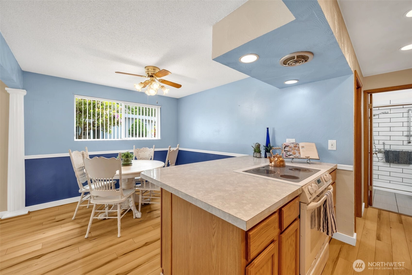
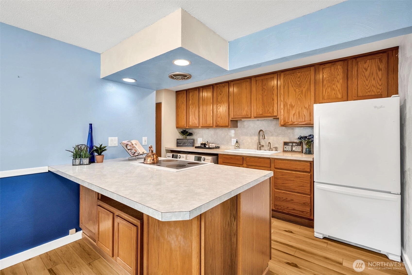
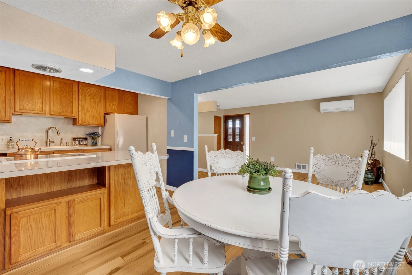
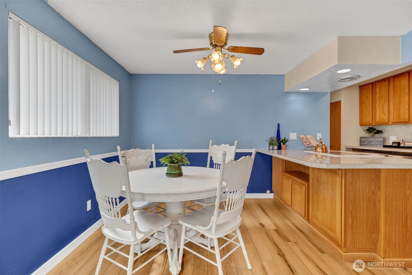
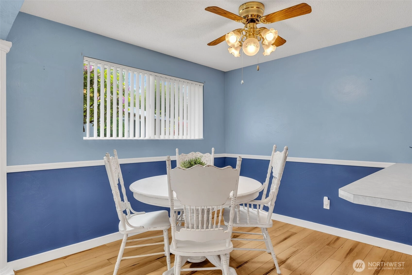
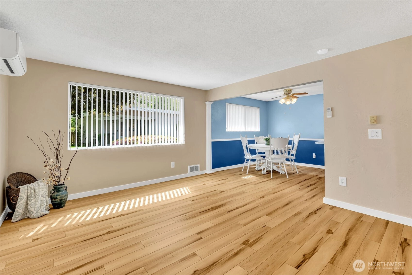
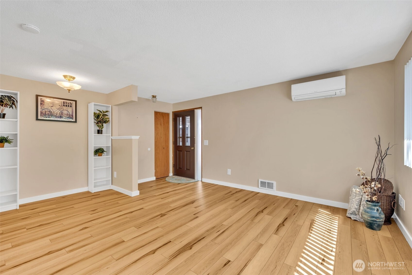
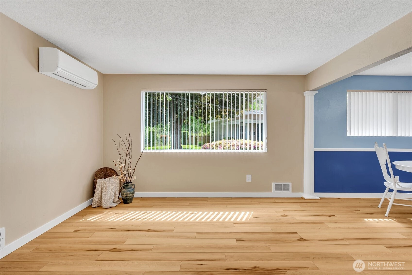
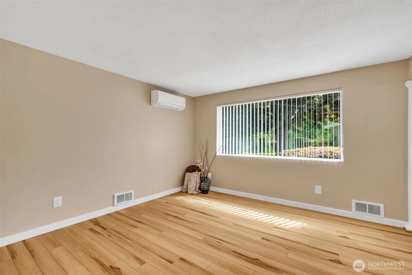
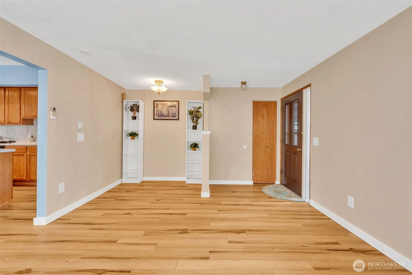
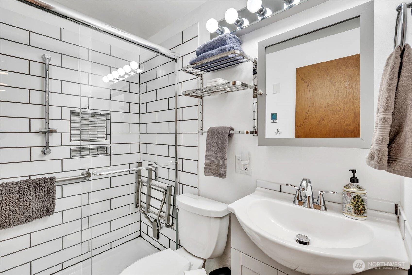
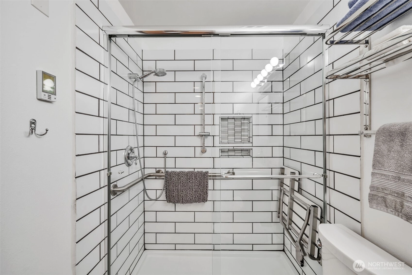
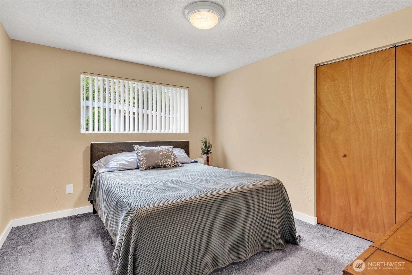
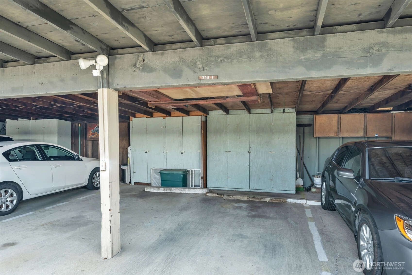
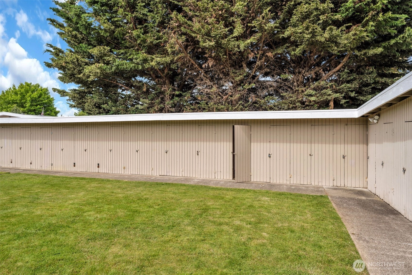
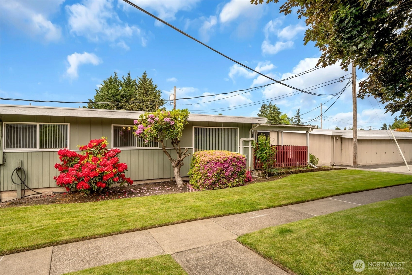
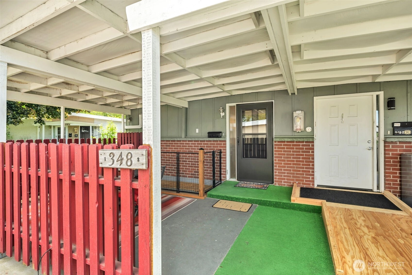
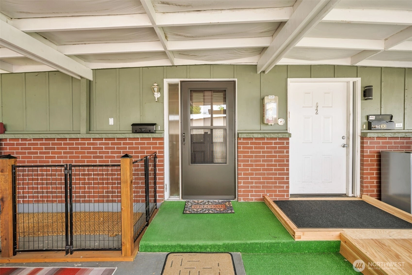
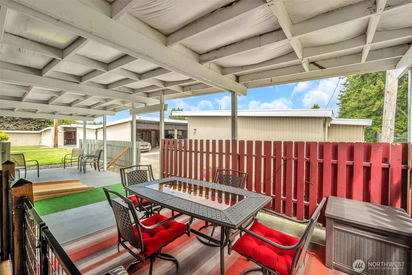
Motivated Seller! Bring an offer. Beautifully maintained home in 55+ community. Affordable monthly maintenance fee of $544 covers property taxes, water, sewer, garbage & professional landscaping. Pets up to 35 lbs welcome. Fenced area on patio provides safe space for your small pet. Mini-split keeps you warm in winter & cool in summer. Carport with storage, plus additional storage room for all the extras. Remodeled bath with luxurious heated floors & stylish new shower with fold-down seat & grab bar for added safety. Kitchen offers generous counter space and ample storage. All kitchen appliances are included, along with newer washer & dryer. Brand new water heater. Ideally located close to shopping, dining & Hwy access. Spacious covered front patio is perfect for relaxing or entertaining guests.
Offer Review
No offer review date was specified
Project
Viking Co-operative Apartments
Listing source NWMLS MLS #
2528770
Listed by
Leanne Emery,
Berkshire Hathaway HS NW
We don't currently have a buyer representative
in this area. To be sure that you're getting objective advice, we always suggest buyers work with their
own agent, someone who is not affiliated with the seller.
MAIN
BDRM
¾
BATH
Jul 06, 2026
Went Pending
$139,900
NWMLS #2528770
May 23, 2026
Listed
$139,900
NWMLS #2528770
Sep 17, 2025
Back on Market
$179,000
NWMLS #2380753
Sep 03, 2025
Went Pending
$179,000
NWMLS #2380753
Jun 18, 2025
Price Reduction arrow_downward
$179,000
NWMLS #2380753
May 23, 2025
Listed
$188,000
NWMLS #2380753
Oct 25, 2020
Sold
$140,000
-
StatusPending
-
Last Listed Price$139,900
-
Original PriceSame as current
-
List DateMay 23, 2026
-
Last Status ChangeJuly 6, 2026
-
Last UpdateJuly 6, 2026
-
Days on Market45 Days
-
Cumulative DOM44 Days
-
Pending DateJuly 6, 2026
-
Days to go Pending44
-
$/sqft (Total)$215/sqft
-
$/sqft (Finished)$215/sqft
-
Listing Source
-
MLS Number2528770
-
Listing BrokerLeanne Emery
-
Listing OfficeBerkshire Hathaway HS NW

-
Principal and Interest$733 / month
-
HOA$544 / month
-
Property Taxes/ month
-
Homeowners Insurance$63 / month
-
TOTAL$1,340 / month
-
-
based on 20% down($27,980)
-
and a6.85% Interest Rate
-
About:All calculations are estimates only and provided by Mainview LLC. Actual amounts will vary.
-
Unit #1
-
Unit Floor1
-
Sqft (Total)650 sqft
-
Sqft (Finished)Unspecified
-
Sqft (Unfinished)None
-
Property TypeCondo
-
Sub TypeCo-op
-
Bedrooms1 Bedroom
-
Bathrooms0.75 Bathroom
-
Lot SizeUnspecified
-
Lot Size SourceUnspecified
-
ProjectViking Co-operative Apartments
-
Total StoriesUnspecified
-
Sqft Sourceowner
-
Property TaxesUnspecified
-
No Senior Exemption
-
CountyPierce County
-
Parcel #0420273378
-
County Website
-
County Parcel Map
-
County GIS Map
-
AboutCounty links provided by Mainview LLC

-
School DistrictPuyallup
-
ElementaryUnspecified
-
MiddleUnspecified
-
High SchoolUnspecified
-
HOA Dues$544 / month
-
Fees AssessedMonthly
-
HOA Dues IncludeCommon Area Maintenance
Lawn Service
See Remarks
Sewer
Trash
Water -
Pets AllowedSubject to Restrictions
-
HOA ContactMary Trentham 253-445-9603
-
Management Contact
-
Community FeaturesAge Restriction
-
NameViking Co-operative Apartments
-
Units in Complex52
-
Units in Building4
-
Stories in Building1
-
Covered1-Car
-
TypesCarport
-
Has GarageYes
-
Nbr of Assigned Spaces1
-
Parking Space Info348 - 1
-
Year Built1965
-
Home BuilderUnspecified
-
IncludesDuctless
-
IncludesDuctless
Wall Furnace
-
FlooringVinyl Plank
Carpet -
FeaturesEnd Unit
Water Heater
-
Lot FeaturesDead End Street
Paved
Sidewalk
-
IncludedDishwasher
Dryer
Refrigerator
Stove(s)/Range(s)
Washer
-
3rd Party Approval Required)No
-
Bank Owned (REO)No
-
Complex FHA AvailabilityUnspecified
-
Potential TermsCash
-
EnergyElectric
-
WaterfrontNo
-
Air Conditioning (A/C)Yes
-
Buyer Broker's CompensationRequest in offer
-
MLS Area #Area 83
-
Number of Photos29
-
Last Modification TimeMonday, July 6, 2026 3:31 PM
-
System Listing ID5560140
-
Pending Or Ctg2026-07-06 16:24:18
-
First For Sale2026-05-23 07:49:12
Listing details based on information submitted to the MLS GRID as of Monday, July 6, 2026 3:31 PM.
All data is obtained from various
sources and may not have been verified by broker or MLS GRID. Supplied Open House Information is subject to change without notice. All information should be independently reviewed and verified for accuracy. Properties may or may not be listed by the office/agent presenting the information.
Sharing
Pending
July 6, 2026
$139,900
1 BR
0.75 BA
650 SQFT
NWMLS #2528770.
Leanne Emery,
Berkshire Hathaway HS NW
|
Listing information is provided by the listing agent except as follows: BuilderB indicates
that our system has grouped this listing under a home builder name that doesn't match
the name provided
by the listing broker. DevelopmentD indicates
that our system has grouped this listing under a development name that doesn't match the name provided
by the listing broker.