- homeHome
- mapHomes For Sale
- Houses Only
- Condos Only
- New Construction
- Waterfront
- Land For Sale
- nature_peopleNeighborhoods
- businessCondo Buildings
 Selling with Us
- roofingBuying with Us
 About Us
- peopleOur Team
- perm_phone_msgContact Us
- location_cityCity List
- engineeringHome Builder List
- trending_upHome Price Index
- differenceCalculate Value Now
- monitoringAll Stats & Graphs
- starsPopular
- feedArticles
- calculateCalculators
- helpApp Support
- refreshReload App
Version: ...

For Sale
40 Days Online
$1,089,000
Originally $1,150,000
4 Bedrooms
2.75 Bathrooms
3,140 Sqft House
Built 2020
4,230 Sqft Lot
2-Car Garage
HOA Dues $85 / month
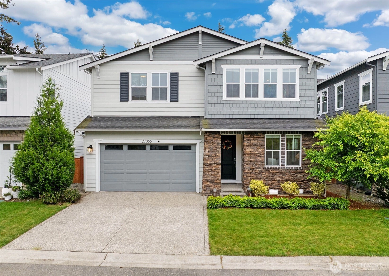
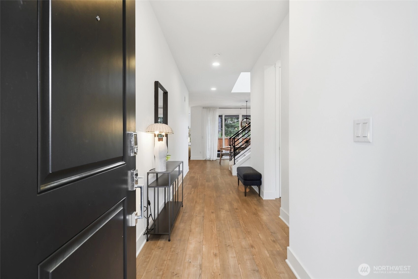
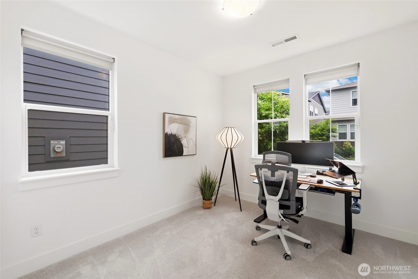
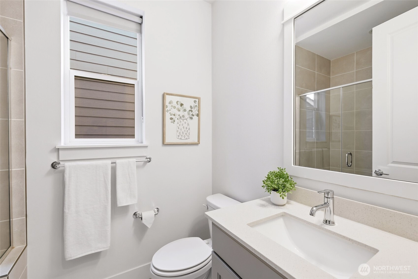
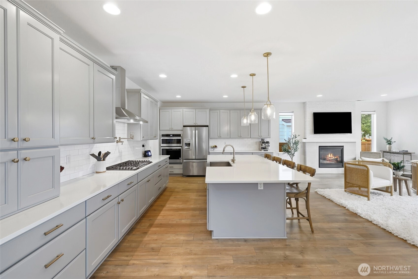
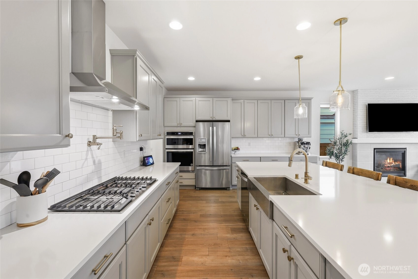
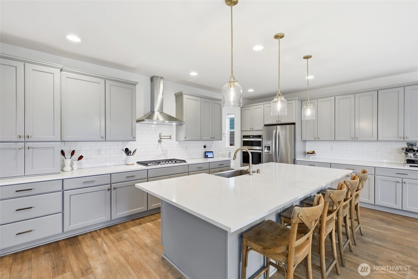
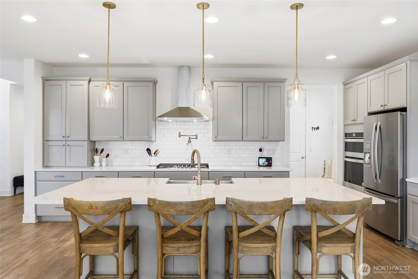
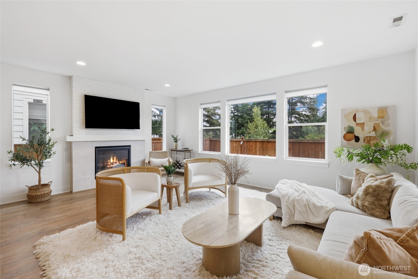
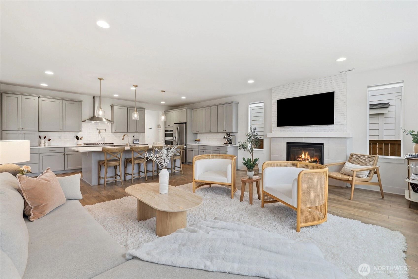
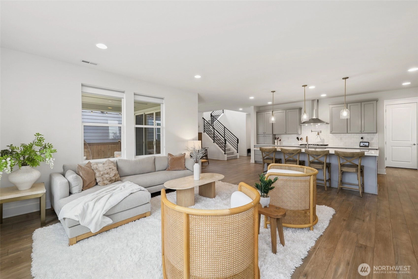
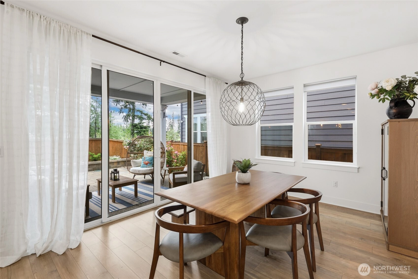
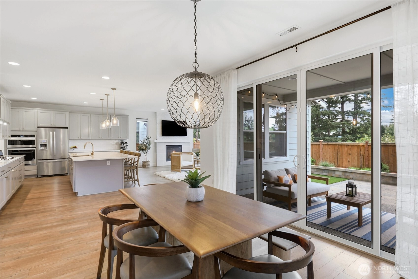
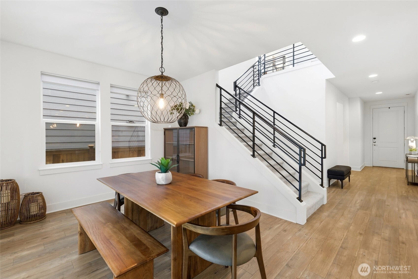
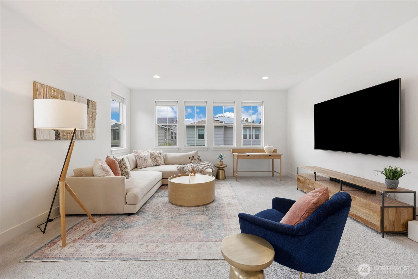
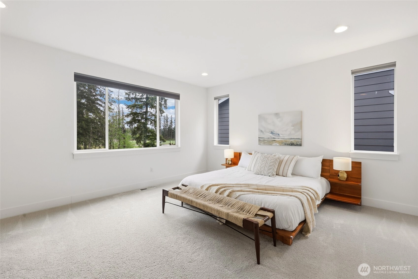
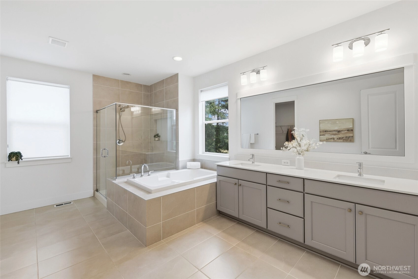
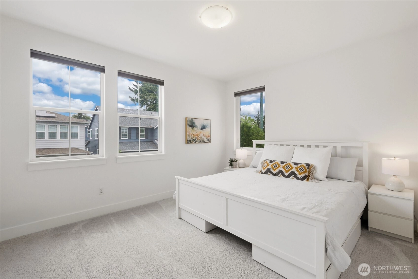
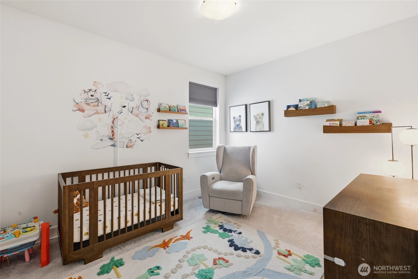
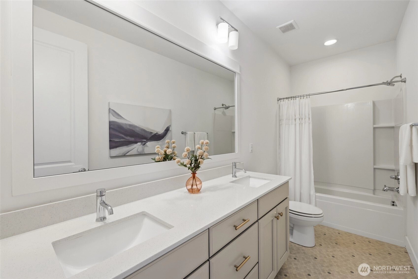
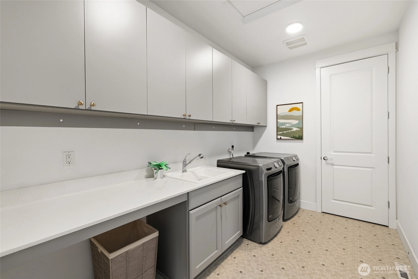
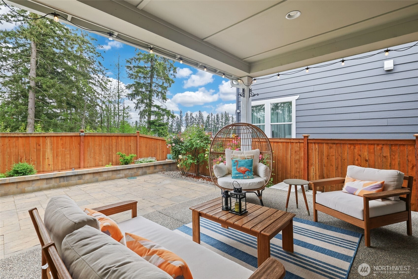
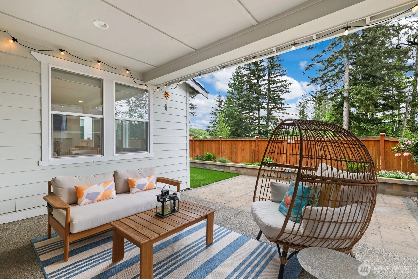
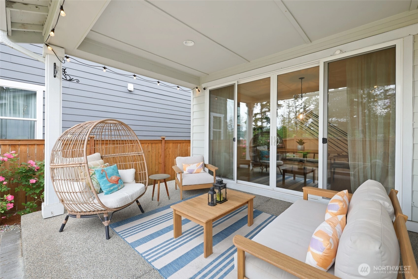
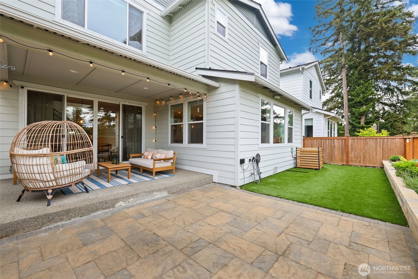
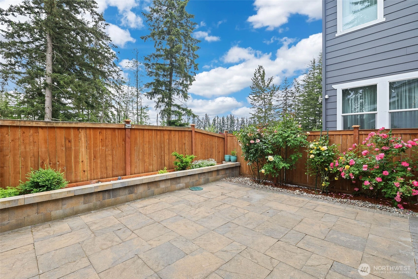
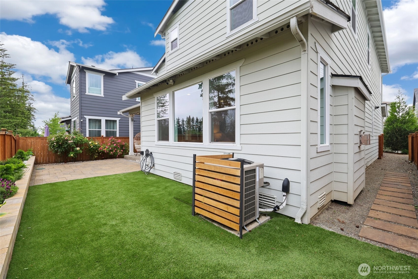
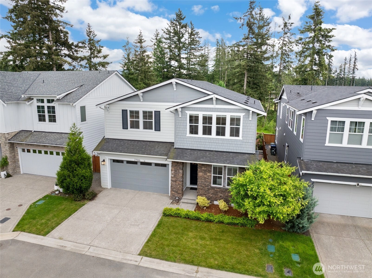
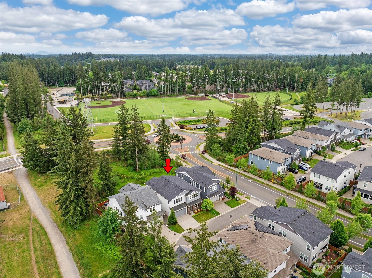
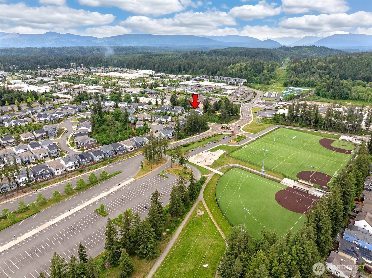
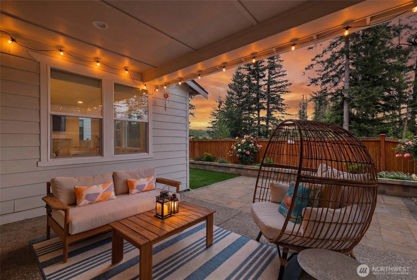
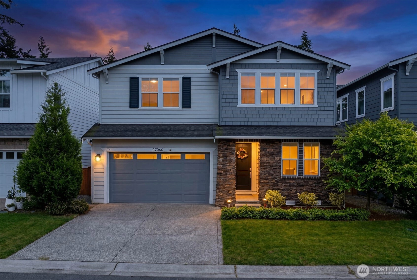
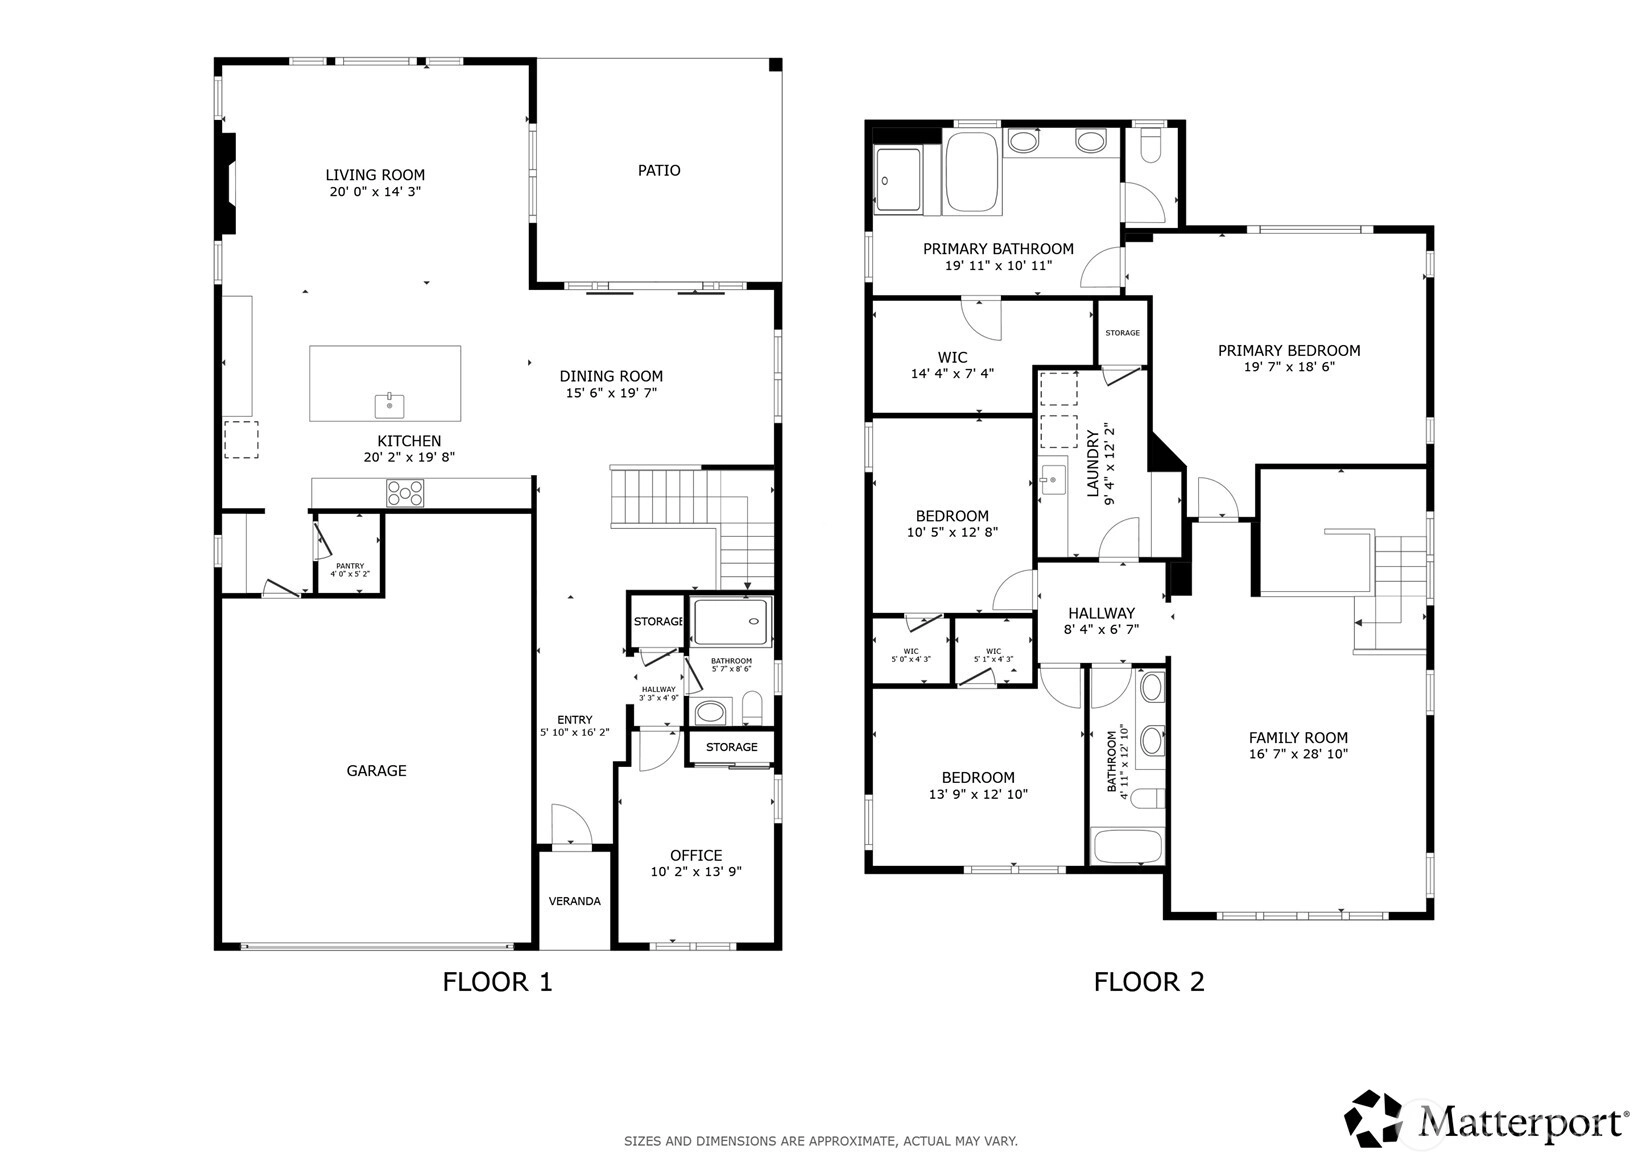
Nestled in the desirable Overlook community at Summit Park, this stunning 2020-built home backs to a serene greenbelt with unobstructed views and offers 3,140 sq ft of beautifully curated living space. Thoughtfully designed, it features 4 bdrms and 3 bths, including a main-level bdrm and bth ideal for guests, or a private office. The entry opens into an expansive living, dining, and kitchen area designed for effortless entertaining and everyday comfort. The chef’s kitchen showcases upgraded cabinetry, countertops, SS appls, flooring and more. The designer lighting over the island and dining area adds elegance & sophistication. Walls of windows fill the home with natural light and connect seamlessly to the outdoor living space. The backyard offers a private retreat featuring custom patio upgrades and newly installed premium turf in 2025, all framed by peaceful greenbelt views—ideal for both entertaining and everyday relaxation. Upstairs, a spacious loft offers the ideal movie-night space, while the primary suite features a spa-inspired ensuite and walk-in closet. Additional bdrms provide flexibility, and the laundry room includes added cabinetry for extra storage. Fresh interior paint, Tesla charging, a 50-amp generator outlet & back up power system, and a front-yard sprnklr system add convenience. Located within walking distance to highly sought-after Tahoma High School, this home blends comfort, style, and elevated living in one of Maple Valley’s most desirable communities.
Offer Review
Will review offers when submitted
Listing source NWMLS MLS #
2530068
Listed by
Kappie Durr,
Redfin
Contact our
Maple Valley
Real Estate Lead

SECOND
BDRM
BDRM
BDRM
FULL
BATH
BATH
FULL
BATH
BATH
MAIN
BDRM
¾
BATH
Jun 24, 2026
Price Reduction arrow_downward
$1,089,000
NWMLS #2530068
May 27, 2026
Listed
$1,150,000
NWMLS #2530068
-
StatusFor Sale
-
Price$1,089,000
-
Original Price$1,150,000
-
List DateMay 27, 2026
-
Last Status ChangeMay 27, 2026
-
Last UpdateJune 24, 2026
-
Days on Market40 Days
-
Cumulative DOM40 Days
-
$/sqft (Total)$347/sqft
-
$/sqft (Finished)$347/sqft
-
Listing Source
-
MLS Number2530068
-
Listing BrokerKappie Durr
-
Listing OfficeRedfin

-
Principal and Interest$5,709 / month
-
HOA$85 / month
-
Property Taxes$898 / month
-
Homeowners Insurance$212 / month
-
TOTAL$6,904 / month
-
-
based on 20% down($217,800)
-
and a6.85% Interest Rate
-
About:All calculations are estimates only and provided by Mainview LLC. Actual amounts will vary.
-
Sqft (Total)3,140 sqft
-
Sqft (Finished)3,140 sqft
-
Sqft (Unfinished)None
-
Property TypeHouse
-
Sub Type2 Story
-
Bedrooms4 Bedrooms
-
Bathrooms2.75 Bathrooms
-
Lot4,230 sqft Lot
-
Lot Size SourceRealist - Buyer to Verify
-
Lot #Unspecified
-
ProjectUnspecified
-
Total Stories2 stories
-
Sqft SourceRealist - Buyer to Verify
-
2025 Property Taxes$10,780 / year
-
No Senior Exemption
-
CountyKing County
-
Parcel #6453420020
-
County Website
-
County Parcel Map
-
County GIS Map
-
AboutCounty links provided by Mainview LLC

-
School DistrictTahoma
-
ElementaryBuyer To Verify
-
MiddleBuyer To Verify
-
High SchoolBuyer To Verify
-
HOA Dues$85 / month
-
Fees AssessedMonthly
-
HOA Dues IncludeSee Remarks
-
HOA ContactTrestle Community Management 425-454-6404
-
Management Contact
-
Community FeaturesCCRs
Park
-
Covered2-Car
-
TypesDriveway
Attached Garage -
Has GarageYes
-
Nbr of Assigned Spaces4
-
Year Built2020
-
Home BuilderTri Pointe
-
IncludesCentral Air
-
IncludesForced Air
-
FlooringLaminate
-
FeaturesFireplace
Loft
Pantry
Security System
Sprinkler System
Walk-In Closet(s)
Water Heater
-
Lot FeaturesDead End Street
-
Site FeaturesElectric Car Charging
Fenced-Fully
Gas Available
High Speed Internet
Patio
Sprinkler System
-
IncludedDishwasher
Disposal
Dryer
Microwave
Refrigerator
Stove(s)/Range(s)
Tankless Water Heater
Trash Compactor
Washer
-
3rd Party Approval Required)No
-
Bank Owned (REO)No
-
Complex FHA AvailabilityUnspecified
-
Potential TermsCash
Conventional
VA Loan
-
EnergyElectric
Natural Gas -
SewerSewer Connected
-
Water SourcePublic
-
WaterfrontNo
-
Air Conditioning (A/C)Yes
-
Buyer Broker's Compensation2.5%
-
MLS Area #Area 320
-
Number of Photos33
-
Last Modification TimeWednesday, June 24, 2026 8:27 AM
-
System Listing ID5561211
-
Price Reduction2026-06-24 08:20:58
-
First For Sale2026-05-27 16:46:23
Listing details based on information submitted to the MLS GRID as of Wednesday, June 24, 2026 8:27 AM.
All data is obtained from various
sources and may not have been verified by broker or MLS GRID. Supplied Open House Information is subject to change without notice. All information should be independently reviewed and verified for accuracy. Properties may or may not be listed by the office/agent presenting the information.
Sharing
For Sale
40 Days Online
$1,089,000
▼ Price Reduction $61K
4 BR
2.75 BA
3,140 SQFT
Offer Review: Anytime
NWMLS #2530068.
Kappie Durr,
Redfin
|
Listing information is provided by the listing agent except as follows: BuilderB indicates
that our system has grouped this listing under a home builder name that doesn't match
the name provided
by the listing broker. DevelopmentD indicates
that our system has grouped this listing under a development name that doesn't match the name provided
by the listing broker.