- homeHome
- mapHomes For Sale
- Houses Only
- Condos Only
- New Construction
- Waterfront
- Land For Sale
- nature_peopleNeighborhoods
- businessCondo Buildings
 Selling with Us
- roofingBuying with Us
 About Us
- peopleOur Team
- perm_phone_msgContact Us
- location_cityCity List
- engineeringHome Builder List
- trending_upHome Price Index
- differenceCalculate Value Now
- monitoringAll Stats & Graphs
- starsPopular
- feedArticles
- calculateCalculators
- helpApp Support
- refreshReload App
Version: ...

Hawthorne House /
#404
For Sale
40 Days Online
$539,000
2 Bedrooms
1 Bathroom
950 Sqft Condo
Unit 404
Floor 4
Built 1966
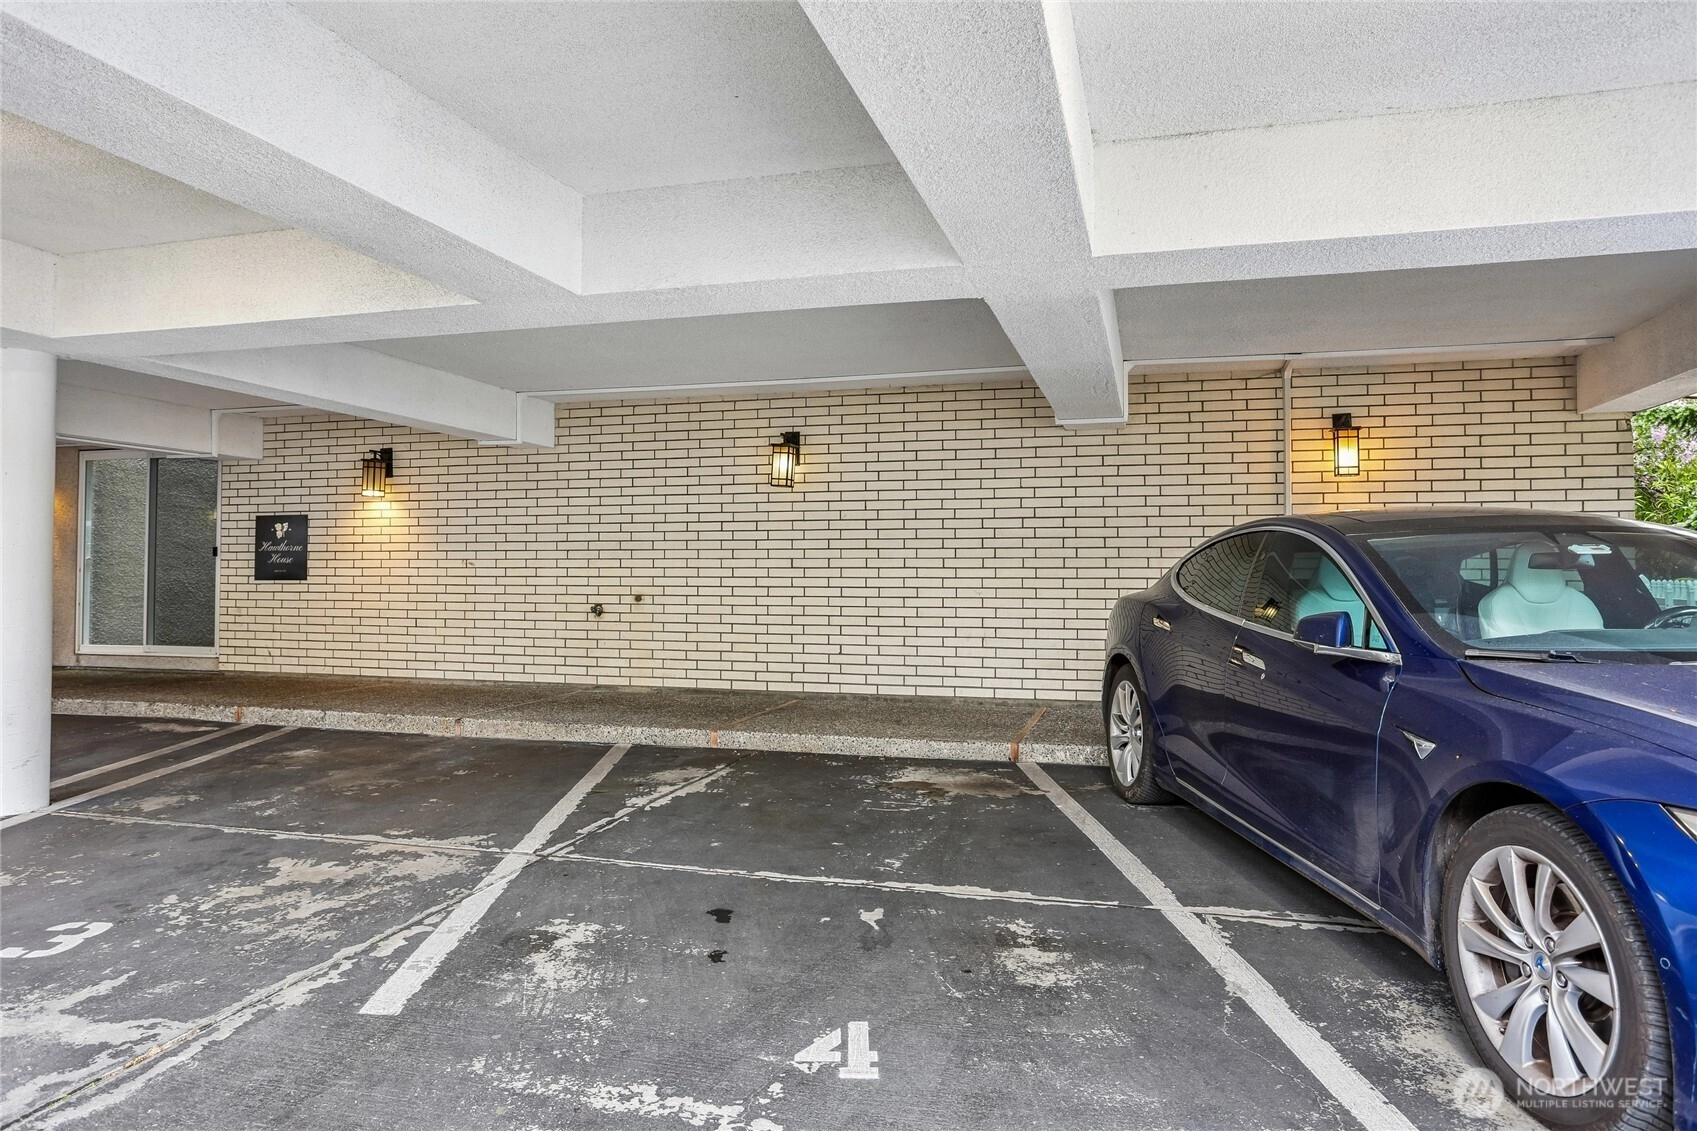
1 Parking Space
HOA Dues $697 / month
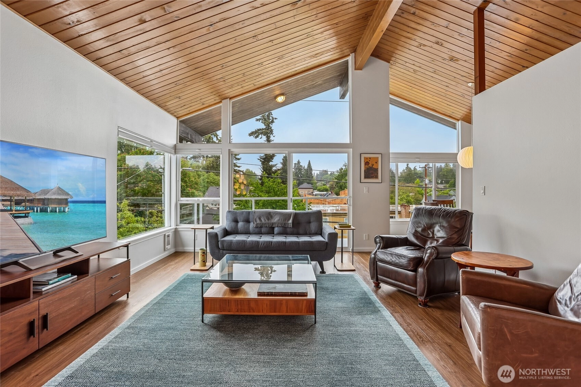
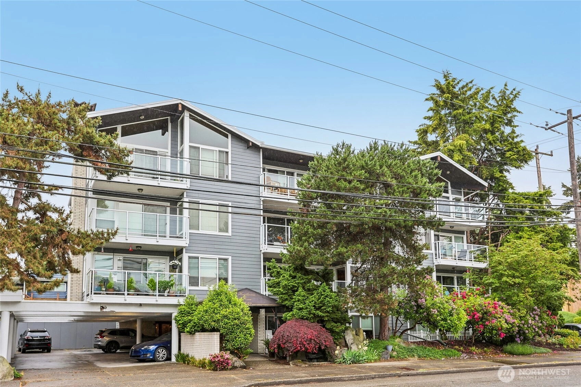
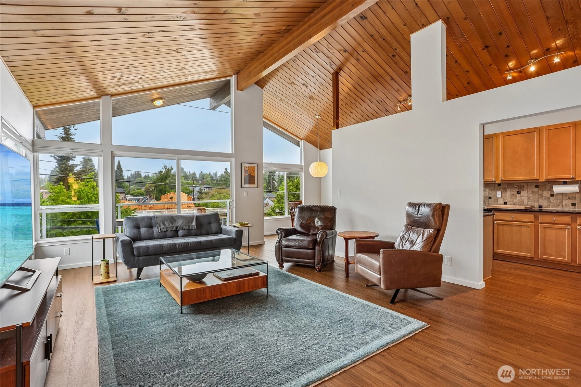
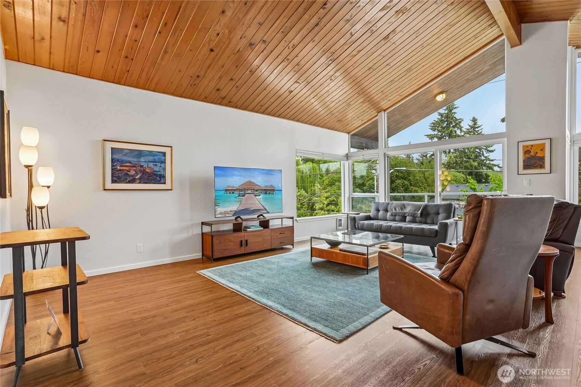
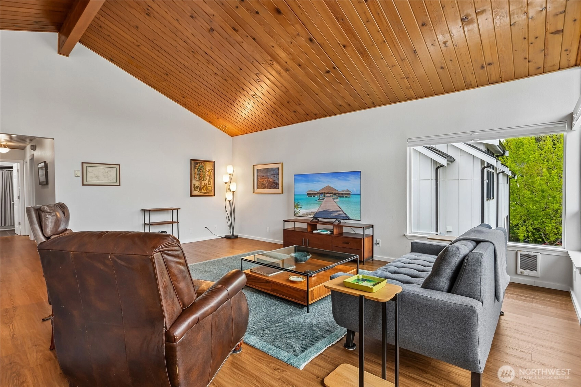
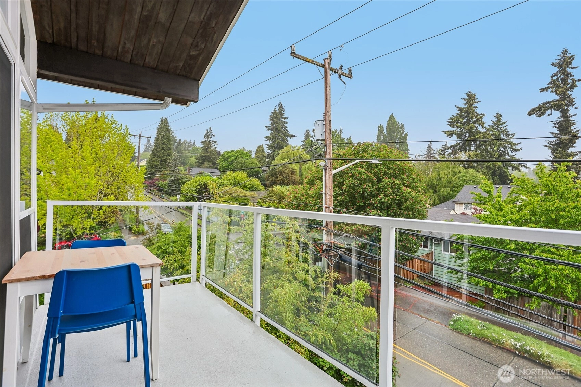
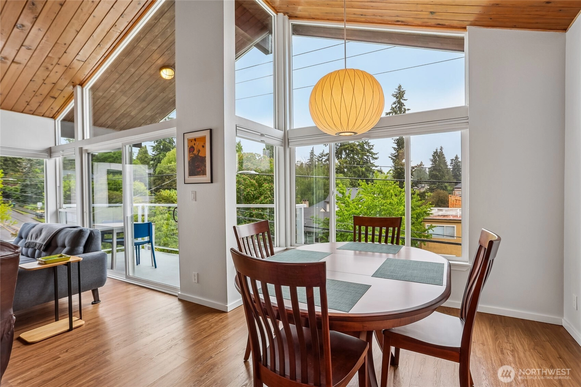
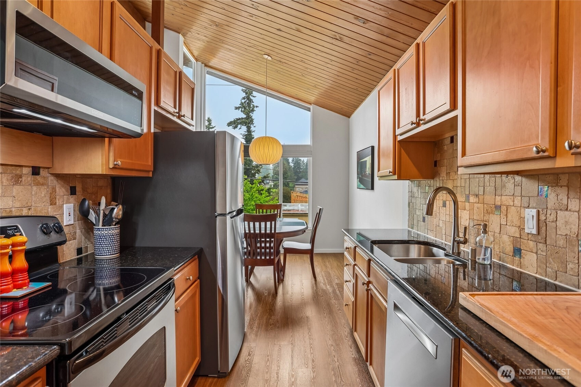
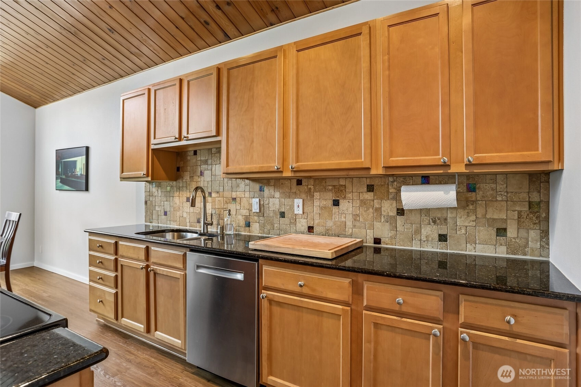
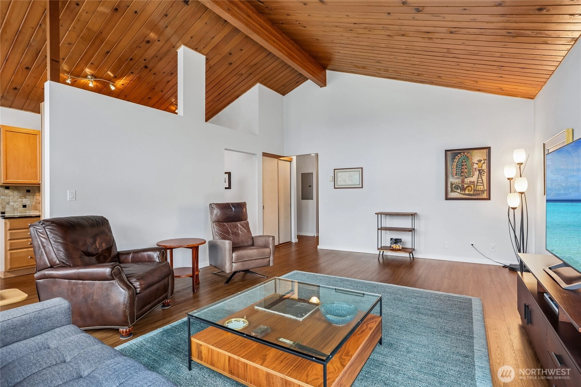
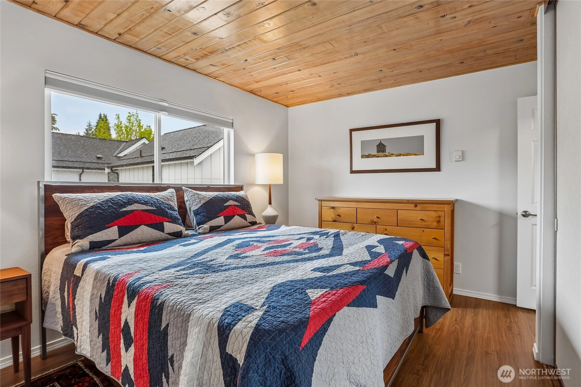
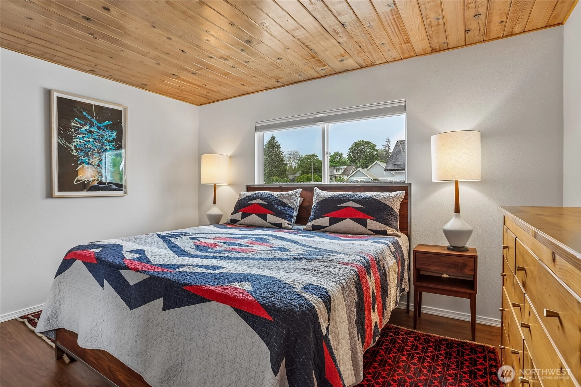
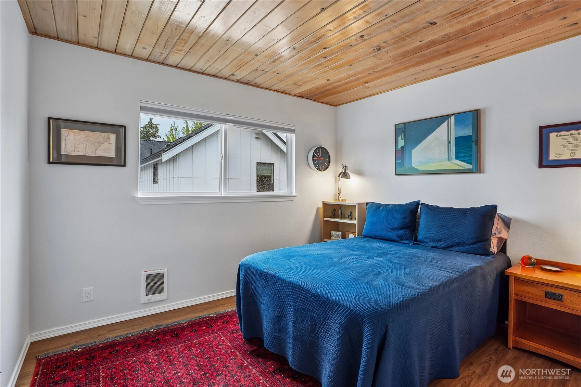
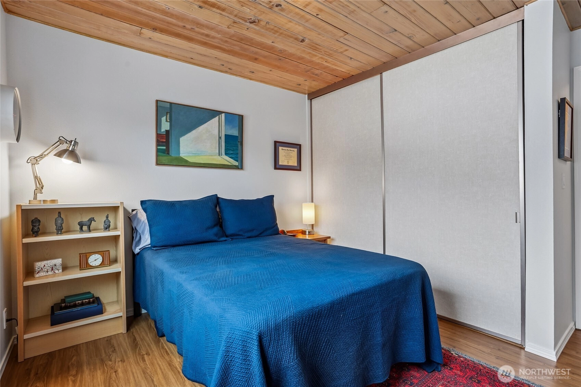
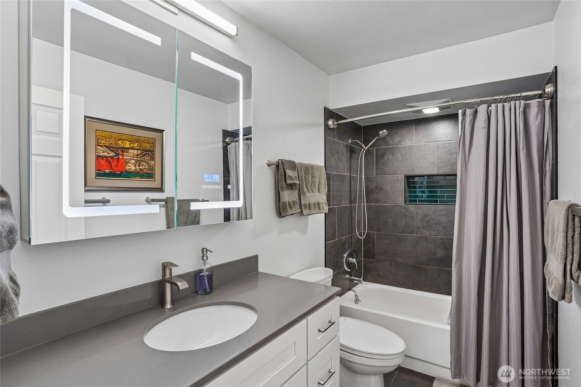
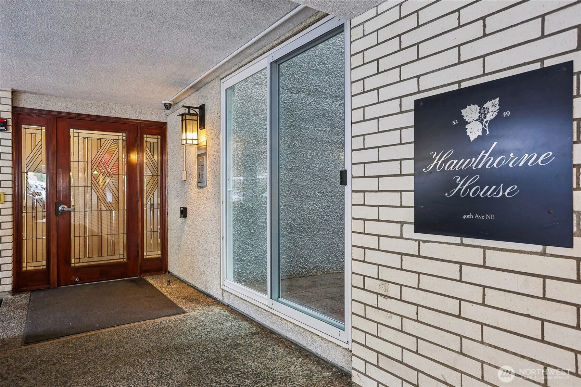
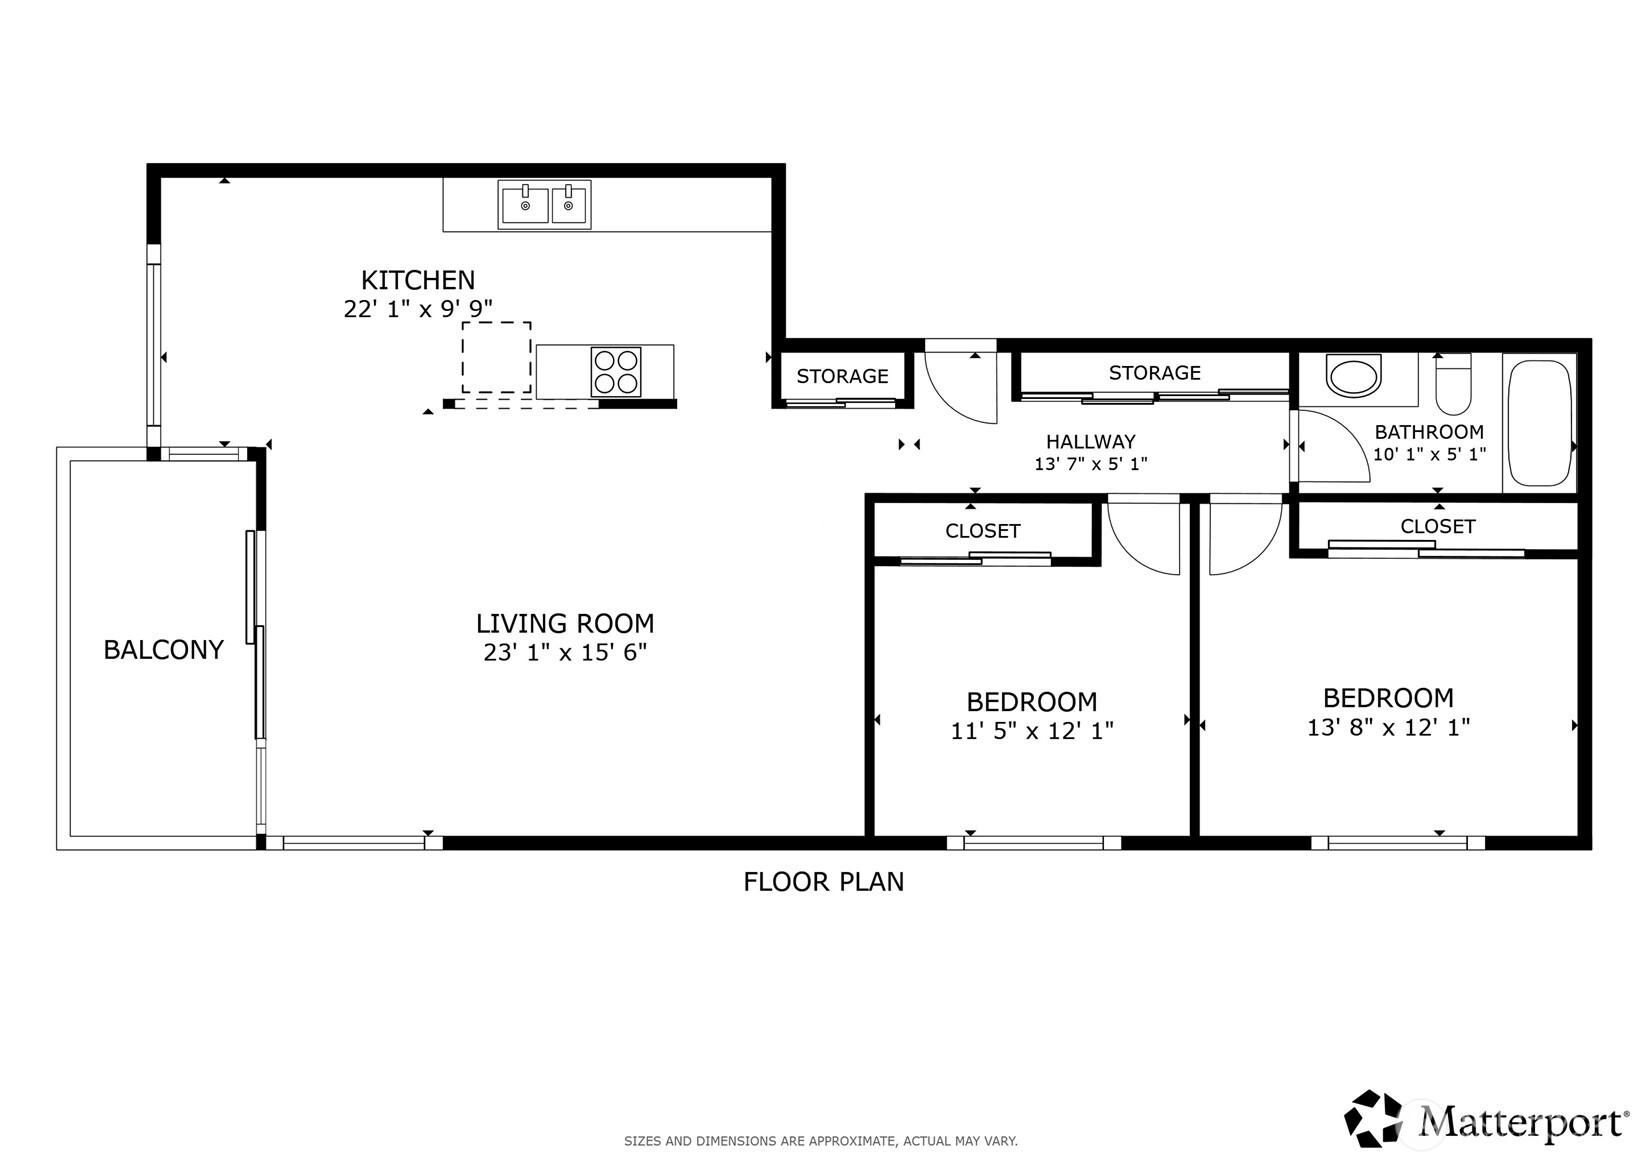
Stylish top-floor mid-century condo in the heart of Bryant! This stunning residence showcases tongue & groove wood beam ceilings, floor to ceiling windows and an open, light filled layout. The spacious great room and large dining area flow seamlessly to a balcony creating the perfect space for relaxing or entertaining. Updated throughout with luxury vinyl plank flooring and slab granite countertops, shaker cabinets and stainless appliances in the kitchen. Two generously sized bedrooms and an updated bath, with newly installed heated floors are thoughtfully positioned down the hall for added privacy. Well-maintained boutique building with covered reserved parking conveniently located near the front entrance. Unbeatable location directly across from Met Market and just minutes to the Burke-Gilman Trail, UW, Parks, coffee shops and popular brew pubs. Pet friendly for both dogs and cats. An exceptional single-family alternative in a convenient, quiet yet vibrant neighborhood. Nothing to do here but move in and enjoy!
Offer Review
Will review offers when submitted
Project
Hawthorne House
Listing source NWMLS MLS #
2528303
Listed by
Bliss Ong,
Redfin
Contact our
Bryant
Real Estate Lead

MAIN
BDRM
BDRM
FULL
BATH
BATH
May 28, 2026
Listed
$539,000
NWMLS #2528303
Apr 07, 2016
Sold
$421,000
NWMLS #903679
Annualized 10.7% / yr
Jul 29, 2013
Sold
$320,000
NWMLS #441783
Annualized -1.1% / yr
Oct 27, 2009
Sold
$333,000
-
StatusFor Sale
-
Price$539,000
-
Original PriceSame as current
-
List DateMay 28, 2026
-
Last Status ChangeMay 28, 2026
-
Last UpdateJuly 1, 2026
-
Days on Market40 Days
-
Cumulative DOM40 Days
-
$/sqft (Total)$567/sqft
-
$/sqft (Finished)$567/sqft
-
Listing Source
-
MLS Number2528303
-
Listing BrokerBliss Ong
-
Listing OfficeRedfin

-
Principal and Interest$2,825 / month
-
HOA$697 / month
-
Property Taxes$359 / month
-
Homeowners Insurance$111 / month
-
TOTAL$3,992 / month
-
-
based on 20% down($107,800)
-
and a6.85% Interest Rate
-
About:All calculations are estimates only and provided by Mainview LLC. Actual amounts will vary.
-
Unit #404
-
Unit Floor4
-
Sqft (Total)950 sqft
-
Sqft (Finished)Unspecified
-
Sqft (Unfinished)None
-
Property TypeCondo
-
Sub TypeCondo (1 Level)
-
Bedrooms2 Bedrooms
-
Bathrooms1 Bathroom
-
Lot SizeUnspecified
-
Lot Size SourceUnspecified
-
ProjectHawthorne House
-
Total Stories1 story
-
Sqft SourceRealist buyer to verify
-
2025 Property Taxes$4,310 / year
-
No Senior Exemption
-
CountyKing County
-
Parcel #3182700140
-
County Website
-
County Parcel Map
-
County GIS Map
-
AboutCounty links provided by Mainview LLC

-
School DistrictSeattle
-
ElementaryBuyer To Verify
-
MiddleBuyer To Verify
-
High SchoolBuyer To Verify
-
HOA Dues$697 / month
-
Fees AssessedMonthly
-
HOA Dues IncludeCommon Area Maintenance
Sewer
Trash
Water -
Pets AllowedCats OK
Dogs OK
Subject to Restrictions -
HOA ContactUnspecified
-
Management ContactSamuel Holmes 425-637-0415
-
Community FeaturesElevator
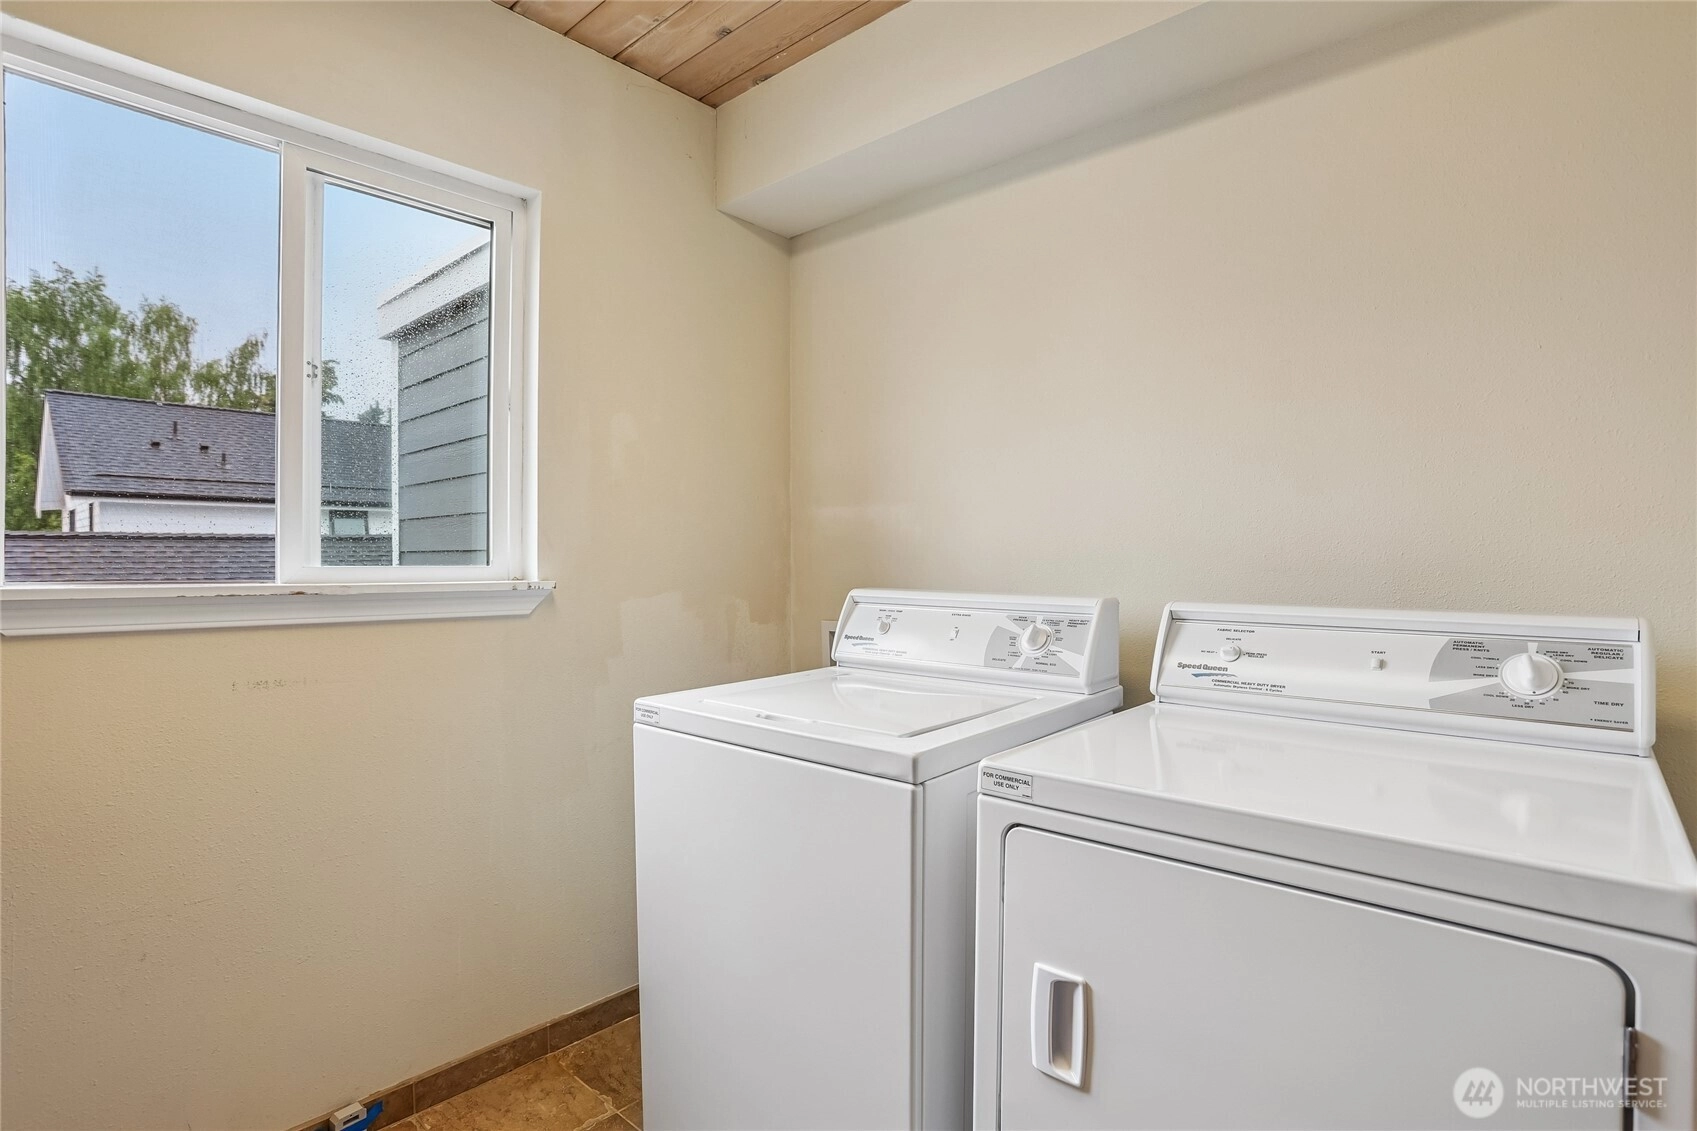
Laundry Room
Lobby Entrance
-
NameHawthorne House
-
Units in Complex14
-
Units in Building14
-
Stories in Building4
-
Covered1-Car
-
TypesCommon Garage
-
Has GarageYes
-
Nbr of Assigned Spaces1
-
Parking Space Info4
-
City
Territorial
-
Year Built1966
-
Home BuilderUnspecified
-
IncludesWindow Unit(s)
-
IncludesWall Furnace
-
FlooringCeramic Tile
Vinyl Plank -
FeaturesCooking-Electric
End Unit
Insulated Windows
Top Floor
Vaulted Ceiling(s)
-
IncludedDishwasher
Disposal
Microwave
Refrigerator
Stove(s)/Range(s)
-
3rd Party Approval Required)No
-
Bank Owned (REO)No
-
Complex FHA AvailabilityUnspecified
-
Potential TermsCash
Conventional
-
EnergyElectric
-
WaterfrontNo
-
Air Conditioning (A/C)Yes
-
Buyer Broker's Compensation2.5%
-
MLS Area #Area 710
-
Number of Photos19
-
Last Modification TimeWednesday, July 1, 2026 10:17 AM
-
System Listing ID5561735
-
First For Sale2026-05-28 12:15:05
Listing details based on information submitted to the MLS GRID as of Wednesday, July 1, 2026 10:17 AM.
All data is obtained from various
sources and may not have been verified by broker or MLS GRID. Supplied Open House Information is subject to change without notice. All information should be independently reviewed and verified for accuracy. Properties may or may not be listed by the office/agent presenting the information.
Sharing
For Sale
40 Days Online
$539,000
2 BR
1 BA
950 SQFT
Offer Review: Anytime
NWMLS #2528303.
Bliss Ong,
Redfin
|
Listing information is provided by the listing agent except as follows: BuilderB indicates
that our system has grouped this listing under a home builder name that doesn't match
the name provided
by the listing broker. DevelopmentD indicates
that our system has grouped this listing under a development name that doesn't match the name provided
by the listing broker.