- homeHome
- mapHomes For Sale
- Houses Only
- Condos Only
- New Construction
- Waterfront
- Land For Sale
- nature_peopleNeighborhoods
- businessCondo Buildings
 Selling with Us
- roofingBuying with Us
 About Us
- peopleOur Team
- perm_phone_msgContact Us
- location_cityCity List
- engineeringHome Builder List
- trending_upHome Price Index
- differenceCalculate Value Now
- monitoringAll Stats & Graphs
- starsPopular
- feedArticles
- calculateCalculators
- helpApp Support
- refreshReload App
Version: ...

Pending
Went pending in 3 days
$1,995,000
4 Bedrooms
2.75 Bathrooms
3,772 Sqft House
Built 1968
5,580 Sqft Lot
2-Car Garage
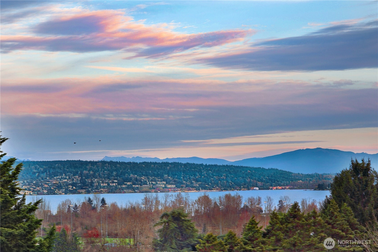
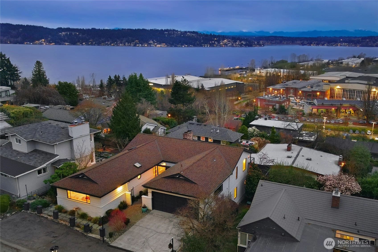
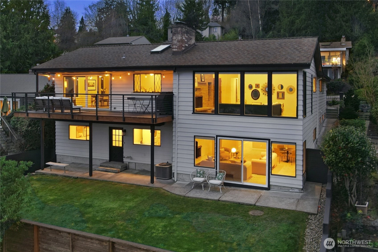
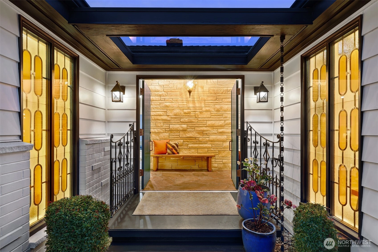
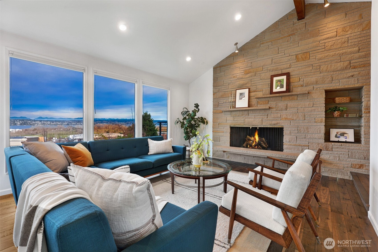
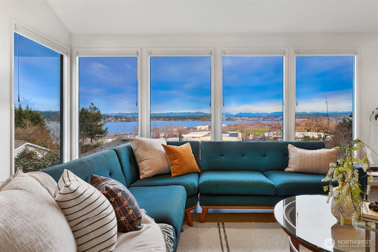
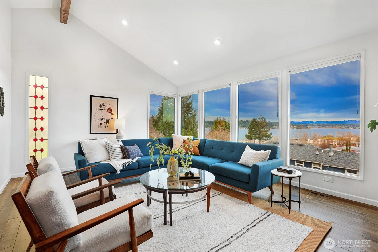
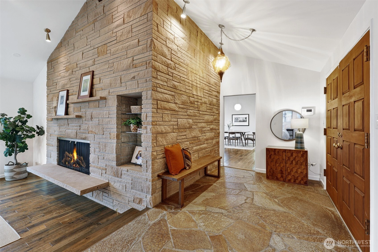
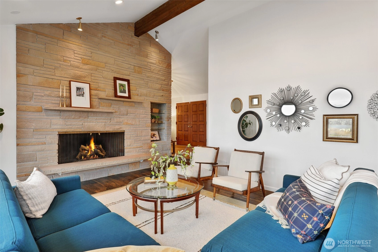
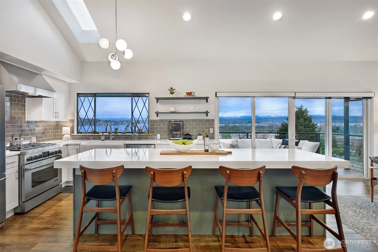
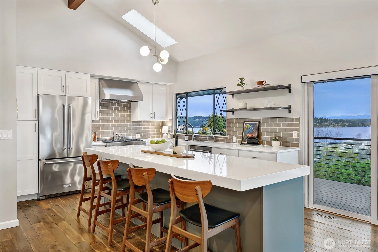
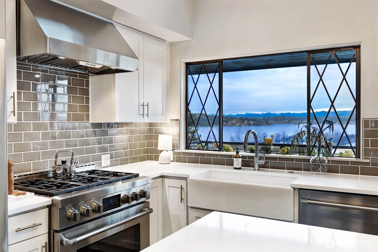
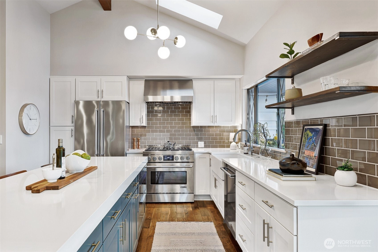
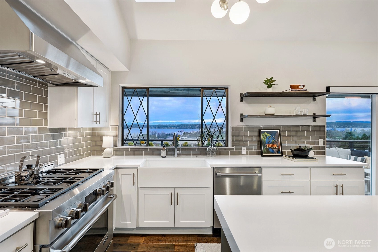
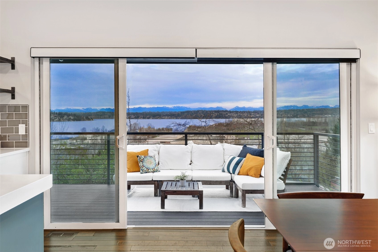
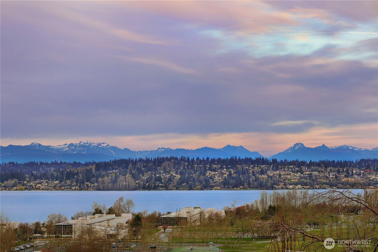
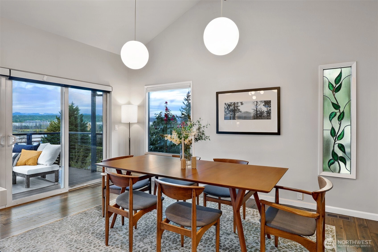
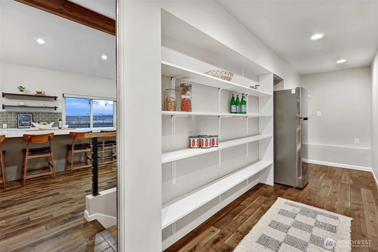
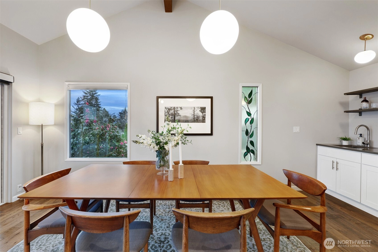
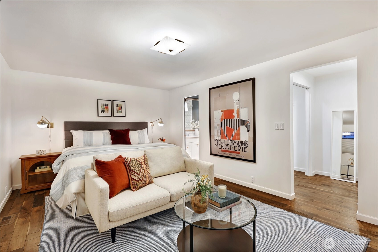
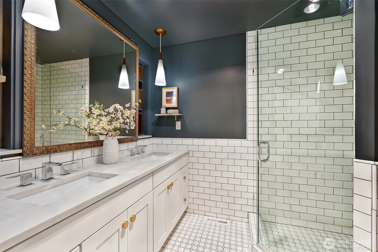
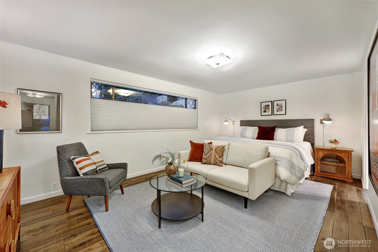
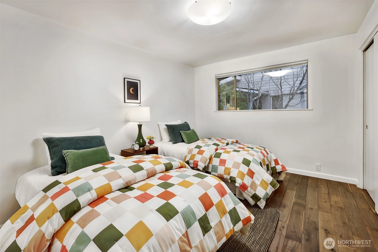
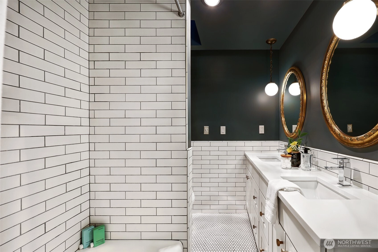
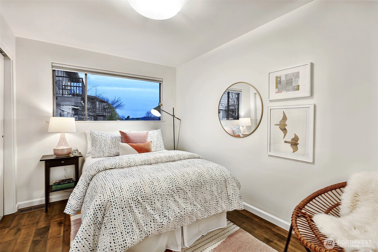
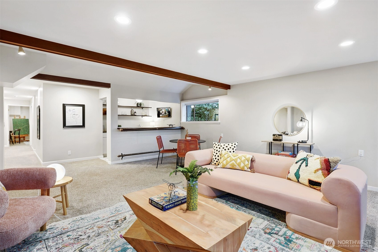
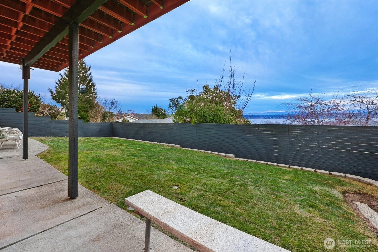
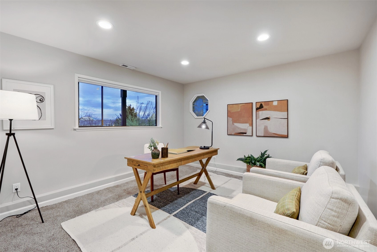
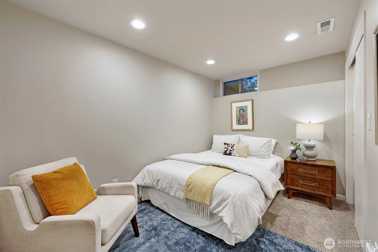
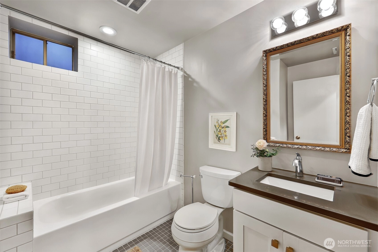
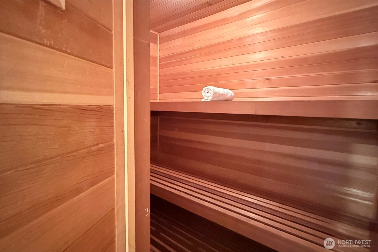
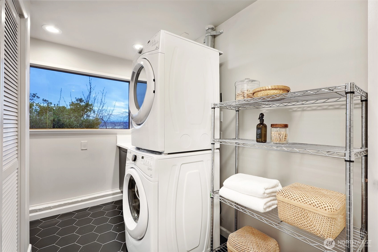
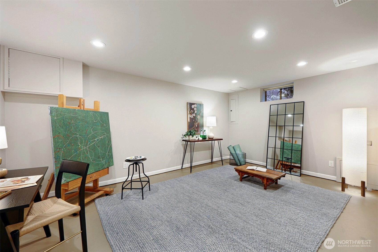
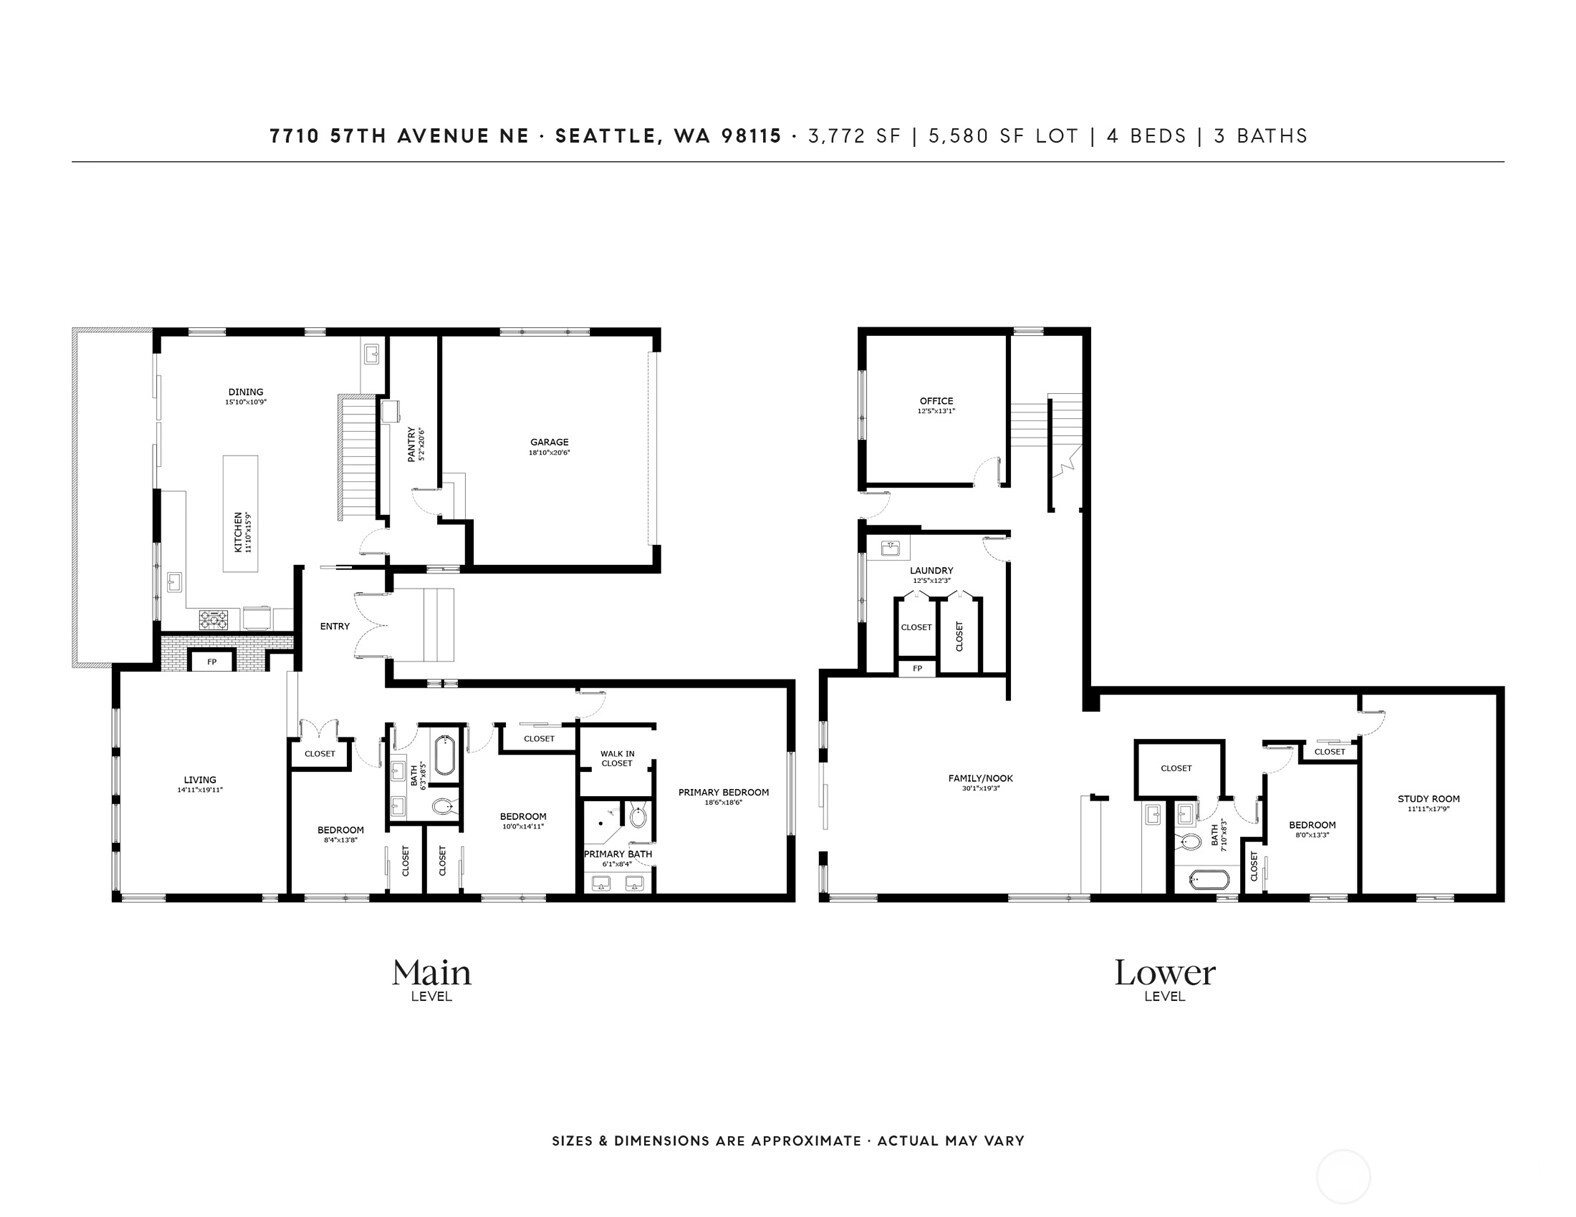
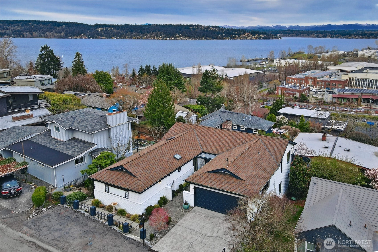
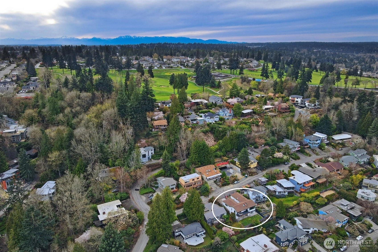
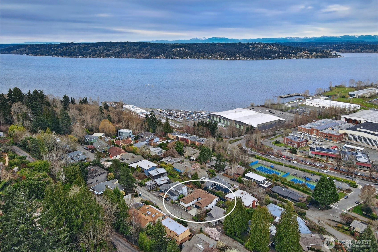
MCM in View Ridge w/ sweeping 180° lake & mountain views, this 1968 residence has been extensively remodeled w/ a clear respect for its architectural roots. Vaulted ceilings, skylights, & expansive windows create a constant dialogue between interior & landscape, while stone fireplaces & a flagstone foyer ground the home in its era. The scale is generous but considered—4 bedrooms, 2.75 baths, w/ three bedrooms, including a true primary suite, on the main floor, plus a non-conforming 5th bedroom & large, finished space for creative & physical flexing—or more space for all the things. Two bars, because one isn’t enough, & a well-appointed walk-in pantry w/ abundant storage make entertaining effortless. At the center of it all are the sweeping views, enjoyed from both upper & lower living spaces. An indoor cedar sauna adds a separate layer of retreat & restoration. The kitchen & dining connect seamlessly to the Trex deck, w/ a lower patio & private fenced backyard extending the outdoor experience. All systems updated: roof, electrical, HVAC, plumbing—so you won’t be spending your weekends solving problems. 2 car garage, AC, custom window treatments, the list goes on. Moments from the Burke-Gilman Trail, Magnuson Park, Met Market, & Sand Point Country Club, w/ easy access to Children’s Hospital and the UW —everyday convenience, just down the street. A true MCM that holds its ground.
Offer Review
No offer review date was specified
Listing source NWMLS MLS #
2530665
Listed by
Amie Stewart,
COMPASS
Kelley Meister, COMPASS
Contact our
View Ridge
Real Estate Lead

MAIN
BDRM
BDRM
BDRM
FULL
BATH
BATH
¾
BATHLOWER
BDRM
FULL
BATH
BATH
May 31, 2026
Went Pending
$1,995,000
NWMLS #2530665
May 28, 2026
Listed
$1,995,000
NWMLS #2530665
May 06, 2026
Listed
$2,150,000
NWMLS #2518127
Apr 16, 2026
Price Reduction arrow_downward
$2,275,000
NWMLS #2493237
Mar 31, 2026
Listed
$2,350,000
NWMLS #2493237
Jun 22, 2015
Sold
$965,000
-
StatusPending
-
Last Listed Price$1,995,000
-
Original PriceSame as current
-
List DateMay 28, 2026
-
Last Status ChangeMay 31, 2026
-
Last UpdateJune 2, 2026
-
Days on Market40 Days
-
Cumulative DOM3 Days
-
Pending DateMay 31, 2026
-
Days to go Pending3
-
$/sqft (Total)$529/sqft
-
$/sqft (Finished)$529/sqft
-
Listing Source
-
MLS Number2530665
-
Listing BrokerAmie Stewart
-
Listing OfficeCOMPASS

-
Principal and Interest$10,458 / month
-
Property Taxes$1,588 / month
-
Homeowners Insurance$378 / month
-
TOTAL$12,424 / month
-
-
based on 20% down($399,000)
-
and a6.85% Interest Rate
-
About:All calculations are estimates only and provided by Mainview LLC. Actual amounts will vary.
-
Sqft (Total)3,772 sqft
-
Sqft (Finished)3,772 sqft
-
Sqft (Unfinished)None
-
Property TypeHouse
-
Sub Type1 Story + Basement
-
Bedrooms4 Bedrooms
-
Bathrooms2.75 Bathrooms
-
Lot5,580 sqft Lot
-
Lot Size SourceRealist
-
Lot #3
-
ProjectAviation Heights Div 02 Blks 3-5
-
Total Stories2 stories
-
BasementDaylight
Finished -
Sqft SourceAppraisal - Buyer to Verify
-
2026 Property Taxes$19,056 / year
-
No Senior Exemption
-
CountyKing County
-
Parcel #0328000014
-
County Website
-
County Parcel Map
-
County GIS Map
-
AboutCounty links provided by Mainview LLC

-
School DistrictSeattle
-
ElementaryView Ridge
-
MiddleEckstein Mid
-
High SchoolRoosevelt High
-
HOA DuesUnspecified
-
Fees AssessedUnspecified
-
HOA Dues IncludeUnspecified
-
HOA ContactUnspecified
-
Management Contact
-
Covered2-Car
-
TypesDriveway
Attached Garage -
Has GarageYes
-
Nbr of Assigned Spaces5
-
Lake
Mountains
Territorial
-
Year Built1968
-
Home BuilderUnspecified
-
IncludesCentral Air
-
IncludesForced Air
-
FlooringCeramic Tile
Engineered Hardwood
Slate
Carpet -
FeaturesBath Off Primary
Ceiling Fan(s)
Dbl Pane/Storm Window
Dining Room
Fireplace
Pantry
Sauna
Security System
Skylight(s)
Vaulted Ceiling(s)
Walk-In Closet(s)
Water Heater
Wet Bar
-
Lot FeaturesDead End Street
Paved -
Site FeaturesCable TV
Deck
Dog Run
Fenced-Partially
Patio
Shop
-
IncludedDishwasher
Disposal
Dryer
Microwave
Refrigerator
Stove(s)/Range(s)
Washer
-
3rd Party Approval Required)No
-
Bank Owned (REO)No
-
Complex FHA AvailabilityUnspecified
-
Potential TermsCash
Conventional
VA Loan
-
EnergyElectric
Natural Gas -
SewerSewer Connected
-
Water SourcePublic
-
WaterfrontNo
-
Air Conditioning (A/C)Yes
-
Buyer Broker's Compensation2.5%
-
MLS Area #Area 710
-
Number of Photos37
-
Last Modification TimeMonday, June 1, 2026 5:44 PM
-
System Listing ID5561801
-
Pending Or Ctg2026-05-31 12:10:10
-
First For Sale2026-05-28 12:54:41
Listing details based on information submitted to the MLS GRID as of Monday, June 1, 2026 5:44 PM.
All data is obtained from various
sources and may not have been verified by broker or MLS GRID. Supplied Open House Information is subject to change without notice. All information should be independently reviewed and verified for accuracy. Properties may or may not be listed by the office/agent presenting the information.
Sharing
Pending
May 31, 2026
$1,995,000
4 BR
2.75 BA
3,772 SQFT
NWMLS #2530665.
Amie Stewart,
COMPASS
|
Listing information is provided by the listing agent except as follows: BuilderB indicates
that our system has grouped this listing under a home builder name that doesn't match
the name provided
by the listing broker. DevelopmentD indicates
that our system has grouped this listing under a development name that doesn't match the name provided
by the listing broker.