- homeHome
- mapHomes For Sale
- Houses Only
- Condos Only
- New Construction
- Waterfront
- Land For Sale
- nature_peopleNeighborhoods
- businessCondo Buildings
 Selling with Us
- roofingBuying with Us
 About Us
- peopleOur Team
- perm_phone_msgContact Us
- location_cityCity List
- engineeringHome Builder List
- trending_upHome Price Index
- differenceCalculate Value Now
- monitoringAll Stats & Graphs
- starsPopular
- feedArticles
- calculateCalculators
- helpApp Support
- refreshReload App
Version: ...

For Sale
45 Days Online
$1,089,000
5 Bedrooms
3.5 Bathrooms
3,542 Sqft House
Built 2022
5,142 Sqft Lot
2-Car Garage
HOA Dues $83 / month
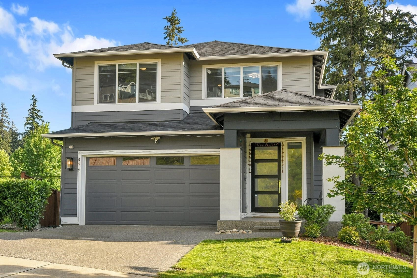
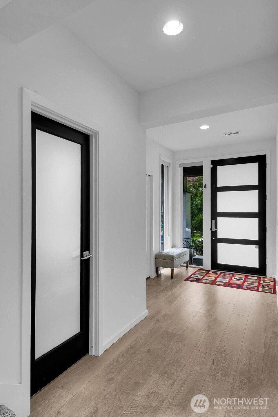
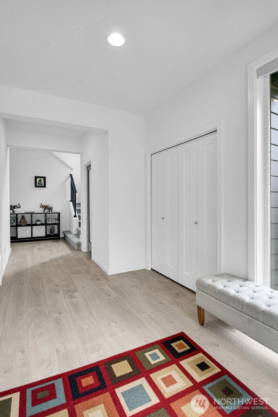
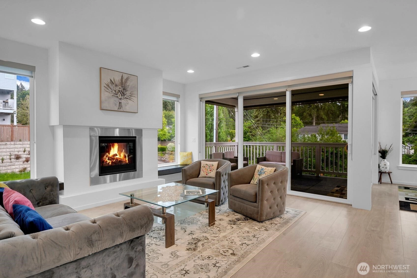
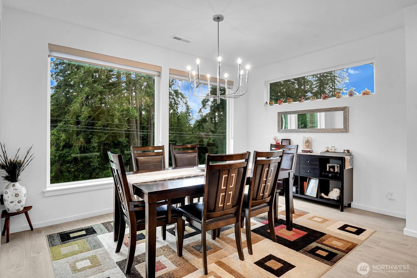
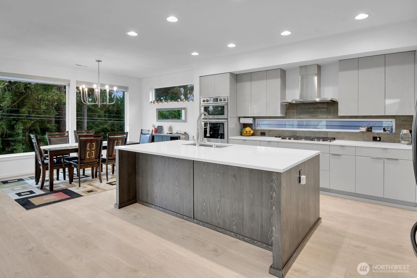
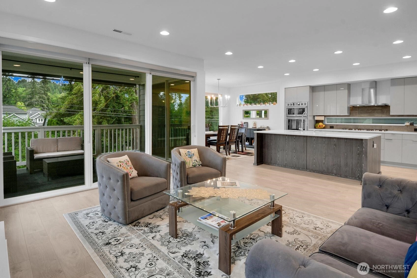
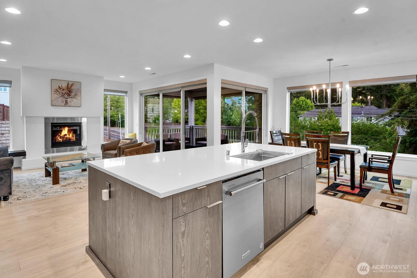
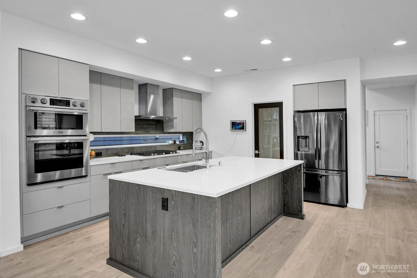
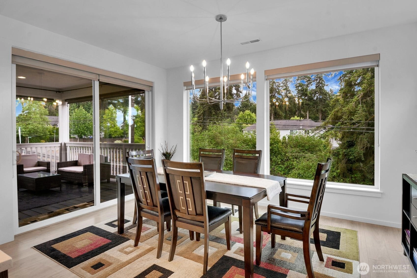
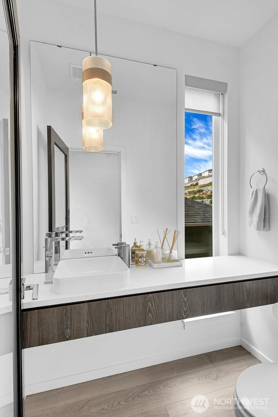
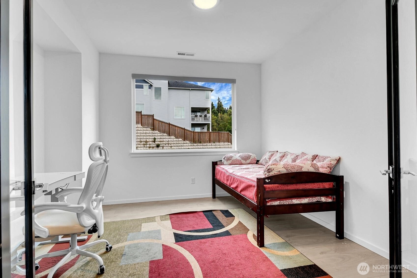
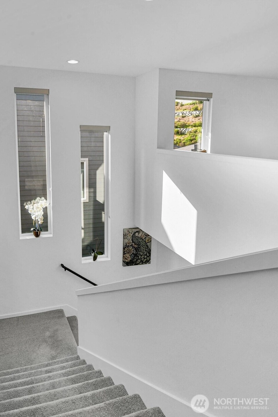
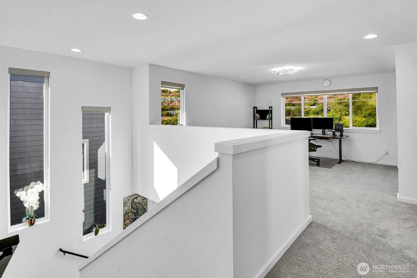
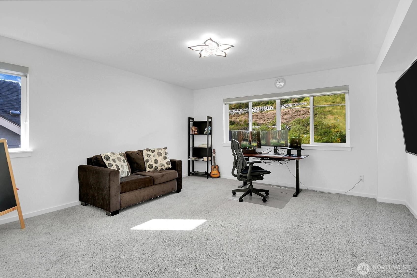
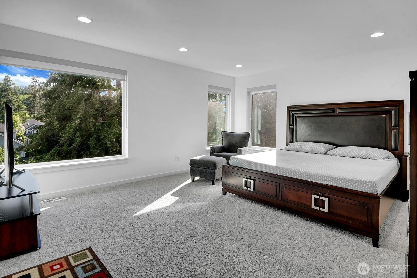
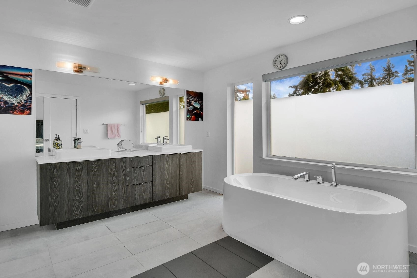
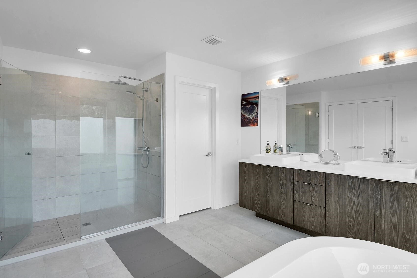
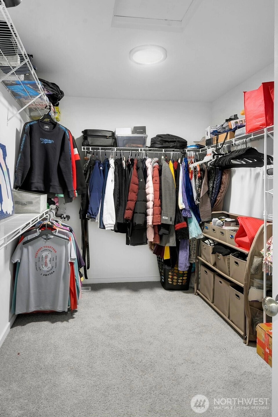
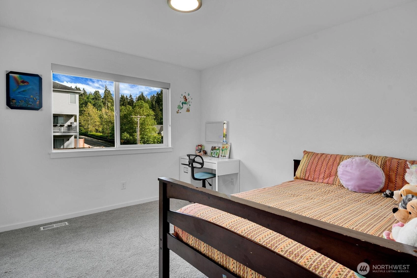
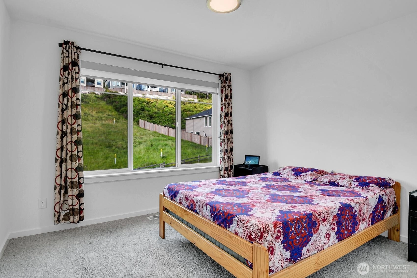
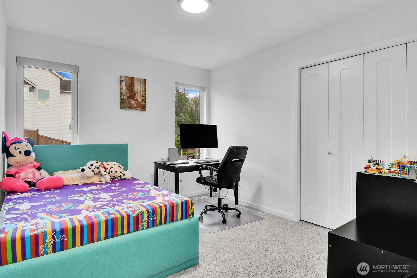
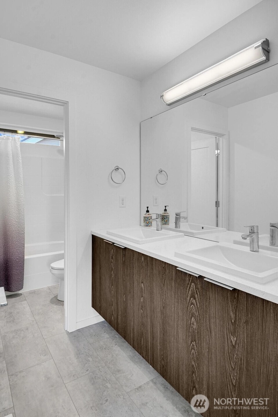
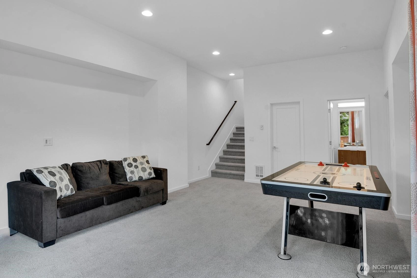
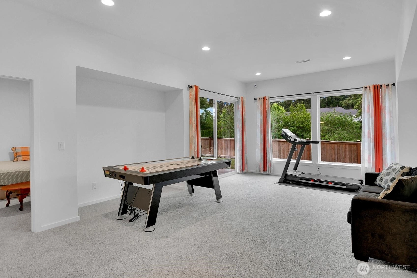
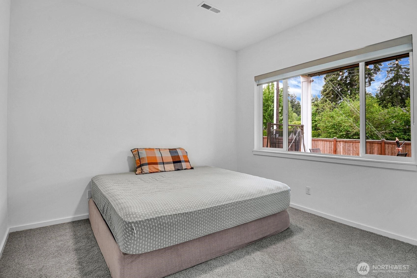
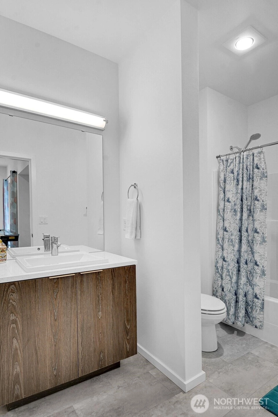
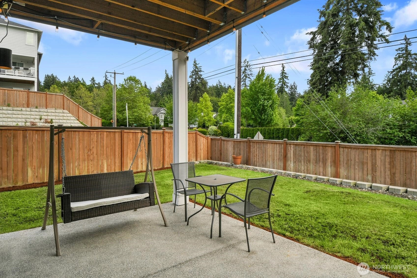
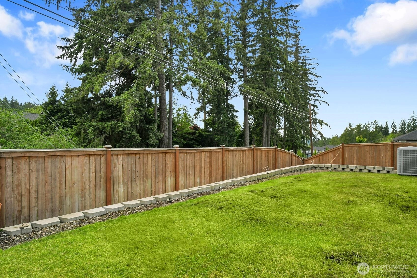
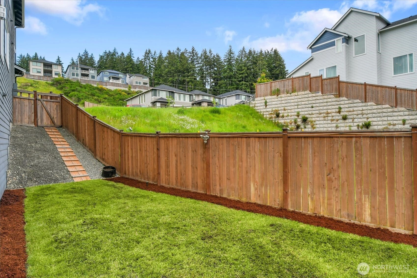
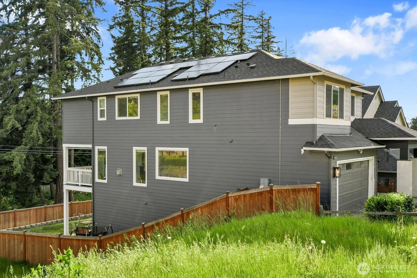
Welcome to this beautifully maintained resale home in the desirable Lakeland Ridge community. Featuring the popular Sequoia floor plan originally designed by MainVue Homes, this spacious basement home offers style, comfort, and flexibility for modern living. Step into an inviting foyer that opens to an elegant L-shaped layout with a stylish powder room featuring LED pendant lighting. The main level seamlessly connects the multi-purpose room, expansive great room, dining area, and gourmet kitchen — perfect for entertaining and everyday living. Luxury finishes include a striking nine-light dining chandelier, premium KitchenAid appliances, and sleek 3cm quartz countertops. The fully finished lower level features a spacious recreation room, guest bedroom, full bathroom, and covered patio — ideal for guests or multi-generational living. Upstairs, enjoy a versatile leisure room connecting three secondary bedrooms and a luxurious primary suite with a spa-inspired bath, designer freestanding soaking tub, and frameless walk-in shower. Located within the award-winning Dieringer School District with convenient access to shopping, dining, and commuter routes to Seattle and Tacoma. Welcome home.Additional highlights include a fully paid-off 11.34 kW solar panel system included in the sale price for energy efficiency and long-term savings, plus a premium water softener system.
Offer Review
Will review offers when submitted
Listing source NWMLS MLS #
2530809
Listed by
Yalamanchili Venkata,
Kelly Right RE of Seattle LLC
Contact our
Lake Tapps
Real Estate Lead

SECOND
BDRM
BDRM
BDRM
BDRM
FULL
BATH
BATH
FULL
BATH
BATH
MAIN
½
BATHLOWER
BDRM
FULL
BATH
BATH
May 28, 2026
Listed
$1,089,000
NWMLS #2530809
Apr 28, 2022
Sold
$932,078
Nov 12, 2021
Listed
$859,995
-
StatusFor Sale
-
Price$1,089,000
-
Original PriceSame as current
-
List DateMay 28, 2026
-
Last Status ChangeMay 28, 2026
-
Last UpdateJuly 12, 2026
-
Days on Market45 Days
-
Cumulative DOM46 Days
-
$/sqft (Total)$307/sqft
-
$/sqft (Finished)$307/sqft
-
Listing Source
-
MLS Number2530809
-
Listing BrokerYalamanchili Venkata
-
Listing OfficeKelly Right RE of Seattle LLC

-
Principal and Interest$5,709 / month
-
HOA$83 / month
-
Property Taxes$844 / month
-
Homeowners Insurance$212 / month
-
TOTAL$6,848 / month
-
-
based on 20% down($217,800)
-
and a6.85% Interest Rate
-
About:All calculations are estimates only and provided by Mainview LLC. Actual amounts will vary.
-
Sqft (Total)3,542 sqft
-
Sqft (Finished)3,542 sqft
-
Sqft (Unfinished)None
-
Property TypeHouse
-
Sub Type2 Stories + Basement
-
Bedrooms5 Bedrooms
-
Bathrooms3.5 Bathrooms
-
Lot5,142 sqft Lot
-
Lot Size SourceCounty
-
Lot #Unspecified
-
ProjectUnspecified
-
Total Stories3 stories
-
BasementFinished
-
Sqft Sourcepublic records
-
2026 Property Taxes$10,124 / year
-
No Senior Exemption
-
CountyPierce County
-
Parcel #5005100090
-
County Website
-
County Parcel Map
-
County GIS Map
-
AboutCounty links provided by Mainview LLC

-
School DistrictDieringer
-
ElementaryLake Tapps Elem
-
MiddleNorth Tapps Mid
-
High SchoolBuyer To Verify
-
HOA Dues$83 / month
-
Fees AssessedMonthly
-
HOA Dues IncludeUnspecified
-
HOA ContactUnspecified
-
Management Contact
-
Community FeaturesPark
Playground
-
Covered2-Car
-
TypesAttached Garage
-
Has GarageYes
-
Nbr of Assigned Spaces2
-
Year Built2022
-
Home BuilderMainVue Homes
-
IncludesCentral Air
-
IncludesForced Air
Heat Pump
High Efficiency (Unspecified)
-
FlooringCeramic Tile
Engineered Hardwood
Hardwood
Carpet
-
Lot FeaturesDead End Street
Paved
Sidewalk -
Site FeaturesDeck
Fenced-Fully
Gas Available
-
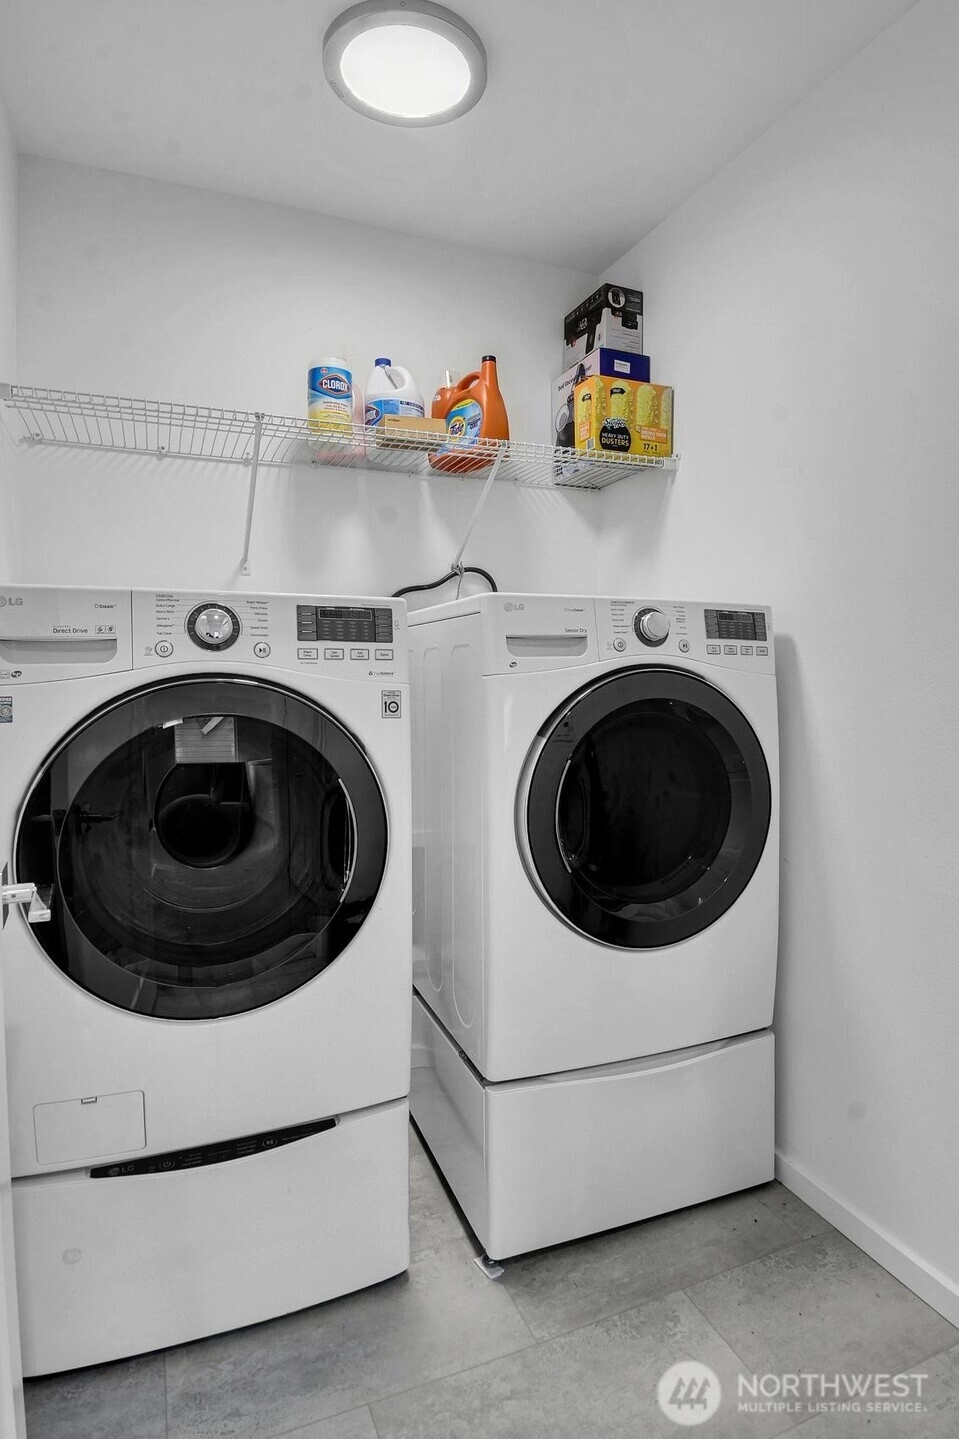
IncludedDishwasher
Disposal
Dryer
Microwave
Refrigerator
Stove(s)/Range(s)
Washer
-
3rd Party Approval Required)No
-
Bank Owned (REO)No
-
Complex FHA AvailabilityUnspecified
-
Potential TermsCash
Conventional
-
EnergySolar PV
-
SewerSewer Connected
-
Water SourcePublic
-
WaterfrontNo
-
Air Conditioning (A/C)Yes
-
Buyer Broker's Compensation2.5%
-
MLS Area #Area 109
-
Number of Photos34
-
Last Modification TimeSunday, July 12, 2026 9:57 AM
-
System Listing ID5561943
-
First For Sale2026-05-28 14:13:16
Listing details based on information submitted to the MLS GRID as of Sunday, July 12, 2026 9:57 AM.
All data is obtained from various
sources and may not have been verified by broker or MLS GRID. Supplied Open House Information is subject to change without notice. All information should be independently reviewed and verified for accuracy. Properties may or may not be listed by the office/agent presenting the information.
Sharing
For Sale
45 Days Online
$1,089,000
5 BR
3.5 BA
3,542 SQFT
Offer Review: Anytime
NWMLS #2530809.
Yalamanchili Venkata,
Kelly Right RE of Seattle LLC
|
Listing information is provided by the listing agent except as follows: BuilderB indicates
that our system has grouped this listing under a home builder name that doesn't match
the name provided
by the listing broker. DevelopmentD indicates
that our system has grouped this listing under a development name that doesn't match the name provided
by the listing broker.