- homeHome
- mapHomes For Sale
- Houses Only
- Condos Only
- New Construction
- Waterfront
- Land For Sale
- nature_peopleNeighborhoods
- businessCondo Buildings
 Selling with Us
- roofingBuying with Us
 About Us
- peopleOur Team
- perm_phone_msgContact Us
- location_cityCity List
- engineeringHome Builder List
- trending_upHome Price Index
- differenceCalculate Value Now
- monitoringAll Stats & Graphs
- starsPopular
- feedArticles
- calculateCalculators
- helpApp Support
- refreshReload App
Version: ...

Pending Inspection
Went pending in 34 days
$359,900
3 Bedrooms
2.5 Bathrooms
1,387 Sqft Condo
Floor 1
Built 2008
2 Parking Spaces
HOA Dues $212 / month
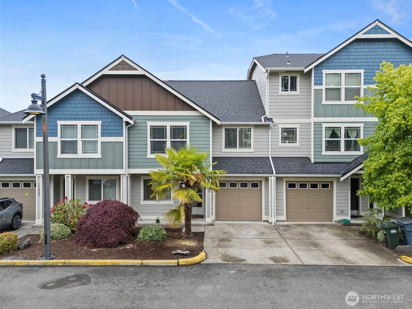
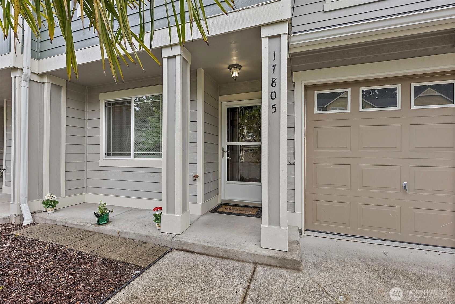
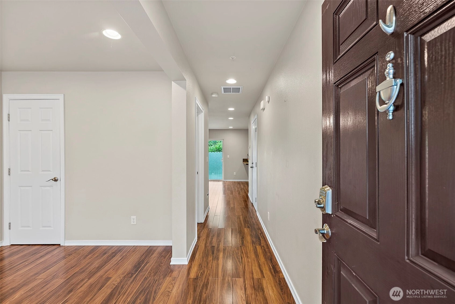
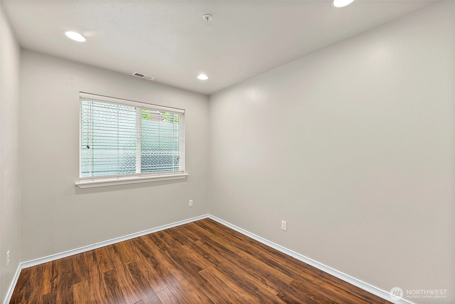
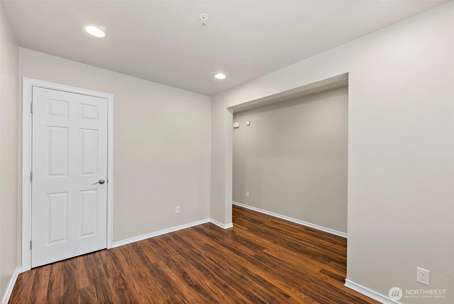
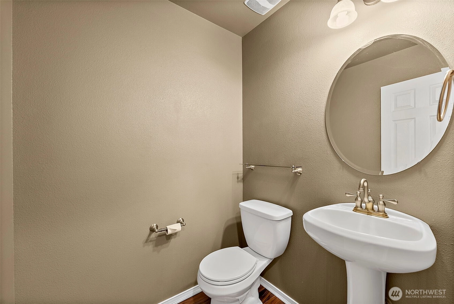
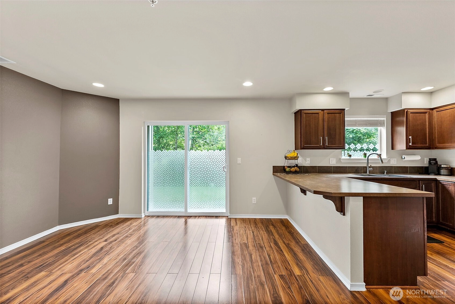
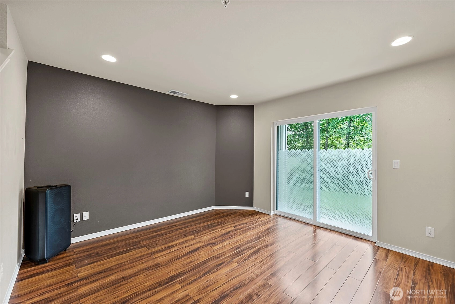
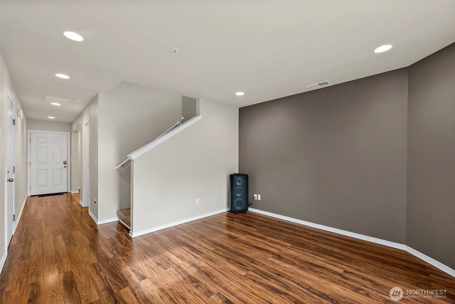
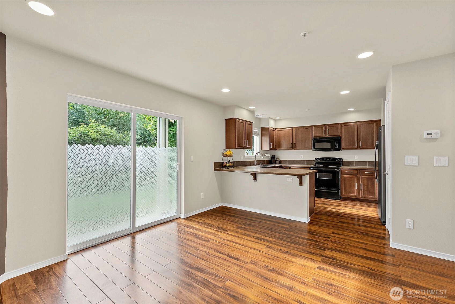
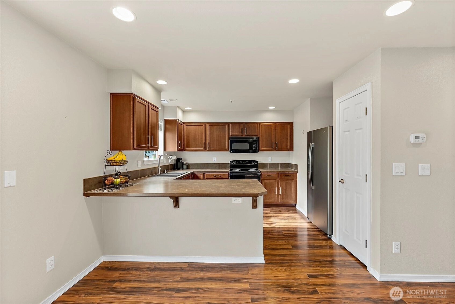
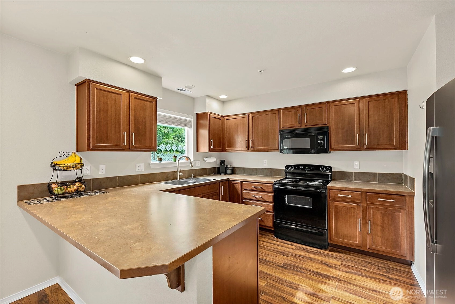
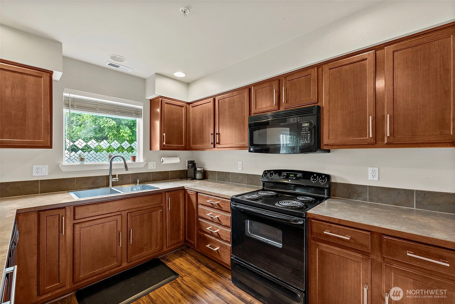
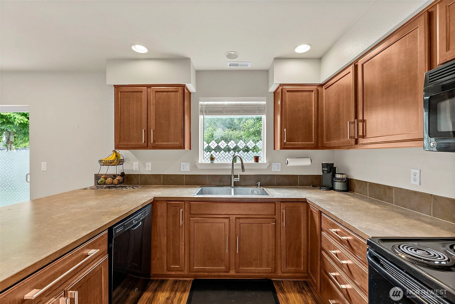
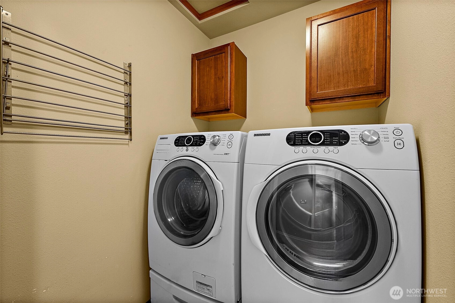
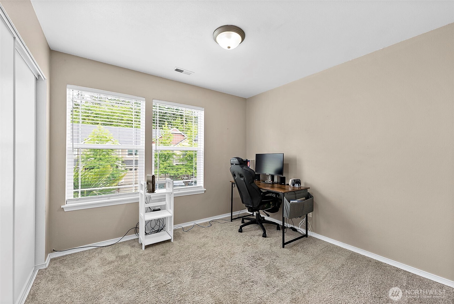
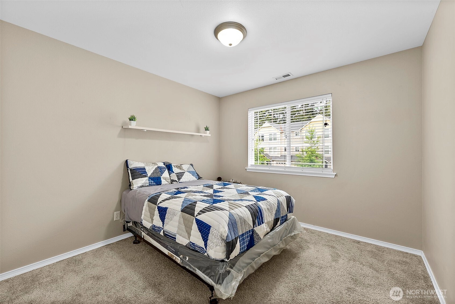
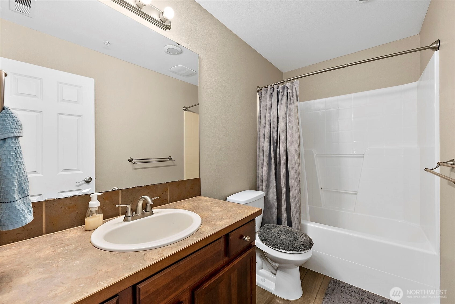
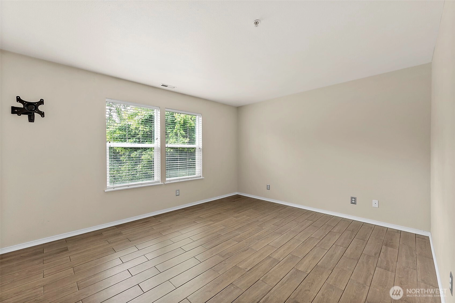
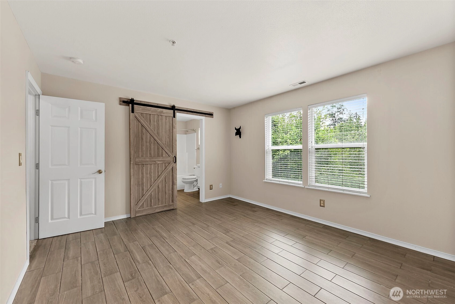
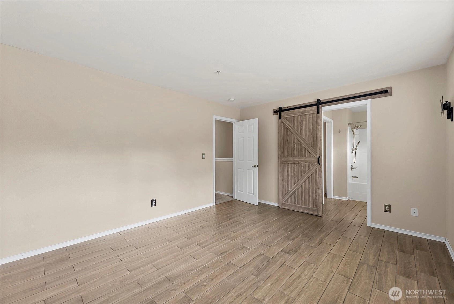
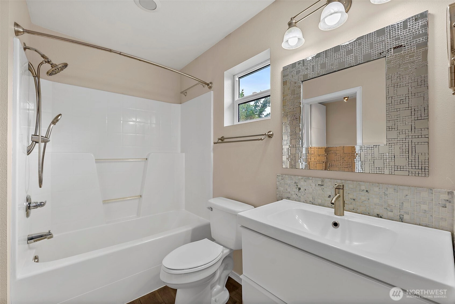
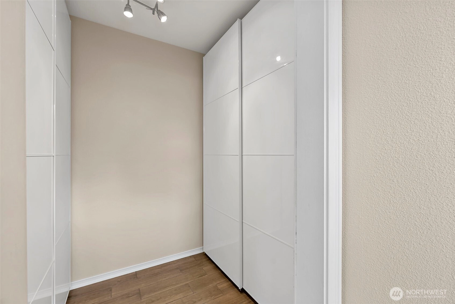
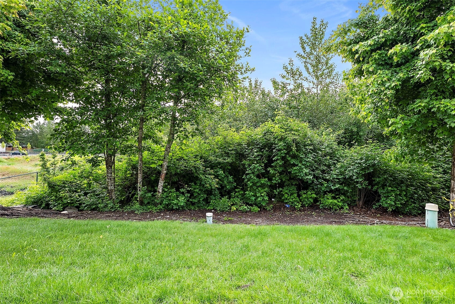
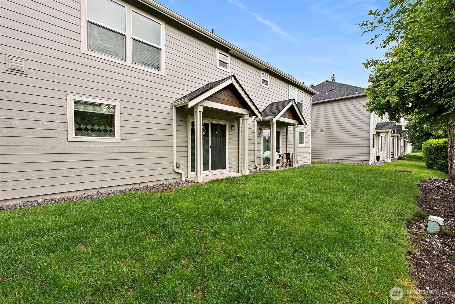
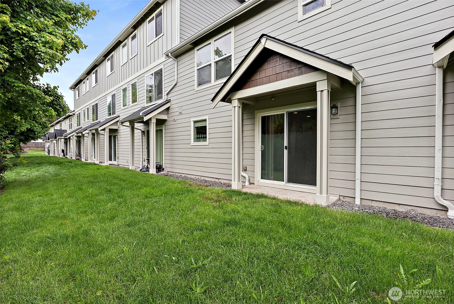
Welcome to the desirable Thornbury Townhomes in Puyallup! This move-in-ready 3-bedroom, 2.5-bath townhome with dedicated office offers a bright, spacious, and functional open-concept design perfect for everyday living. The main level features an expansive living area, large office with closet, and a well-appointed kitchen with abundant cabinetry, pantry storage, and plenty of prep space.Upstairs, retreat to the spacious primary suite complete with a large walk-in closet and private en-suite bath, along with two additional bedrooms, a full guest bathroom and upstairs laundry room. The back yard backs to peaceful green space. Recent improvements include a new roof (2026), fresh exterior paint (2025), new backyard fencing, and a new kitchen sink. Parking includes a one-car garage plus driveway parking.Community amenities include a park, playground, picnic areas, and walking trails. HOA dues of $175 monthly cover lawn care, common area maintenance, and road maintenance, while the special assessment of $212 monthly funds major exterior improvements including the new roof, siding, and paint. Conveniently located near shopping, dining, parks, and JBLM, this home offers the perfect blend of comfort, convenience, and low-maintenance living!
Offer Review
No offer review date was specified
Project
Thornbury Town Homes Condo Ph 4
Listing source NWMLS MLS #
2531484
Listed by
Tina Torfin,
Home Team DuPont, LLC
Contact our
Puyallup
Real Estate Lead

SECOND
BDRM
BDRM
BDRM
FULL
BATH
BATH
FULL
BATH
BATH
MAIN
½
BATH
Jul 03, 2026
Went Pending Inspection
$359,900
NWMLS #2531484
May 29, 2026
Listed
$359,900
NWMLS #2531484
Dec 10, 2024
Sold
$353,500
NWMLS #2297232 Annualized 3.6% / yr
Nov 20, 2024
Went Pending
$349,999
NWMLS #2297232
Nov 05, 2024
Went Pending Inspection
$349,999
NWMLS #2297232
Oct 24, 2024
Price Reduction arrow_downward
$349,999
NWMLS #2297232
Oct 02, 2024
Listed
$360,000
NWMLS #2297232
Apr 18, 2019
Sold
$290,000
NWMLS #1425163
-
StatusPending Inspection
-
Last Listed Price$359,900
-
Original PriceSame as current
-
List DateMay 29, 2026
-
Last Status ChangeJuly 3, 2026
-
Last UpdateJuly 3, 2026
-
Days on Market37 Days
-
Cumulative DOM34 Days
-
Pending DateJuly 2, 2026
-
Days to go Pending34
-
$/sqft (Total)$259/sqft
-
$/sqft (Finished)$259/sqft
-
Listing Source
-
MLS Number2531484
-
Listing BrokerTina Torfin
-
Listing OfficeHome Team DuPont, LLC

-
Principal and Interest$1,887 / month
-
HOA$212 / month
-
Property Taxes$314 / month
-
Homeowners Insurance$87 / month
-
TOTAL$2,500 / month
-
-
based on 20% down($71,980)
-
and a6.85% Interest Rate
-
About:All calculations are estimates only and provided by Mainview LLC. Actual amounts will vary.
-
Unit #Unspecified
-
Unit Floor1
-
Sqft (Total)1,387 sqft
-
Sqft (Finished)Unspecified
-
Sqft (Unfinished)None
-
Property TypeCondo
-
Sub TypeCondo (2 Levels)
-
Bedrooms3 Bedrooms
-
Bathrooms2.5 Bathrooms
-
Lot SizeUnspecified
-
Lot Size SourceUnspecified
-
ProjectThornbury Town Homes Condo Ph 4
-
Total Stories2 stories
-
Sqft SourceRealist
-
2026 Property Taxes$3,771 / year
-
No Senior Exemption
-
CountyPierce County
-
Parcel #9009410020
-
County Website
-
County Parcel Map
-
County GIS Map
-
AboutCounty links provided by Mainview LLC

-
School DistrictBethel
-
ElementaryUnspecified
-
MiddleUnspecified
-
High SchoolUnspecified
-
HOA Dues$212 / month
-
Fees AssessedMonthly
-
HOA Dues IncludeSee Remarks
-
Pets AllowedSubject to Restrictions
-
HOA ContactThornbury HOA Property Management 253-272-7789
-
Management Contact
-
NameThornbury Town Homes Condo Ph 4
-
Units in Complex10
-
Units in Building10
-
Stories in Building2
-
Covered1-Car
-
TypesIndividual Garage
-
Has GarageYes
-
Nbr of Assigned Spaces2
-
Parking Space InfoUnspecified
-
Territorial
-
Year Built2008
-
Home BuilderUnspecified
-
IncludesNone
-
IncludesForced Air
-
FlooringLaminate
Vinyl
Carpet -
FeaturesCooking-Electric
Dryer-Electric
Ground Floor
Insulated Windows
Primary Bathroom
Walk-In Closet(s)
Washer
-
Lot FeaturesCurbs
Dead End Street
Paved
-
IncludedDishwasher
Disposal
Dryer
Microwave
Refrigerator
Stove(s)/Range(s)
Washer
-
3rd Party Approval Required)No
-
Bank Owned (REO)No
-
Complex FHA AvailabilityUnspecified
-
Potential TermsCash
Conventional
FHA
VA Loan
-
EnergyElectric
-
WaterfrontNo
-
Air Conditioning (A/C)No
-
Buyer Broker's Compensation2%
-
MLS Area #Area 89
-
Number of Photos26
-
Last Modification TimeFriday, July 3, 2026 1:53 PM
-
System Listing ID5562451
-
Pending Or Ctg2026-07-03 14:12:09
-
First For Sale2026-05-29 07:43:47
Listing details based on information submitted to the MLS GRID as of Friday, July 3, 2026 1:53 PM.
All data is obtained from various
sources and may not have been verified by broker or MLS GRID. Supplied Open House Information is subject to change without notice. All information should be independently reviewed and verified for accuracy. Properties may or may not be listed by the office/agent presenting the information.
Sharing
Pending Inspection
July 2, 2026
$359,900
3 BR
2.5 BA
1,387 SQFT
NWMLS #2531484.
Tina Torfin,
Home Team DuPont, LLC
|
Listing information is provided by the listing agent except as follows: BuilderB indicates
that our system has grouped this listing under a home builder name that doesn't match
the name provided
by the listing broker. DevelopmentD indicates
that our system has grouped this listing under a development name that doesn't match the name provided
by the listing broker.