- homeHome
- mapHomes For Sale
- Houses Only
- Condos Only
- New Construction
- Waterfront
- Land For Sale
- nature_peopleNeighborhoods
- businessCondo Buildings
 Selling with Us
- roofingBuying with Us
 About Us
- peopleOur Team
- perm_phone_msgContact Us
- location_cityCity List
- engineeringHome Builder List
- trending_upHome Price Index
- differenceCalculate Value Now
- monitoringAll Stats & Graphs
- starsPopular
- feedArticles
- calculateCalculators
- helpApp Support
- refreshReload App
Version: ...

For Sale
34 Days Online
$599,950
Originally $629,950
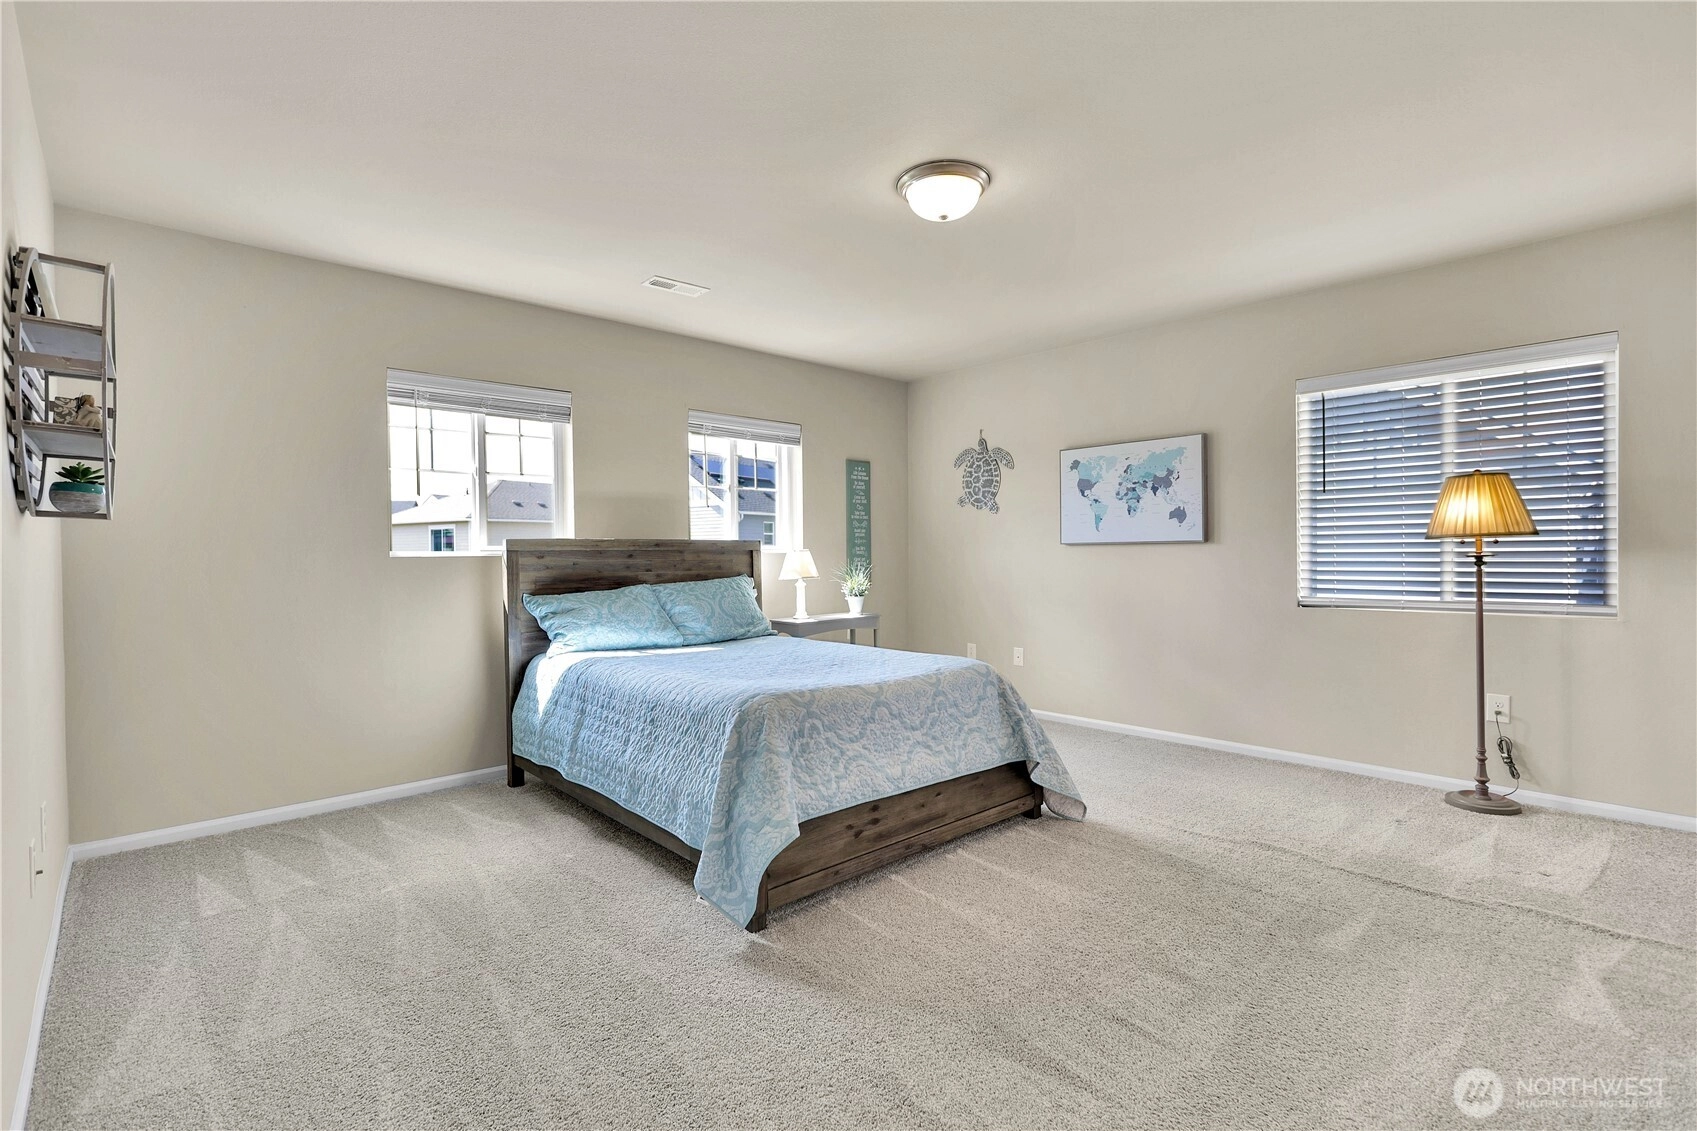
3 Bedrooms
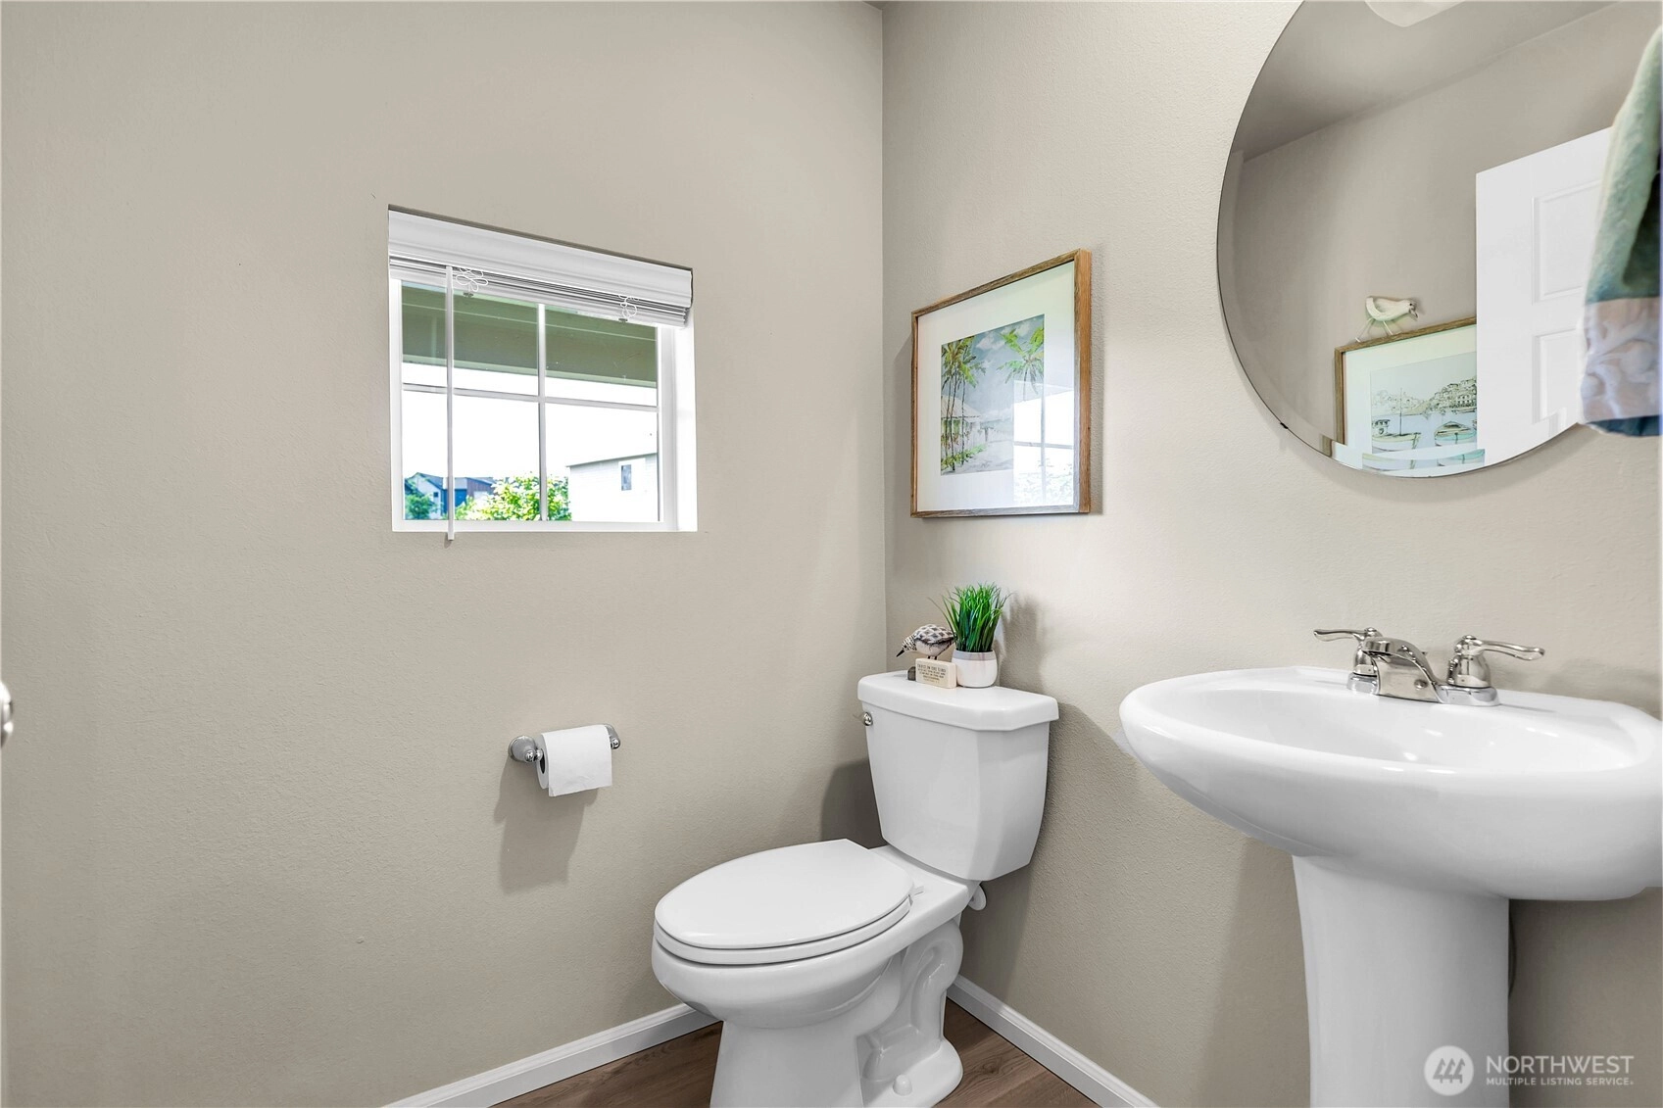
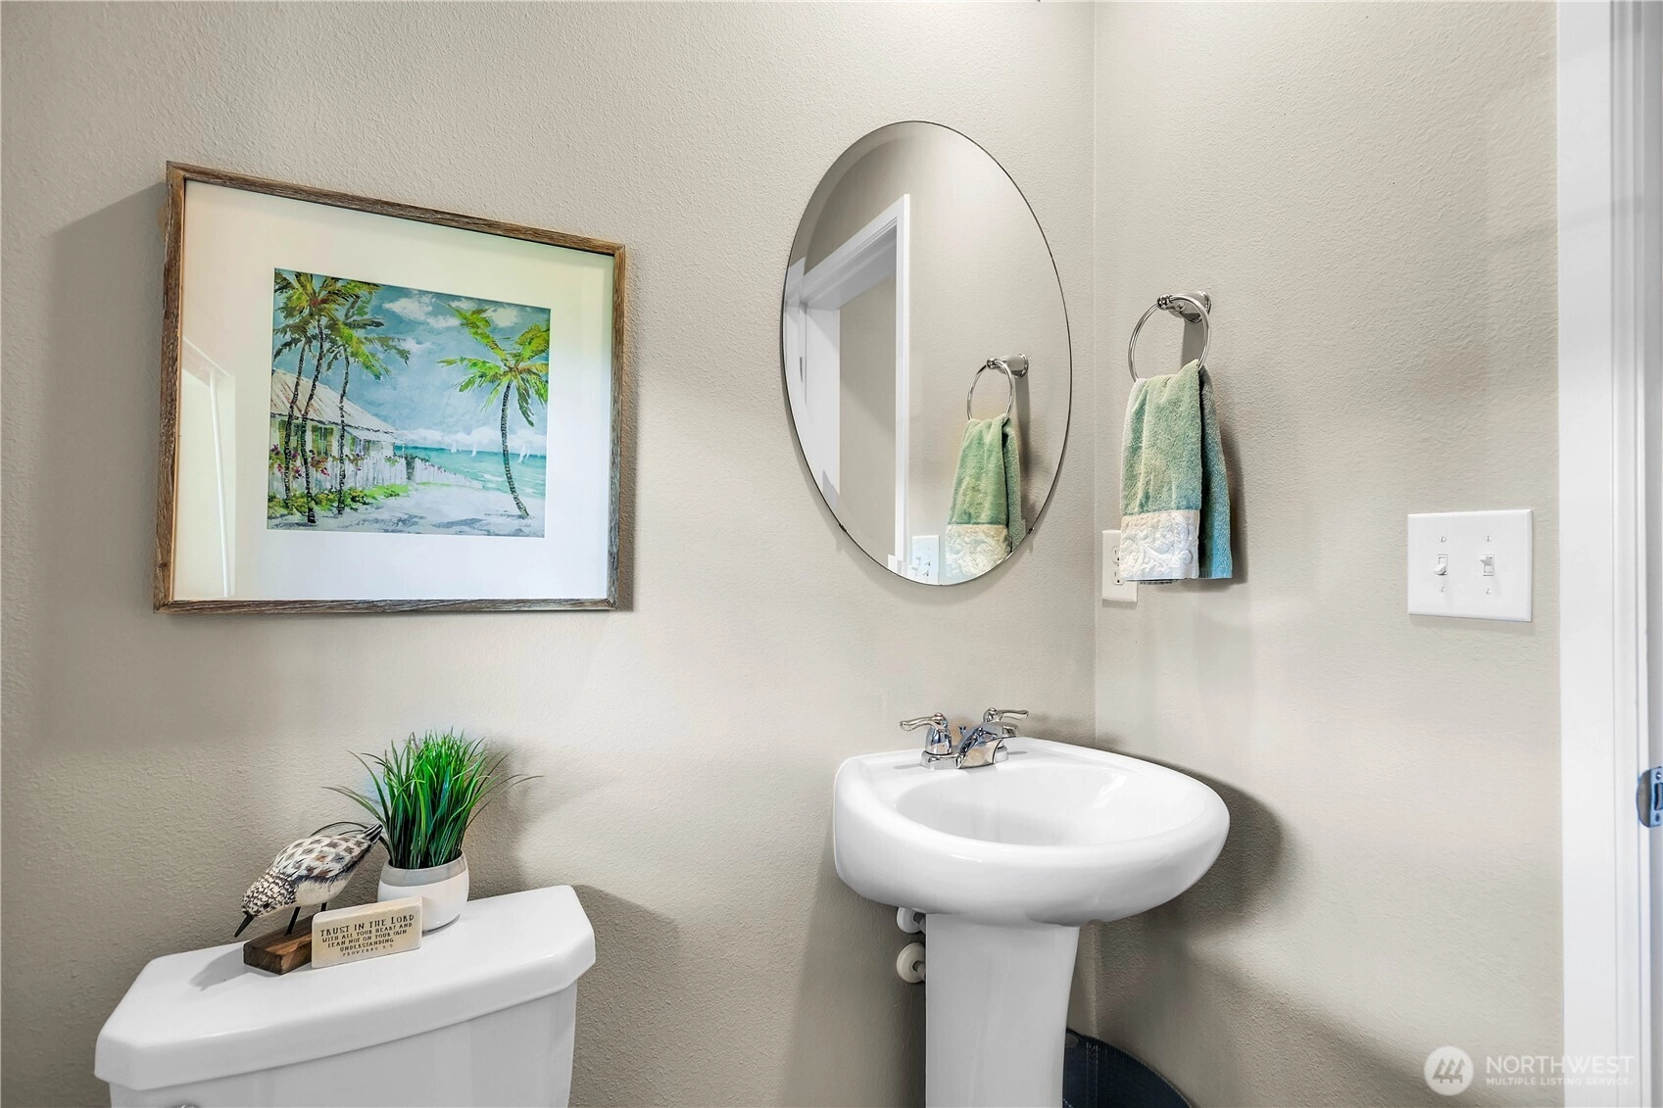
2.5 Bathrooms
1,710 Sqft House
Built 2019
3,547 Sqft Lot
2-Car Garage
HOA Dues $174 / month
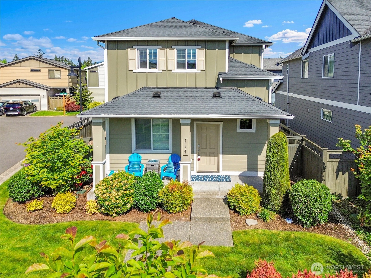
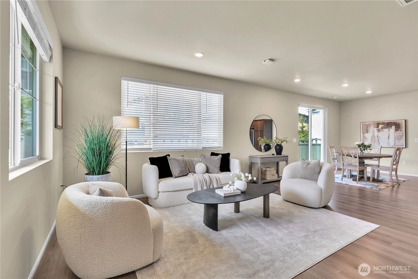
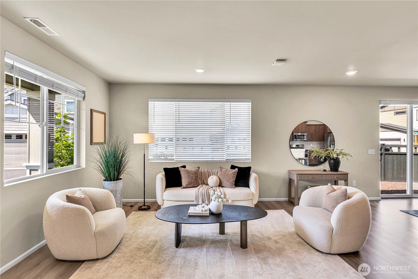
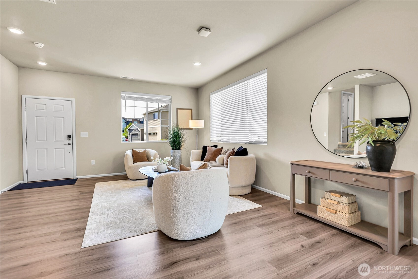
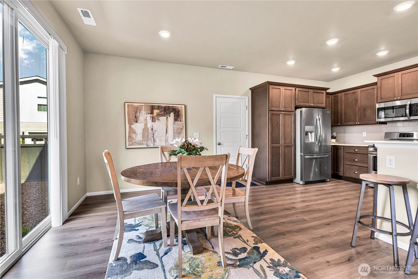
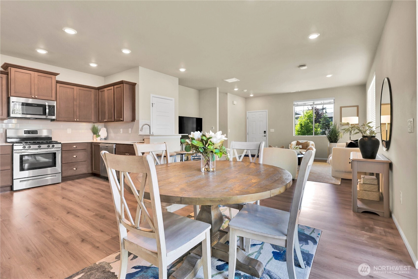
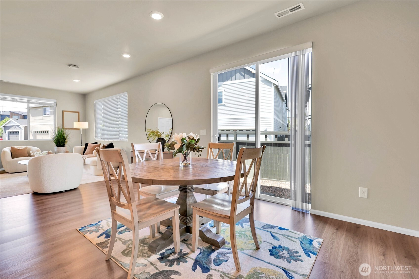
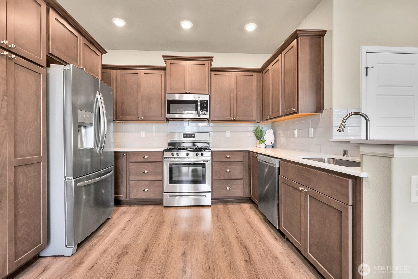
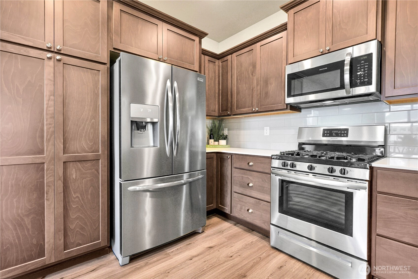
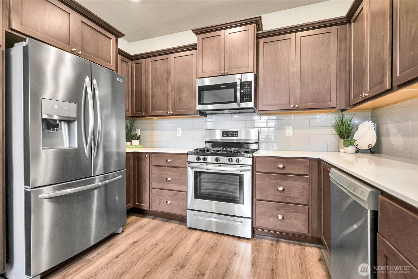
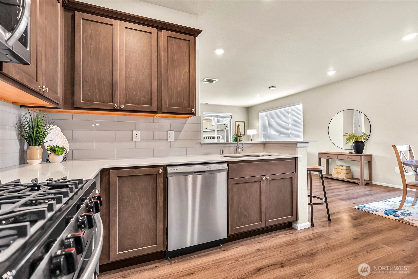
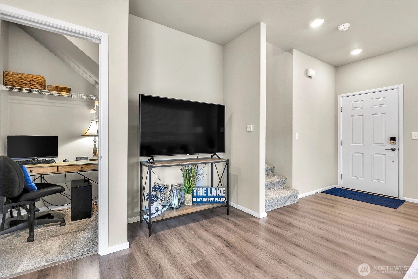
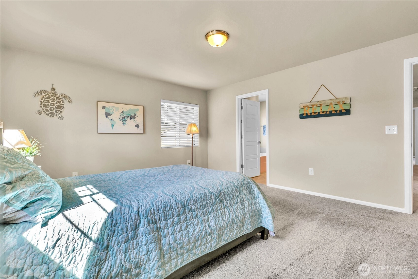
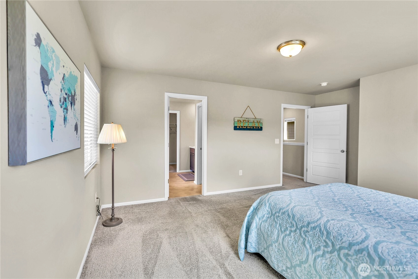
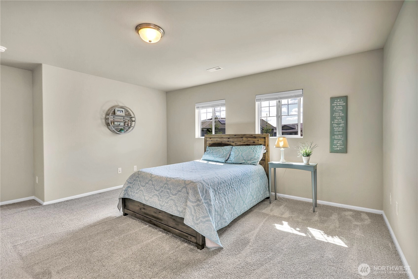
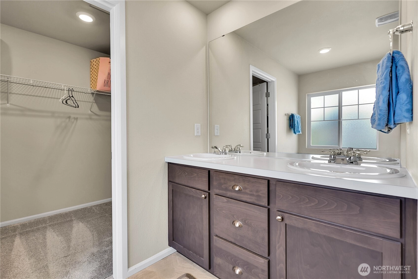
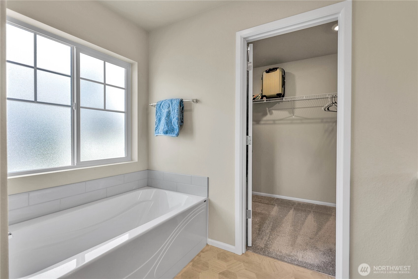
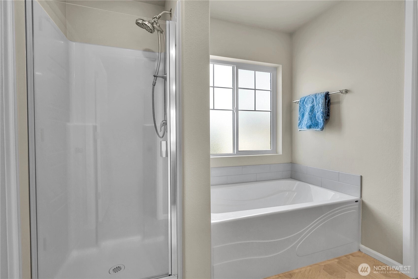
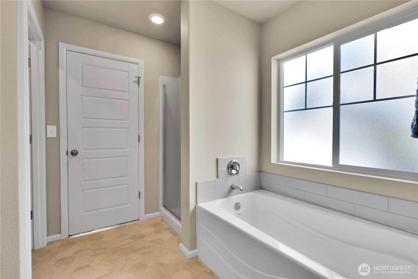
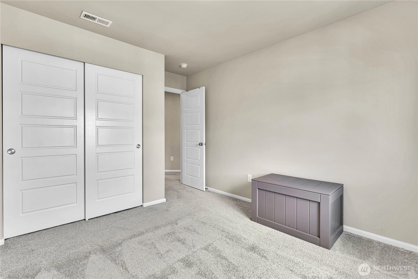
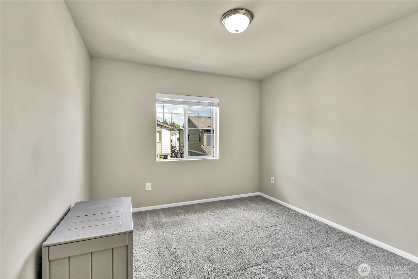
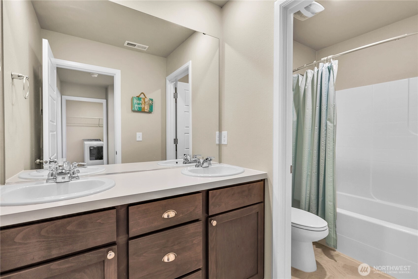
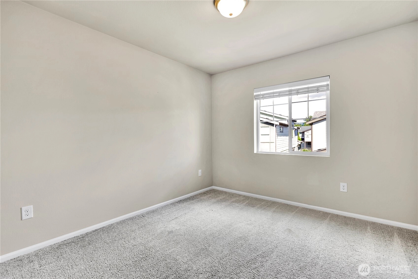
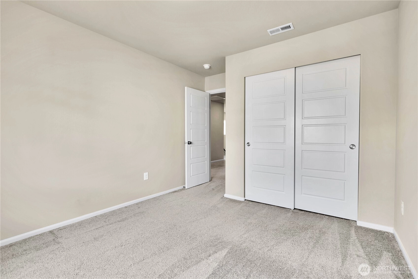
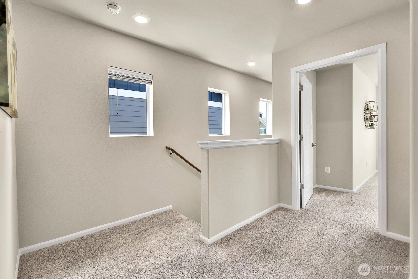
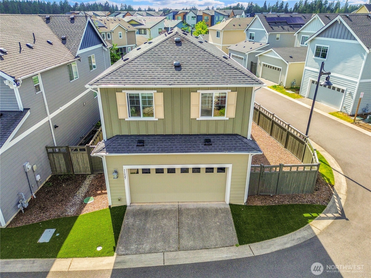
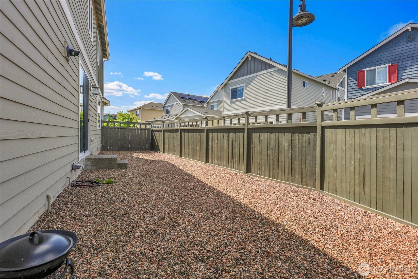
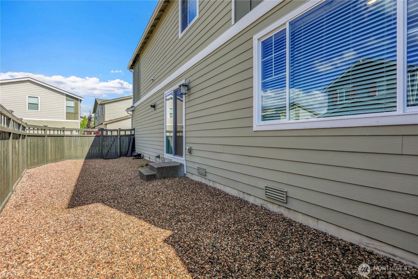
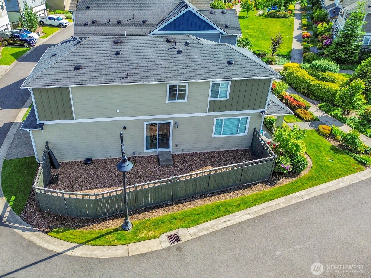
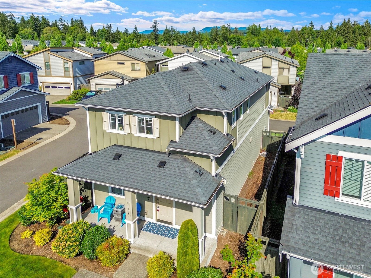
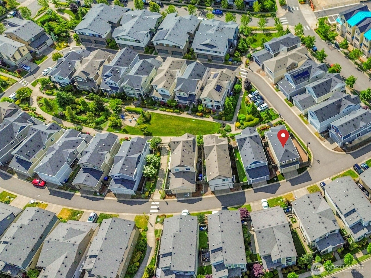
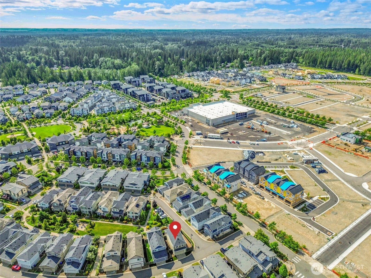
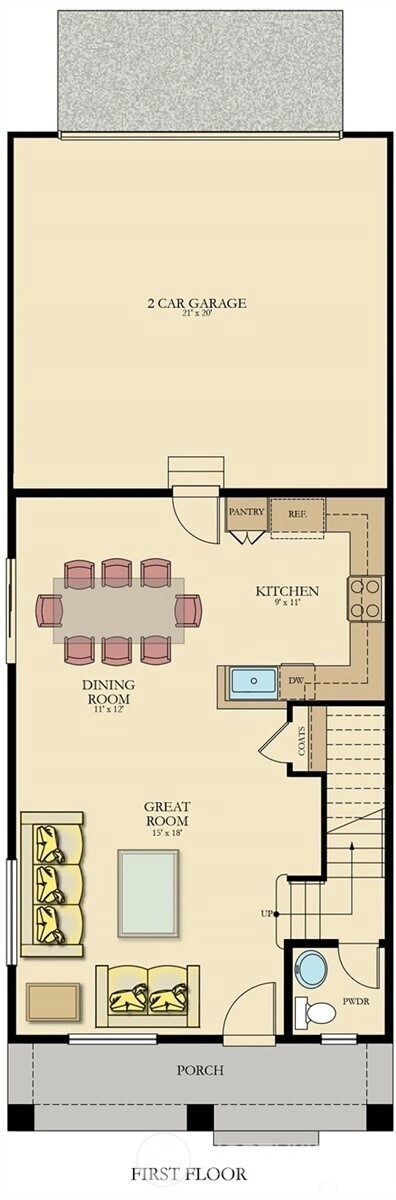
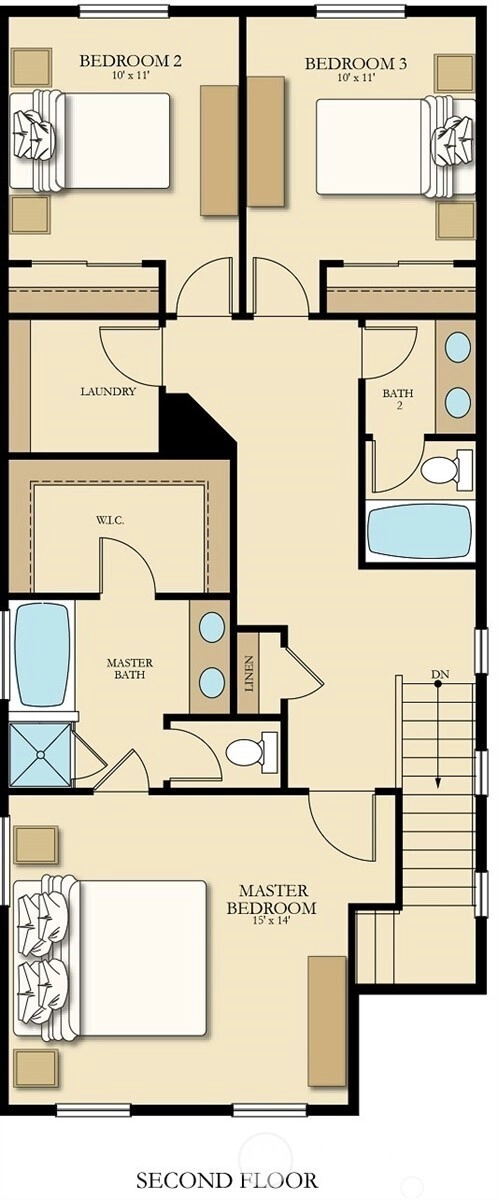
Modern comfort meets lifestyle living in this beautifully maintained 3-bedroom, 2.5-bath home in the Storybook Cottage Collection by Lennar showcased around a community courtyard. Built in 2019, this 1,710 sq ft home features an open-concept design perfect for everyday living and entertaining, with seamless flow between the chef's kitchen with stainless appliance package, dedicated dining, and living spaces. Window treatments included. Enjoy low-maintenance outdoor living with a fenced side yard and turf grass designed for easy care year-round. The attached 2-car garage offers convenience and additional storage. Relax on your front porch and experience all Ten Trails has to offer, including miles of trails, parks, community events, sports courts, fire pits, and more. A perfect blend of modern living, connection, and lifestyle-focused amenities awaits.
Offer Review
Will review offers when submitted
Listing source NWMLS MLS #
2520813
Listed by
Melissa Schuldt,
RE/MAX Integrity
Thursday
Jul 8, 2026
5pm - 7pm
Contact our
Black Diamond
Real Estate Lead

SECOND
BDRM
BDRM
BDRM
FULL
BATH
BATH
FULL
BATH
BATH
MAIN
½
BATH
Jun 17, 2026
Price Reduction arrow_downward
$599,950
NWMLS #2520813
Jun 03, 2026
Listed
$629,950
NWMLS #2520813
-
StatusFor Sale
-
Price$599,950
-
Original Price$629,950
-
List DateJune 3, 2026
-
Last Status ChangeJune 3, 2026
-
Last UpdateJuly 6, 2026
-
Days on Market34 Days
-
Cumulative DOM34 Days
-
$/sqft (Total)$351/sqft
-
$/sqft (Finished)$351/sqft
-
Listing Source
-
MLS Number2520813
-
Listing BrokerMelissa Schuldt
-
Listing OfficeRE/MAX Integrity

-
Principal and Interest$3,145 / month
-
HOA$174 / month
-
Property Taxes$441 / month
-
Homeowners Insurance$122 / month
-
TOTAL$3,882 / month
-
-
based on 20% down($119,990)
-
and a6.85% Interest Rate
-
About:All calculations are estimates only and provided by Mainview LLC. Actual amounts will vary.
-
Sqft (Total)1,710 sqft
-
Sqft (Finished)1,710 sqft
-
Sqft (Unfinished)None
-
Property TypeHouse
-
Sub Type2 Story
-
Bedrooms3 Bedrooms
-
Bathrooms2.5 Bathrooms
-
Lot3,547 sqft Lot
-
Lot Size SourceKCDA
-
Lot #107
-
ProjectTen Trails Storybook Cottages
-
Total Stories2 stories
-
BasementNone
-
Sqft SourceKCDA
-
2026 Property Taxes$5,298 / year
-
No Senior Exemption
-
CountyKing County
-
Parcel #8576020240
-
County Website
-
County Parcel Map
-
County GIS Map
-
AboutCounty links provided by Mainview LLC

-
School DistrictEnumclaw
-
ElementaryBlack Diamond Elem
-
MiddleThunder Mtn Mid
-
High SchoolEnumclaw Snr High
-
HOA Dues$174 / month
-
Fees AssessedQuarterly
-
HOA Dues IncludeCommon Area Maintenance
Internet
Lawn Service
Road Maintenance -
HOA ContactHOA@tentrails.com
-
Management Contact
-
Community FeaturesAthletic Court
CCRs
Park
Playground
Trail(s)
-
Covered2-Car
-
TypesAttached Garage
Off Street -
Has GarageYes
-
Nbr of Assigned Spaces2
-
Territorial
-
Year Built2019
-
Home BuilderLennar
-
IncludesHigh Efficiency (Unspecified)
-
Includes90%+ High Efficiency
High Efficiency (Unspecified)
-
FlooringOther
Vinyl
Carpet -
FeaturesBath Off Primary
Dbl Pane/Storm Window
High Tech Cabling
SMART Wired
Walk-In Closet(s)
Water Heater
-
Lot FeaturesCorner Lot
Curbs
Open Space
Paved
Sidewalk -
Site FeaturesFenced-Fully
Gas Available
High Speed Internet
Sprinkler System
-
IncludedDishwasher
Disposal
Dryer
Microwave
Refrigerator
Stove(s)/Range(s)
Tankless Water Heater
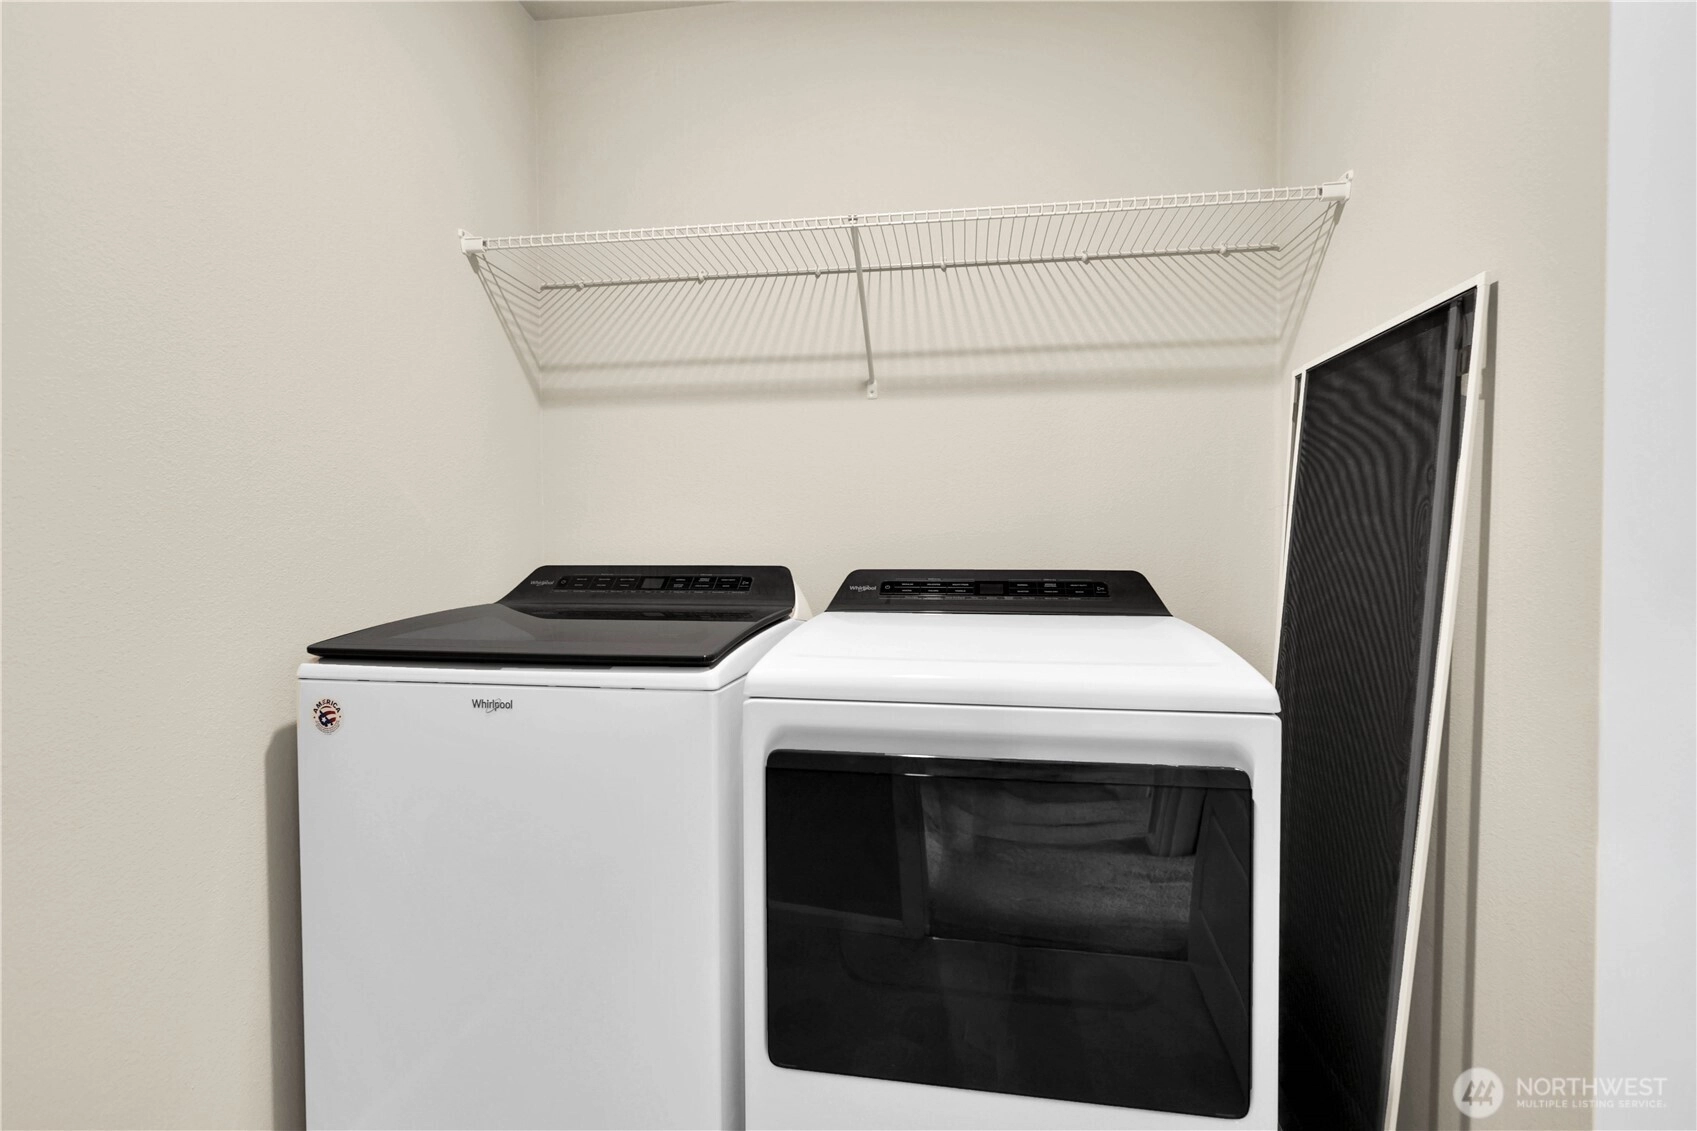
Washer
-
3rd Party Approval Required)No
-
Bank Owned (REO)No
-
Complex FHA AvailabilityUnspecified
-
Potential TermsCash
Conventional
FHA
USDA Loan
VA Loan
-
EnergyElectric
Natural Gas -
SewerSewer Connected
-
Water SourcePublic
-
WaterfrontNo
-
Air Conditioning (A/C)Yes
-
Buyer Broker's Compensation2.5%
-
MLS Area #Area 320
-
Number of Photos40
-
Last Modification TimeMonday, July 6, 2026 8:11 AM
-
System Listing ID5564166
-
Public Open Houses2026-07-06 08:25:08
-
Price Reduction2026-06-17 15:43:45
-
First For Sale2026-06-03 07:08:53
Listing details based on information submitted to the MLS GRID as of Monday, July 6, 2026 8:11 AM.
All data is obtained from various
sources and may not have been verified by broker or MLS GRID. Supplied Open House Information is subject to change without notice. All information should be independently reviewed and verified for accuracy. Properties may or may not be listed by the office/agent presenting the information.
Sharing
OPEN
For Sale
34 Days Online
$599,950
3 BR
2.5 BA
1,710 SQFT
OPEN HOUSES
Thursday
Jul 8, 2026
5pm - 7pm
Offer Review: Anytime
NWMLS #2520813.
Melissa Schuldt,
RE/MAX Integrity
|
Listing information is provided by the listing agent except as follows: BuilderB indicates
that our system has grouped this listing under a home builder name that doesn't match
the name provided
by the listing broker. DevelopmentD indicates
that our system has grouped this listing under a development name that doesn't match the name provided
by the listing broker.