- homeHome
- mapHomes For Sale
- Houses Only
- Condos Only
- New Construction
- Waterfront
- Land For Sale
- nature_peopleNeighborhoods
- businessCondo Buildings
 Selling with Us
- roofingBuying with Us
 About Us
- peopleOur Team
- perm_phone_msgContact Us
- location_cityCity List
- engineeringHome Builder List
- trending_upHome Price Index
- differenceCalculate Value Now
- monitoringAll Stats & Graphs
- starsPopular
- feedArticles
- calculateCalculators
- helpApp Support
- refreshReload App
Version: ...

For Sale
33 Days Online
$1,497,000
4 Bedrooms
2.5 Bathrooms
2,352 Sqft Townhome
Unit B
Floor 1
New Construction
Built 2025
2 Parking Spaces
HOA Dues $56 / month
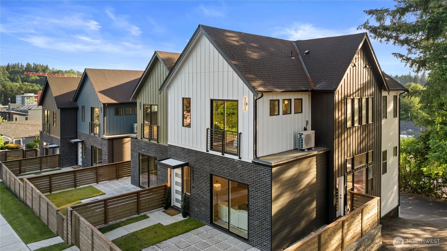
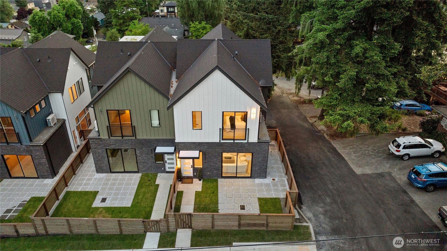
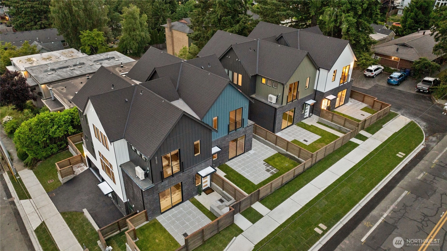
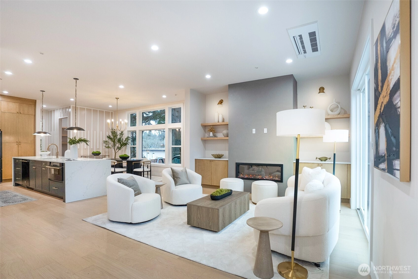
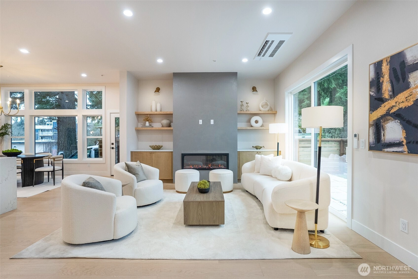
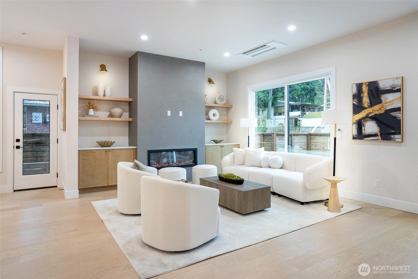
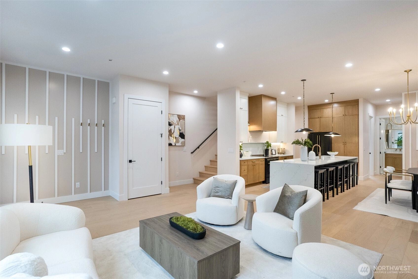
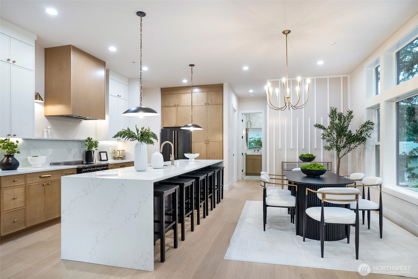
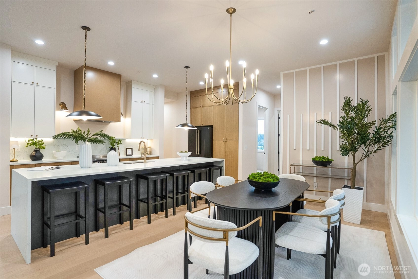
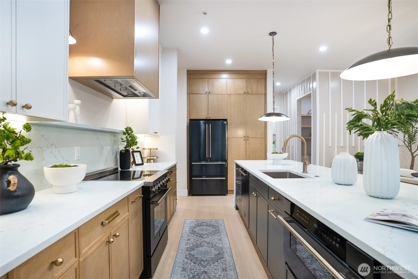
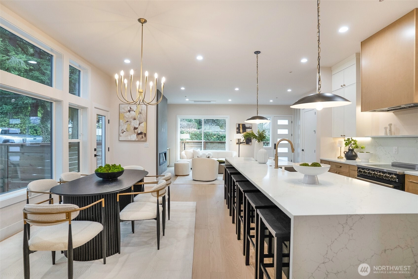
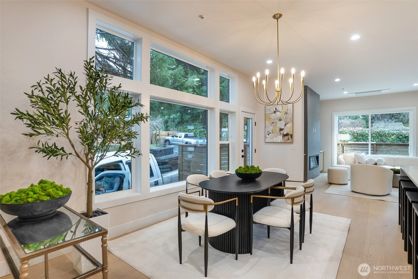
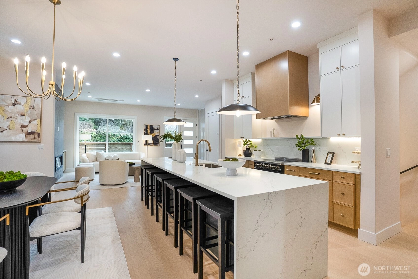
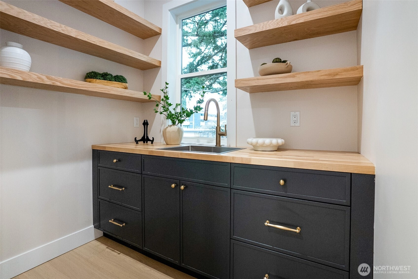
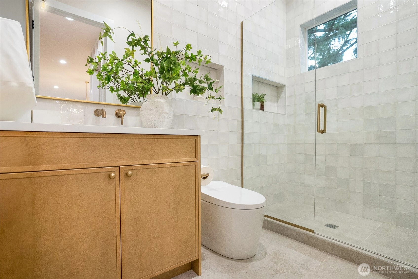
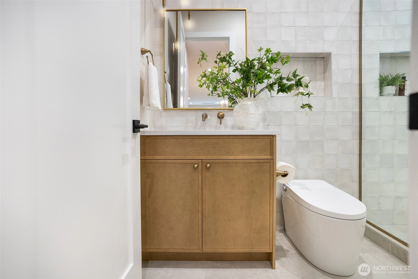
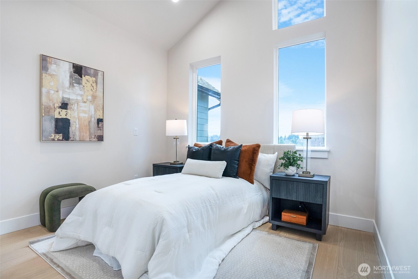
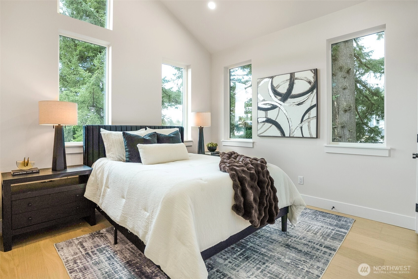
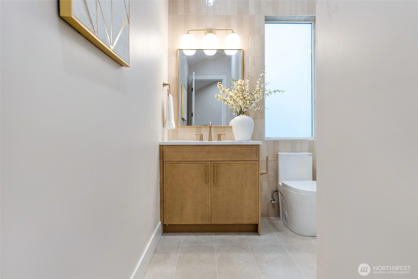
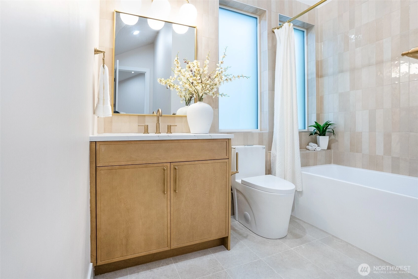
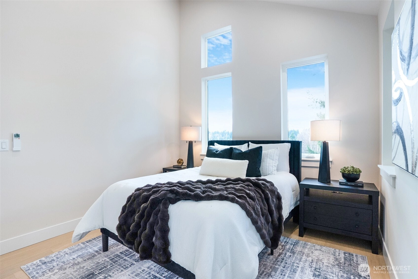
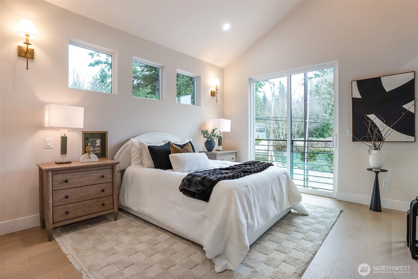
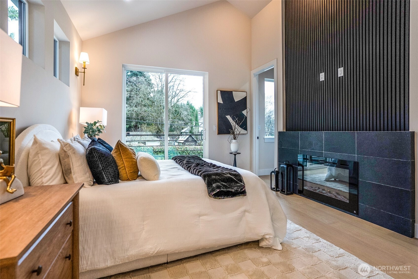
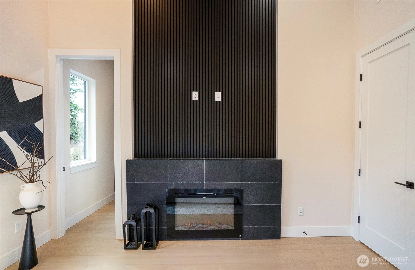
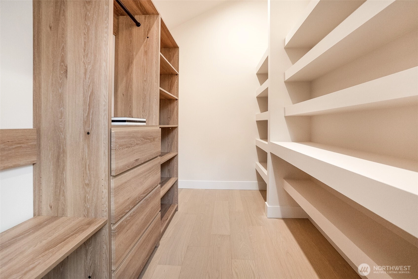
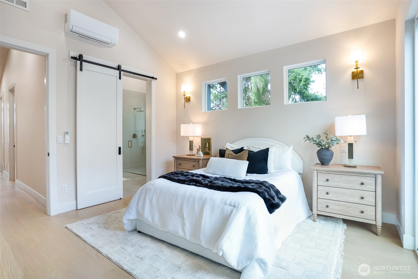
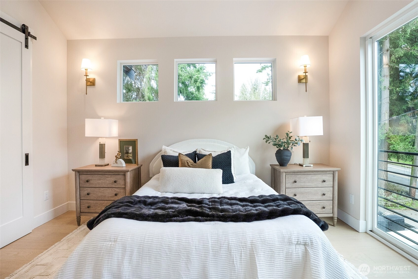
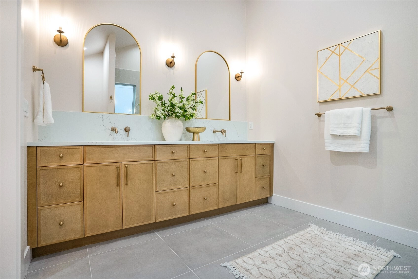
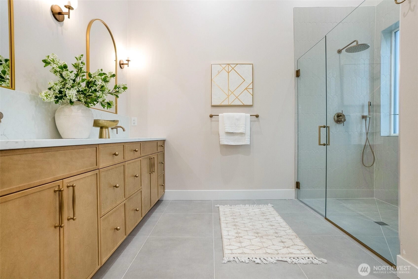
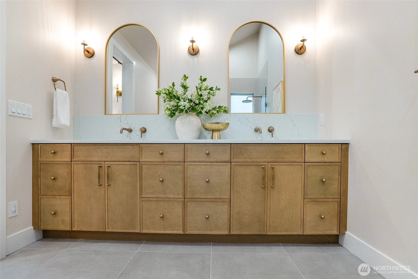
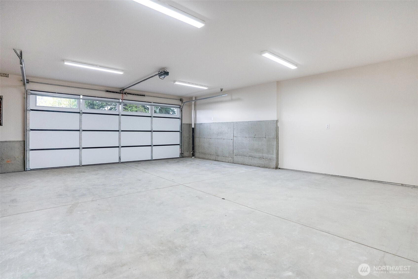
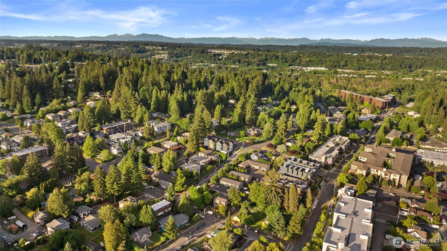
Welcome home to Lumina — striking new construction in prime Bothell, where modern architecture and everyday comfort meet with intention. The signature great room sets the tone: soaring 12-foot ceilings and elegant statement arches frame an open, light-filled layout built for relaxed living and effortless entertaining. The chef-inspired kitchen centers on an oversized island — the heart of the home — with a generous walk-in pantry for boutique-level storage. Spa-inspired baths deliver daily luxury: heated floors, wall-mounted Delta fixtures, and a calm, refined finish package throughout. The primary suite is a private retreat with a warm fireplace for quiet evenings in. Even the garage is finished with intention, featuring sleek epoxy flooring. Set minutes from downtown coffee, dining, parks, and trails, Lumina brings clean modern design, thoughtful comfort, and everyday convenience together in one impressive package.
Offer Review
Will review offers when submitted
Project
Lumina Townhomes
Listing source NWMLS MLS #
2535336
Listed by
Victor Karpenko,
KW Everett
Contact our
Bothell
Real Estate Lead

SECOND
BDRM
BDRM
BDRM
FULL
BATH
BATH
¾
BATHMAIN
BDRM
¾
BATH
Jun 09, 2026
Listed
$1,497,000
Jun 04, 2026
Listed
$1,497,000
NWMLS #2535336
Feb 24, 2026
Price Reduction arrow_downward
$1,584,000
NWMLS #2469391
Jan 20, 2026
Listed
$1,629,000
NWMLS #2469391
Feb 24, 2026
Price Reduction arrow_downward
$1,584,000
NWMLS #2469394
Jan 18, 2026
Listed
$1,629,000
NWMLS #2469394
-
StatusFor Sale
-
Price$1,497,000
-
Original PriceSame as current
-
List DateJune 4, 2026
-
Last Status ChangeJune 5, 2026
-
Last UpdateJune 25, 2026
-
Days on Market33 Days
-
Cumulative DOM164 Days
-
$/sqft (Total)$636/sqft
-
$/sqft (Finished)$636/sqft
-
Listing Source
-
MLS Number2535336
-
Listing BrokerVictor Karpenko
-
Listing OfficeKW Everett

-
Principal and Interest$7,847 / month
-
HOA$56 / month
-
Property Taxes$653 / month
-
Homeowners Insurance$287 / month
-
TOTAL$8,844 / month
-
-
based on 20% down($299,400)
-
and a6.85% Interest Rate
-
About:All calculations are estimates only and provided by Mainview LLC. Actual amounts will vary.
-
Unit #B
-
Unit Floor1
-
Sqft (Total)2,352 sqft
-
Sqft (Finished)Unspecified
-
Sqft (Unfinished)None
-
Property TypeTownhome
-
Sub TypeTownhouse
-
Bedrooms4 Bedrooms
-
Bathrooms2.5 Bathrooms
-
Lot2,112 sqft Lot
-
Lot Size SourceCondo Maps/Declaration
-
ProjectLumina Townhomes
-
Total StoriesUnspecified
-
Sqft SourceBuilder Plans
-
2025 Property Taxes$7,840 / year
-
No Senior Exemption
-
CountyKing County
-
Parcel #18706LotB
-
County WebsiteUnspecified
-
County Parcel Map
-
County GIS Map
-
AboutCounty links provided by Mainview LLC

-
School DistrictNorthshore
-
ElementaryBuyer To Verify
-
MiddleBuyer To Verify
-
High SchoolBuyer To Verify
-
HOA Dues$56 / month
-
Fees AssessedQuarterly
-
HOA Dues IncludeCommon Area Maintenance
-
Pets AllowedYes
-
HOA ContactLumina Townhomes LLC 206-805-6238
-
Management ContactWilson Law Group 206-805-6238
-
Community FeaturesOutside Entry
-
NameLumina Townhomes
-
Units in Complex5
-
Units in Building1
-
Stories in Building3
-
Covered2-Car
-
TypesIndividual Garage
-
Has GarageYes
-
Nbr of Assigned Spaces2
-
Parking Space InfoUnspecified
-
City
Territorial
-
Year Built2025
-
New ConstructionYes
-
Construction StateUnspecified
-
Home BuilderUnspecified
-
IncludesDuctless
-
IncludesDuctless
-
FlooringCeramic Tile
Engineered Hardwood -
FeaturesFireplace
Skylight(s)
Vaulted Ceiling(s)
Walk-In Closet(s)
Water Heater
-
Lot FeaturesAlley
Sidewalk
-
IncludedDishwasher
Microwave
Refrigerator
Stove(s)/Range(s)
Washer
-
3rd Party Approval Required)No
-
Bank Owned (REO)No
-
Complex FHA AvailabilityUnspecified
-
Potential TermsCash
Conventional
FHA
USDA Loan
VA Loan
-
EnergyElectric
-
WaterfrontNo
-
Air Conditioning (A/C)Yes
-
Buyer Broker's Compensation2%
-
MLS Area #Area 610
-
Number of Photos34
-
Last Modification TimeWednesday, June 24, 2026 11:47 PM
-
System Listing ID5565772
-
First For Sale2026-06-04 19:24:31
Listing details based on information submitted to the MLS GRID as of Wednesday, June 24, 2026 11:47 PM.
All data is obtained from various
sources and may not have been verified by broker or MLS GRID. Supplied Open House Information is subject to change without notice. All information should be independently reviewed and verified for accuracy. Properties may or may not be listed by the office/agent presenting the information.
Sharing
For Sale
33 Days Online
$1,497,000
4 BR
2.5 BA
2,352 SQFT
Offer Review: Anytime
NWMLS #2535336.
Victor Karpenko,
KW Everett
|
Listing information is provided by the listing agent except as follows: BuilderB indicates
that our system has grouped this listing under a home builder name that doesn't match
the name provided
by the listing broker. DevelopmentD indicates
that our system has grouped this listing under a development name that doesn't match the name provided
by the listing broker.