- homeHome
- mapHomes For Sale
- Houses Only
- Condos Only
- New Construction
- Waterfront
- Land For Sale
- nature_peopleNeighborhoods
- businessCondo Buildings
 Selling with Us
- roofingBuying with Us
 About Us
- peopleOur Team
- perm_phone_msgContact Us
- location_cityCity List
- engineeringHome Builder List
- trending_upHome Price Index
- differenceCalculate Value Now
- monitoringAll Stats & Graphs
- starsPopular
- feedArticles
- calculateCalculators
- helpApp Support
- refreshReload App
Version: ...

Fairway Estates /
#C47
For Sale
32 Days Online
$645,000
2 Bedrooms
1.75 Bathrooms
1,353 Sqft Condo
Unit C47
Floor 4
Built 1974
1 Parking Space
HOA Dues $1,231 / month
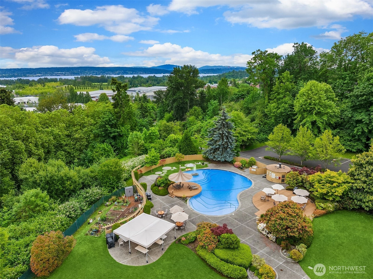
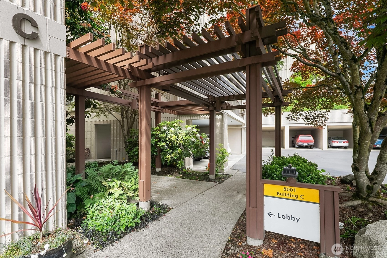
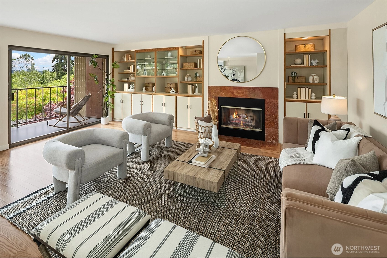
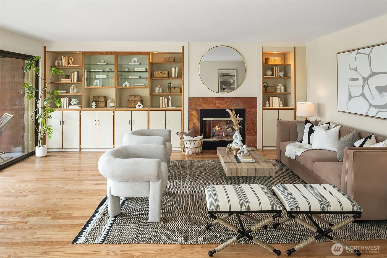
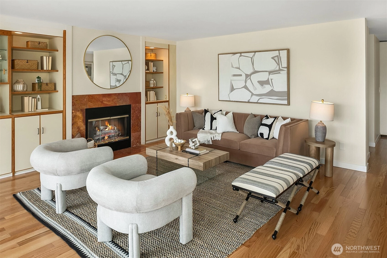
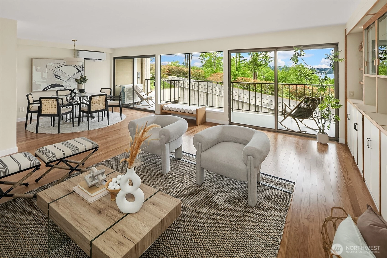
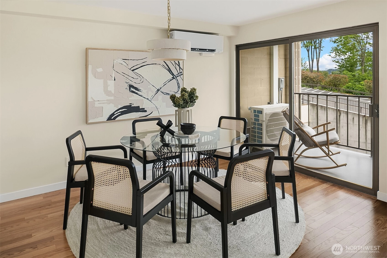
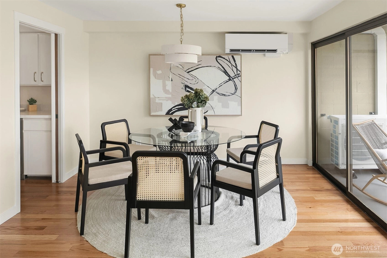
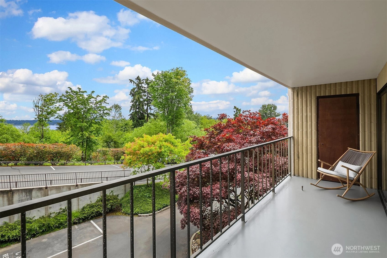
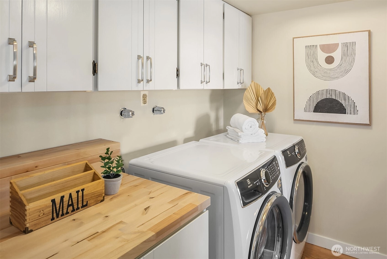
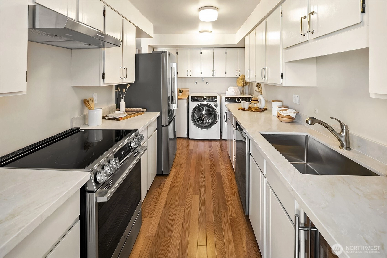
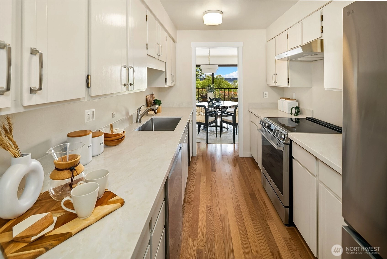
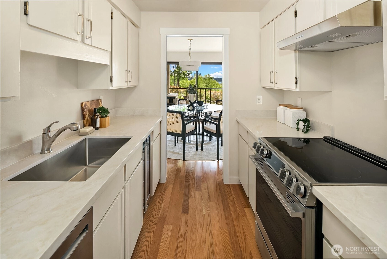
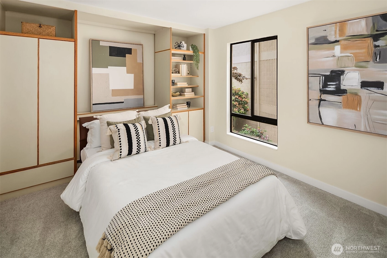
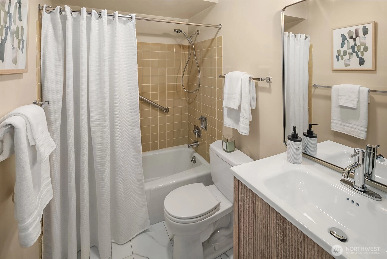
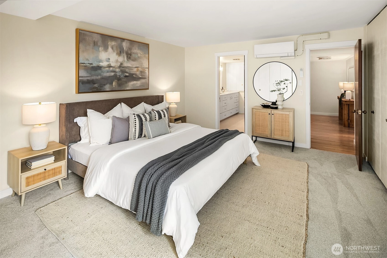
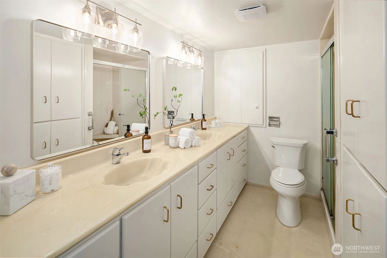
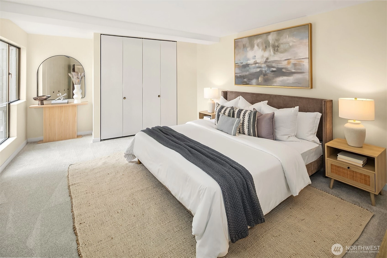
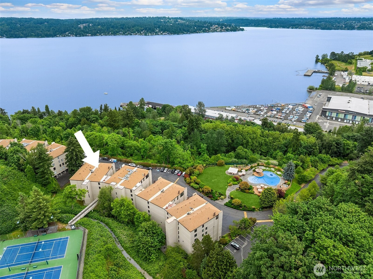
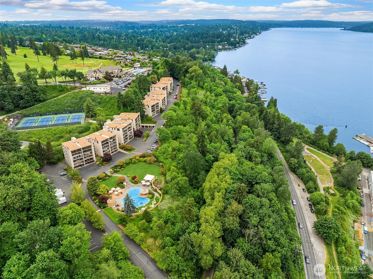
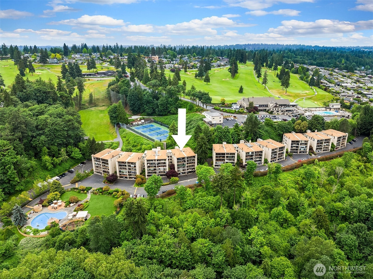
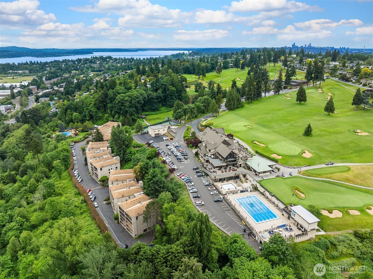
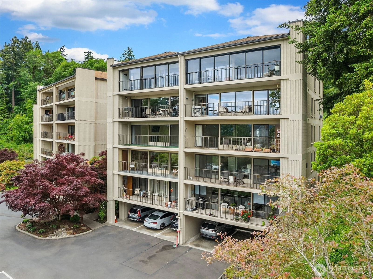
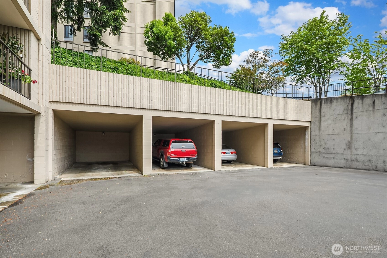
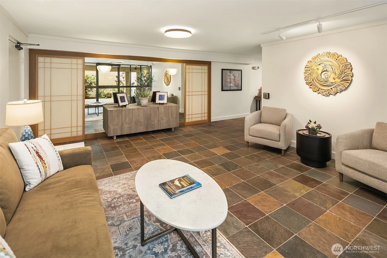
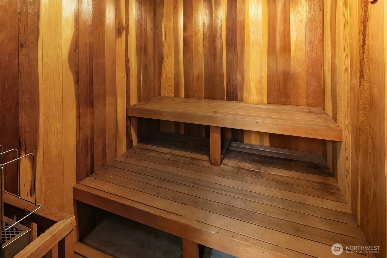
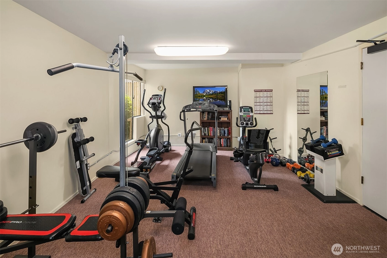
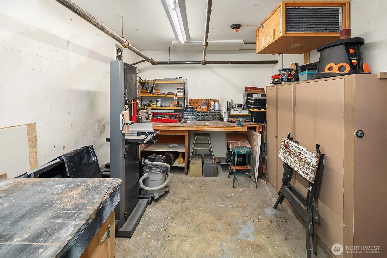
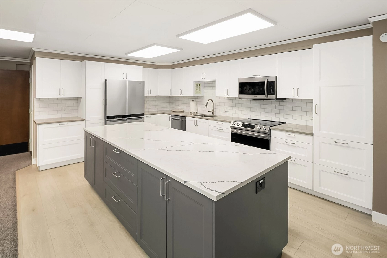
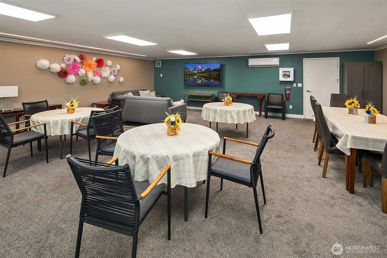
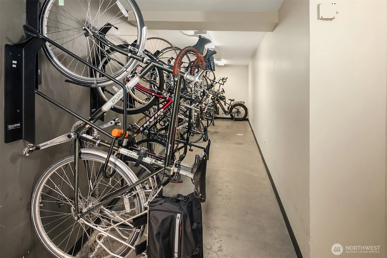
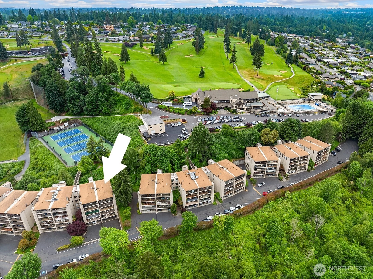
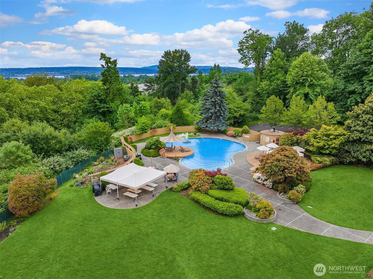
Extensively updated so you can move in and immediately enjoy the resort style amenities of Fairway Estates. This 2 bed, 2 bath unit has a spacious layout, great for entertaining and a covered deck with beautiful views of the Cascades and Lake Washington. Thoughtful 2026 updates include: fresh paint and flooring throughout, stainless steel kitchen appliances, new countertops, mini splits for efficient heating and air conditioning. Positioned along the Burke Gilman trail with a stunning outdoor pool and lush green landscaping. Enjoy an indoor sauna, bike storage, exercise room, garden patch, EV charging and plenty of guest parking. Secure building with step free access from your covered parking spot into your unit. Well managed HOA. Fairway Estates will soon be finalizing a 90-year lease extension with Sand Point Country Club. Leave behind the concerns of home maintenance and experience a truly unique community with group events offered every week.
Offer Review
Will review offers when submitted
Project
Fairway Estates
Listing source NWMLS MLS #
2534605
Listed by
Mel Parsons,
Real Broker LLC
Contact our
View Ridge
Real Estate Lead

MAIN
BDRM
BDRM
FULL
BATH
BATH
¾
BATH
Jun 05, 2026
Listed
$645,000
NWMLS #2534605
-
StatusFor Sale
-
Price$645,000
-
Original PriceSame as current
-
List DateJune 5, 2026
-
Last Status ChangeJune 5, 2026
-
Last UpdateJune 10, 2026
-
Days on Market32 Days
-
Cumulative DOM32 Days
-
$/sqft (Total)$477/sqft
-
$/sqft (Finished)$477/sqft
-
Listing Source
-
MLS Number2534605
-
Listing BrokerMel Parsons
-
Listing OfficeReal Broker LLC

-
Principal and Interest$3,381 / month
-
HOA$1,231 / month
-
Property Taxes$546 / month
-
Homeowners Insurance$131 / month
-
TOTAL$5,289 / month
-
-
based on 20% down($129,000)
-
and a6.85% Interest Rate
-
About:All calculations are estimates only and provided by Mainview LLC. Actual amounts will vary.
-
Unit #C47
-
Unit Floor4
-
Sqft (Total)1,353 sqft
-
Sqft (Finished)Unspecified
-
Sqft (Unfinished)None
-
Property TypeCondo
-
Sub TypeCondo (1 Level)
-
Bedrooms2 Bedrooms
-
Bathrooms1.75 Bathrooms
-
Lot SizeUnspecified
-
Lot Size SourceUnspecified
-
ProjectFairway Estates
-
Total Stories1 story
-
Sqft SourceRealist
-
2025 Property Taxes$6,555 / year
-
Yes Senior Exemption
-
CountyKing County
-
Parcel #2468500650
-
County Website
-
County Parcel Map
-
County GIS Map
-
AboutCounty links provided by Mainview LLC

-
School DistrictSeattle
-
ElementaryView Ridge
-
MiddleEckstein Mid
-
High SchoolRoosevelt High
-
HOA Dues$1,231 / month
-
Fees AssessedMonthly
-
HOA Dues IncludeCable TV
Common Area Maintenance
Gas
Internet
Lawn Service
Road Maintenance
Sewer
Snow Removal
Trash
Water -
Pets AllowedCats OK
Subject to Restrictions -
HOA ContactTami McCann 206-546-1802
-
Management ContactDeb Carter - Prime Property Management 206-726-0878
-
Community FeaturesCable TV
Club House
Elevator
Exercise Room
Game/Rec Rm
Lobby Entrance
Pool
Sauna
-
NameFairway Estates
-
Units in Complex84
-
Units in Building38
-
Stories in Building7
-
Covered1-Car
-
TypesCarport
-
Has GarageYes
-
Nbr of Assigned Spaces1
-
Parking Space InfoUnspecified
-
Lake
Mountains
Territorial
-
Year Built1974
-
Home BuilderUnspecified
-
IncludesDuctless
-
IncludesDuctless
-
FlooringLaminate
Vinyl
Carpet -
FeaturesCooking-Electric
Dryer-Electric
Fireplace
Primary Bathroom
Washer
Water Heater
-
Lot FeaturesAdjacent to Public Land
Curbs
Dead End Street
Paved
-
IncludedDishwasher
Dryer
Refrigerator
Stove(s)/Range(s)
Washer
-
3rd Party Approval Required)No
-
Bank Owned (REO)No
-
Complex FHA AvailabilityUnspecified
-
Potential TermsAssumable
Cash
Conventional
-
EnergyElectric
Natural Gas
-
WaterfrontNo
-
Air Conditioning (A/C)Yes
-
Buyer Broker's Compensation3%
-
MLS Area #Area 710
-
Number of Photos34
-
Last Modification TimeWednesday, June 10, 2026 12:07 PM
-
System Listing ID5566382
-
First For Sale2026-06-05 16:27:28
Listing details based on information submitted to the MLS GRID as of Wednesday, June 10, 2026 12:07 PM.
All data is obtained from various
sources and may not have been verified by broker or MLS GRID. Supplied Open House Information is subject to change without notice. All information should be independently reviewed and verified for accuracy. Properties may or may not be listed by the office/agent presenting the information.
Sharing
For Sale
32 Days Online
$645,000
2 BR
1.75 BA
1,353 SQFT
Offer Review: Anytime
NWMLS #2534605.
Mel Parsons,
Real Broker LLC
|
Listing information is provided by the listing agent except as follows: BuilderB indicates
that our system has grouped this listing under a home builder name that doesn't match
the name provided
by the listing broker. DevelopmentD indicates
that our system has grouped this listing under a development name that doesn't match the name provided
by the listing broker.