- homeHome
- mapHomes For Sale
- Houses Only
- Condos Only
- New Construction
- Waterfront
- Land For Sale
- nature_peopleNeighborhoods
- businessCondo Buildings
 Selling with Us
- roofingBuying with Us
 About Us
- peopleOur Team
- perm_phone_msgContact Us
- location_cityCity List
- engineeringHome Builder List
- trending_upHome Price Index
- differenceCalculate Value Now
- monitoringAll Stats & Graphs
- starsPopular
- feedArticles
- calculateCalculators
- helpApp Support
- refreshReload App
Version: ...

Fairhaven Square /
#207
Sold
Closed July 1, 2026
$380,000
1 Bedroom
1 Bathroom
564 Sqft Condo
Unit 207
Floor 2
Built 2004
1 Parking Space
HOA Dues $372 / month
SALE HISTORY
List price was $385,000It took 8 days to go pending.
Then 15 days to close at $380,000
Closed at $674/SQFT.
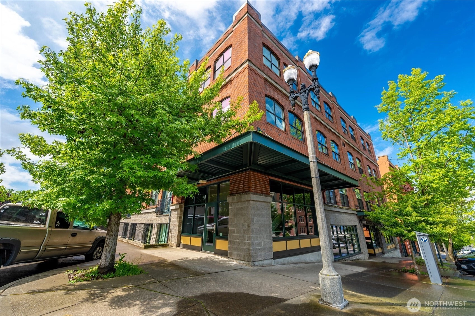
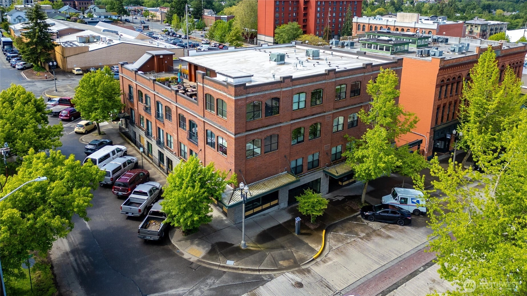
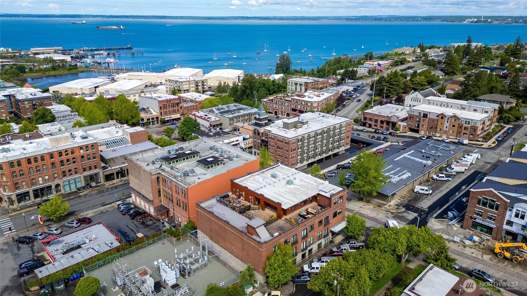
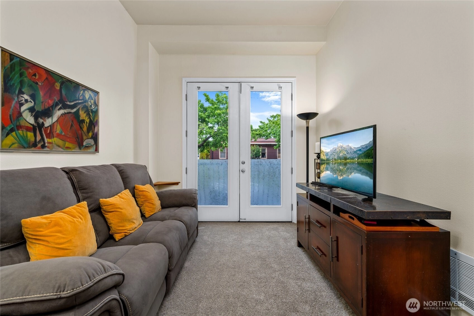
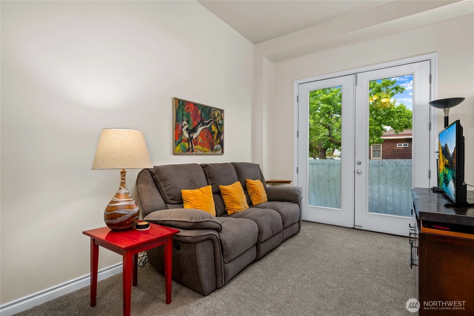
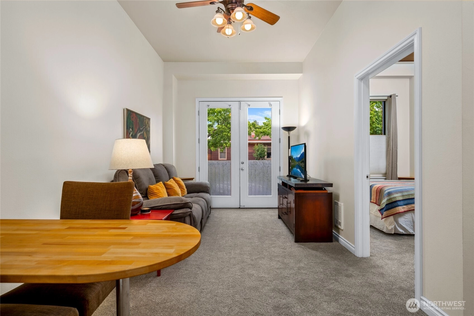
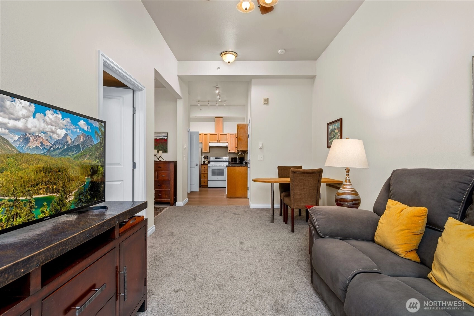
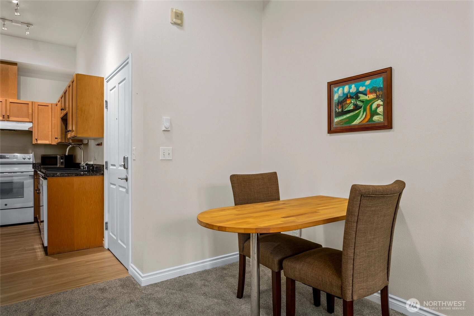
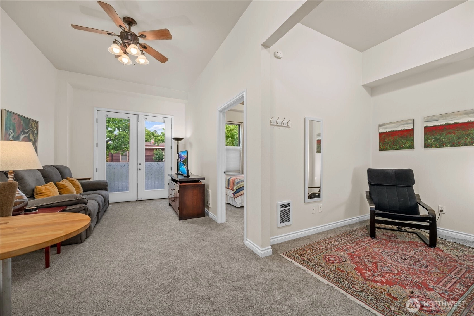
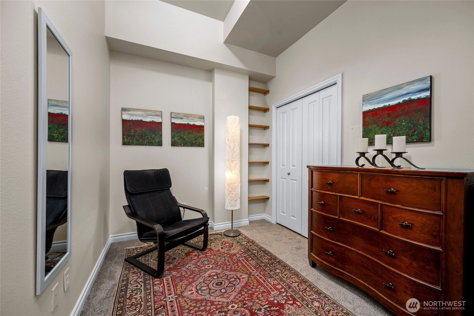
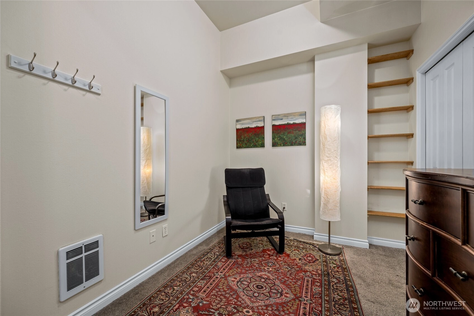
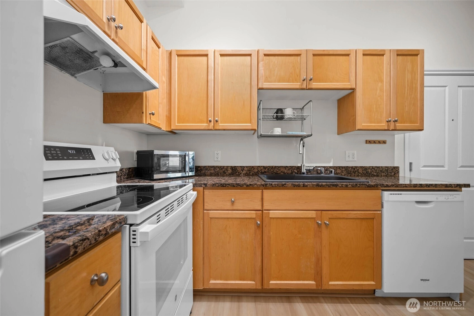
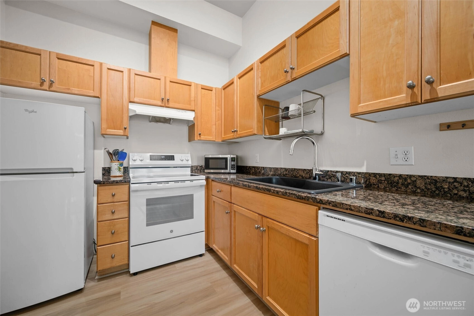
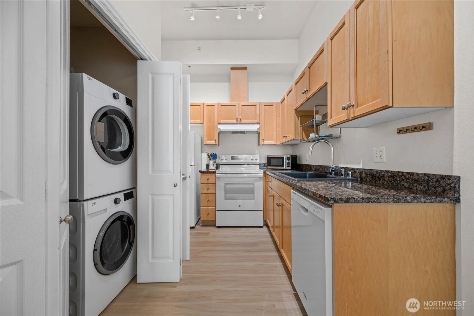
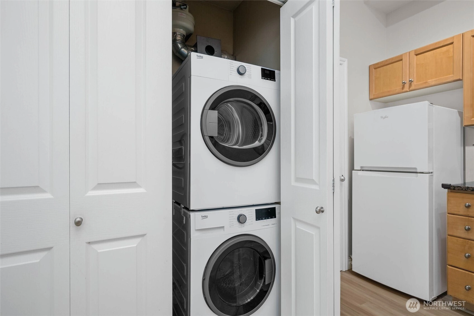
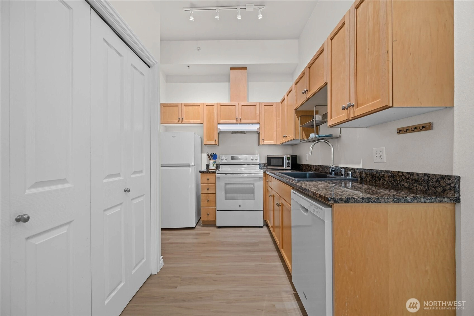
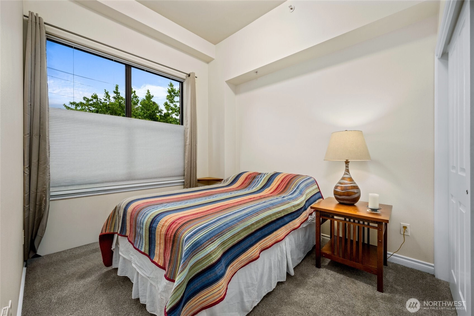
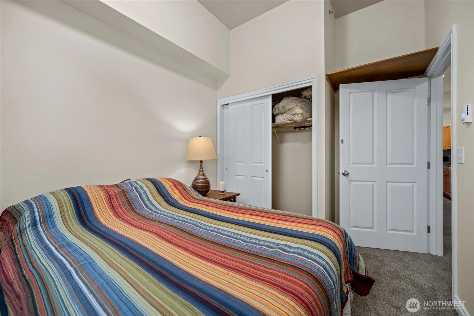
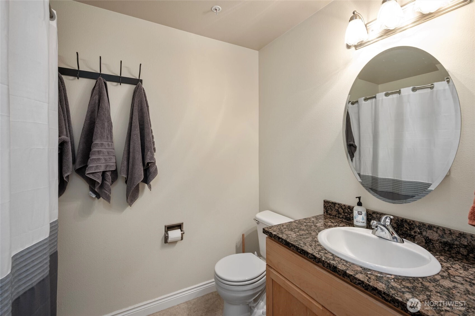
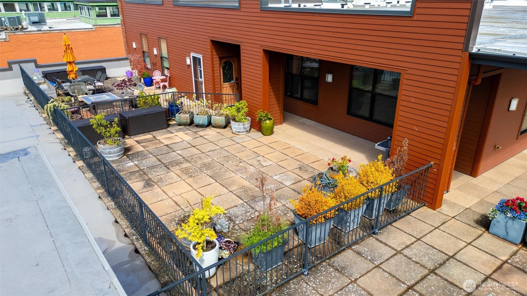
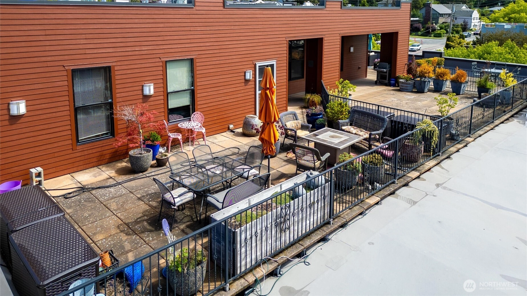
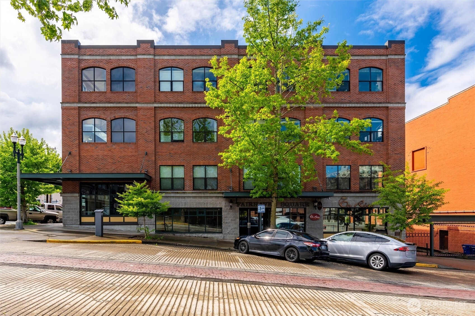
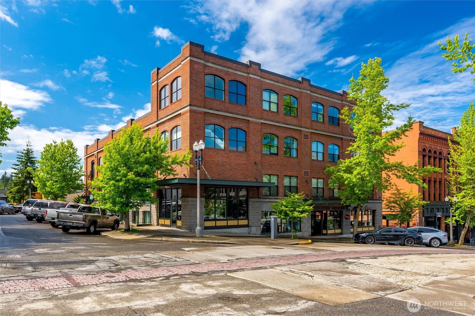
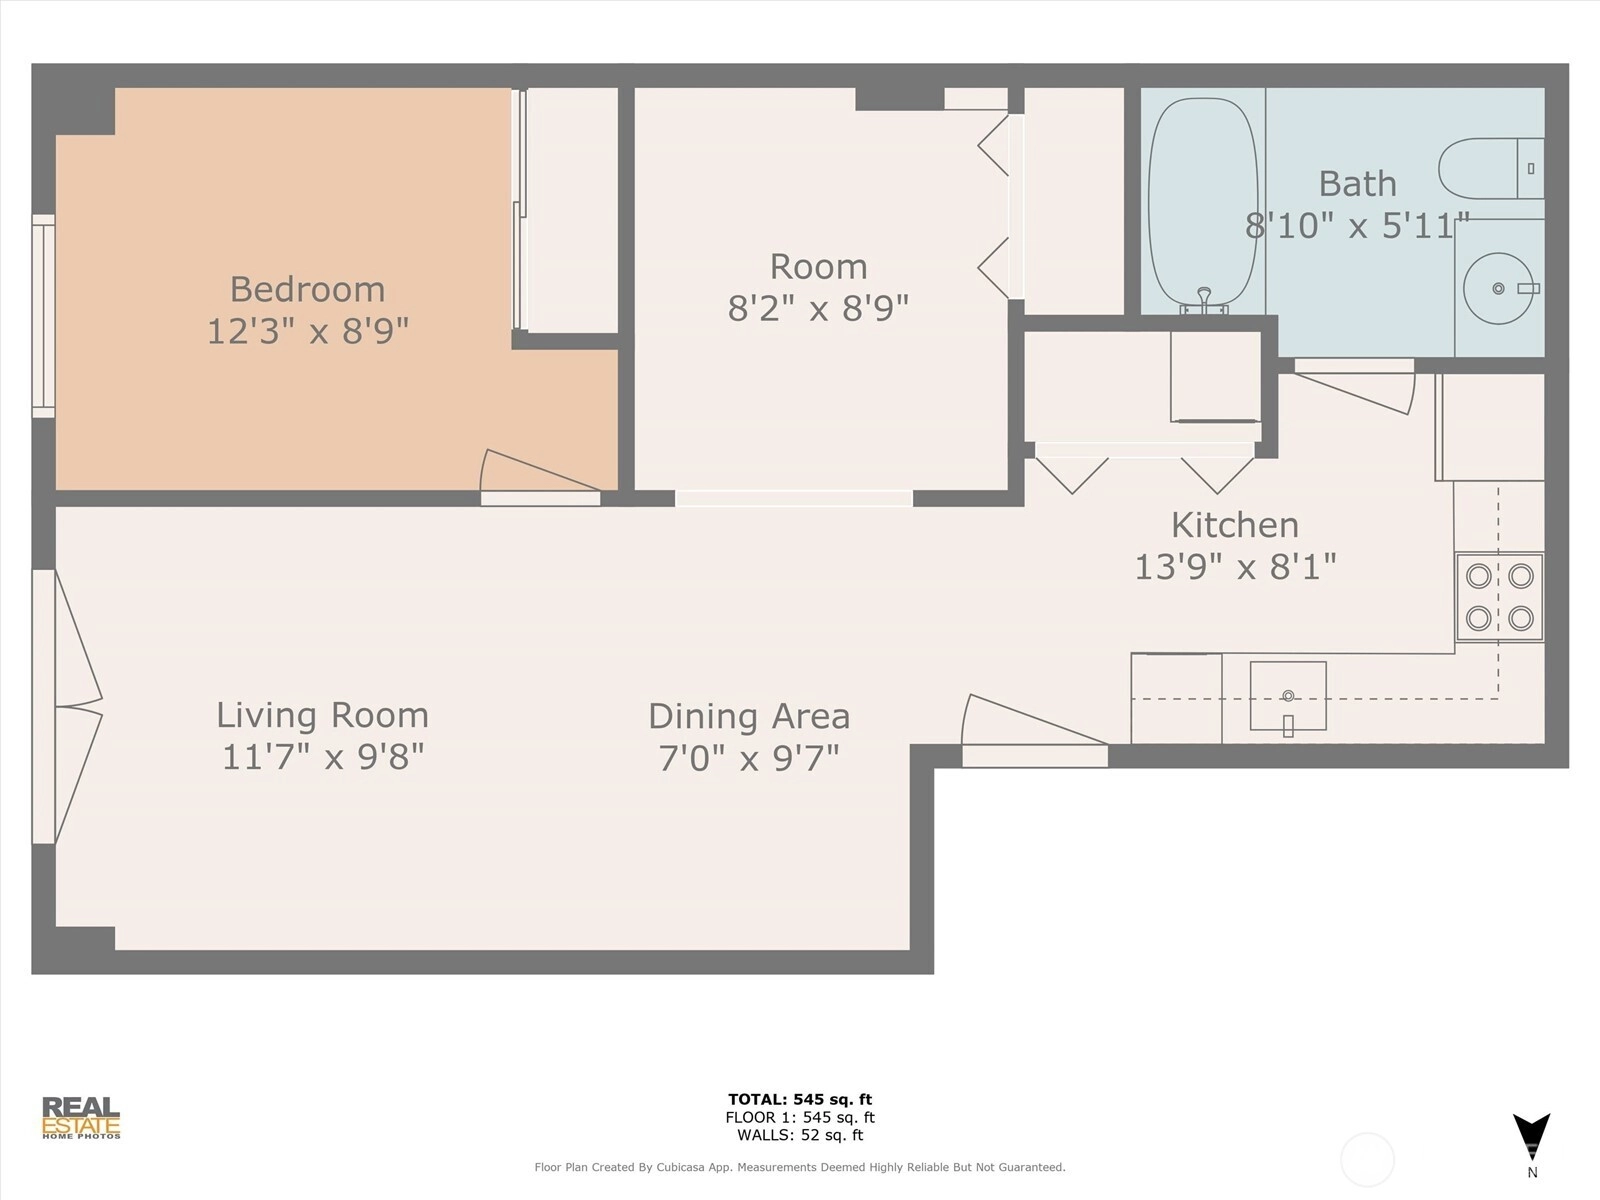
FAIRHAVEN! It doesn't get any more convenient or less expensive than this! This is a one bedroom condo with an office nook, a full bathroom, washer/dryer and French doors facing 13th street. The unit is on the second level with elevator access and secure parking for one car. New washer/dryer and oven. There is roof access for owners with amazing views over Fairhaven and southeast toward the Chuckanut Mountains. Fairhaven's commercial district is right outside the door with restaurants, shopping and trail access. You can head north to the South Bay trail and south to Fairhaven Park and beyond. Unit must be owner (or owner family) occupied- rental cap is met and there is 1 owner on the waiting list. Pets are OK w/some restrictions.
Offer Review
No offer review date was specified
Project
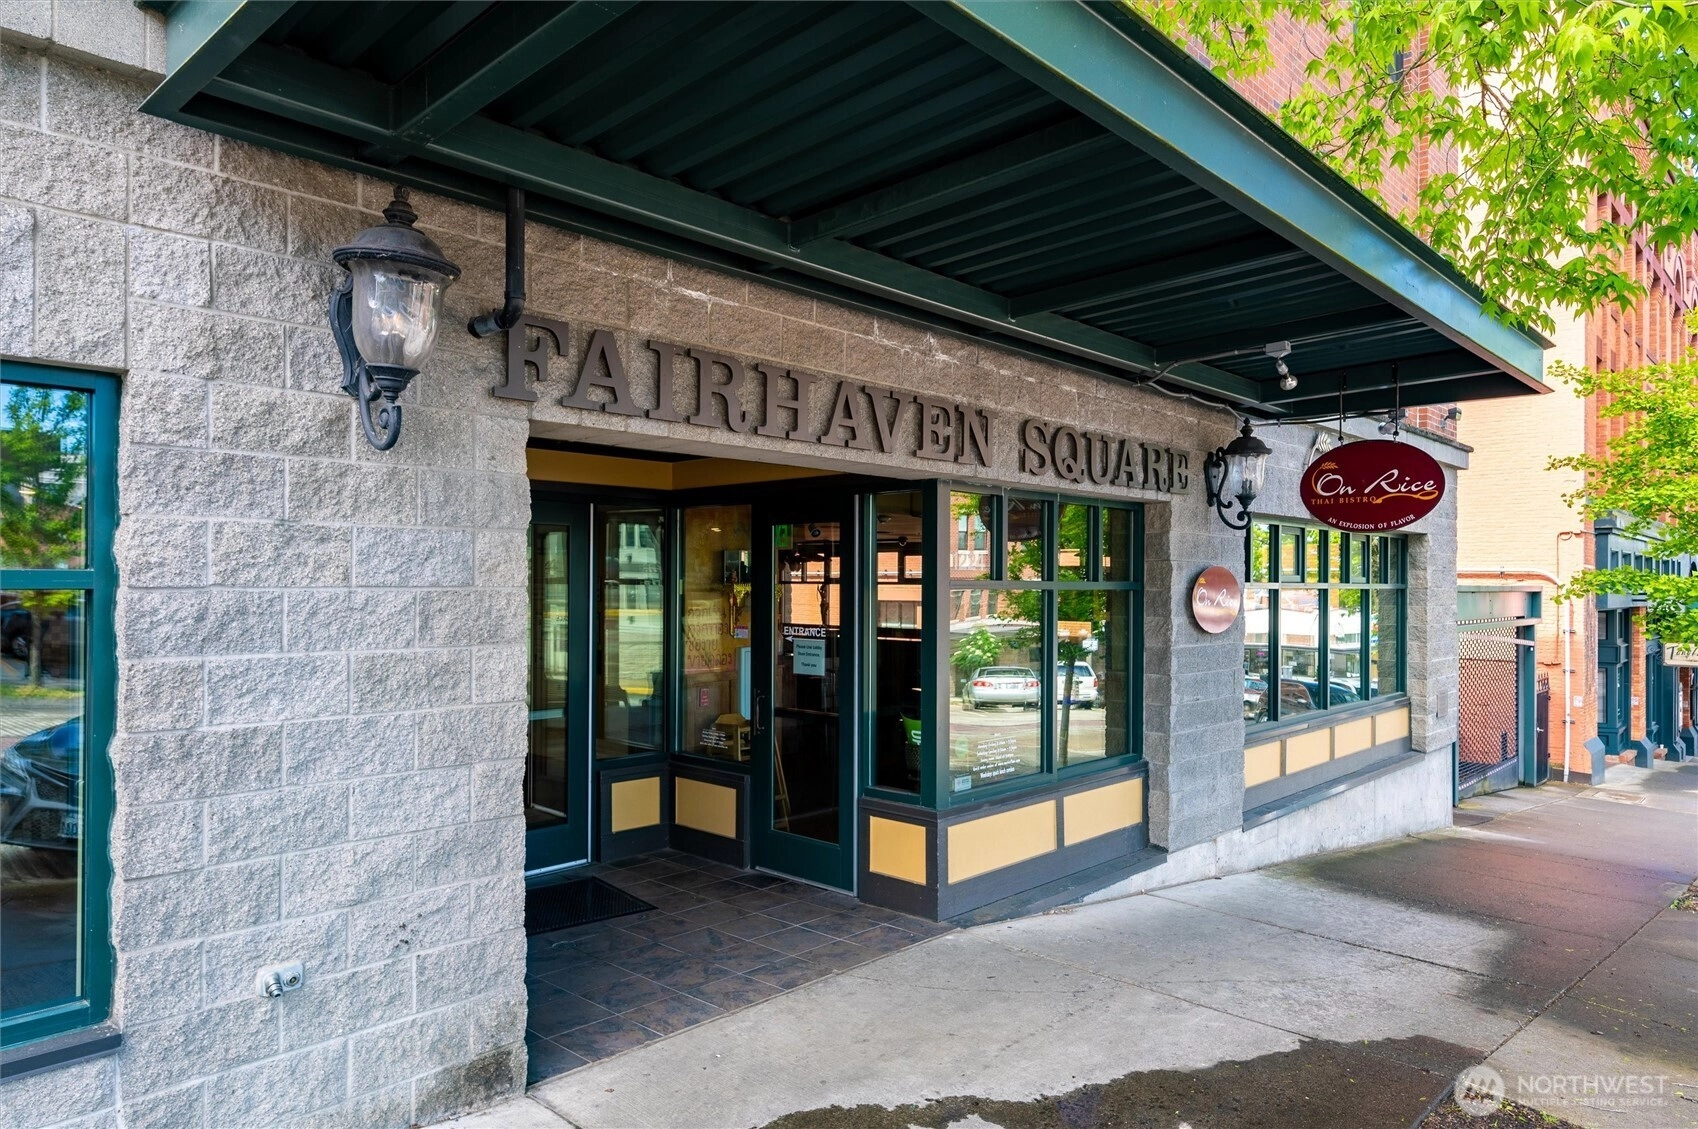
Fairhaven Square
Listing source NWMLS MLS #
2519875
Listed by
Heather C. Othmer,
Windermere RE Whatcom, Inc.
Buyer's broker
Nicole Flamer,
Bellwether Real Estate
Contact our
Bellingham
Real Estate Lead

MAIN
BDRM
FULL
BATH
BATH
Jul 01, 2026
Sold
$380,000
NWMLS #2519875 Annualized 6.6% / yr
Jun 21, 2026
Went Pending
$385,000
NWMLS #2519875
Jun 16, 2026
Went Pending Inspection
$385,000
NWMLS #2519875
Jun 08, 2026
Listed
$385,000
NWMLS #2519875
Jul 28, 2025
Listed
$395,000
NWMLS #2412848
Aug 05, 2024
Listed
$400,000
NWMLS #2245751
Jun 07, 2024
Back on Market
$400,000
NWMLS #2245751
Jun 03, 2024
Went Pending
$400,000
NWMLS #2245751
Jun 03, 2024
Listed
$400,000
NWMLS #2245751
Sep 15, 2015
Sold
$190,000
NWMLS #827564
Annualized 2.3% / yr
Nov 15, 2010
Sold
$170,000
-
Sale Price$380,000
-
Closing DateJuly 1, 2026
-
Last List Price$385,000
-
Original PriceSame
-
List DateJune 8, 2026
-
Pending DateJune 16, 2026
-
Days to go Pending8 days
-
$/sqft (Total)$674/sqft
-
$/sqft (Finished)$674/sqft
-
Listing Source
-
MLS Number2519875
-
Listing BrokerHeather C. Othmer
-
Listing OfficeWindermere RE Whatcom, Inc.
-
Buyer's BrokerNicole Flamer
-
Buyer Broker's FirmBellwether Real Estate

-
Principal and Interest$1,992 / month
-
HOA$372 / month
-
Property Taxes$259 / month
-
Homeowners Insurance$89 / month
-
TOTAL$2,712 / month
-
-
based on 20% down($76,000)
-
and a6.85% Interest Rate
-
About:All calculations are estimates only and provided by Mainview LLC. Actual amounts will vary.
-
Unit #207
-
Unit Floor2
-
Sqft (Total)564 sqft
-
Sqft (Finished)Unspecified
-
Sqft (Unfinished)None
-
Property TypeCondo
-
Sub TypeCondo (1 Level)
-
Bedrooms1 Bedroom
-
Bathrooms1 Bathroom
-
Lot SizeUnspecified
-
Lot Size SourceUnspecified
-
ProjectFairhaven Square
-
Total Stories1 story
-
Sqft SourceAssessor
-
2026 Property Taxes$3,107 / year
-
No Senior Exemption
-
CountyWhatcom County
-
Parcel #370201159088001
-
County WebsiteUnspecified
-
County Parcel MapUnspecified
-
County GIS MapUnspecified
-
AboutCounty links provided by Mainview LLC
-
School DistrictBellingham
-
ElementaryLowell Elem
-
MiddleFairhaven Mid
-
High SchoolSehome High
-
HOA Dues$372 / month
-
Fees AssessedMonthly
-
HOA Dues IncludeCommon Area Maintenance
Security
Sewer
Trash -
Pets AllowedSubject to Restrictions
-
HOA ContactUnspecified
-
Management ContactUnspecified
-
Community FeaturesLobby Entrance
Outside Entry
Rooftop Deck
See Remarks
-
NameFairhaven Square
-
Units in Complex22
-
Units in Building22
-
Stories in Building4
-
Covered1-Car
-
TypesCommon Garage
-
Has GarageYes
-
Nbr of Assigned Spaces1
-
Parking Space Info27
-
City
-
Year Built2004
-
Home BuilderUnspecified
-
IncludesWindow Unit(s)
-
IncludesWall Furnace
-
FlooringLaminate
Carpet -
FeaturesCooking-Electric
Dryer-Electric
Insulated Windows
Washer
Water Heater
-
Lot FeaturesCorner Lot
Curbs
Paved
Sidewalk
-
IncludedDishwasher
Dryer
Microwave
Refrigerator
Washer
-
Bank Owned (REO)No
-
EnergyElectric
-
WaterfrontNo
-
Air Conditioning (A/C)Yes
-
Buyer Broker's Compensation2.5%
-
MLS Area #Area 860
-
Number of Photos25
-
Last Modification TimeWednesday, July 1, 2026 10:49 AM
-
System Listing ID5566885
-
Closed2026-07-01 10:55:33
-
Pending Or Ctg2026-06-21 12:53:34
-
First For Sale2026-06-08 13:05:25
Listing details based on information submitted to the MLS GRID as of Wednesday, July 1, 2026 10:49 AM.
All data is obtained from various
sources and may not have been verified by broker or MLS GRID. Supplied Open House Information is subject to change without notice. All information should be independently reviewed and verified for accuracy. Properties may or may not be listed by the office/agent presenting the information.
Sharing
Sold
July 1, 2026
$380,000
$385,000
1 BR
1 BA
564 SQFT
NWMLS #2519875.
Heather C. Othmer,
Windermere RE Whatcom, Inc.
|
Listing information is provided by the listing agent except as follows: BuilderB indicates
that our system has grouped this listing under a home builder name that doesn't match
the name provided
by the listing broker. DevelopmentD indicates
that our system has grouped this listing under a development name that doesn't match the name provided
by the listing broker.