- homeHome
- mapHomes For Sale
- Houses Only
- Condos Only
- New Construction
- Waterfront
- Land For Sale
- nature_peopleNeighborhoods
- businessCondo Buildings
 Selling with Us
- roofingBuying with Us
 About Us
- peopleOur Team
- perm_phone_msgContact Us
- location_cityCity List
- engineeringHome Builder List
- trending_upHome Price Index
- differenceCalculate Value Now
- monitoringAll Stats & Graphs
- starsPopular
- feedArticles
- calculateCalculators
- helpApp Support
- refreshReload App
Version: ...

Sold
Closed June 18, 2026
$3,850,000
5 Bedrooms
3.75 Bathrooms
4,475 Sqft House
Built 1927
10,883 Sqft Lot
2-Car Garage
SALE HISTORY
List price was $3,575,000It took 2 days to go pending.
Then 6 days to close at $3,850,000
Closed at $860/SQFT.
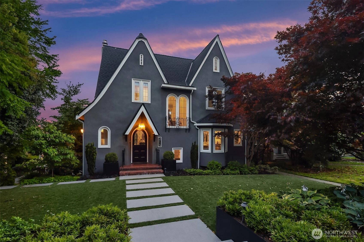
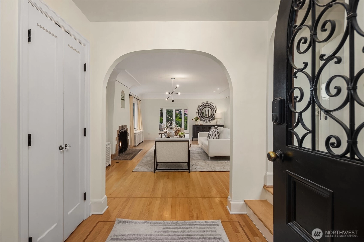
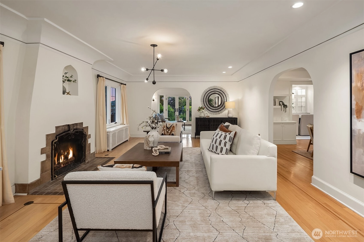
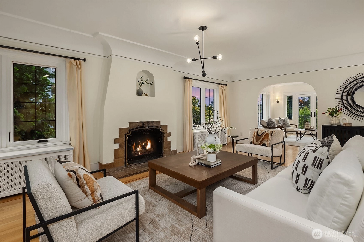
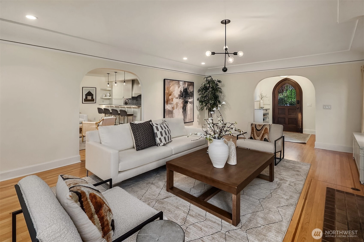
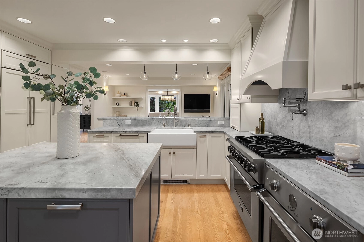
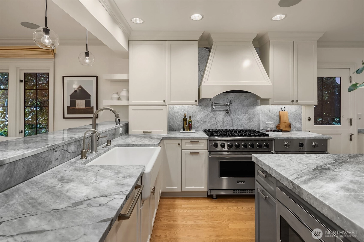
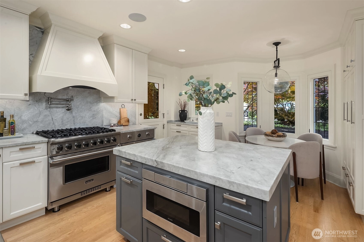
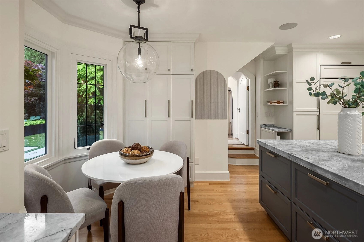
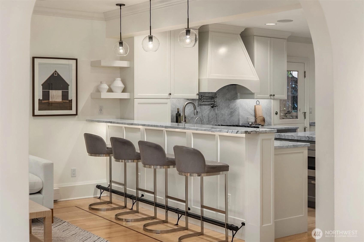
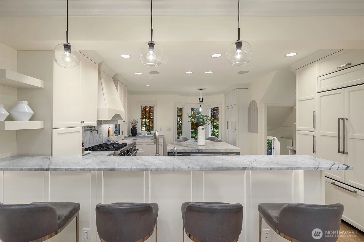
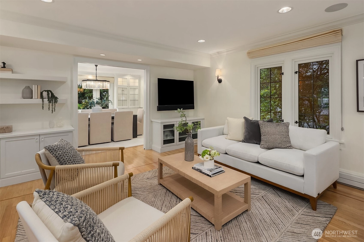
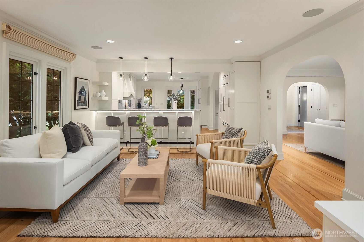
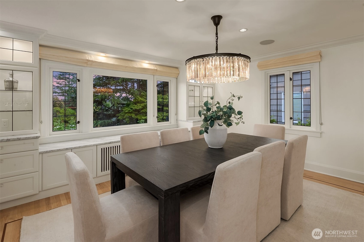
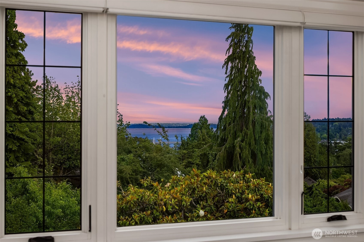
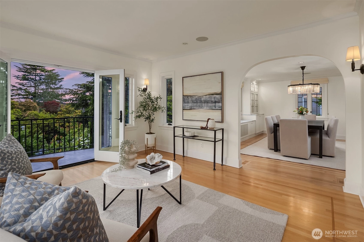
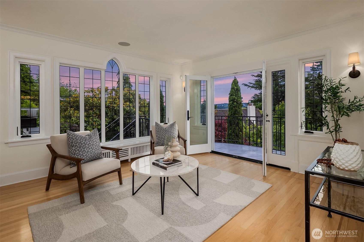
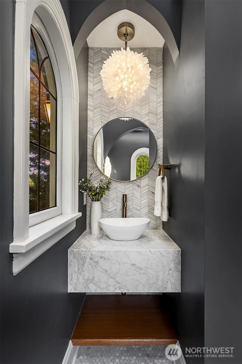
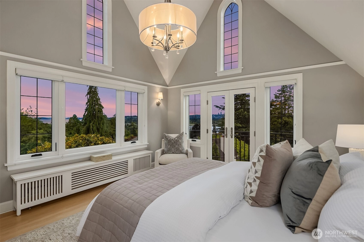
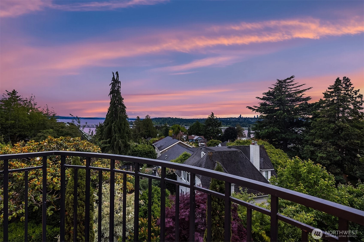
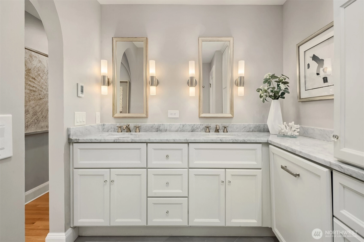
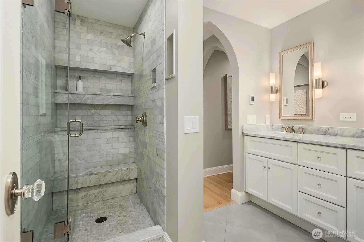
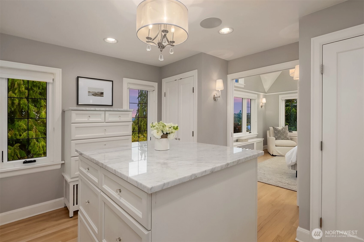
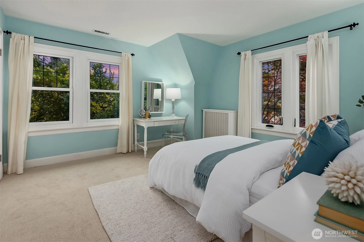
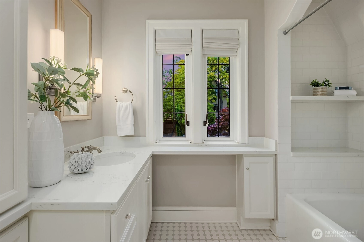
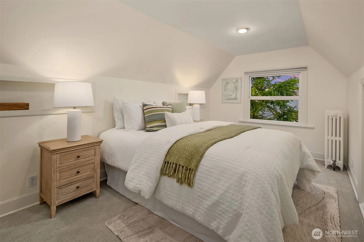
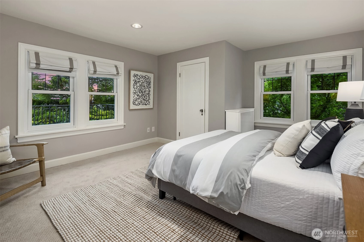
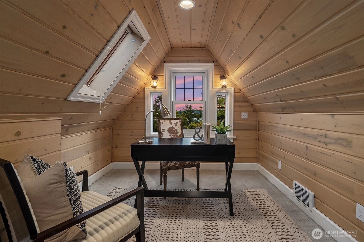
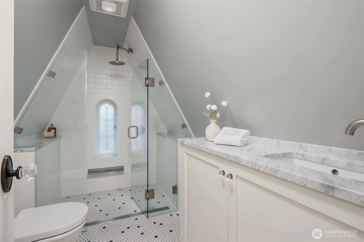
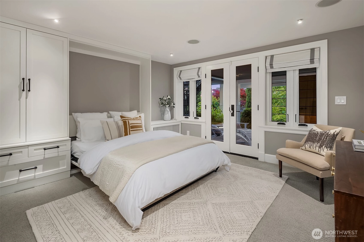
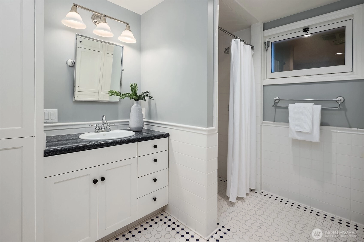
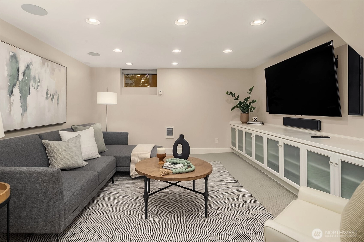
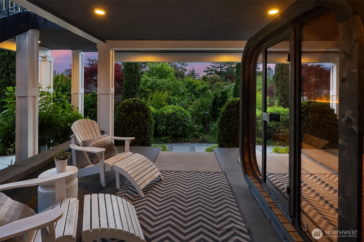
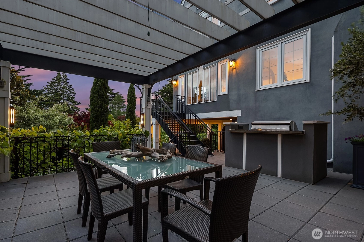
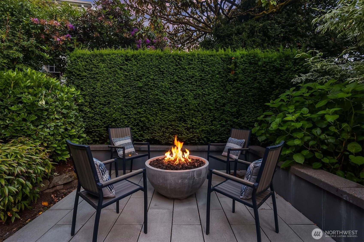
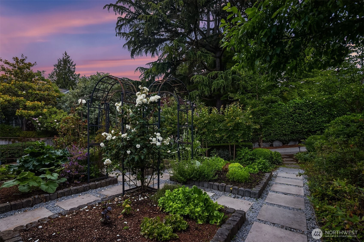
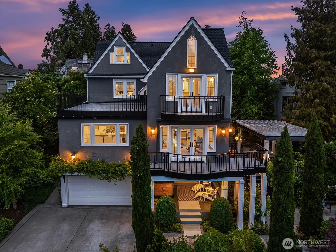
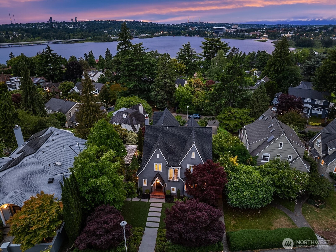
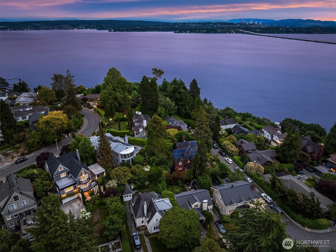
This storybook Tudor is a true stunner, a home where every detail tells a story. Remodeled from head to toe, it blends arched doorways, gleaming hardwood floors, and cherished period details with fresh, thoughtful updates that feel both timeless and inspired. The bright kitchen features a marble-topped white cabinetry island, eating bay, and counter seating, opening to the inviting family room. Nearby, the dining room and sunroom capture lush territorial and lake views from the home’s perch above the street, while the gracious living room offers a fireplace and charming architectural details. The dreamy primary suite feels like a private retreat, with cathedral ceilings, French doors to a Juliet balcony, serene lake views, a marble bath with double sinks and marble-clad shower, and the walk-in closet you’ve been envisioning. Three additional bedrooms and two baths are located on the upper levels. The lower level offers a media room, guest bedroom, 3/4 bath, pantry, and wine room. Sited on a rare street-to-street lot, the grounds feel like a private English garden. A bluestone patio with grape-leaf arbor and outdoor kitchen area invites warm summer evenings and effortless entertaining. Lawn space, raised garden beds for vegetables and herbs, and a rose-climbing iron trellis add timeless character and beauty. French doors open to a patio with a dry sauna imported from Finland, cozy sitting area, and fire table—an enchanting retreat indoors and out.
Offer Review
No offer review date was specified
Listing source NWMLS MLS #
2537321
Listed by
Jeri Smith,
Windermere Real Estate Co.
Buyer's broker
Katherine Vincent,
Windermere Real Estate/East
Contact our
Laurelhurst
Real Estate Lead

THIRD
BDRM
¾
BATHSECOND
BDRM
BDRM
BDRM
FULL
BATH
BATH
¾
BATHMAIN
½
BATHLOWER
BDRM
¾
BATH
Jun 23, 2026
Sold
$3,850,000
NWMLS #2537321 Annualized 5.6% / yr
Jun 12, 2026
Went Pending
$3,575,000
NWMLS #2537321
Jun 10, 2026
Listed
$3,575,000
NWMLS #2537321
Oct 29, 2009
Sold
$1,550,000
-
Sale Price$3,850,000
-
Closing DateJune 18, 2026
-
Last List Price$3,575,000
-
Original PriceSame
-
List DateJune 10, 2026
-
Pending DateJune 12, 2026
-
Days to go Pending2 days
-
$/sqft (Total)$860/sqft
-
$/sqft (Finished)$860/sqft
-
Listing Source
-
MLS Number2537321
-
Listing BrokerJeri Smith
-
Listing OfficeWindermere Real Estate Co.
-
Buyer's BrokerKatherine Vincent
-
Buyer Broker's FirmWindermere Real Estate/East

-
Principal and Interest$20,182 / month
-
Property Taxes$2,178 / month
-
Homeowners Insurance$718 / month
-
TOTAL$23,078 / month
-
-
based on 20% down($770,000)
-
and a6.85% Interest Rate
-
About:All calculations are estimates only and provided by Mainview LLC. Actual amounts will vary.
-
Sqft (Total)4,475 sqft
-
Sqft (Finished)4,475 sqft
-
Sqft (Unfinished)None
-
Property TypeHouse
-
Sub TypeUnspecified
-
Bedrooms5 Bedrooms
-
Bathrooms3.75 Bathrooms
-
Lot10,883 sqft Lot
-
Lot Size SourceKCR
-
Lot #4
-
ProjectLaurelhurst heights addn
-
Total StoriesUnspecified
-
Sqft SourceArch plans
-
2025 Property Taxes$26,138 / year
-
No Senior Exemption
-
CountyKing County
-
Parcel #4219400825
-
County Website
-
County Parcel Map
-
County GIS Map
-
AboutCounty links provided by Mainview LLC

-
School DistrictSeattle
-
ElementaryLaurelhurst
-
MiddleEckstein Mid
-
High SchoolRoosevelt High
-
HOA DuesUnspecified
-
Fees AssessedUnspecified
-
HOA Dues IncludeUnspecified
-
HOA ContactUnspecified
-
Management ContactUnspecified
-
Community FeaturesAthletic Court
Park
Playground
-
Covered2-Car
-
TypesAttached Garage
-
Has GarageYes
-
Nbr of Assigned Spaces2
-
Lake
Territorial
-
Year Built1927
-
Home BuilderUnspecified
-
IncludesDuctless
-
IncludesRadiant
-
FlooringCeramic Tile
Hardwood
Marble
Carpet -
FeaturesBath Off Primary
Dbl Pane/Storm Window
Dining Room
Fireplace
French Doors
Pantry
Sauna
Security System
Sprinkler System
Vaulted Ceiling(s)
Walk-In Closet(s)
-
Lot FeaturesCurbs
Dead End Street
Paved
Sidewalk -
Site FeaturesCabana/Gazebo
Deck
Gas Available
High Speed Internet
Patio
Sprinkler System
-
IncludedDishwasher
Disposal
Dryer
Refrigerator
Stove(s)/Range(s)
Washer
-
Bank Owned (REO)No
-
EnergyNatural Gas
-
SewerSewer Connected
-
Water SourcePublic
-
WaterfrontNo
-
Air Conditioning (A/C)Yes
-
Buyer Broker's Compensation2.5%
-
MLS Area #Area 710
-
Number of Photos39
-
Last Modification TimeTuesday, June 23, 2026 7:16 PM
-
System Listing ID5567511
-
Closed2026-06-23 19:23:59
-
Pending Or Ctg2026-06-12 19:02:11
-
First For Sale2026-06-10 11:34:59
Listing details based on information submitted to the MLS GRID as of Tuesday, June 23, 2026 7:16 PM.
All data is obtained from various
sources and may not have been verified by broker or MLS GRID. Supplied Open House Information is subject to change without notice. All information should be independently reviewed and verified for accuracy. Properties may or may not be listed by the office/agent presenting the information.
Sharing
Sold
June 18, 2026
$3,850,000
$3,575,000
5 BR
3.75 BA
4,475 SQFT
NWMLS #2537321.
Jeri Smith,
Windermere Real Estate Co.
|
Listing information is provided by the listing agent except as follows: BuilderB indicates
that our system has grouped this listing under a home builder name that doesn't match
the name provided
by the listing broker. DevelopmentD indicates
that our system has grouped this listing under a development name that doesn't match the name provided
by the listing broker.