- homeHome
- mapHomes For Sale
- Houses Only
- Condos Only
- New Construction
- Waterfront
- Land For Sale
- nature_peopleNeighborhoods
- businessCondo Buildings
 Selling with Us
- roofingBuying with Us
 About Us
- peopleOur Team
- perm_phone_msgContact Us
- location_cityCity List
- engineeringHome Builder List
- trending_upHome Price Index
- differenceCalculate Value Now
- monitoringAll Stats & Graphs
- starsPopular
- feedArticles
- calculateCalculators
- helpApp Support
- refreshReload App
Version: ...

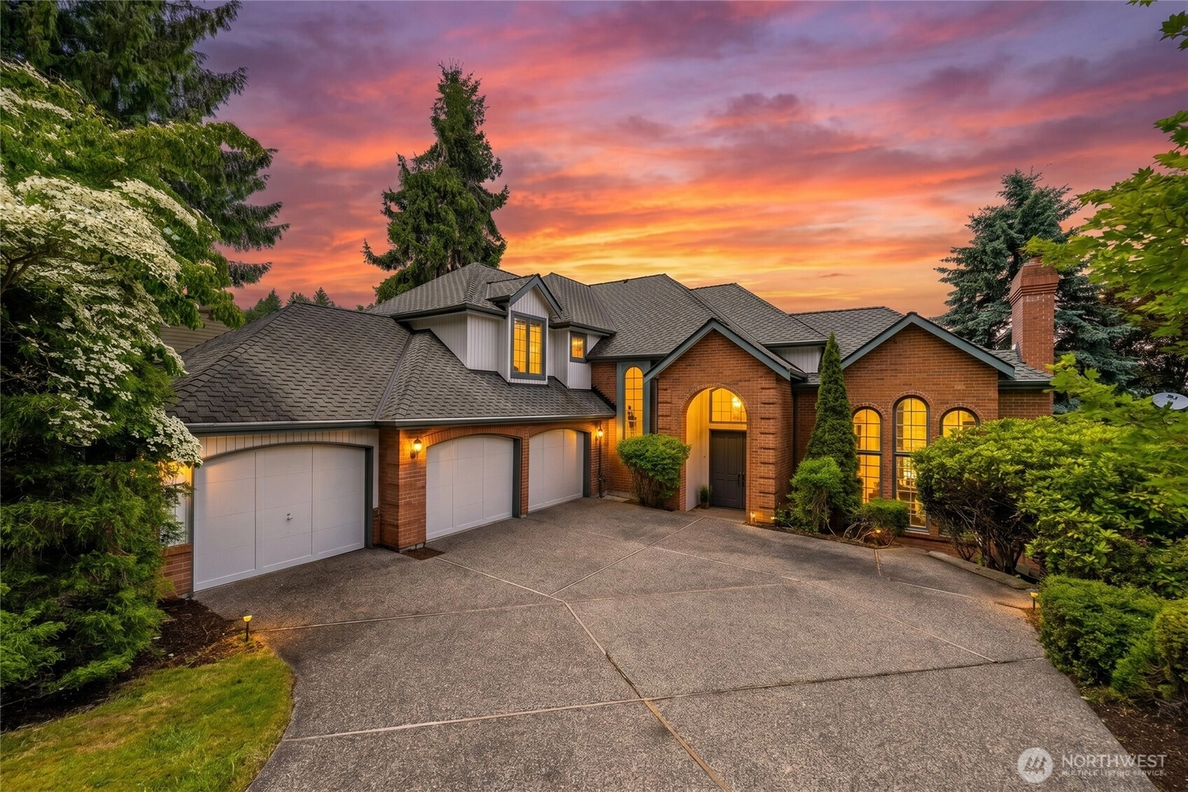
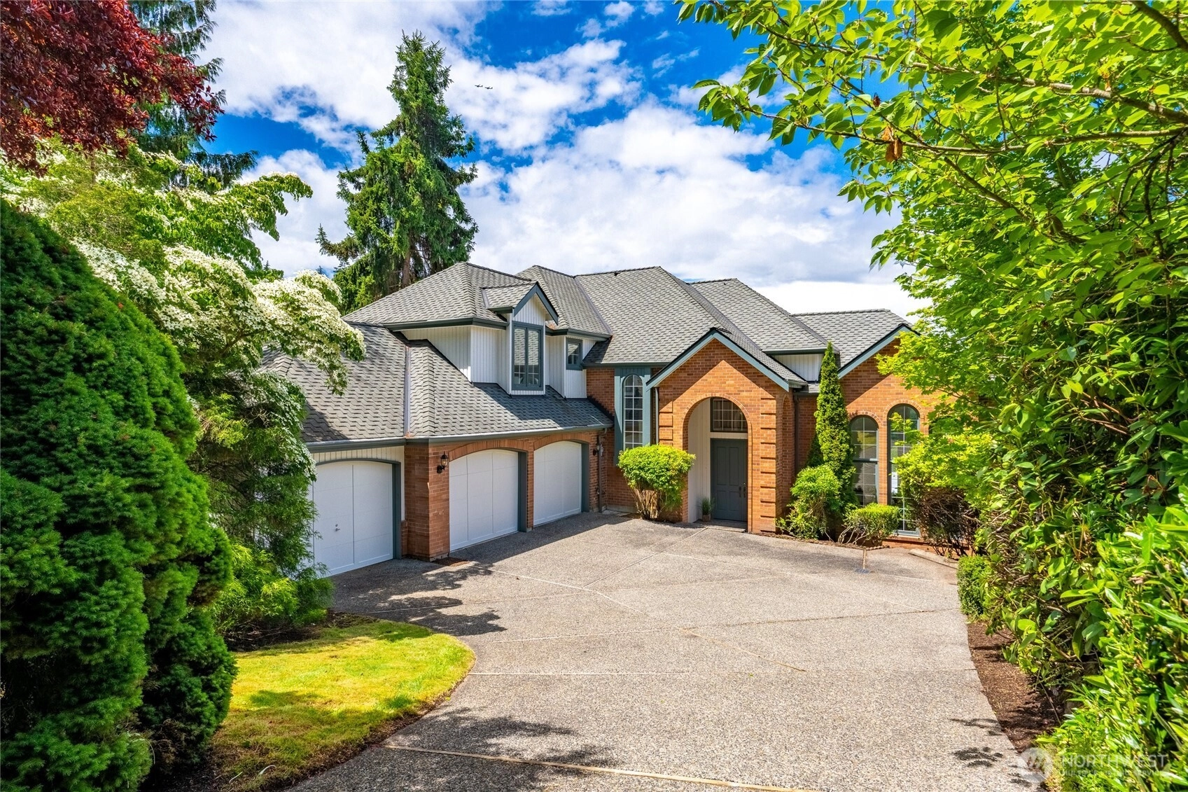
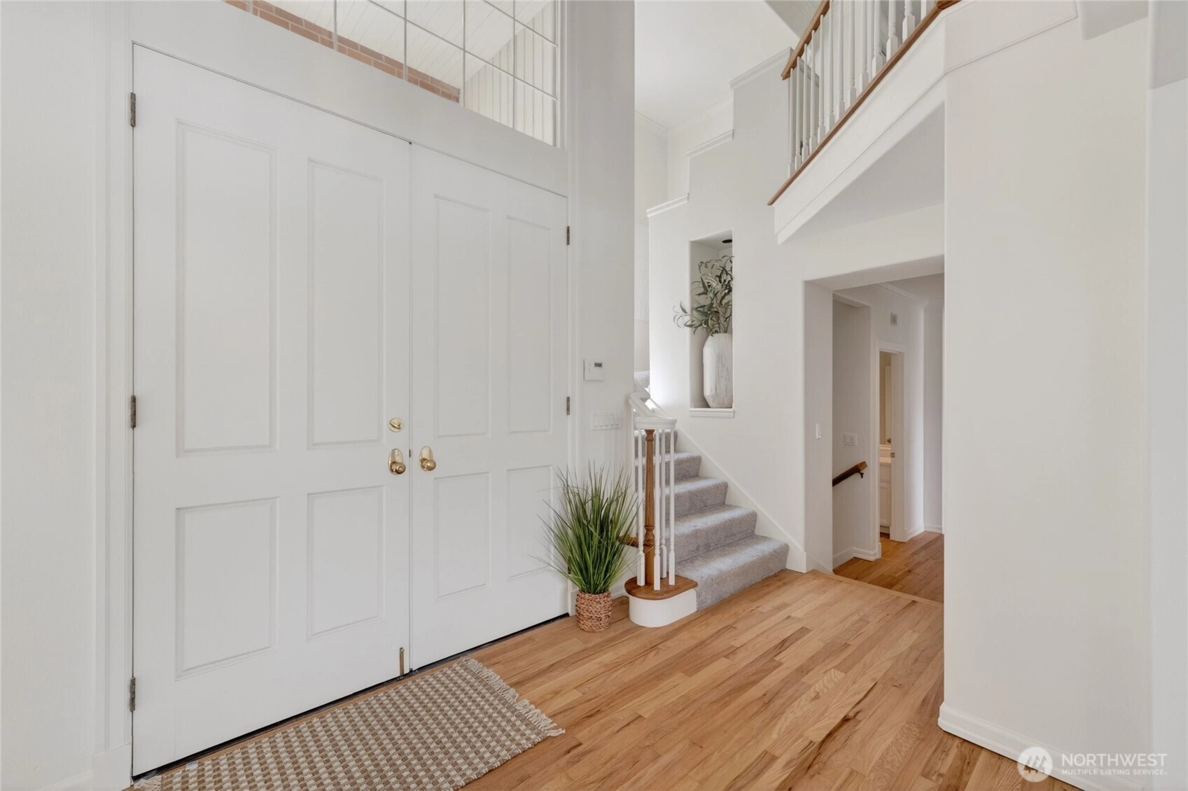
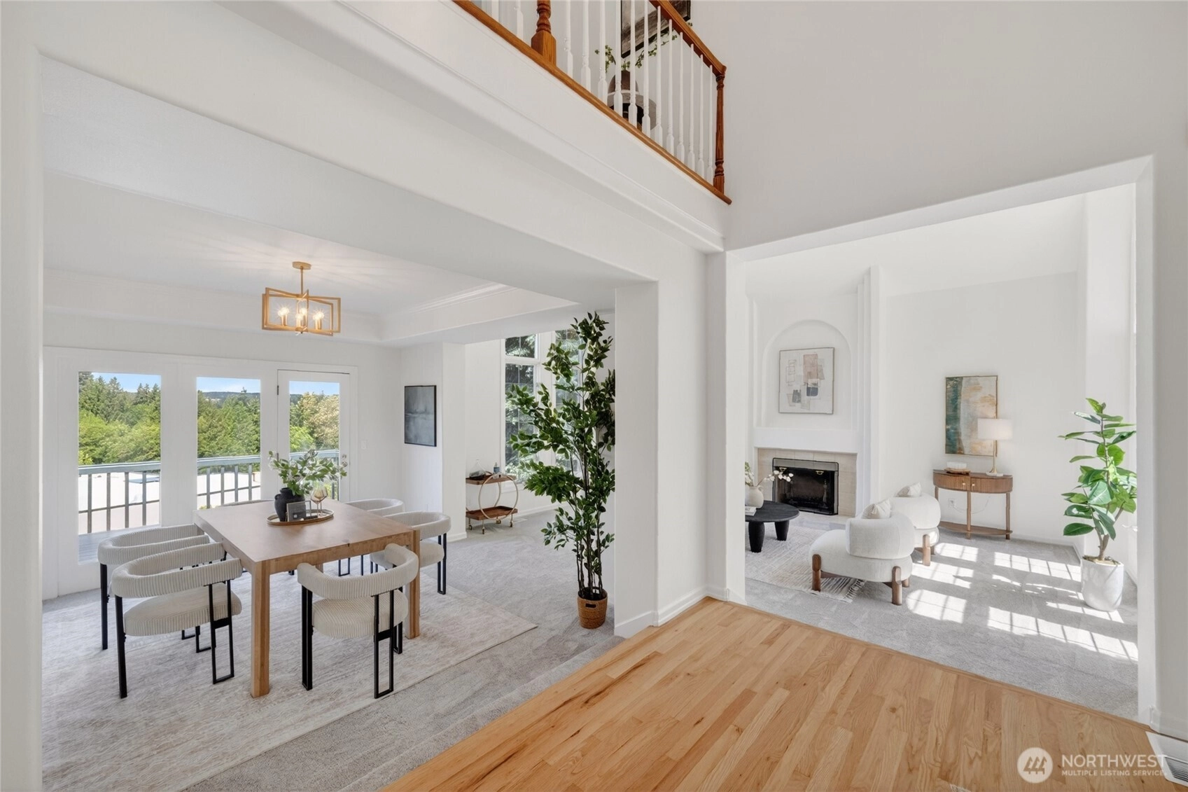
Pending
Went pending in 8 days
$2,000,000
5 Bedrooms
3.5 Bathrooms
3,950 Sqft House (3,750 Finished)
Built 1990
8,283 Sqft Lot
3-Car Garage
HOA Dues $25 / month
Bank Owned Property (REO)
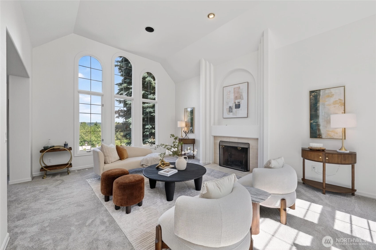
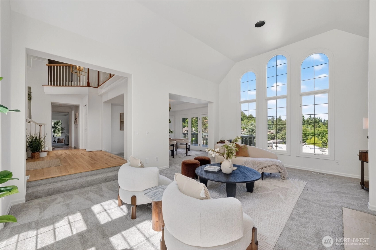
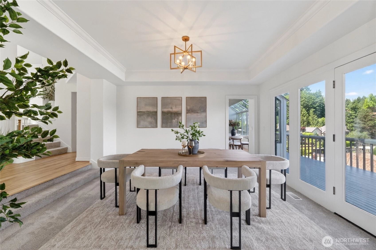
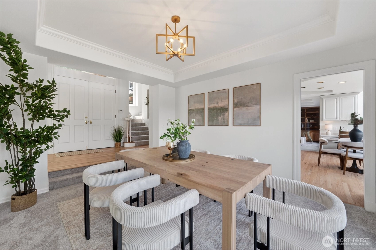
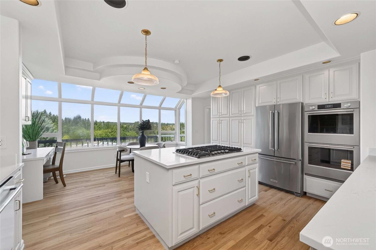
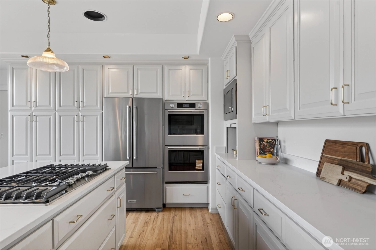
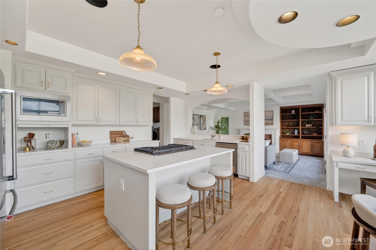
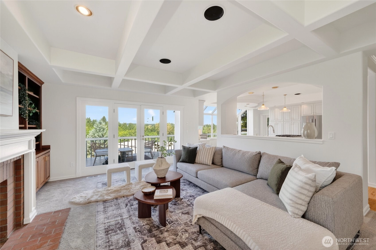
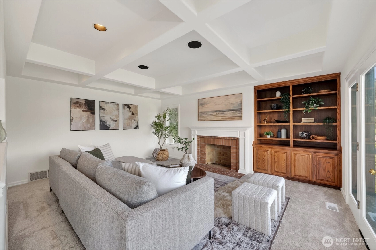
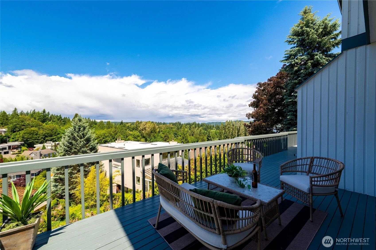
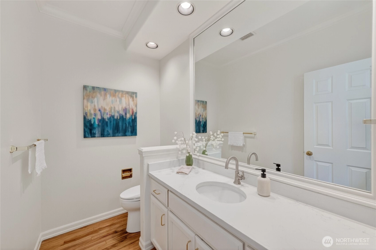
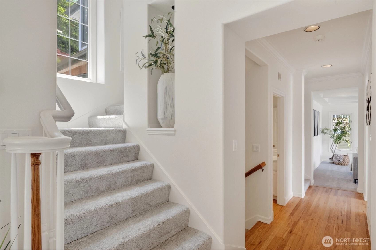
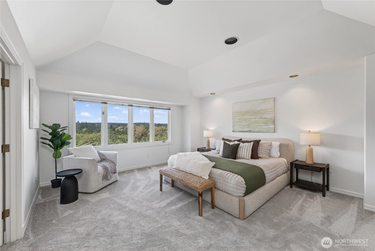
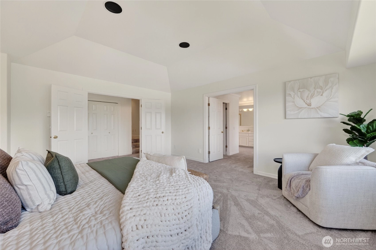
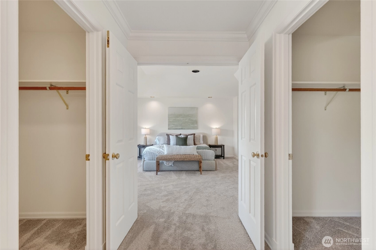
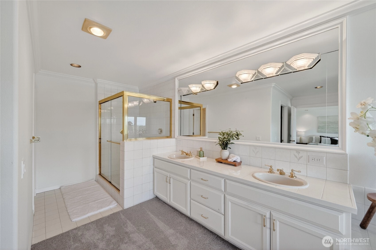
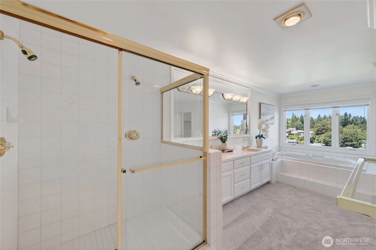
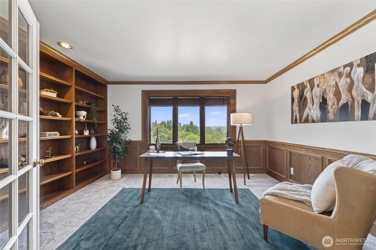
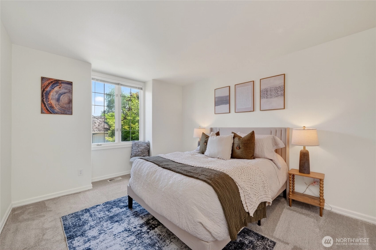
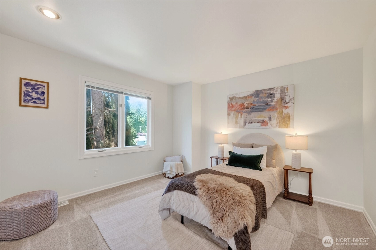
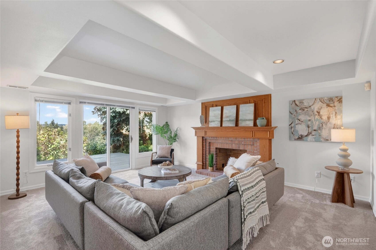
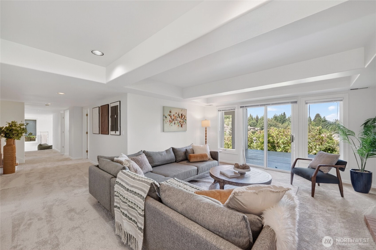
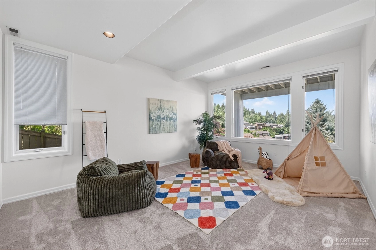
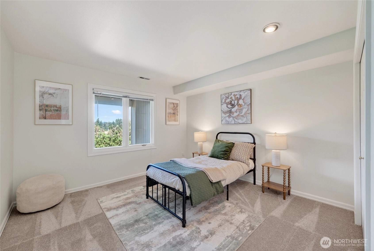
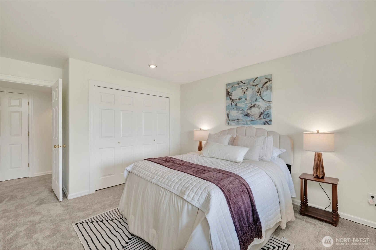
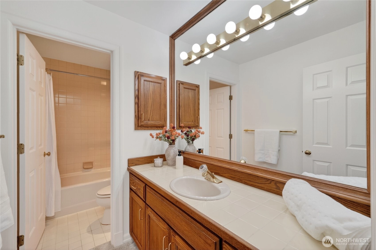
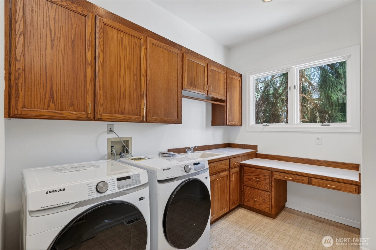
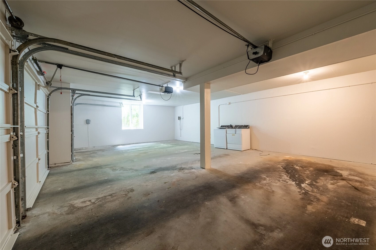
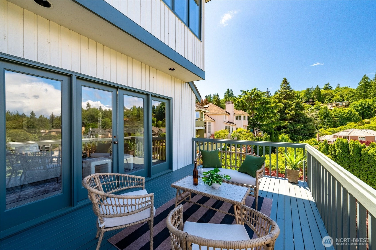
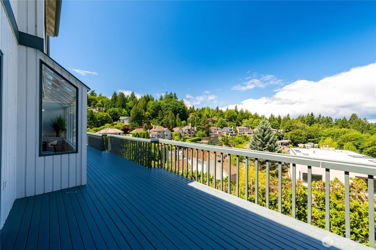
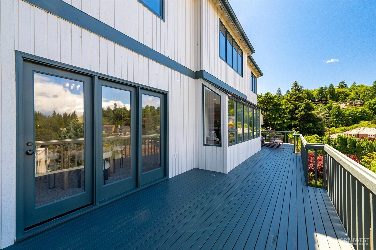
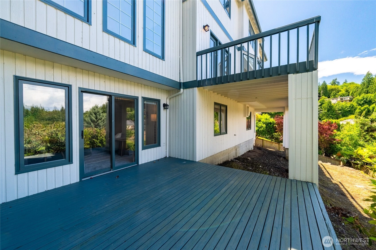
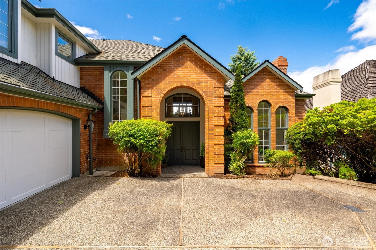
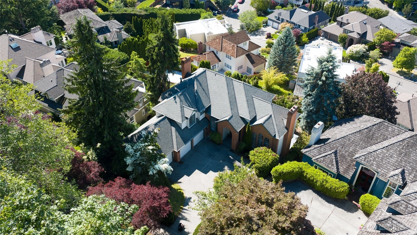
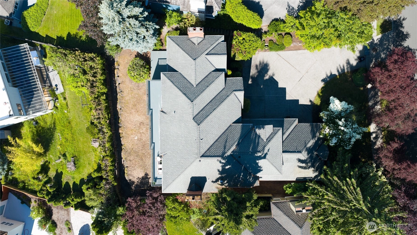
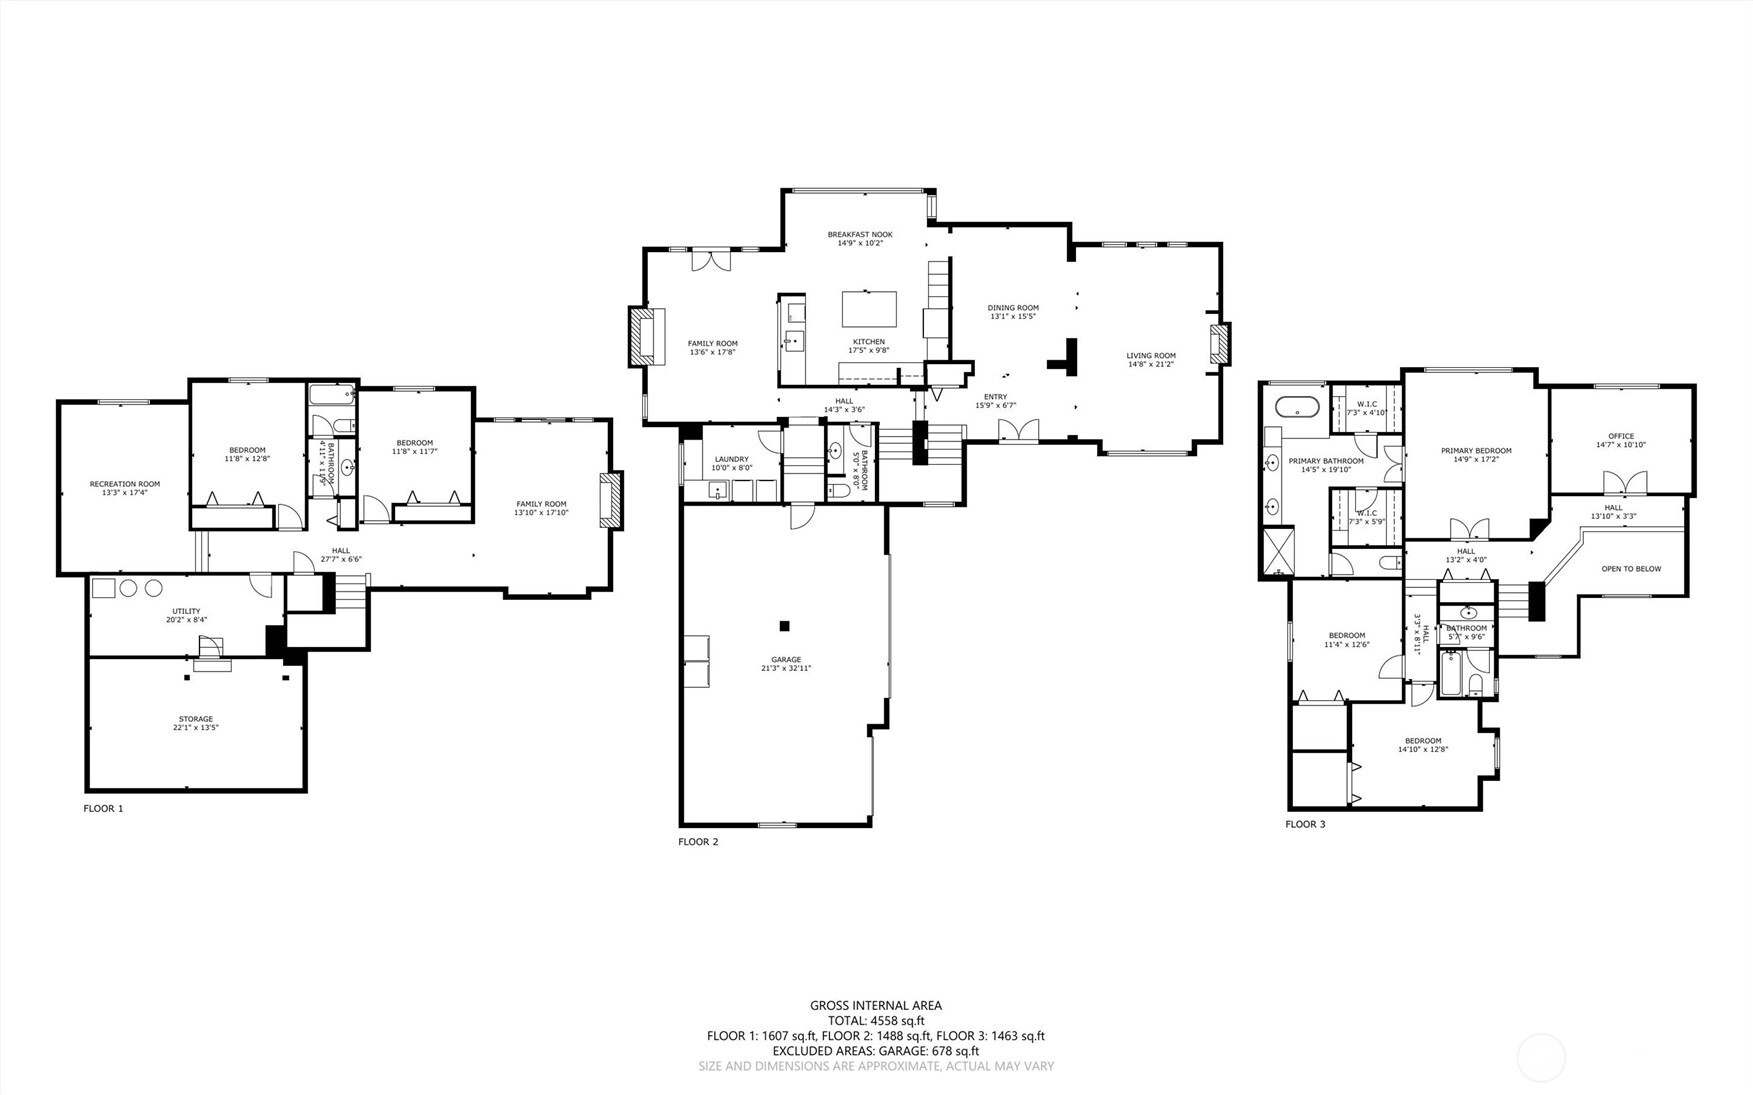
Contemporary Tudor perched high in the Inverness community with sweeping views from a sun-filled deck that stretch to Lake Washington. This fully-refreshed, classic brick-faced home offers timeless elegance and exceptional space. Five bedrooms+office, 3.5 baths and 3,750 square feet unfold across three levels with soaring ceilings and windows, custom alcoves, box ceilings, three fireplaces and a grand floor plan designed for comfortable, gracious living. Brand-new carpet, hardwood floors, and interior/exterior paint throughout. The beautifully updated kitchen is both stunning and functional, featuring brand-new stainless-steel appliances and quartz countertops, flowing into an elegant dining area—ideal for entertaining. Four grand, separate living areas offer flexibility for any lifestyle. The primary suite is a peaceful retreat with beautiful views and a spacious, spa-inspired ensuite bath. A stunning private office impresses with rich wood built-in bookshelves and trim, creating a distinguished, opulent space equally suited for focused work or quiet retreat. A finished three-car garage and large laundry room with new washer/dryer and gigantic storage rooms. A/C, two water heaters and gas furnace. Just one mile to Matthews Beach Park and a short drive to Sandpoint Country Club and Magnuson Park. Welcome home.
Offer Review Date
This listing's offer review date was Tuesday, June 16, 2026.
Listing source NWMLS MLS #
2538889
Listed by
Clinton Fink,
Windermere Bellevue Commons
Sarah Fink, Windermere Bellevue Commons
Contact our
Inverness
Real Estate Lead

SECOND
BDRM
BDRM
BDRM
FULL
BATH
BATH
FULL
BATH
BATH
MAIN
½
BATHLOWER
BDRM
BDRM
FULL
BATH
BATH
Jun 19, 2026
Went Pending
$2,000,000
NWMLS #2538889
Jun 11, 2026
Listed
$2,000,000
NWMLS #2538889
-
StatusPending
-
Last Listed Price$2,000,000
-
Original PriceSame as current
-
List DateJune 11, 2026
-
Last Status ChangeJune 19, 2026
-
Last UpdateJune 19, 2026
-
Days on Market26 Days
-
Cumulative DOM8 Days
-
Pending DateJune 19, 2026
-
Days to go Pending8
-
$/sqft (Total)$506/sqft
-
$/sqft (Finished)$533/sqft
-
Listing Source
-
MLS Number2538889
-
Listing BrokerClinton Fink
-
Listing OfficeWindermere Bellevue Commons

-
Principal and Interest$10,484 / month
-
HOA$25 / month
-
Property Taxes$1,502 / month
-
Homeowners Insurance$379 / month
-
TOTAL$12,390 / month
-
-
based on 20% down($400,000)
-
and a6.85% Interest Rate
-
About:All calculations are estimates only and provided by Mainview LLC. Actual amounts will vary.
-
Sqft (Total)3,950 sqft
-
Sqft (Finished)3,750 sqft
-
Sqft (Unfinished)200 sqft
-
Property TypeHouse
-
Sub Type2 Stories + Basement
-
Bedrooms5 Bedrooms
-
Bathrooms3.5 Bathrooms
-
Lot8,283 sqft Lot
-
Lot Size Source8823
-
Lot #Unspecified
-
ProjectUnspecified
-
Total Stories3 stories
-
BasementDaylight
Finished -
Sqft SourceRealist
-
2024 Property Taxes$18,018 / year
-
No Senior Exemption
-
CountyKing County
-
Parcel #3607500580
-
County Website
-
County Parcel Map
-
County GIS Map
-
AboutCounty links provided by Mainview LLC

-
School DistrictSeattle
-
ElementaryView Ridge
-
MiddleEckstein Mid
-
High SchoolNathan Hale High
-
HOA Dues$25 / month
-
Fees AssessedAnnually
-
HOA Dues IncludeUnspecified
-
HOA ContactUnspecified
-
Management Contact
-
Community FeaturesCCRs
-
Covered3-Car
-
TypesAttached Garage
-
Has GarageYes
-
Nbr of Assigned Spaces3
-
Lake
Mountains
Partial
Territorial
-
Year Built1990
-
Home BuilderUnspecified
-
IncludesCentral Air
Forced Air
-
IncludesForced Air
-
FlooringHardwood
Vinyl
Carpet -
FeaturesBath Off Primary
Built-In Vacuum
Dbl Pane/Storm Window
Dining Room
Fireplace
French Doors
Jetted Tub
Security System
Sprinkler System
Vaulted Ceiling(s)
Walk-In Closet(s)
Water Heater
Wine Cellar
-
Lot FeaturesPaved
Sidewalk -
Site FeaturesCable TV
Deck
-
IncludedDishwasher
Disposal
Double Oven
Dryer
Microwave
Refrigerator
Stove(s)/Range(s)
Washer
-
3rd Party Approval Required)No
-
Bank Owned (REO)Yes
-
Complex FHA AvailabilityUnspecified
-
Potential TermsCash
Conventional
-
EnergyNatural Gas
-
SewerSewer Connected
-
Water SourcePublic
-
WaterfrontNo
-
Air Conditioning (A/C)Yes
-
Buyer Broker's Compensation3%
-
MLS Area #Area 710
-
Number of Photos40
-
Last Modification TimeFriday, June 19, 2026 9:52 AM
-
System Listing ID5568479
-
Pending Or Ctg2026-06-19 10:17:17
-
First For Sale2026-06-11 14:22:41
Listing details based on information submitted to the MLS GRID as of Friday, June 19, 2026 9:52 AM.
All data is obtained from various
sources and may not have been verified by broker or MLS GRID. Supplied Open House Information is subject to change without notice. All information should be independently reviewed and verified for accuracy. Properties may or may not be listed by the office/agent presenting the information.
Sharing
Pending
June 19, 2026
$2,000,000
5 BR
3.5 BA
3,950 SQFT
NWMLS #2538889.
Clinton Fink,
Windermere Bellevue Commons
|
Listing information is provided by the listing agent except as follows: BuilderB indicates
that our system has grouped this listing under a home builder name that doesn't match
the name provided
by the listing broker. DevelopmentD indicates
that our system has grouped this listing under a development name that doesn't match the name provided
by the listing broker.