- homeHome
- mapHomes For Sale
- Houses Only
- Condos Only
- New Construction
- Waterfront
- Land For Sale
- nature_peopleNeighborhoods
- businessCondo Buildings
 Selling with Us
- roofingBuying with Us
 About Us
- peopleOur Team
- perm_phone_msgContact Us
- location_cityCity List
- engineeringHome Builder List
- trending_upHome Price Index
- differenceCalculate Value Now
- monitoringAll Stats & Graphs
- starsPopular
- feedArticles
- calculateCalculators
- helpApp Support
- refreshReload App
Version: ...

The Roberson /
#505
For Sale
24 Days Online
$625,000
2 Bedrooms
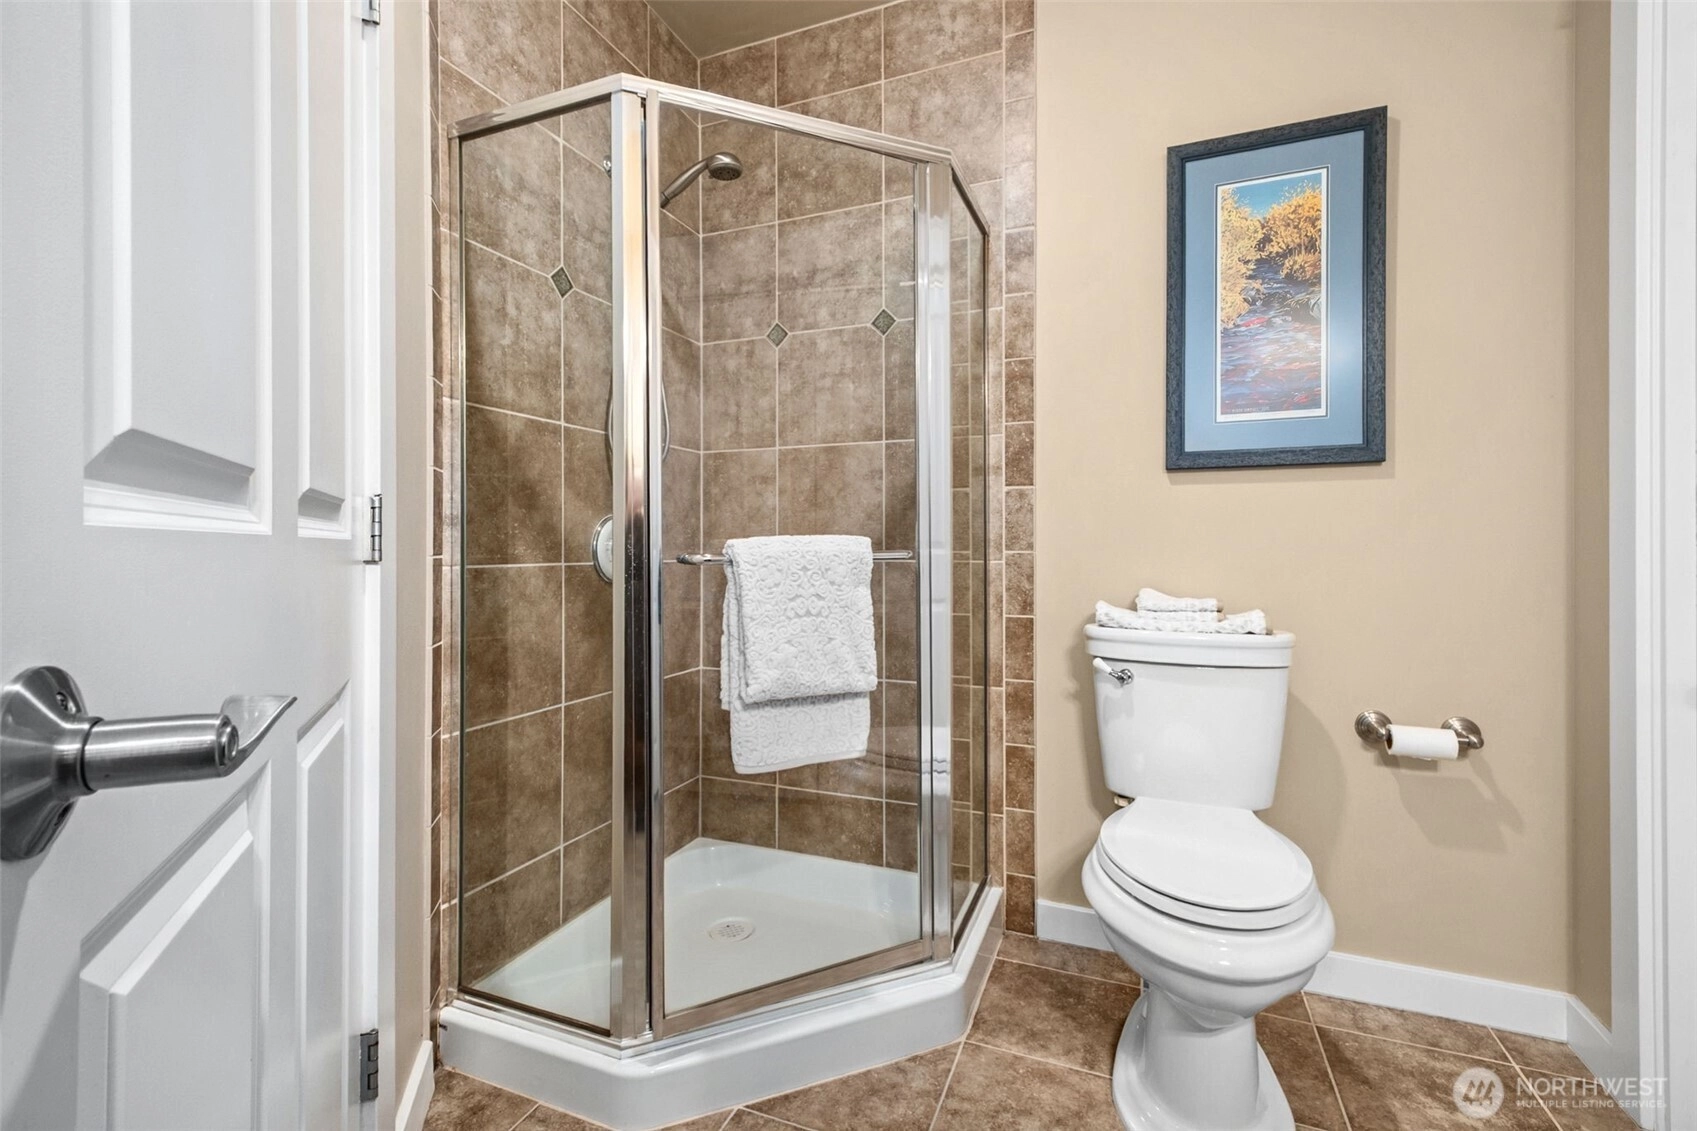
1.75 Bathrooms
1,192 Sqft Condo
Unit 505
Floor 5
Built 2007
2 Parking Spaces
HOA Dues $532 / month
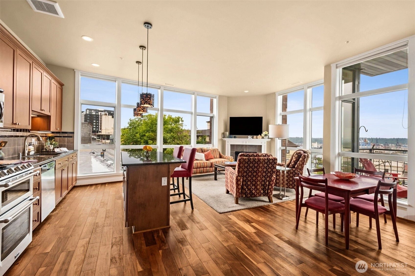
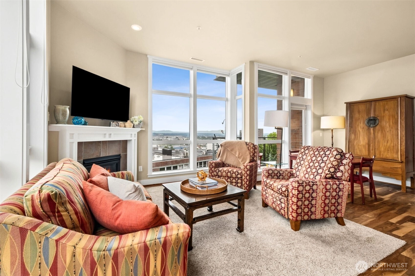
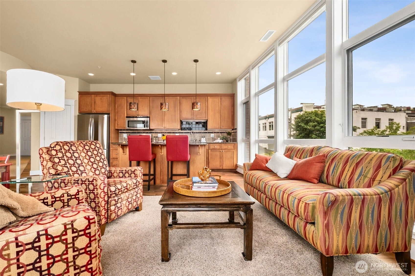
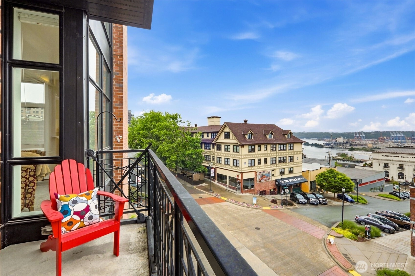
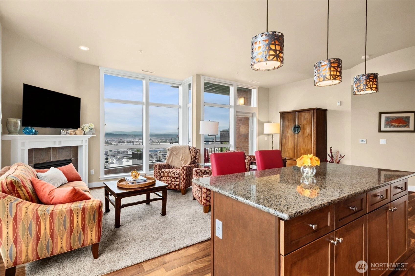
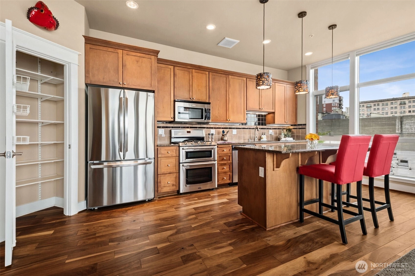
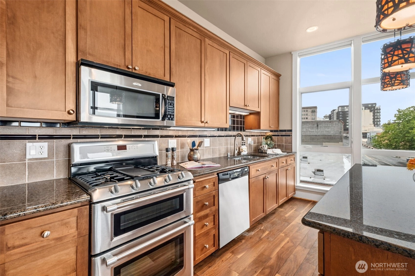
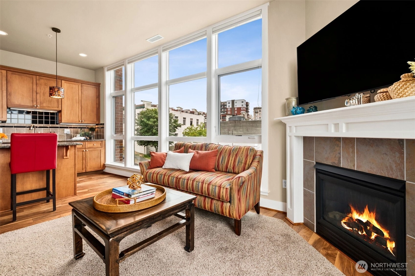
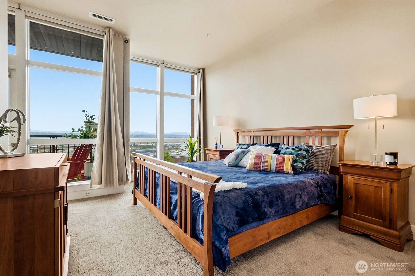
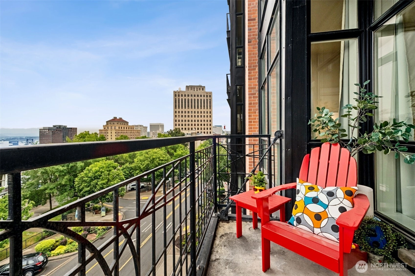
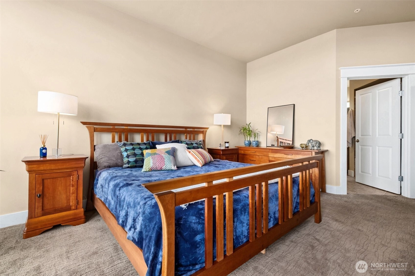
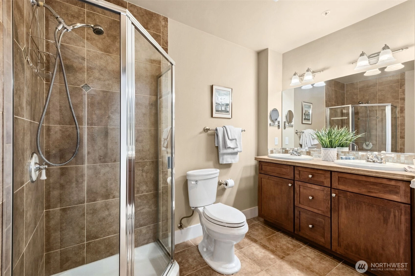
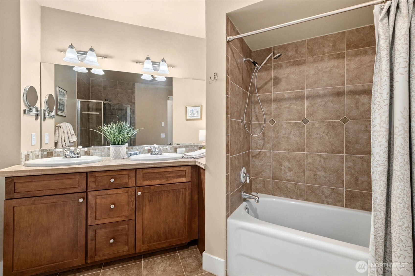
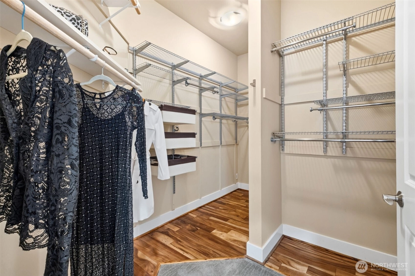
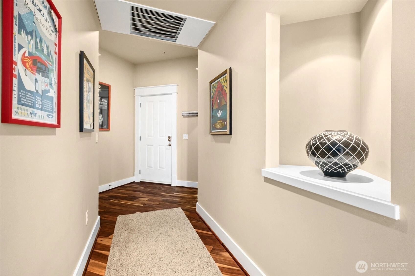
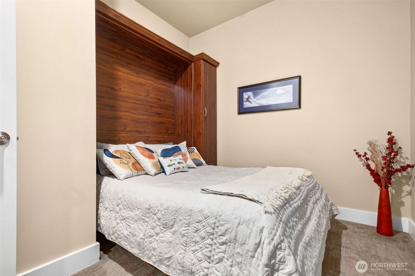
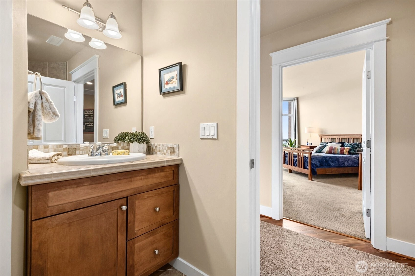
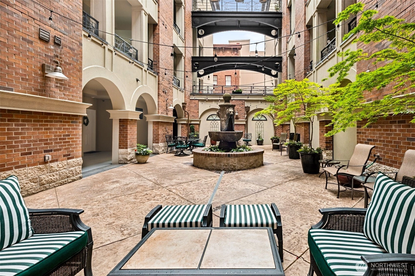
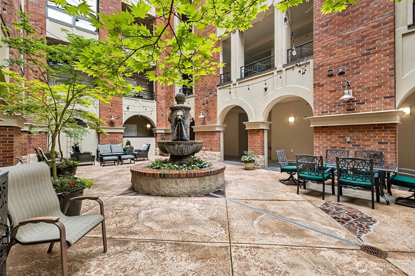
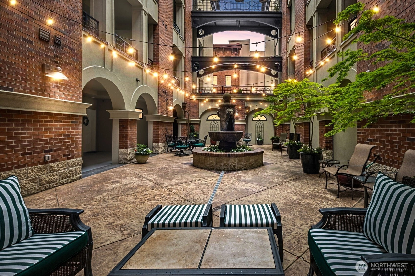
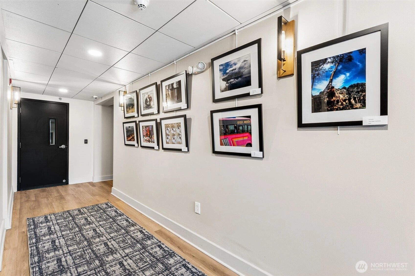
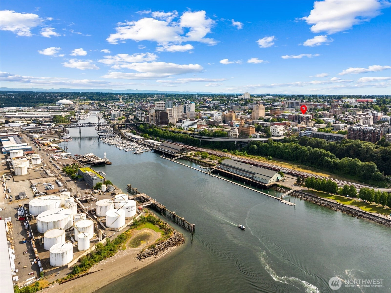
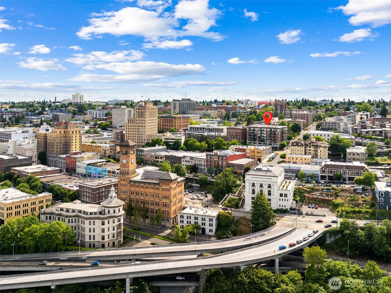
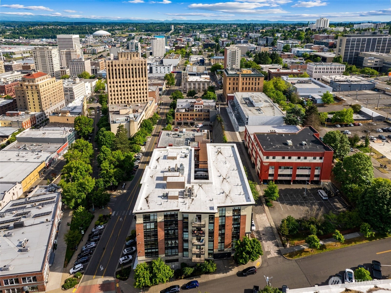
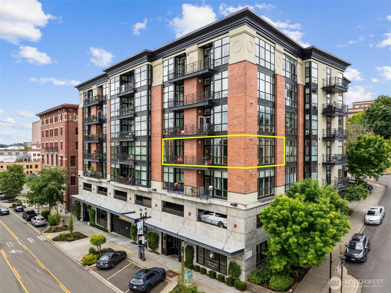
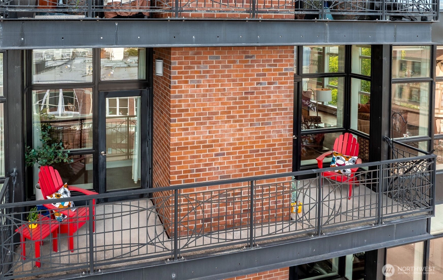
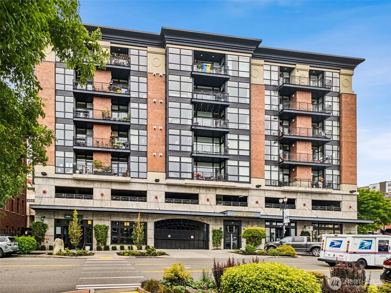
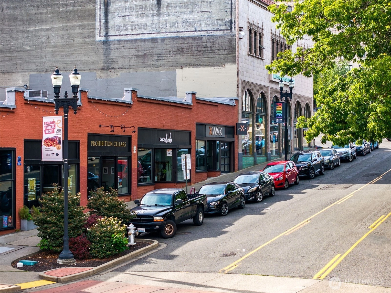
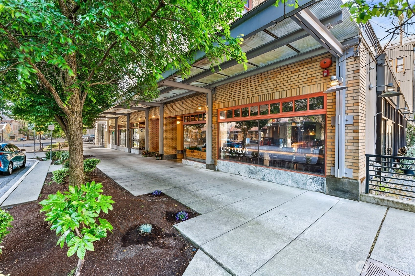
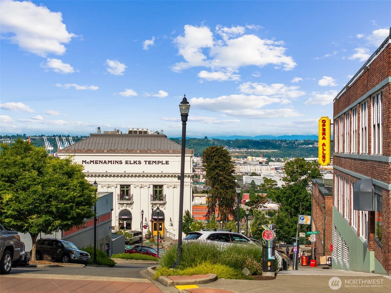
This ultra-cool urban condo at The Roberson sits above downtown Tacoma, wrapping you in a dramatic panorama of the vibrant city skyline, Commencement Bay, and the snow-capped peak of Mount Rainier. Positioned perfectly on the corner, the entire living area features floor-to-ceiling glass walls that flood the home with natural light by day and frame glowing city lights by night. Sleek modern finishes and clean architectural lines keep the focus entirely on the massive views outside. Stepping out from the primary bedroom and the living room, two terraces offer a front-row seat to spectacular sunrises over Mount Rainier and the bustling downtown and Port of Tacoma. The gourmet kitchen is your culinary workspace anchored by a generous central island with built-in storage. The high-performance double oven is perfect for multi-course meal prep and special occasion gatherings. The spacious pantry is truly a chef's treasure. The gorgeous wood floors resonate quality and class. Nestled in the historic Theater District, you are minutes out the door to eclectic nightclubs, boutique shopping, a terrific variety of restaurants, world-class museums, farmers' market, and the Link light rail route. Make The Roberson your new home!
Offer Review
Will review offers when submitted
Project
The Roberson
Listing source NWMLS MLS #
2536990
Listed by
Karen Kostner,
Great West Real Estate
Contact our
Tacoma
Real Estate Lead

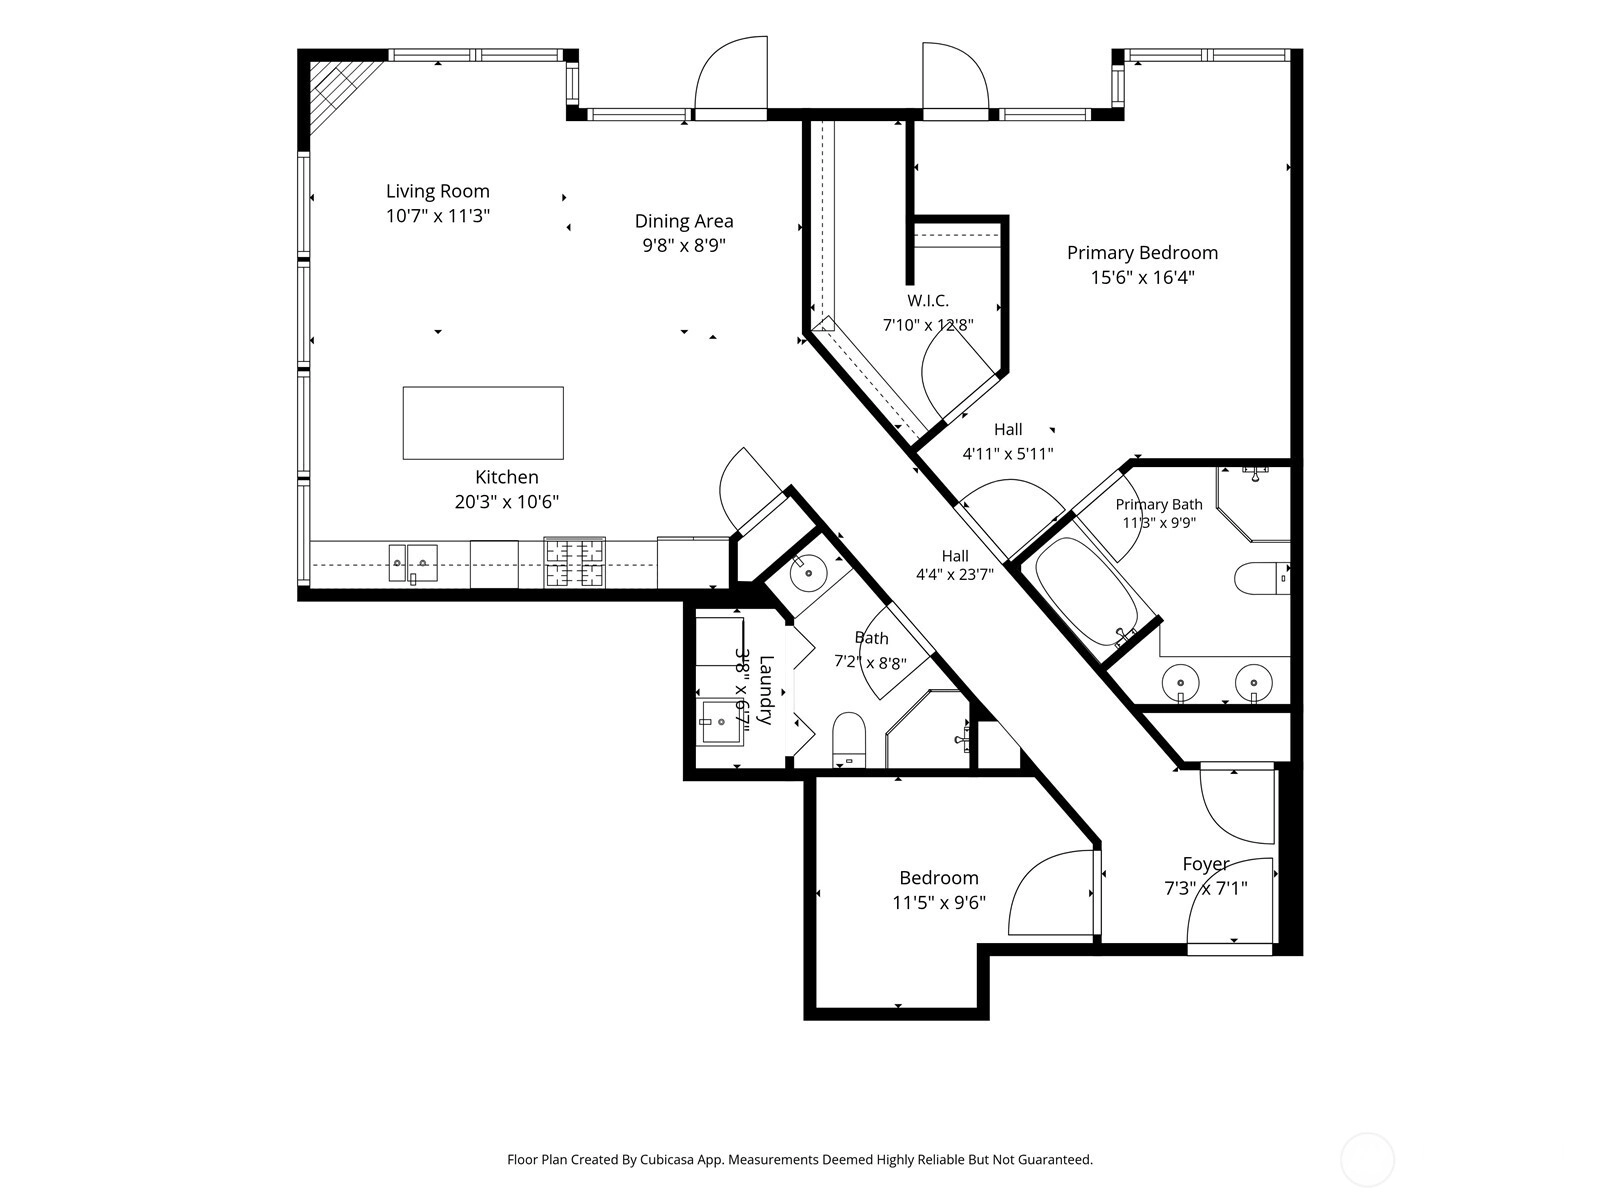
MAIN
BDRM
BDRM
FULL
BATH
BATH
¾
BATH
Jun 11, 2026
Listed
$625,000
NWMLS #2536990
Oct 02, 2022
Sold
$649,500
NWMLS #1995665
Annualized 10.7% / yr
Sep 16, 2022
Listed
$649,500
Jun 29, 2020
Sold
$516,000
NWMLS #1578829
Annualized 6.3% / yr
Apr 09, 2015
Sold
$375,500
-
StatusFor Sale
-
Price$625,000
-
Original PriceSame as current
-
List DateJune 11, 2026
-
Last Status ChangeJune 11, 2026
-
Last UpdateJune 18, 2026
-
Days on Market24 Days
-
Cumulative DOM24 Days
-
$/sqft (Total)$524/sqft
-
$/sqft (Finished)$524/sqft
-
Listing Source
-
MLS Number2536990
-
Listing BrokerKaren Kostner
-
Listing OfficeGreat West Real Estate

-
Principal and Interest$3,276 / month
-
HOA$532 / month
-
Property Taxes$482 / month
-
Homeowners Insurance$127 / month
-
TOTAL$4,417 / month
-
-
based on 20% down($125,000)
-
and a6.85% Interest Rate
-
About:All calculations are estimates only and provided by Mainview LLC. Actual amounts will vary.
-
Unit #505
-
Unit Floor5
-
Sqft (Total)1,192 sqft
-
Sqft (Finished)Unspecified
-
Sqft (Unfinished)None
-
Property TypeCondo
-
Sub TypeCondo (1 Level)
-
Bedrooms2 Bedrooms
-
Bathrooms1.75 Bathrooms
-
Lot SizeUnspecified
-
Lot Size SourceUnspecified
-
ProjectThe Roberson
-
Total Stories1 story
-
Sqft Sourcepublic records
-
2026 Property Taxes$5,786 / year
-
No Senior Exemption
-
CountyPierce County
-
Parcel #9008040190
-
County Website
-
County Parcel Map
-
County GIS Map
-
AboutCounty links provided by Mainview LLC

-
School DistrictTacoma
-
ElementaryUnspecified
-
MiddleUnspecified
-
High SchoolUnspecified
-
HOA Dues$532 / month
-
Fees AssessedMonthly
-
HOA Dues IncludeCommon Area Maintenance
Earthquake Insurance
Gas
Lawn Service
Sewer
Trash
Water -
Pets AllowedSubject to Restrictions
-
HOA ContactUnspecified
-
Management Contact
-
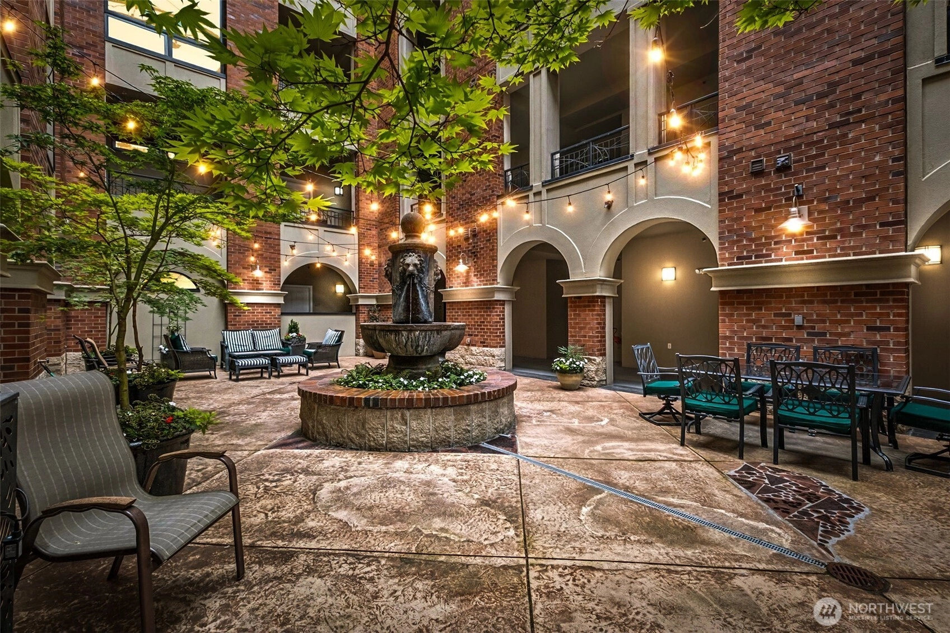
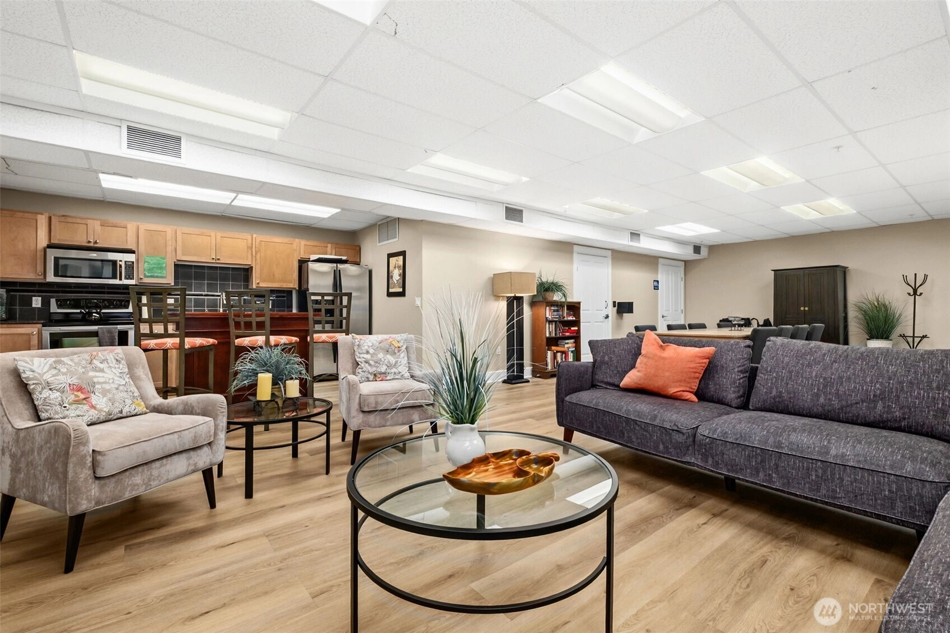
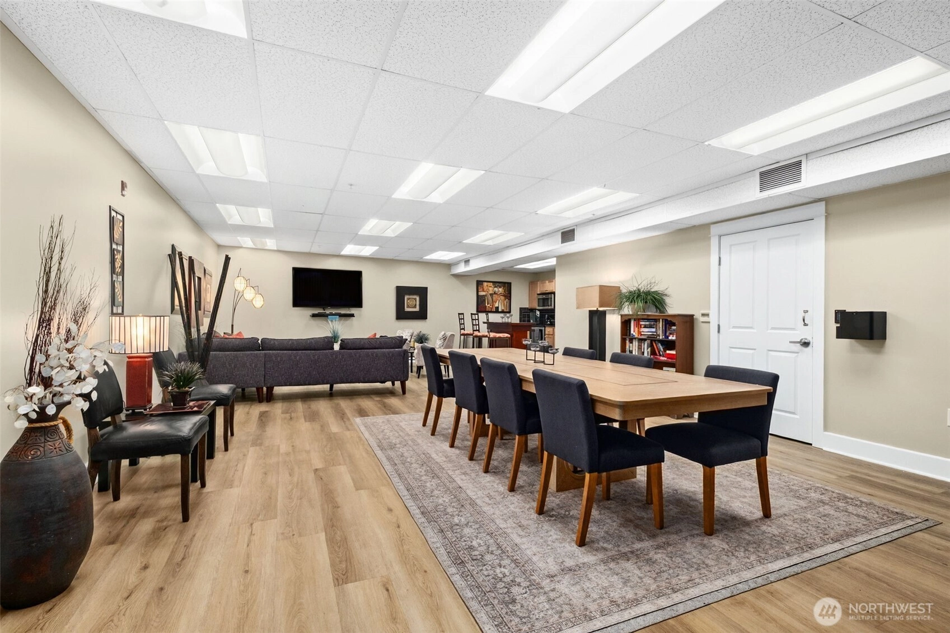
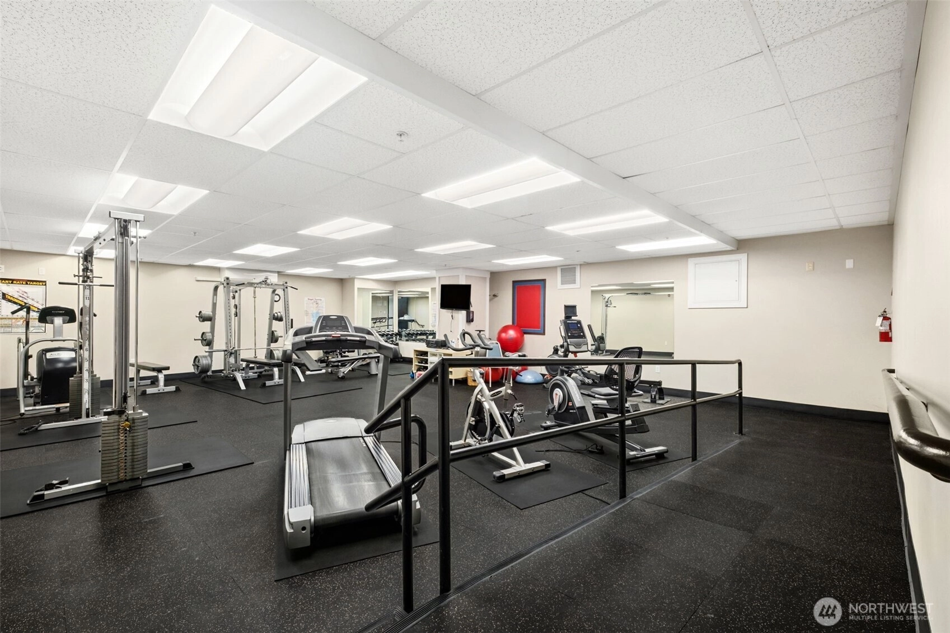
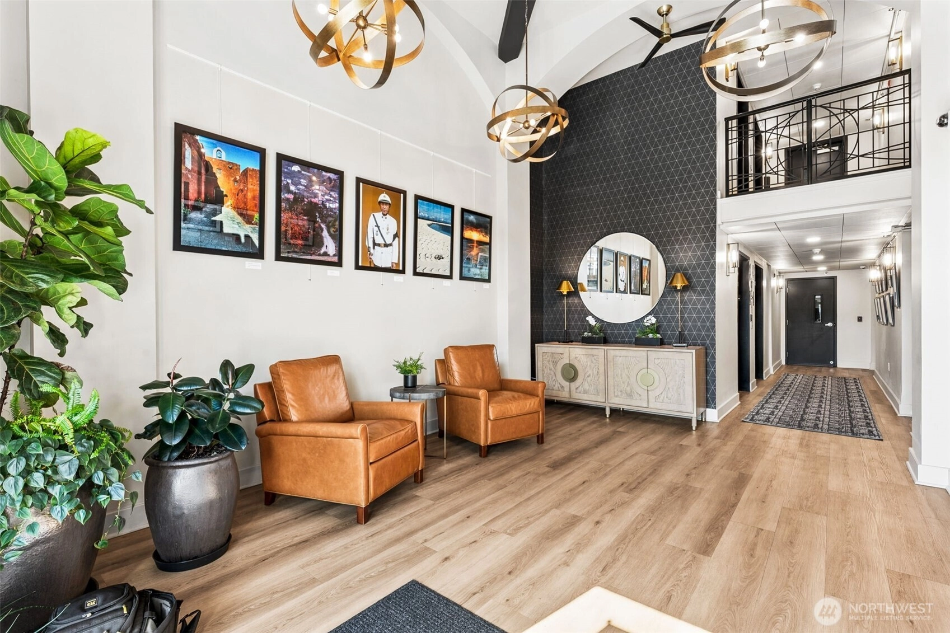
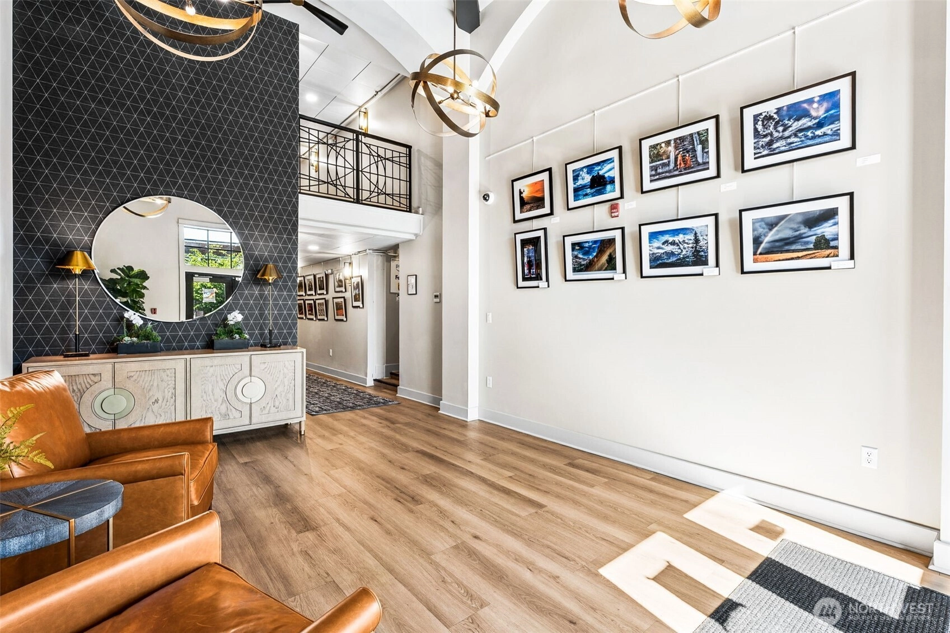
Community FeaturesCable TV
Club House
Electric Car Charging Station
Elevator
Exercise Room
Fire Sprinklers
Garden Space
Lobby Entrance
-
NameThe Roberson
-
Units in Complex47
-
Units in Building47
-
Stories in Building8
-
Covered2-Car
-
TypesCommon Garage
-
Has GarageYes
-
Nbr of Assigned Spaces2
-
Parking Space Info85 tandem
-
Bay
City
Mountains
Territorial
-
Year Built2007
-
Home BuilderUnspecified
-
IncludesCentral Air
-
IncludesForced Air
Heat Pump
-
Lot FeaturesCorner Lot
Curbs
-
3rd Party Approval Required)No
-
Bank Owned (REO)No
-
Complex FHA AvailabilityUnspecified
-
Potential TermsCash
Conventional
VA Loan
-
EnergyElectric
Natural Gas
-
WaterfrontNo
-
Air Conditioning (A/C)Yes
-
Buyer Broker's Compensation2.5%
-
MLS Area #Area 29
-
Number of Photos39
-
Last Modification TimeThursday, June 18, 2026 11:51 AM
-
System Listing ID5568489
-
First For Sale2026-06-11 14:22:41
Listing details based on information submitted to the MLS GRID as of Thursday, June 18, 2026 11:51 AM.
All data is obtained from various
sources and may not have been verified by broker or MLS GRID. Supplied Open House Information is subject to change without notice. All information should be independently reviewed and verified for accuracy. Properties may or may not be listed by the office/agent presenting the information.
Sharing
For Sale
24 Days Online
$625,000
2 BR
1.75 BA
1,192 SQFT
Offer Review: Anytime
NWMLS #2536990.
Karen Kostner,
Great West Real Estate
|
Listing information is provided by the listing agent except as follows: BuilderB indicates
that our system has grouped this listing under a home builder name that doesn't match
the name provided
by the listing broker. DevelopmentD indicates
that our system has grouped this listing under a development name that doesn't match the name provided
by the listing broker.