- homeHome
- mapHomes For Sale
- Houses Only
- Condos Only
- New Construction
- Waterfront
- Land For Sale
- nature_peopleNeighborhoods
- businessCondo Buildings
 Selling with Us
- roofingBuying with Us
 About Us
- peopleOur Team
- perm_phone_msgContact Us
- location_cityCity List
- engineeringHome Builder List
- trending_upHome Price Index
- differenceCalculate Value Now
- monitoringAll Stats & Graphs
- starsPopular
- feedArticles
- calculateCalculators
- helpApp Support
- refreshReload App
Version: ...

Sold
Closed July 9, 2026
$2,965,000
4 Bedrooms
3.25 Bathrooms
3,315 Sqft House
Built 1940
6,399 Sqft Lot
1-Car Garage
SALE HISTORY
List price was $2,965,000It took 3 days to go pending.
Then 25 days to close at $2,965,000
Closed at $894/SQFT.
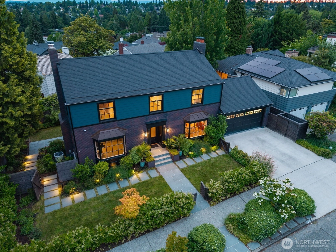
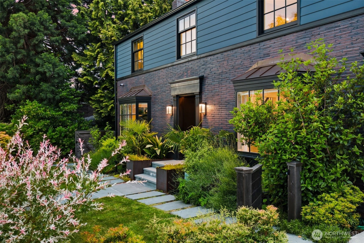
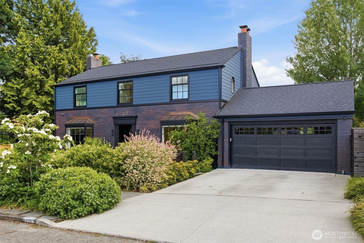
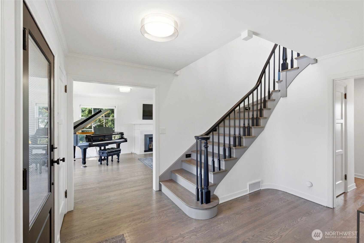
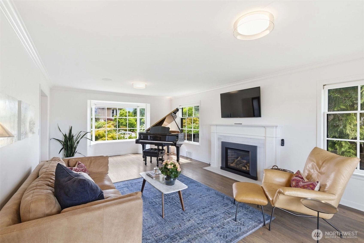
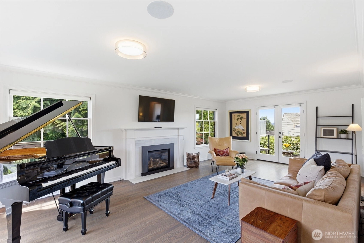
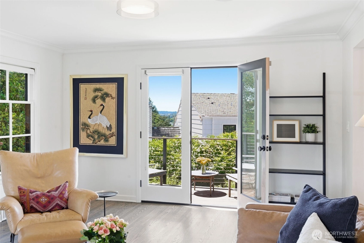
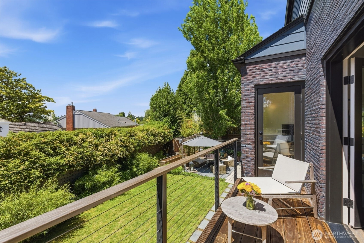
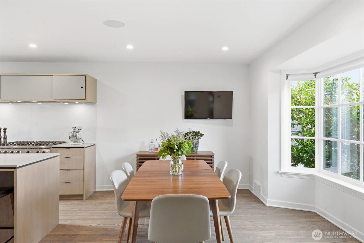
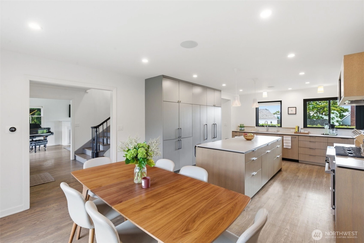
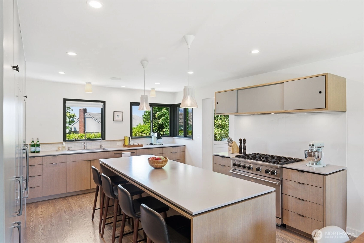
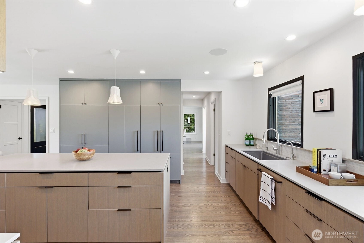
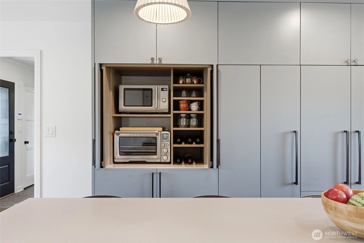
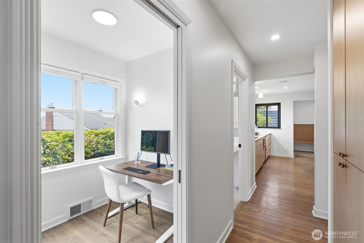
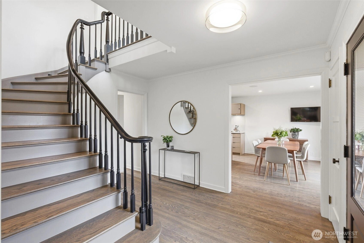
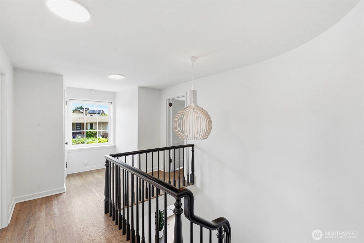
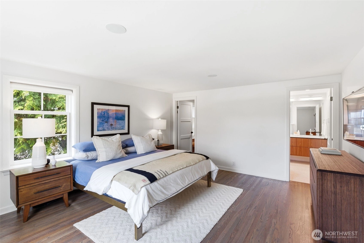
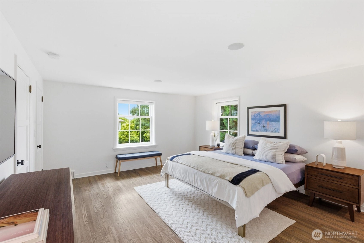
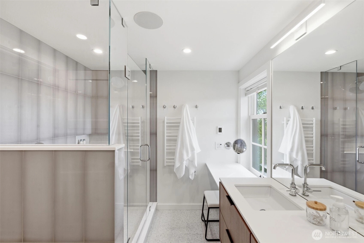
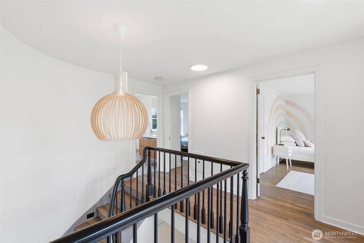
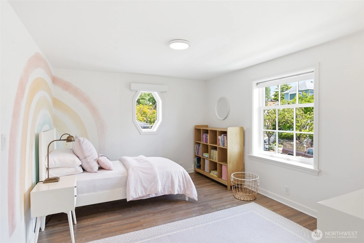
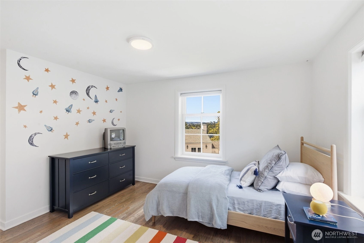
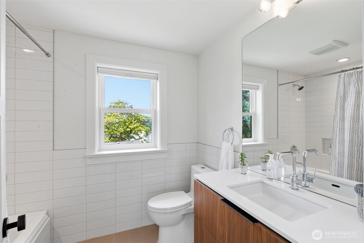
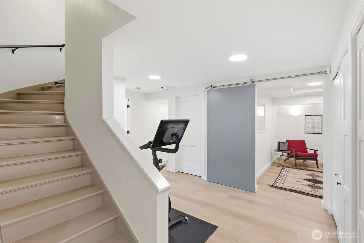
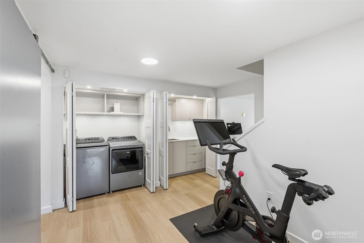
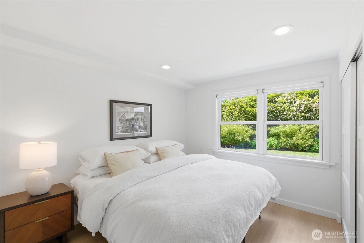
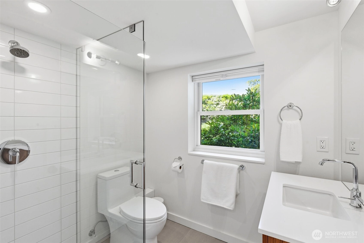
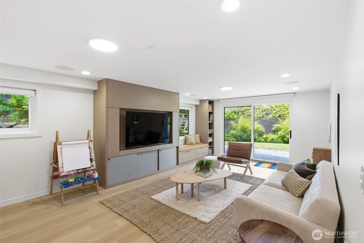
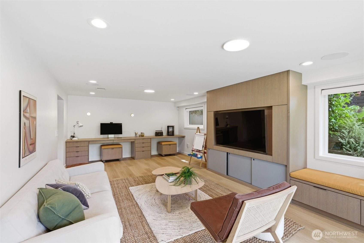
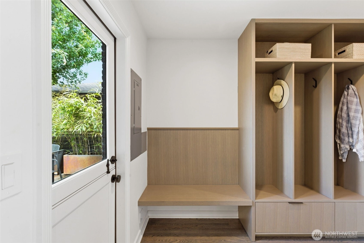
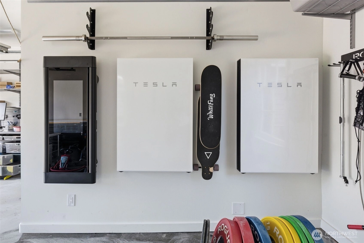
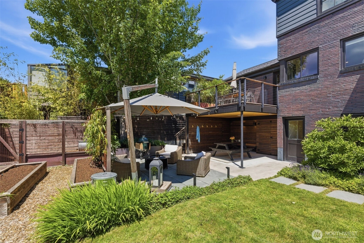
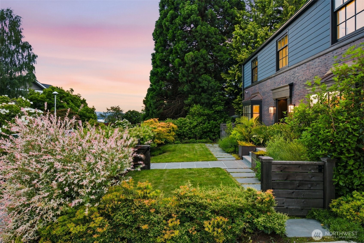
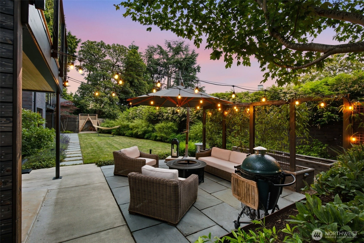
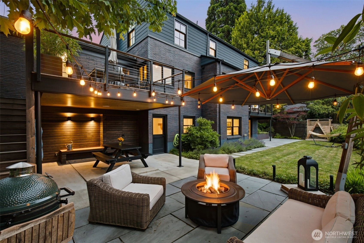
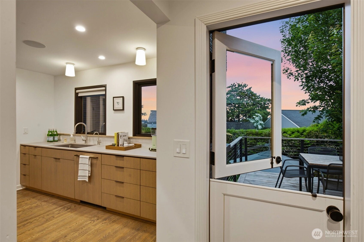
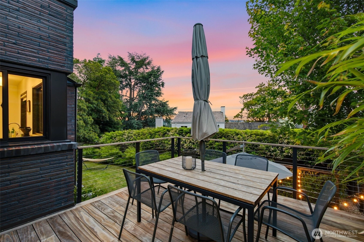
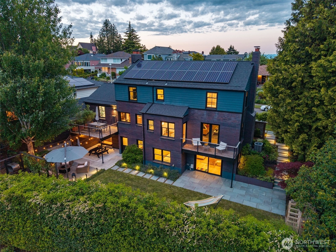
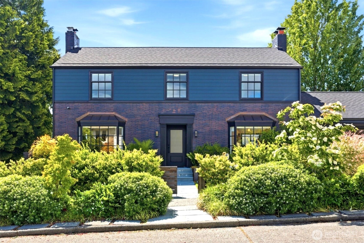
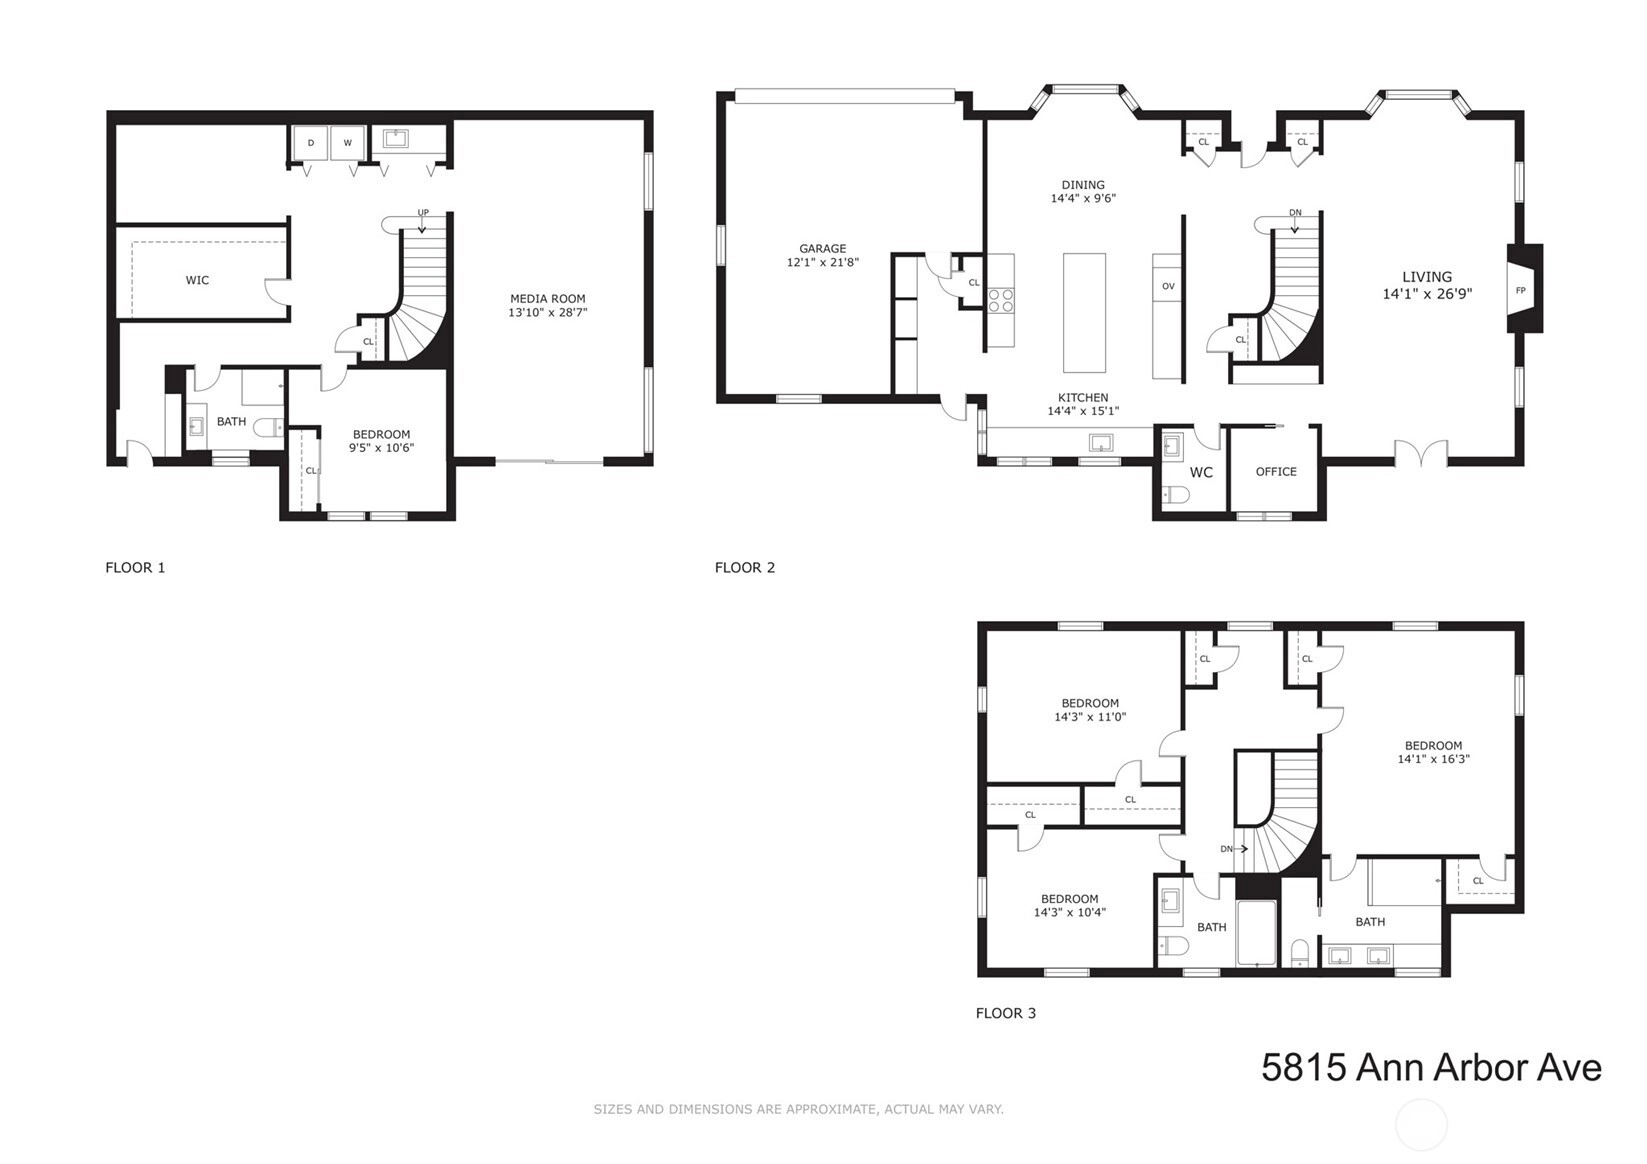
Perched atop one of Hawthorne Hills' most coveted streets, this exceptionally thoughtful, top-to-bottom 2021 renovation marries timeless design with the lifestyle goals of today’s most discerning Buyers. The home celebrates its architectural roots while graciously elevating every aspect of life with quiet luxury. The highest quality and care were taken in reimagining sun-filled interiors beget with warmth and character, while multiple outdoor spaces blur the line between indoors and out. A delightful circular main floor plan with the dreamy ideal of 3 beds + 2 baths up, office on the main and living/guest quarters in the walk-out basement. Outside, a professionally designed yard unfolds as a private sanctuary with mature landscaping, covered entertaining spaces, and even a chicken coop for your urban homestead era. The attached garage offers room for far more than parking, with space for projects, hobbies, gear + storage and provides seamless access through a mudroom leading to the cook’s kitchen designed for dinner for a few or entertaining for many. Equally impressive is the home's investment in sustainability and self-sufficiency. Solar panels and Tesla Powerwalls deliver peace of mind alongside long-term value. All of this, with territorial vistas that stretch toward the iconic Space Needle. A rare opportunity to enjoy the soul of a classic Seattle home, smartly evolved for the way we live today, in one of the city's most treasured neighborhoods.
Offer Review
No offer review date was specified
Listing source NWMLS MLS #
2537627
Listed by
Tammy Heldridge,
Windermere Real Estate Co.
Shawna Ader, Windermere Real Estate Midtown
Buyer's broker
Stosh Jackson,
Real Residential
Kevin W Dodge, Real Residential
Contact our
Hawthorne Hills
Real Estate Lead

SECOND
BDRM
BDRM
BDRM
FULL
BATH
BATH
FULL
BATH
BATH
MAIN
½
BATHLOWER
BDRM
¾
BATH
Jul 10, 2026
Sold
$2,965,000
NWMLS #2537627 Annualized 12.9% / yr
Jun 14, 2026
Went Pending
$2,965,000
NWMLS #2537627
Jun 11, 2026
Listed
$2,965,000
NWMLS #2537627
Apr 23, 2020
Sold
$1,395,000
NWMLS #1594233
Annualized 0.8% / yr
Nov 14, 2007
Sold
$1,265,000
-
Sale Price$2,965,000
-
Closing DateJuly 9, 2026
-
Last List Price$2,965,000
-
Original PriceSame
-
List DateJune 11, 2026
-
Pending DateJune 14, 2026
-
Days to go Pending3 days
-
$/sqft (Total)$894/sqft
-
$/sqft (Finished)$894/sqft
-
Listing Source
-
MLS Number2537627
-
Listing BrokerTammy Heldridge
-
Listing OfficeWindermere Real Estate Co.
-
Buyer's BrokerStosh Jackson
-
Buyer Broker's FirmReal Residential

-
Principal and Interest$15,543 / month
-
Property Taxes$1,667 / month
-
Homeowners Insurance$556 / month
-
TOTAL$17,766 / month
-
-
based on 20% down($593,000)
-
and a6.85% Interest Rate
-
About:All calculations are estimates only and provided by Mainview LLC. Actual amounts will vary.
-
Sqft (Total)3,315 sqft
-
Sqft (Finished)3,315 sqft
-
Sqft (Unfinished)None
-
Property TypeHouse
-
Sub Type2 Stories + Basement
-
Bedrooms4 Bedrooms
-
Bathrooms3.25 Bathrooms
-
Lot6,399 sqft Lot
-
Lot Size SourceKCR
-
Lot #Unspecified
-
ProjectUnspecified
-
Total Stories3 stories
-
BasementFinished
-
Sqft SourceAppraiser
-
2026 Property Taxes$20,008 / year
-
No Senior Exemption
-
CountyKing County
-
Parcel #3179101280
-
County Website
-
County Parcel Map
-
County GIS Map
-
AboutCounty links provided by Mainview LLC

-
School DistrictSeattle
-
ElementaryBuyer To Verify
-
MiddleEckstein Mid
-
High SchoolRoosevelt High
-
HOA DuesUnspecified
-
Fees AssessedUnspecified
-
HOA Dues IncludeUnspecified
-
HOA ContactUnspecified
-
Management ContactUnspecified
-
Covered1-Car
-
TypesDriveway
Attached Garage -
Has GarageYes
-
Nbr of Assigned Spaces3
-
Lake
Mountains
Territorial
-
Year Built1940
-
Home BuilderUnspecified
-
Includes90%+ High Efficiency
Central Air
Heat Pump
-
Includes90%+ High Efficiency
Heat Pump
-
FlooringCeramic Tile
Hardwood
Laminate -
FeaturesBath Off Primary
Dbl Pane/Storm Window
Dining Room
Fireplace
High Tech Cabling
Security System
Sprinkler System
Walk-In Closet(s)
Water Heater
Wired for Generator
-
Lot FeaturesCurbs
Paved
Sidewalk -
Site FeaturesCable TV
Deck
Electric Car Charging
Fenced-Fully
Gas Available
High Speed Internet
Patio
Sprinkler System
-
IncludedDishwasher
Disposal
Dryer
Refrigerator
Stove(s)/Range(s)
Washer
-
Bank Owned (REO)No
-
EnergyElectric
Natural Gas
Solar (Unspecified) -
SewerSewer Connected
-
Water SourcePublic
-
WaterfrontNo
-
Air Conditioning (A/C)Yes
-
Buyer Broker's Compensation2.5%
-
MLS Area #Area 710
-
Number of Photos40
-
Last Modification TimeFriday, July 10, 2026 9:19 PM
-
System Listing ID5568604
-
Closed2026-07-10 22:25:03
-
Pending Or Ctg2026-06-14 23:03:24
-
First For Sale2026-06-11 16:03:37
Listing details based on information submitted to the MLS GRID as of Friday, July 10, 2026 9:19 PM.
All data is obtained from various
sources and may not have been verified by broker or MLS GRID. Supplied Open House Information is subject to change without notice. All information should be independently reviewed and verified for accuracy. Properties may or may not be listed by the office/agent presenting the information.
Sharing
Sold
July 9, 2026
$2,965,000
4 BR
3.25 BA
3,315 SQFT
NWMLS #2537627.
Tammy Heldridge,
Windermere Real Estate Co.
|
Listing information is provided by the listing agent except as follows: BuilderB indicates
that our system has grouped this listing under a home builder name that doesn't match
the name provided
by the listing broker. DevelopmentD indicates
that our system has grouped this listing under a development name that doesn't match the name provided
by the listing broker.