- homeHome
- mapHomes For Sale
- Houses Only
- Condos Only
- New Construction
- Waterfront
- Land For Sale
- nature_peopleNeighborhoods
- businessCondo Buildings
 Selling with Us
- roofingBuying with Us
 About Us
- peopleOur Team
- perm_phone_msgContact Us
- location_cityCity List
- engineeringHome Builder List
- trending_upHome Price Index
- differenceCalculate Value Now
- monitoringAll Stats & Graphs
- starsPopular
- feedArticles
- calculateCalculators
- helpApp Support
- refreshReload App
Version: ...

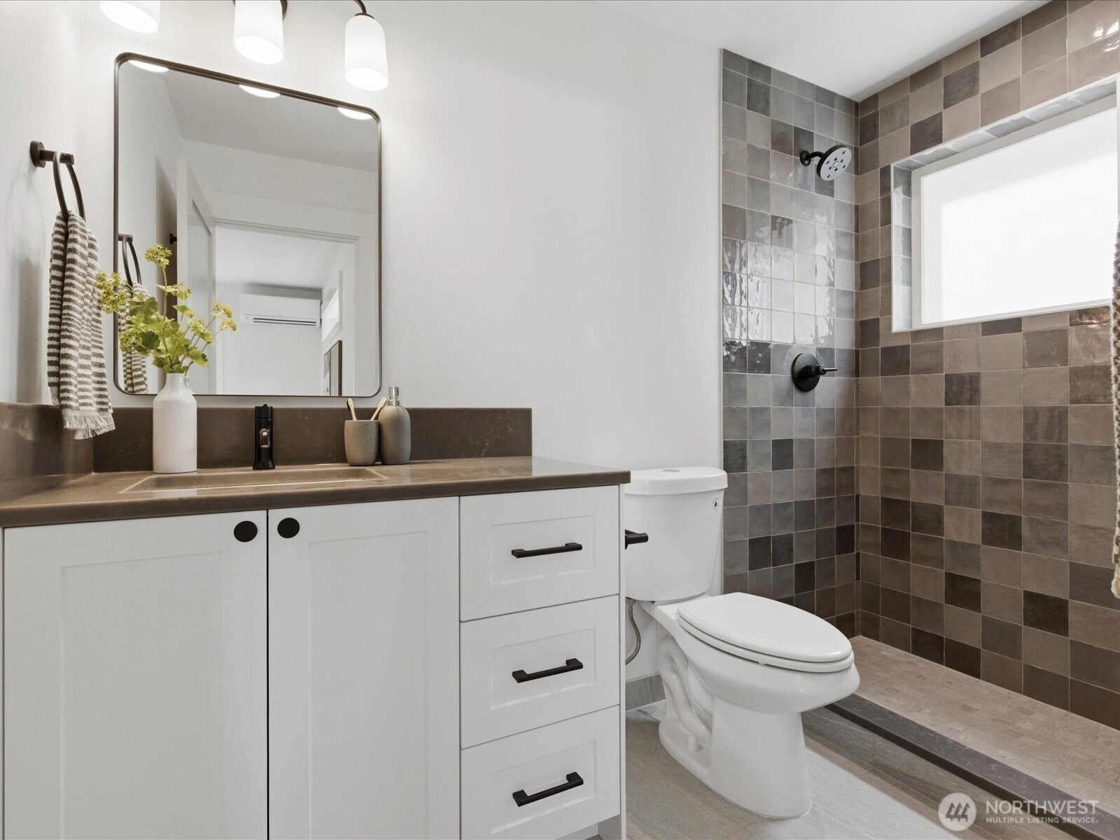
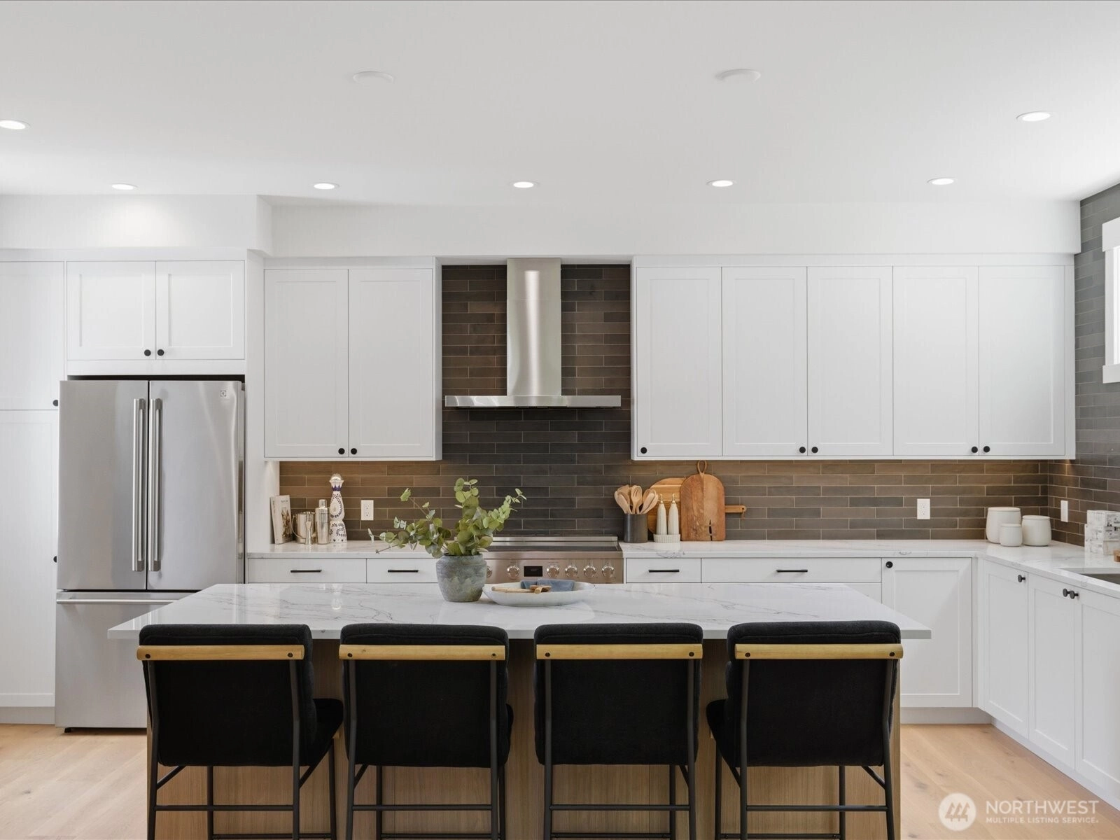
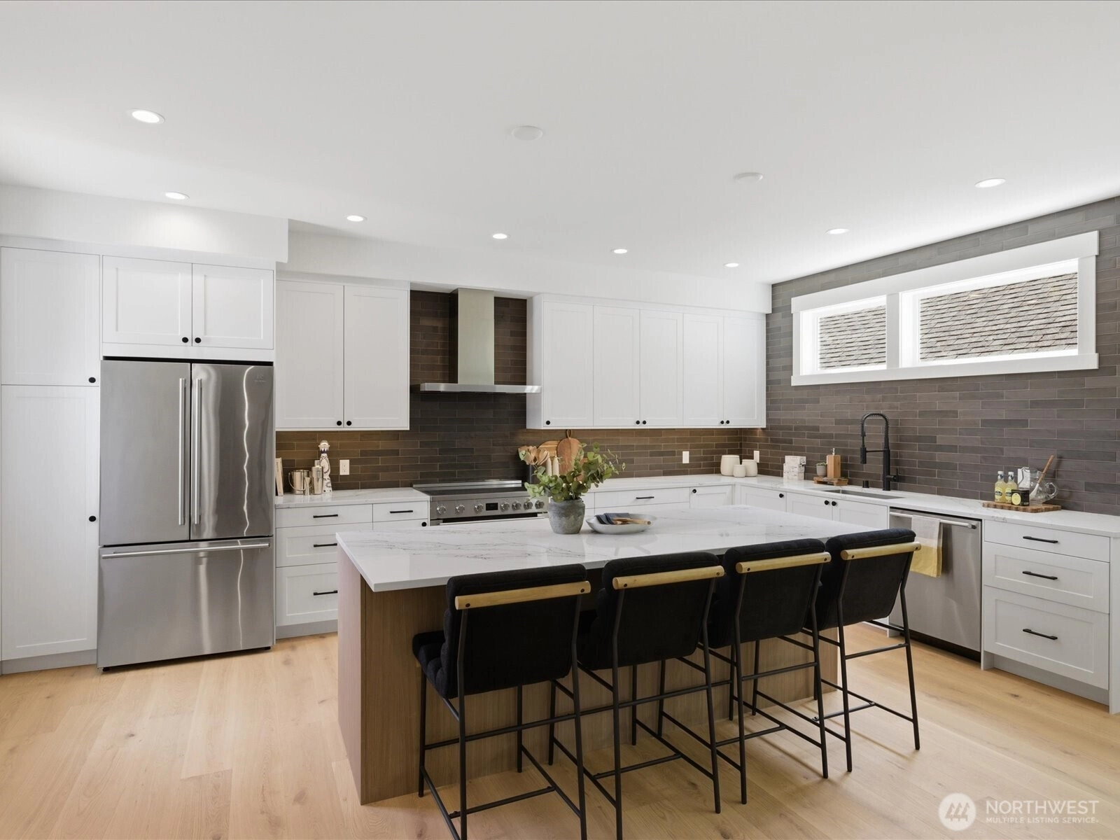
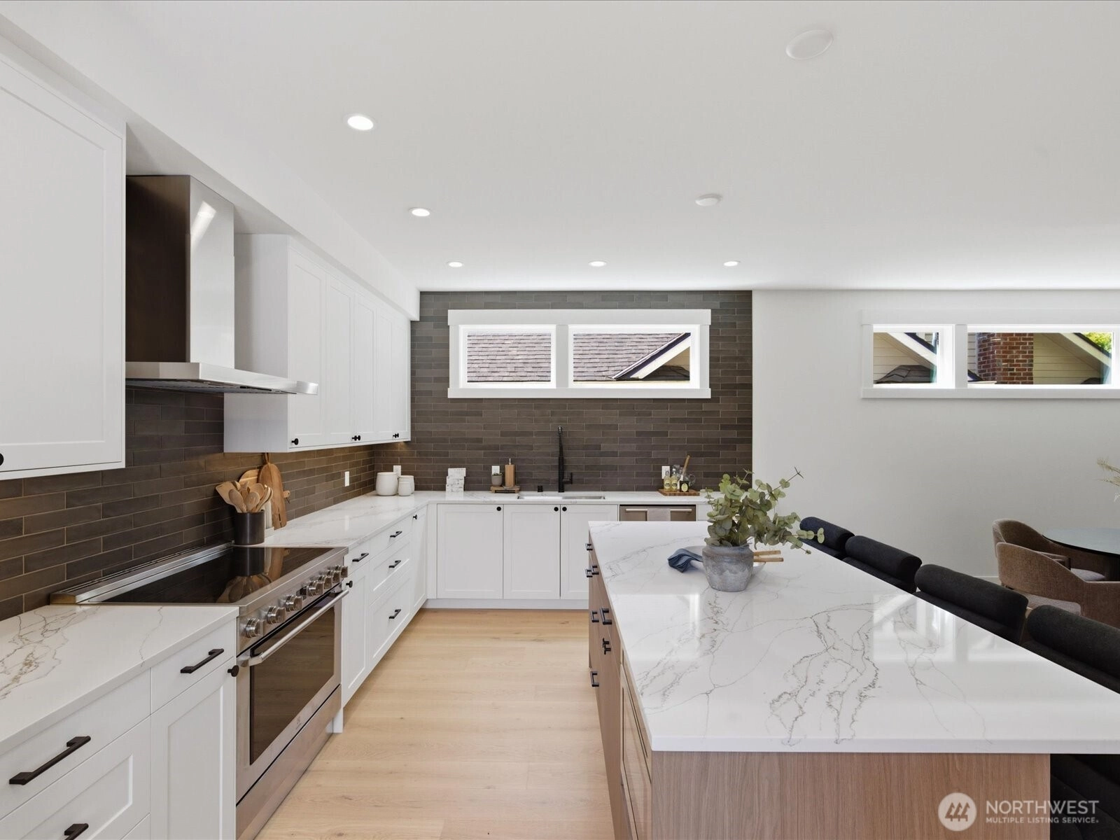
For Sale
27 Days Online
$1,489,000
3 Bedrooms
3 Bathrooms
1,940 Sqft Townhome
Floor 3
New Construction
Built 2026
2 Parking Spaces
HOA Dues $131 / month
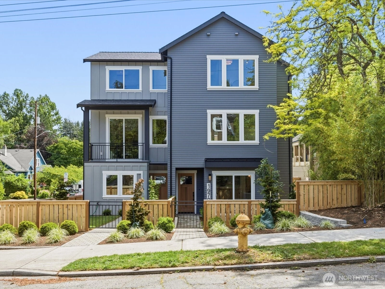
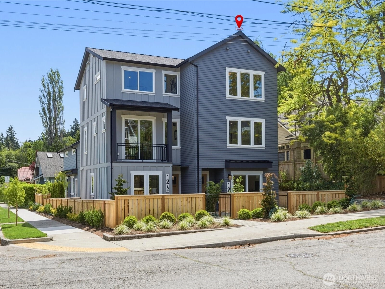
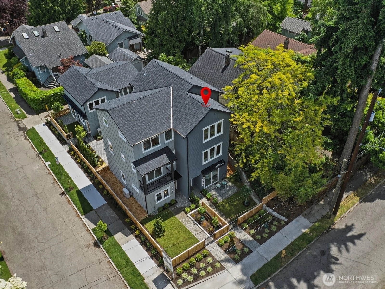
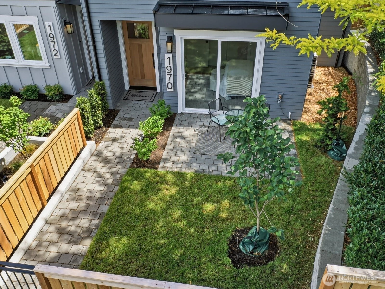
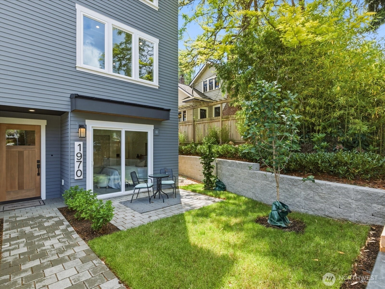
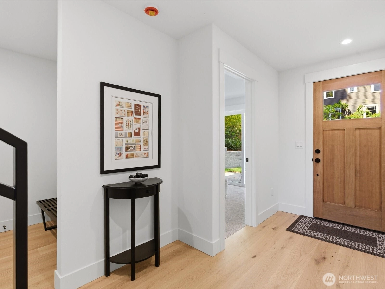
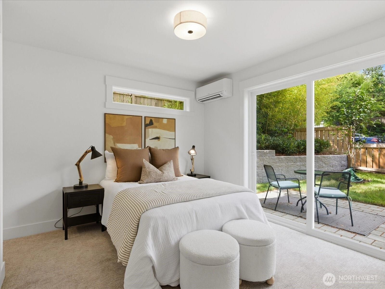
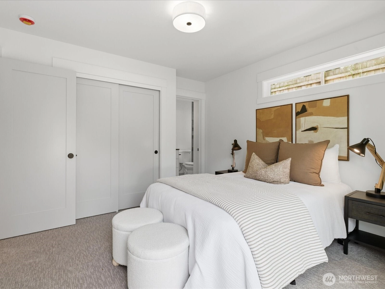
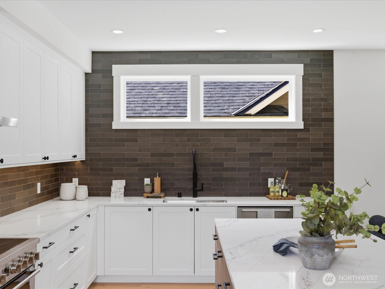
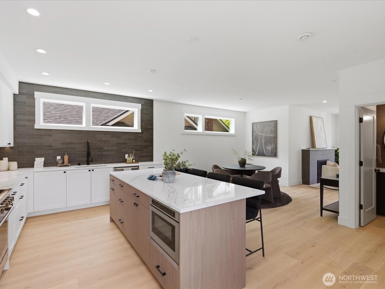
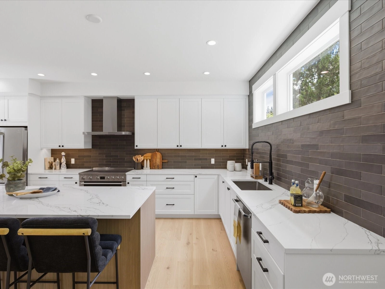
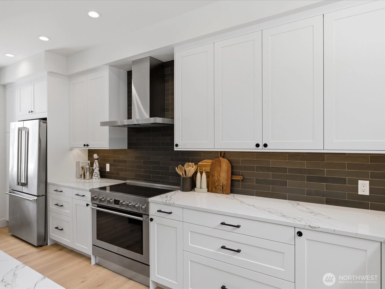
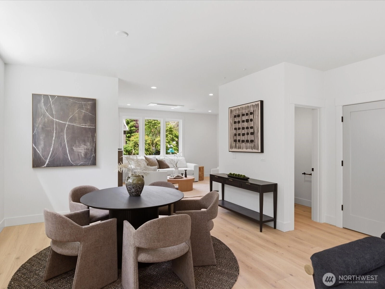
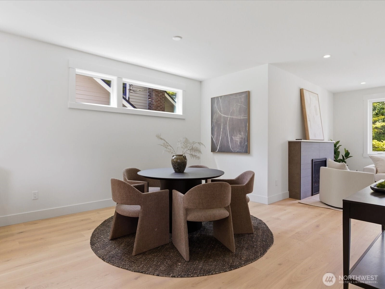
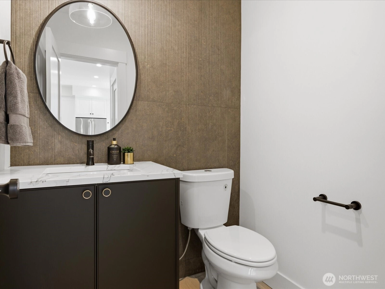
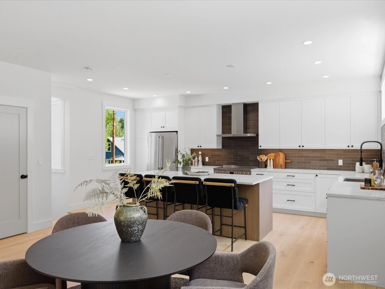
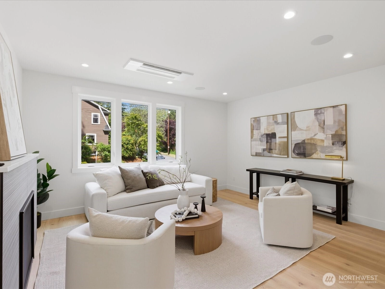
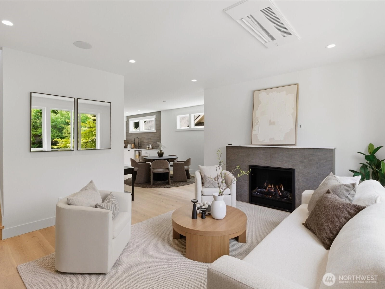
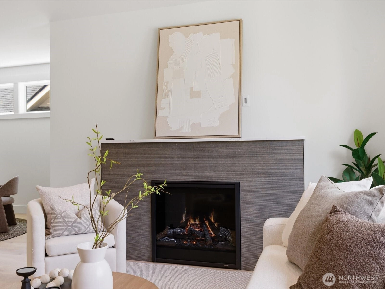
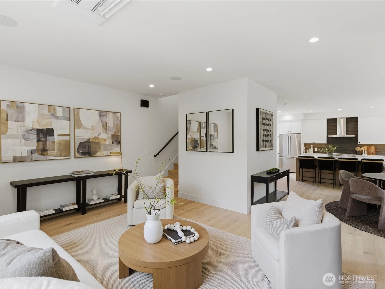
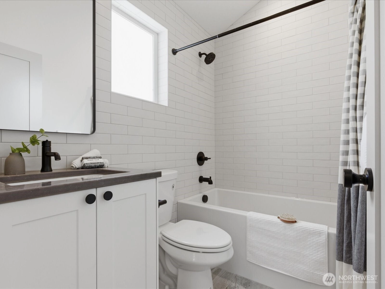
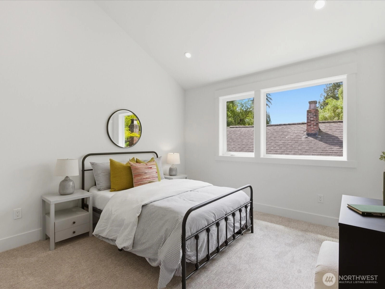
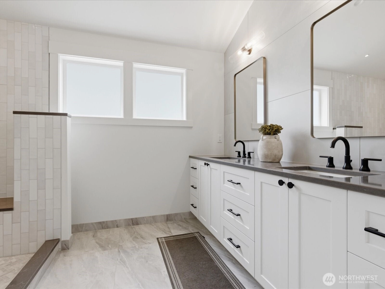
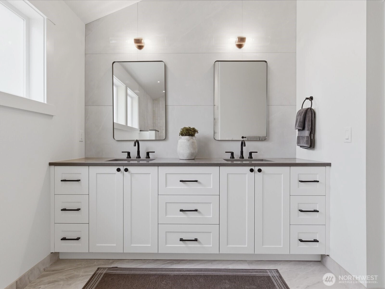
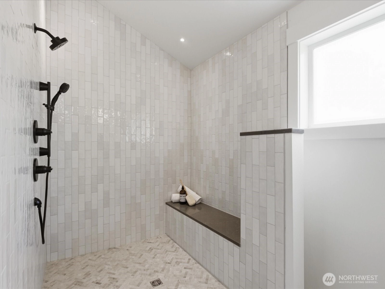
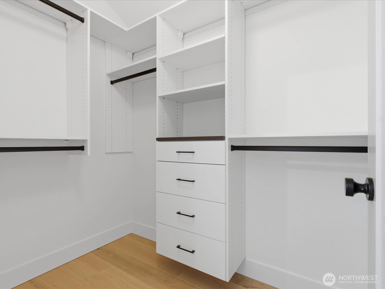
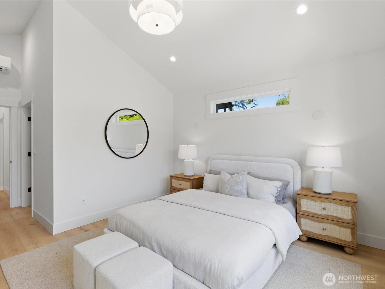
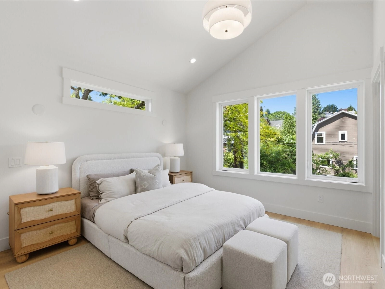
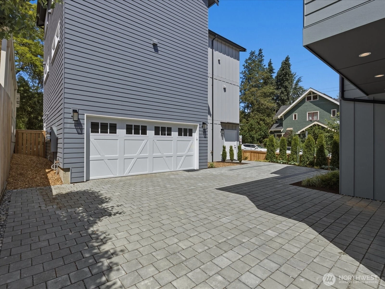
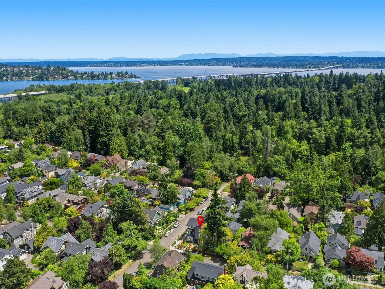
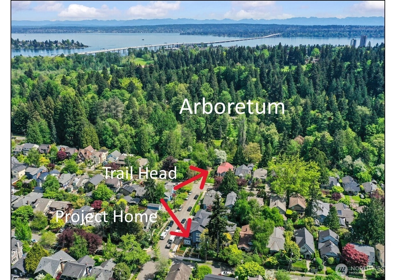
Modern new construction just steps from the Arboretum, offering you space, privacy and functionality. Thoughtfully designed for today's lifestyle, this home blends striking contemporary architecture with exceptional craftsmanship throughout. The flexible lower level features a private guest suite with a full bath—ideal for visitors, a home office, or workout space. Upstairs, the light-filled main level is made for entertaining, with soaring ceilings, an expansive kitchen centered around a large island, generous dining space, and an inviting living room with fireplace. A convenient powder room completes the floor. Retreat upstairs to vaulted ceilings, a spacious primary suite with two walk-in closets, and a spa-inspired bath featuring a dramatic oversized shower. An additional bedroom, full bath, and upper-level laundry room (washer and dryer included) add everyday convenience. Outside, enjoy a welcoming front patio and yard perfect for morning coffee, weekend BBQs, or relaxing evenings. The EV-ready two-car garage offers rare flexibility, storage, and room for gear. Perfectly positioned between Montlake and the Arboretum, with quick access to 520, the Eastside, Capitol Hill, and Madison Park, this is modern Seattle living at its best.
Offer Review
Will review offers when submitted
Project
1970 25th Ave E
Listing source NWMLS MLS #
2538691
Listed by
Marc Mignogna,
RE/MAX Metro Realty, Inc.
Jerry M. Allensworth, RE/MAX Metro Realty, Inc.
Contact our
Montlake
Real Estate Lead

THIRD
BDRM
BDRM
FULL
BATH
BATH
¾
BATHSECOND
½
BATHMAIN
BDRM
¾
BATH
Jun 12, 2026
Listed
$1,489,000
Jun 11, 2026
Listed
$1,489,000
NWMLS #2538691
-
StatusFor Sale
-
Price$1,489,000
-
Original PriceSame as current
-
List DateJune 11, 2026
-
Last Status ChangeJune 11, 2026
-
Last UpdateJuly 8, 2026
-
Days on Market27 Days
-
Cumulative DOM28 Days
-
$/sqft (Total)$768/sqft
-
$/sqft (Finished)$768/sqft
-
Listing Source
-
MLS Number2538691
-
Listing BrokerMarc Mignogna
-
Listing OfficeRE/MAX Metro Realty, Inc.

-
Principal and Interest$7,805 / month
-
HOA$131 / month
-
Property Taxes$1,167 / month
-
Homeowners Insurance$285 / month
-
TOTAL$9,388 / month
-
-
based on 20% down($297,800)
-
and a6.85% Interest Rate
-
About:All calculations are estimates only and provided by Mainview LLC. Actual amounts will vary.
-
Unit #Unspecified
-
Unit Floor3
-
Sqft (Total)1,940 sqft
-
Sqft (Finished)Unspecified
-
Sqft (Unfinished)None
-
Property TypeTownhome
-
Sub TypeTownhouse
-
Bedrooms3 Bedrooms
-
Bathrooms3 Bathrooms
-
Lot1,633 sqft Lot
-
Lot Size SourceCondo Map
-
Project1970 25th Ave E
-
Total StoriesUnspecified
-
Sqft SourceBuilder's plans
-
2026 Property Taxes$14,000 / year
-
No Senior Exemption
-
CountyKing County
-
Parcel #1970TBD
-
County WebsiteUnspecified
-
County Parcel Map
-
County GIS Map
-
AboutCounty links provided by Mainview LLC

-
School DistrictSeattle
-
ElementaryUnspecified
-
MiddleUnspecified
-
High SchoolUnspecified
-
HOA Dues$131 / month
-
Fees AssessedMonthly
-
HOA Dues IncludeSee Remarks
-
Pets AllowedSubject to Restrictions
-
HOA ContactCushing Building Group LLC
-
Management Contact
-
Name1970 25th Ave E
-
Units in Complex3
-
Units in Building2
-
Stories in Building3
-
Covered2-Car
-
TypesIndividual Garage
-
Has GarageYes
-
Nbr of Assigned Spaces2
-
Parking Space InfoUnspecified
-
Year Built2026
-
New ConstructionYes
-
Construction StateUnspecified
-
Home BuilderUnspecified
-
IncludesDuctless
Heat Pump
-
IncludesDuctless
Heat Pump
-
FlooringCeramic Tile
Engineered Hardwood
Carpet -
FeaturesEnd Unit
Fireplace
Insulated Windows
Primary Bathroom
Vaulted Ceiling(s)
Walk-In Closet(s)
Water Heater
-
Lot FeaturesAlley
Curbs
Open Space
Paved
Sidewalk
-
IncludedDishwasher
Disposal
Dryer
Microwave
Refrigerator
Stove(s)/Range(s)
Washer
-
3rd Party Approval Required)No
-
Bank Owned (REO)No
-
Complex FHA AvailabilityUnspecified
-
Potential TermsCash
Farm Home Loan
FHA
VA Loan
-
EnergyElectric
-
WaterfrontNo
-
Air Conditioning (A/C)Yes
-
Buyer Broker's Compensation2.5%
-
MLS Area #Area 390
-
Number of Photos35
-
Last Modification TimeWednesday, July 8, 2026 9:42 AM
-
System Listing ID5568699
-
First For Sale2026-06-11 17:04:05
Listing details based on information submitted to the MLS GRID as of Wednesday, July 8, 2026 9:42 AM.
All data is obtained from various
sources and may not have been verified by broker or MLS GRID. Supplied Open House Information is subject to change without notice. All information should be independently reviewed and verified for accuracy. Properties may or may not be listed by the office/agent presenting the information.
Sharing
For Sale
27 Days Online
$1,489,000
3 BR
3 BA
1,940 SQFT
Offer Review: Anytime
NWMLS #2538691.
Marc Mignogna,
RE/MAX Metro Realty, Inc.
|
Listing information is provided by the listing agent except as follows: BuilderB indicates
that our system has grouped this listing under a home builder name that doesn't match
the name provided
by the listing broker. DevelopmentD indicates
that our system has grouped this listing under a development name that doesn't match the name provided
by the listing broker.