- homeHome
- mapHomes For Sale
- Houses Only
- Condos Only
- New Construction
- Waterfront
- Land For Sale
- nature_peopleNeighborhoods
- businessCondo Buildings
 Selling with Us
- roofingBuying with Us
 About Us
- peopleOur Team
- perm_phone_msgContact Us
- location_cityCity List
- engineeringHome Builder List
- trending_upHome Price Index
- differenceCalculate Value Now
- monitoringAll Stats & Graphs
- starsPopular
- feedArticles
- calculateCalculators
- helpApp Support
- refreshReload App
Version: ...

For Sale
31 Days Online
$1,849,000
4 Bedrooms
2.25 Bathrooms
2,660 Sqft House
Built 1929
3,520 Sqft Lot
1-Car Garage
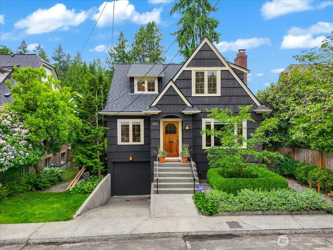
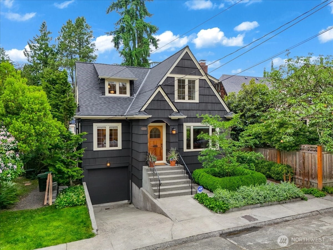
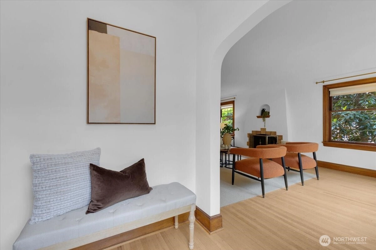
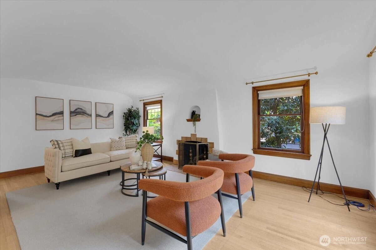
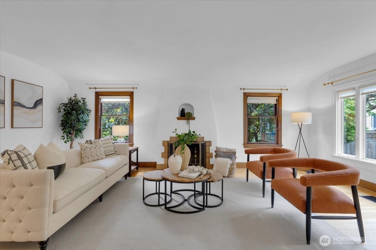
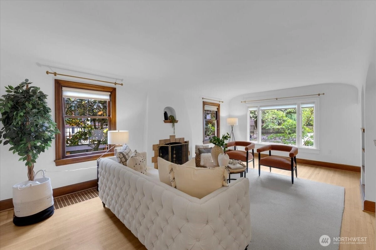
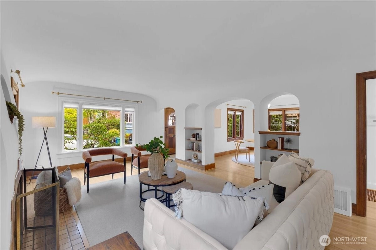
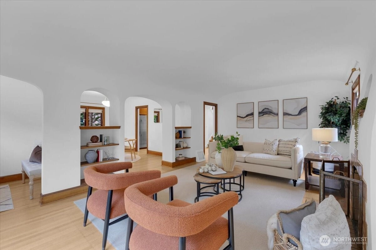
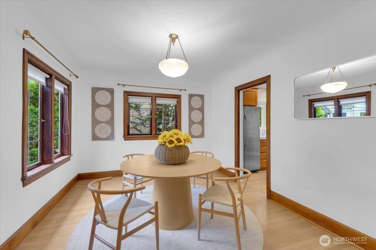
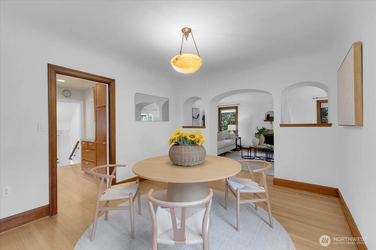
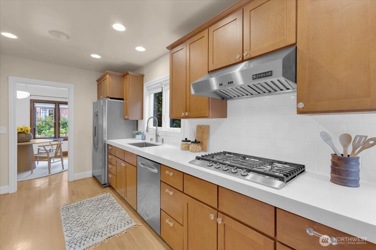
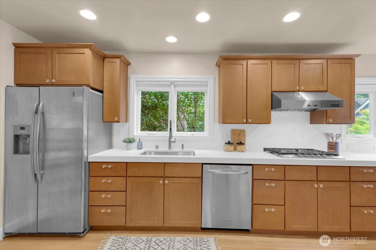
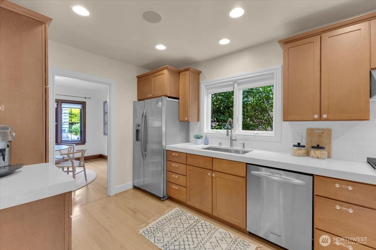
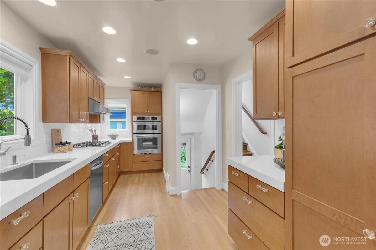
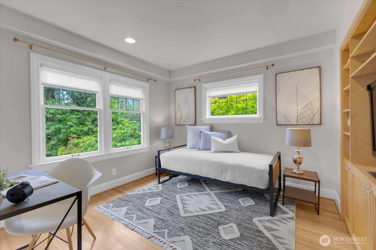
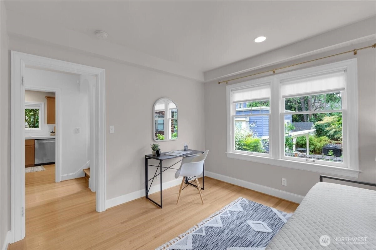
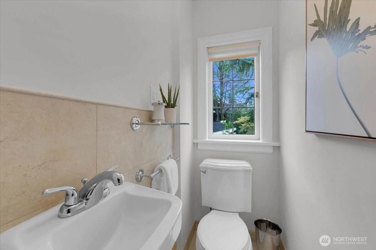
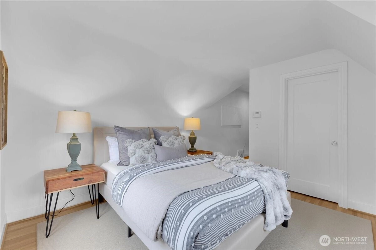
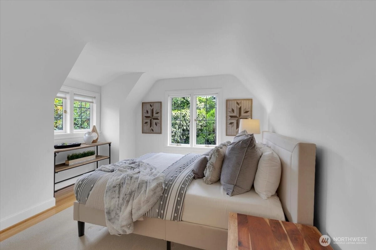
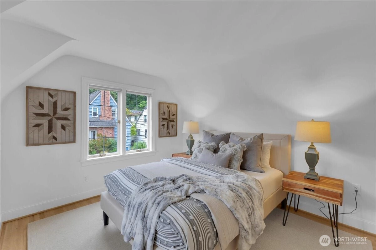
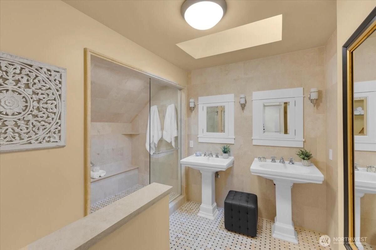
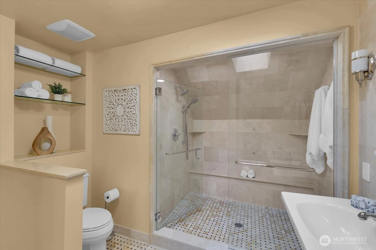
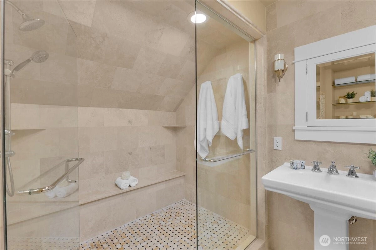
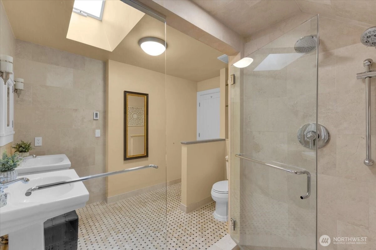
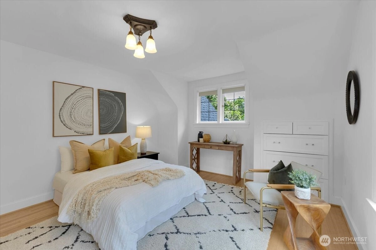
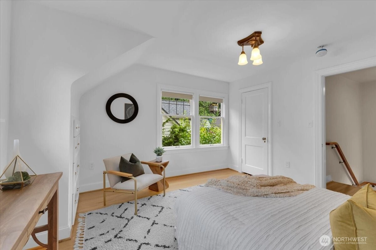
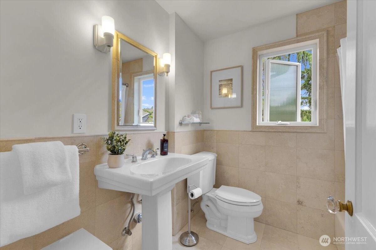
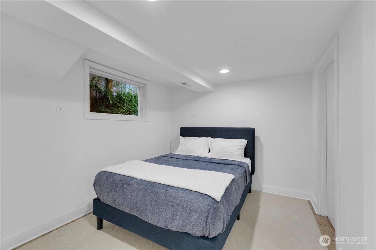
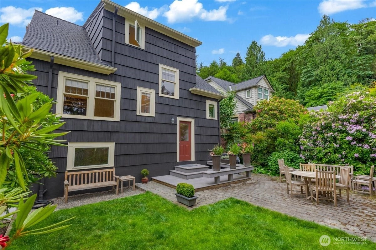
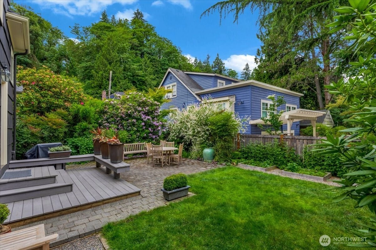
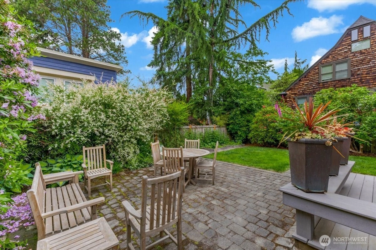
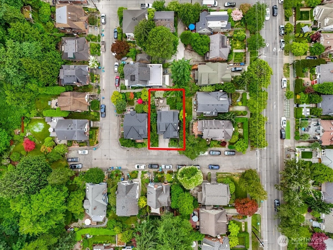
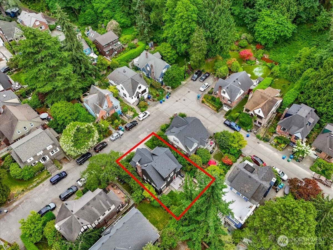
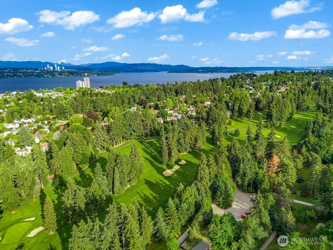
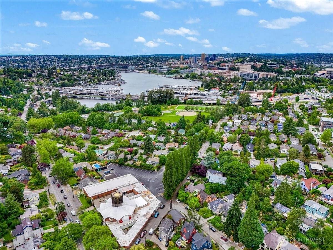
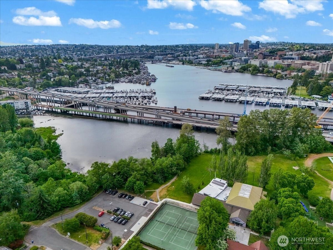
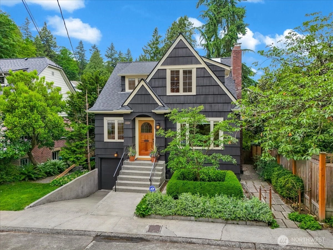
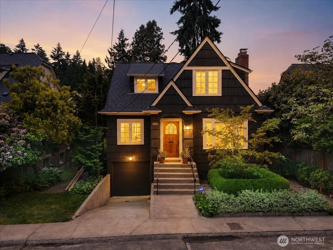
Step into timeless elegance at this charming 1929 Tudor Revival on a sunny, level lot on a sought-after street in lush, tree-lined Historic Montlake. This meticulously cared-for, restored home perfectly blends original 1920s craftsmanship with thoughtful modern updates. Combed shingles, a cross-gable roof with a prominent front entrance and iconic leaded-glass windows frame the inviting façade. Inside, original hardwood floors and hardware from the 1920s grace doors and fixtures, preserving the authentic period character. The living area centers around a wood-burning Batchelder fireplace with gas log-lighter, ideal for relaxing evenings. The recently updated kitchen shines with sleek quartz countertops and a crisp white subway-tile backsplash, gas cooktop and modern upscale appliances. Central AC ensures year-round comfort. A new roof with a transferable warranty offers peace of mind. The flexible 4-bedroom, 2.25-bath layout features a spacious master suite w/walk-in closet and heated bathroom floors, plus a second bedroom and bath upstairs. The versatile main-floor bedroom can double as an office, den/media room. An additional large bedroom in the fully finished basement offers extra living space. Relax in the English garden-style backyard while the basement garage & driveway provide ample off-street parking and storage. Steps from Washington Park Arboretum, Interlaken Park, Portage Bay, trails, and the UW, this turnkey Montlake gem offers historic detail, modern comforts!
Offer Review
Will review offers when submitted
Listing source NWMLS MLS #
2532121
Listed by
Seth Raddue,
Aris360
Blake Brown, Aris360
Contact our
Montlake
Real Estate Lead

SECOND
BDRM
BDRM
FULL
BATH
BATH
¾
BATHMAIN
BDRM
½
BATHLOWER
BDRM
Jun 11, 2026
Listed
$1,849,000
NWMLS #2532121
Jul 30, 2009
Sold
$735,000
-
StatusFor Sale
-
Price$1,849,000
-
Original PriceSame as current
-
List DateJune 11, 2026
-
Last Status ChangeJune 12, 2026
-
Last UpdateJune 19, 2026
-
Days on Market31 Days
-
Cumulative DOM31 Days
-
$/sqft (Total)$695/sqft
-
$/sqft (Finished)$695/sqft
-
Listing Source
-
MLS Number2532121
-
Listing BrokerSeth Raddue
-
Listing OfficeAris360

-
Principal and Interest$9,693 / month
-
Property Taxes$1,001 / month
-
Homeowners Insurance$351 / month
-
TOTAL$11,045 / month
-
-
based on 20% down($369,800)
-
and a6.85% Interest Rate
-
About:All calculations are estimates only and provided by Mainview LLC. Actual amounts will vary.
-
Sqft (Total)2,660 sqft
-
Sqft (Finished)2,660 sqft
-
Sqft (Unfinished)None
-
Property TypeHouse
-
Sub Type1 1/2 Stories + Basement
-
Bedrooms4 Bedrooms
-
Bathrooms2.25 Bathrooms
-
Lot3,520 sqft Lot
-
Lot Size SourceKing County
-
Lot #Unspecified
-
ProjectUnspecified
-
Total Stories2 stories
-
BasementFinished
-
Sqft SourceKing County
-
2026 Property Taxes$12,018 / year
-
No Senior Exemption
-
CountyKing County
-
Parcel #2158900180
-
County Website
-
County Parcel Map
-
County GIS Map
-
AboutCounty links provided by Mainview LLC

-
School DistrictSeattle
-
ElementaryMontlake
-
MiddleMeany Mid
-
High SchoolGarfield High
-
HOA DuesUnspecified
-
Fees AssessedUnspecified
-
HOA Dues IncludeUnspecified
-
HOA ContactUnspecified
-
Management Contact
-
Covered1-Car
-
TypesDriveway
Attached Garage
Off Street -
Has GarageYes
-
Nbr of Assigned Spaces2
-
Territorial
-
Year Built1929
-
Home BuilderUnspecified
-
IncludesCentral Air
Forced Air
Heat Pump
-
IncludesForced Air
-
FlooringCeramic Tile
Hardwood -
FeaturesDining Room
Fireplace
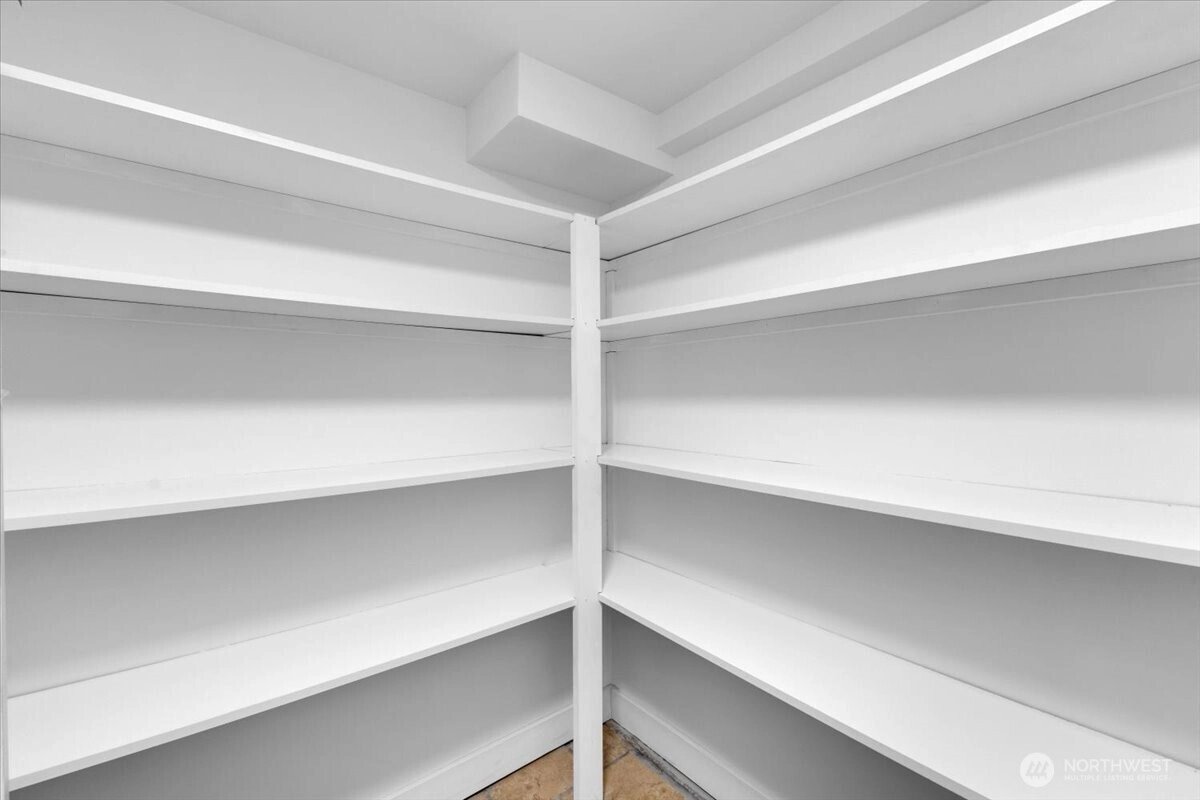
Pantry
Walk-In Closet(s)
Water Heater
-
Lot FeaturesCurbs
Paved
Sidewalk -
Site FeaturesCable TV
Deck
Fenced-Fully
Patio
-
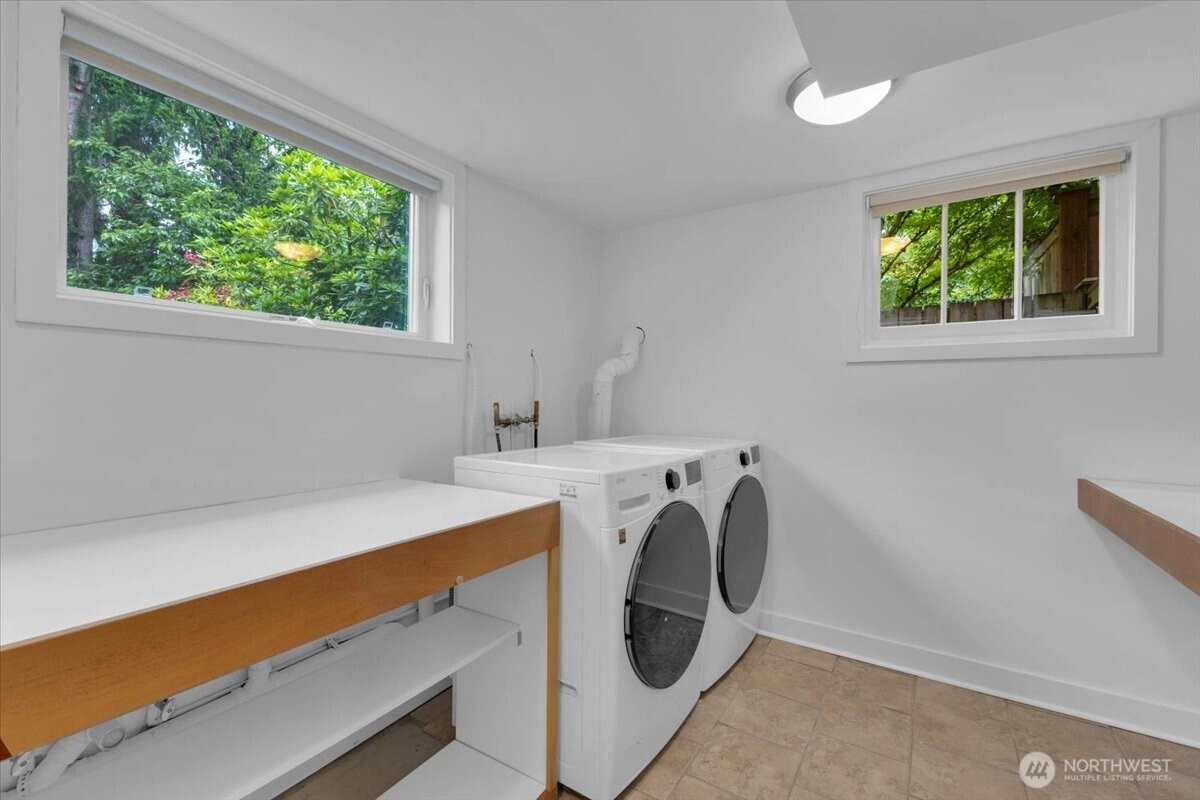
IncludedDishwasher
Dryer
Microwave
Refrigerator
Washer
-
3rd Party Approval Required)No
-
Bank Owned (REO)No
-
Complex FHA AvailabilityUnspecified
-
Potential TermsCash
Conventional
FHA
VA Loan
-
EnergyElectric
Natural Gas -
SewerSewer Connected
-
Water SourcePublic
-
WaterfrontNo
-
Air Conditioning (A/C)Yes
-
Buyer Broker's Compensation2.5%
-
MLS Area #Area 390
-
Number of Photos40
-
Last Modification TimeFriday, June 19, 2026 2:52 PM
-
System Listing ID5568793
-
First For Sale2026-06-11 20:03:42
Listing details based on information submitted to the MLS GRID as of Friday, June 19, 2026 2:52 PM.
All data is obtained from various
sources and may not have been verified by broker or MLS GRID. Supplied Open House Information is subject to change without notice. All information should be independently reviewed and verified for accuracy. Properties may or may not be listed by the office/agent presenting the information.
Sharing
For Sale
31 Days Online
$1,849,000
4 BR
2.25 BA
2,660 SQFT
Offer Review: Anytime
NWMLS #2532121.
Seth Raddue,
Aris360
|
Listing information is provided by the listing agent except as follows: BuilderB indicates
that our system has grouped this listing under a home builder name that doesn't match
the name provided
by the listing broker. DevelopmentD indicates
that our system has grouped this listing under a development name that doesn't match the name provided
by the listing broker.