- homeHome
- mapHomes For Sale
- Houses Only
- Condos Only
- New Construction
- Waterfront
- Land For Sale
- nature_peopleNeighborhoods
- businessCondo Buildings
 Selling with Us
- roofingBuying with Us
 About Us
- peopleOur Team
- perm_phone_msgContact Us
- location_cityCity List
- engineeringHome Builder List
- trending_upHome Price Index
- differenceCalculate Value Now
- monitoringAll Stats & Graphs
- starsPopular
- feedArticles
- calculateCalculators
- helpApp Support
- refreshReload App
Version: ...

For Sale
30 Days Online
$3,750,000
7 Bedrooms
3.5 Bathrooms
4,800 Sqft House
Built 2017
6,850 Sqft Lot
2-Car Garage
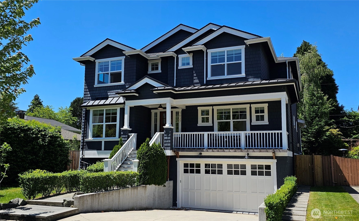
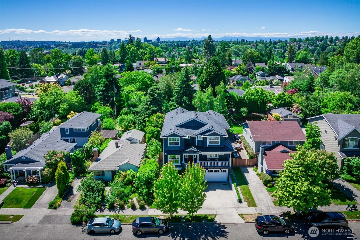
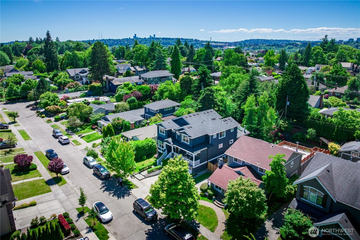
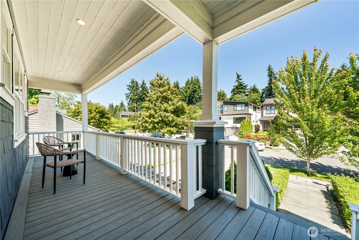
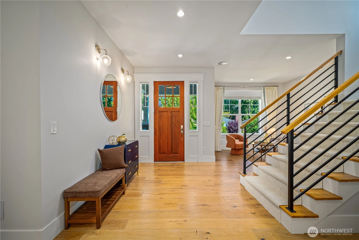
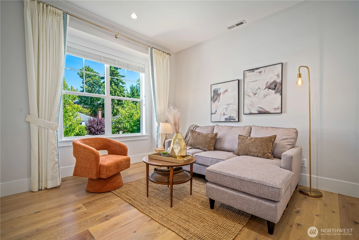
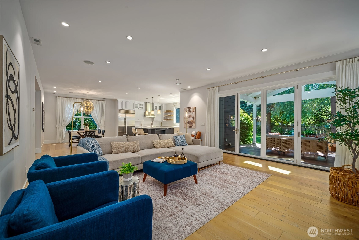
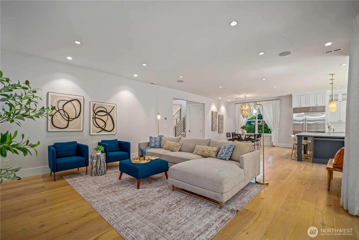
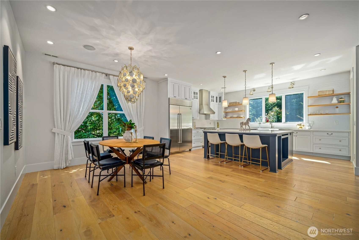
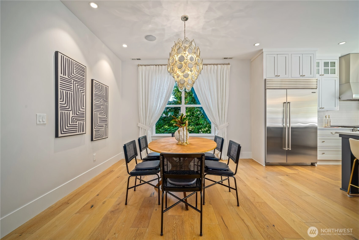
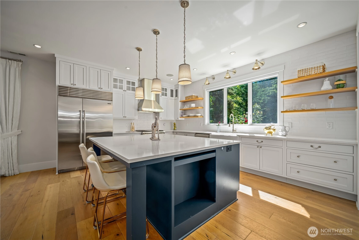
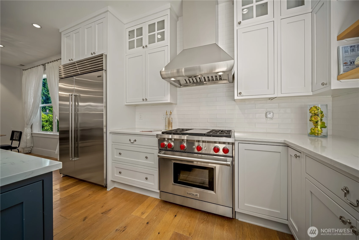
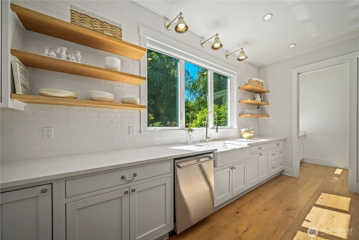
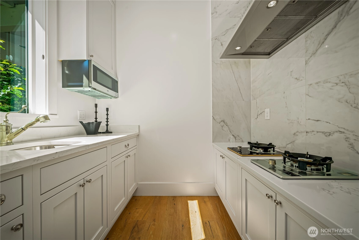
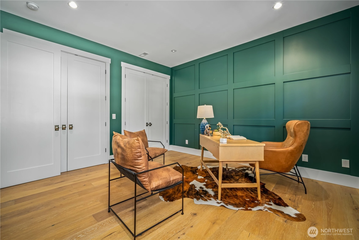
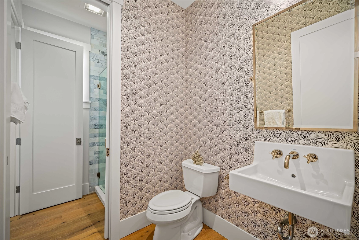
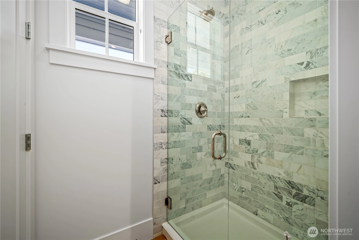
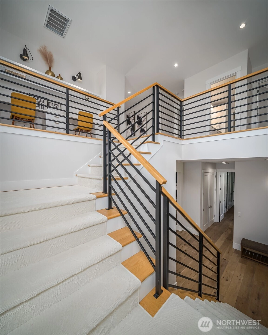
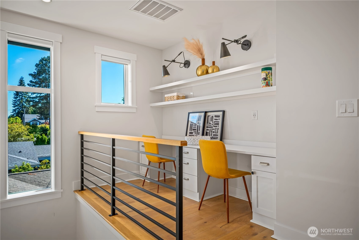
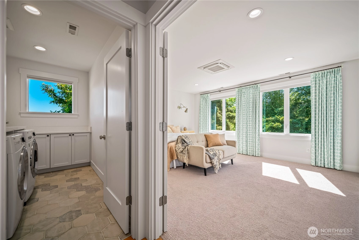
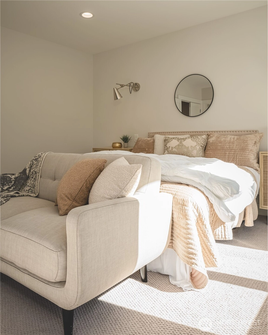
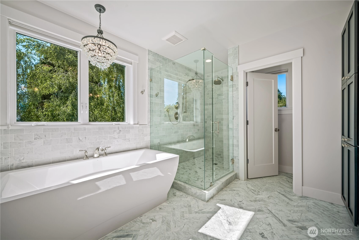
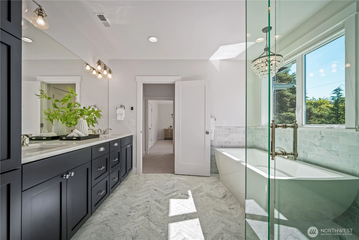
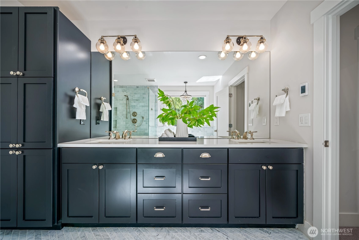
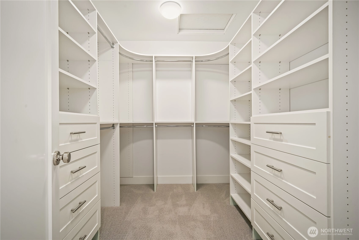
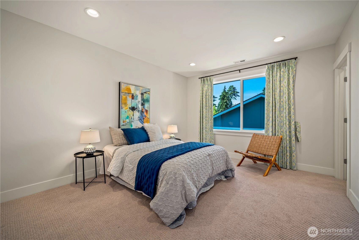
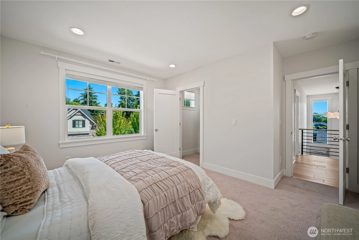
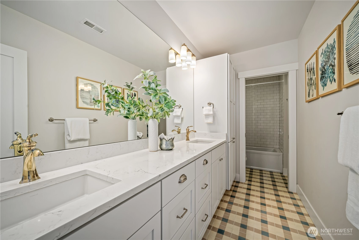
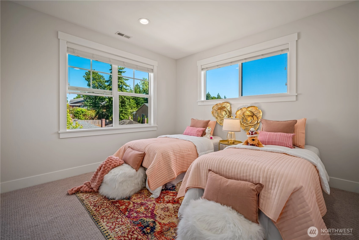
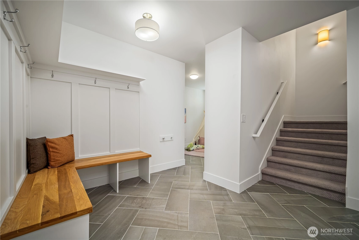
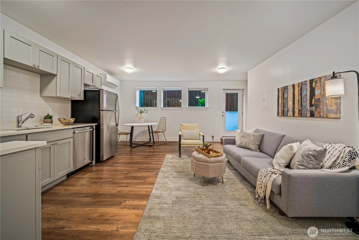
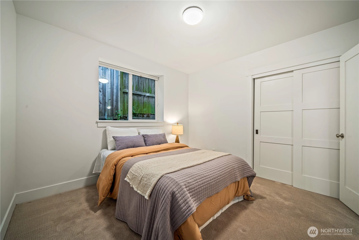
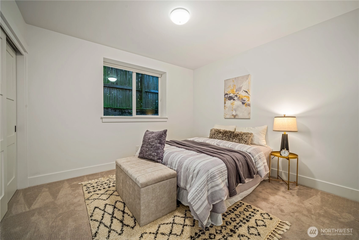
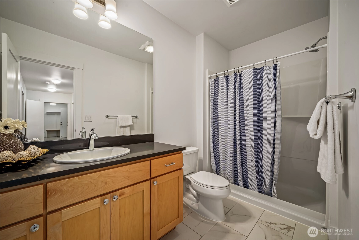
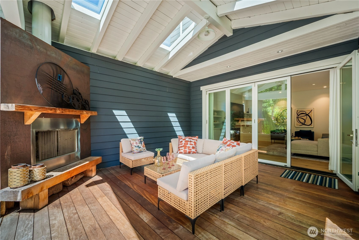
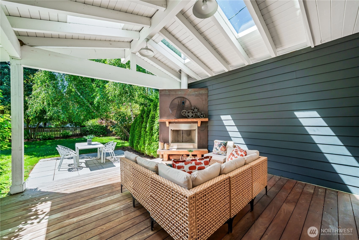
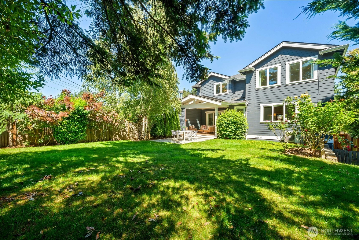
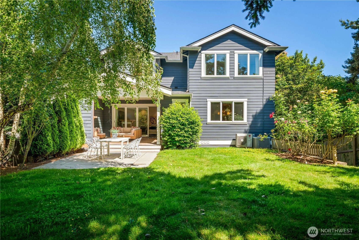
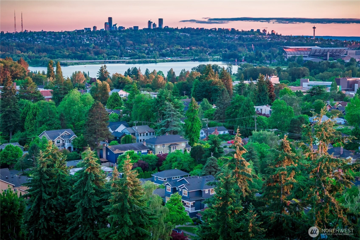
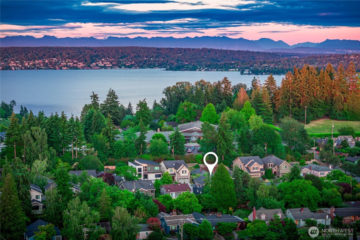
Superb newer construction in Laurelhurst is the winning combination of great features that you've been waiting for! Offering an amazing array of amenities & design excellence, this custom design was carefully tailored w/ the best proportions, layout, & materials to deliver joy, comfort, & privacy at the highest levels. The elegant facade invites one through the covered front porch entry into the expansive great room lit by optimal South & West sunlight. The kitchen is a chef's dream w/custom cabinets, slab counters, high-end appliances, & an attached pantry. Access the covered outdoor dining & large backyard through the folding glass doors. The main level has a bedroom 3/4 bath combo also useful as a home office. Upstairs is a truly lovely primary bedrooom w/ a breathtaking 5-piece spa bath, 3 more bedrooms, a full bath, & laundry. An incredibly rare & fully permitted 2-bedroom ADU/MIL offers reliable income from the major local tenant supply. This rock solid build is excellent structurally & mechanically w/ hardi-plank siding, comp shingle roof, ducted & ductless HVAC, dual water heaters, dual electric panels, & dual washers/dryers. These mechanicals are covered by the 2-Year Fidelity Enhanced Plus Plan home warranty! One of the best locations in Seattle provides quick access to Laurelhurst Elementary School (1.5 blocks away), w/ the Burke-Gilman Trail, high-end retail @ U-Village, Children's Hospital, Husky Stadium, & the glorious University of Washington just minutes away!
Offer Review
Will review offers when submitted
Listing source NWMLS MLS #
2539323
Listed by
Michael W. Busacca,
Skyline Properties, Inc.
Contact our
Laurelhurst
Real Estate Lead

SECOND
BDRM
BDRM
BDRM
BDRM
FULL
BATH
BATH
FULL
BATH
BATH
MAIN
BDRM
¾
BATHLOWER
BDRM
BDRM
¾
BATH
Jun 12, 2026
Listed
$3,750,000
NWMLS #2539323
Feb 16, 2024
Sold
$3,100,000
NWMLS #2194870
Annualized 5.9% / yr
Feb 05, 2024
Went Pending Inspection
$3,155,000
Oct 04, 2018
Sold
$2,275,000
NWMLS #1357961
-
StatusFor Sale
-
Price$3,750,000
-
Original PriceSame as current
-
List DateJune 12, 2026
-
Last Status ChangeJune 12, 2026
-
Last UpdateJune 30, 2026
-
Days on Market30 Days
-
Cumulative DOM30 Days
-
$/sqft (Total)$781/sqft
-
$/sqft (Finished)$781/sqft
-
Listing Source
-
MLS Number2539323
-
Listing BrokerMichael W. Busacca
-
Listing OfficeSkyline Properties, Inc.

-
Principal and Interest$19,658 / month
-
Property Taxes$2,237 / month
-
Homeowners Insurance$700 / month
-
TOTAL$22,595 / month
-
-
based on 20% down($750,000)
-
and a6.85% Interest Rate
-
About:All calculations are estimates only and provided by Mainview LLC. Actual amounts will vary.
-
Sqft (Total)4,800 sqft
-
Sqft (Finished)4,800 sqft
-
Sqft (Unfinished)None
-
Property TypeHouse
-
Sub Type2 Stories + Basement
-
Bedrooms7 Bedrooms
-
Bathrooms3.5 Bathrooms
-
Lot6,850 sqft Lot
-
Lot Size SourceRealist Tax Data
-
Lot #Unspecified
-
ProjectUnspecified
-
Total Stories3 stories
-
BasementFinished
-
Sqft SourceRealist Tax Data
-
2025 Property Taxes$26,840 / year
-
No Senior Exemption
-
CountyKing County
-
Parcel #1025049176
-
County Website
-
County Parcel Map
-
County GIS Map
-
AboutCounty links provided by Mainview LLC

-
School DistrictSeattle
-
ElementaryLaurelhurst
-
MiddleEckstein Mid
-
High SchoolRoosevelt High
-
HOA DuesUnspecified
-
Fees AssessedUnspecified
-
HOA Dues IncludeUnspecified
-
HOA ContactUnspecified
-
Management Contact
-
Covered2-Car
-
TypesDriveway
Attached Garage -
Has GarageYes
-
Nbr of Assigned Spaces4
-
Territorial
-
Year Built2017
-
Home BuilderUnspecified
-
Includes90%+ High Efficiency
Central Air
Ductless
Forced Air
-
Includes90%+ High Efficiency
Forced Air
-
FlooringCeramic Tile
Hardwood
Carpet -
FeaturesSecond Kitchen
Bath Off Primary
Built-In Vacuum
Dbl Pane/Storm Window
Dining Room
Fireplace
High Tech Cabling
Pantry
Security System
Skylight(s)
Sprinkler System
Vaulted Ceiling(s)
Walk-In Closet(s)
Water Heater
-
Lot FeaturesCurbs
Paved
Sidewalk -
Site FeaturesCable TV
Deck
Fenced-Fully
Gas Available
High Speed Internet
Outdoor Fireplace
Patio
Sprinkler System
-
IncludedDishwasher
Disposal
Dryer
Microwave
Refrigerator
See Remarks
Stove(s)/Range(s)
Washer
-
3rd Party Approval Required)No
-
Bank Owned (REO)No
-
Complex FHA AvailabilityUnspecified
-
Potential TermsCash
Conventional
-
EnergyNatural Gas
-
SewerSewer Connected
-
Water SourcePublic
-
WaterfrontNo
-
Air Conditioning (A/C)Yes
-
Buyer Broker's Compensation2.5%
-
MLS Area #Area 710
-
Number of Photos40
-
Last Modification TimeTuesday, June 30, 2026 1:38 PM
-
System Listing ID5569330
-
First For Sale2026-06-12 15:32:21
Listing details based on information submitted to the MLS GRID as of Tuesday, June 30, 2026 1:38 PM.
All data is obtained from various
sources and may not have been verified by broker or MLS GRID. Supplied Open House Information is subject to change without notice. All information should be independently reviewed and verified for accuracy. Properties may or may not be listed by the office/agent presenting the information.
Sharing
For Sale
30 Days Online
$3,750,000
7 BR
3.5 BA
4,800 SQFT
Offer Review: Anytime
NWMLS #2539323.
Michael W. Busacca,
Skyline Properties, Inc.
|
Listing information is provided by the listing agent except as follows: BuilderB indicates
that our system has grouped this listing under a home builder name that doesn't match
the name provided
by the listing broker. DevelopmentD indicates
that our system has grouped this listing under a development name that doesn't match the name provided
by the listing broker.