- homeHome
- mapHomes For Sale
- Houses Only
- Condos Only
- New Construction
- Waterfront
- Land For Sale
- nature_peopleNeighborhoods
- businessCondo Buildings
 Selling with Us
- roofingBuying with Us
 About Us
- peopleOur Team
- perm_phone_msgContact Us
- location_cityCity List
- engineeringHome Builder List
- trending_upHome Price Index
- differenceCalculate Value Now
- monitoringAll Stats & Graphs
- starsPopular
- feedArticles
- calculateCalculators
- helpApp Support
- refreshReload App
Version: ...

Pending Inspection
Went pending in 11 days
$399,900
3 Bedrooms
2.5 Bathrooms
1,147 Sqft Townhome
Unit P4
Floor 1
Built 1987
No assigned parking spaces
HOA Dues $642 / month
Bank Owned Property (REO)
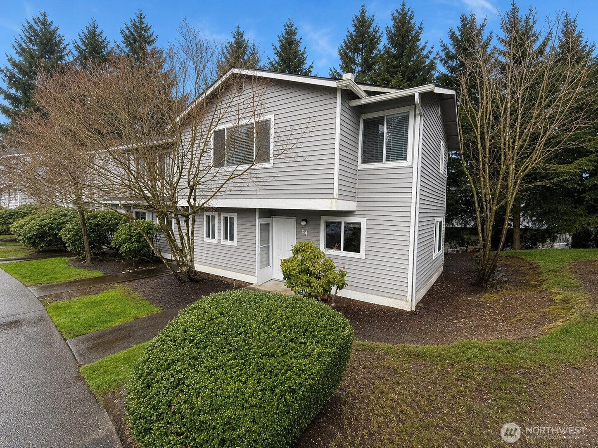
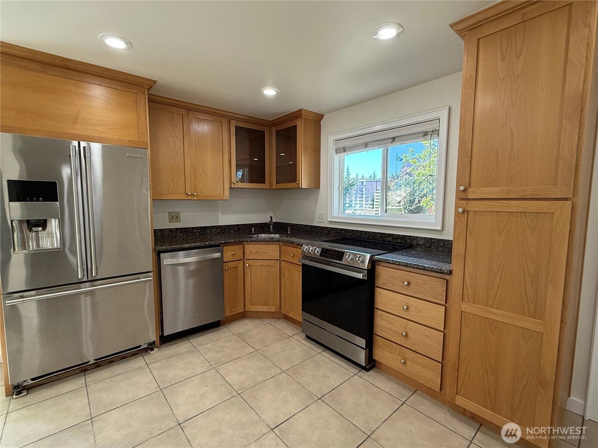
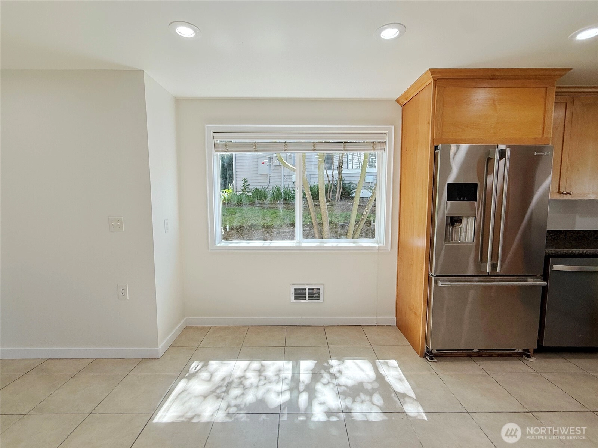
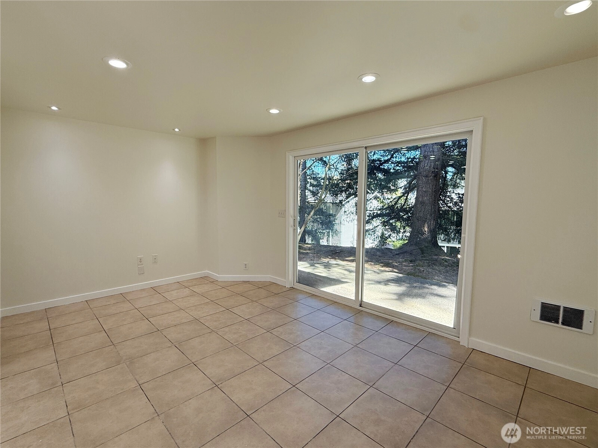
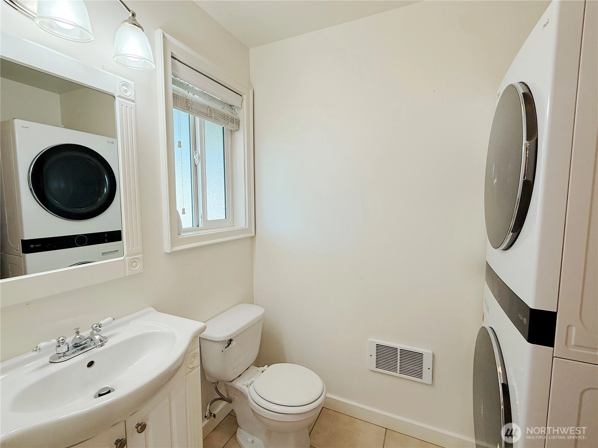
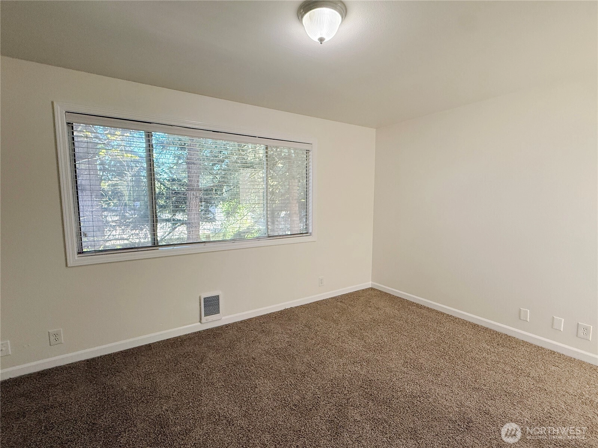
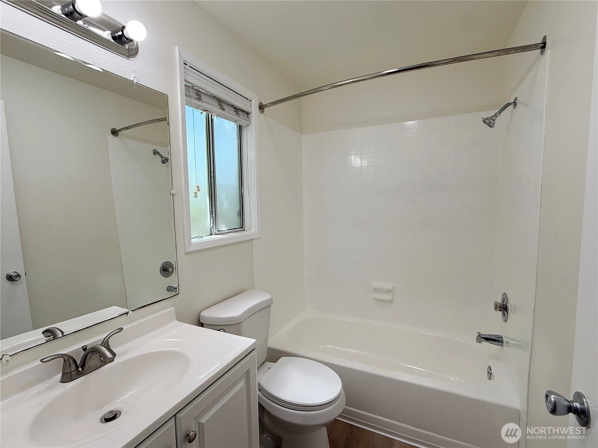
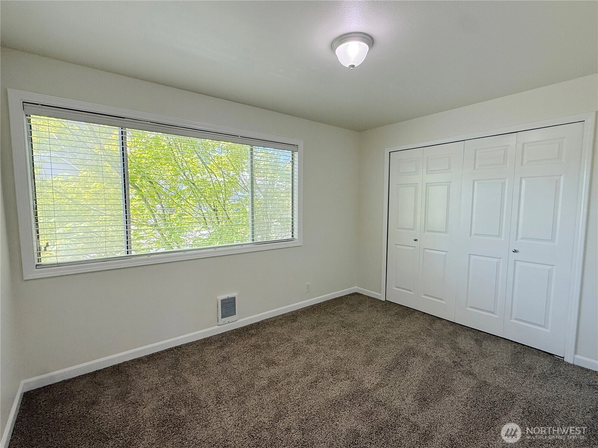
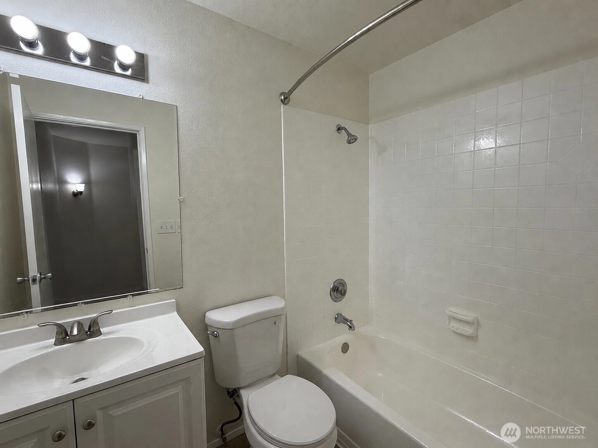
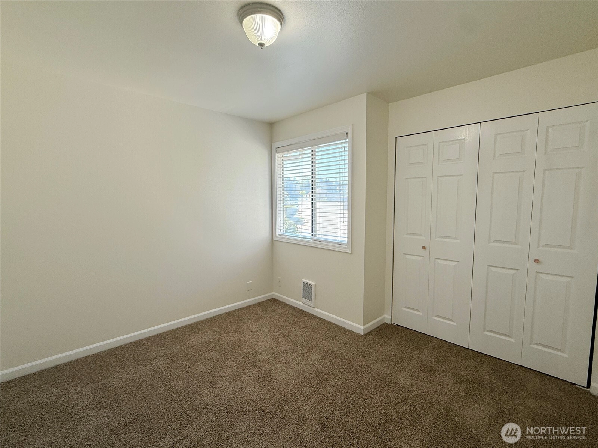
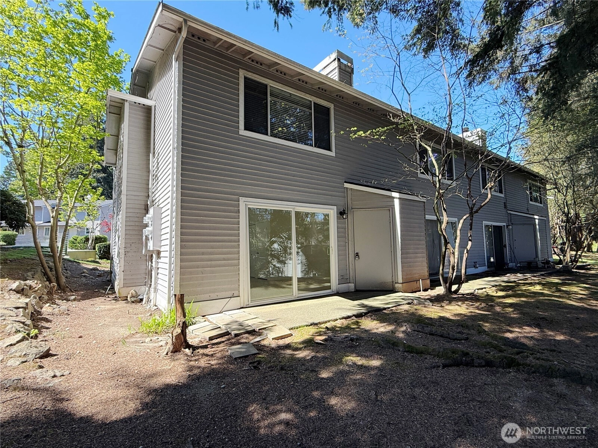
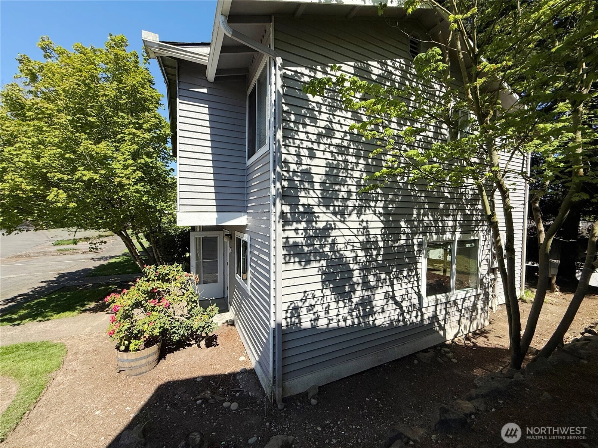
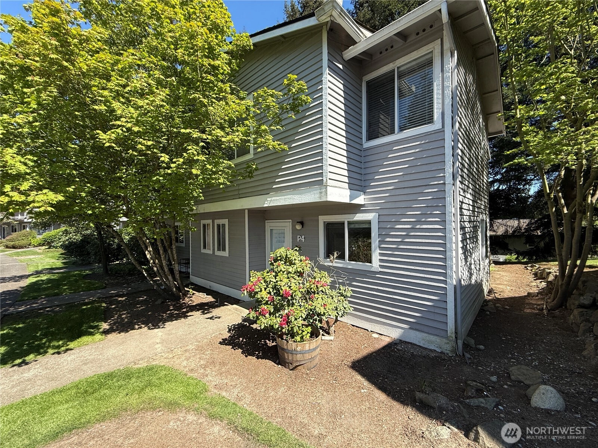
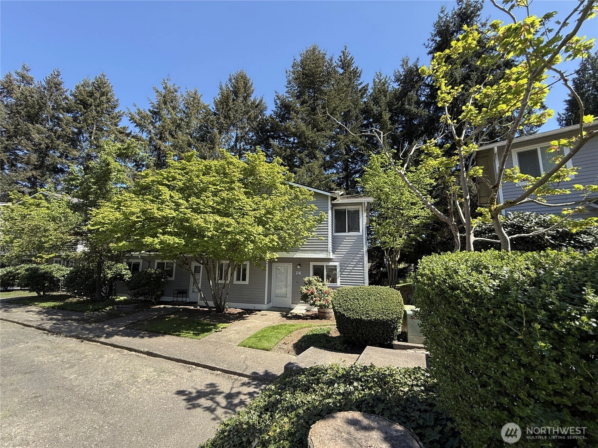
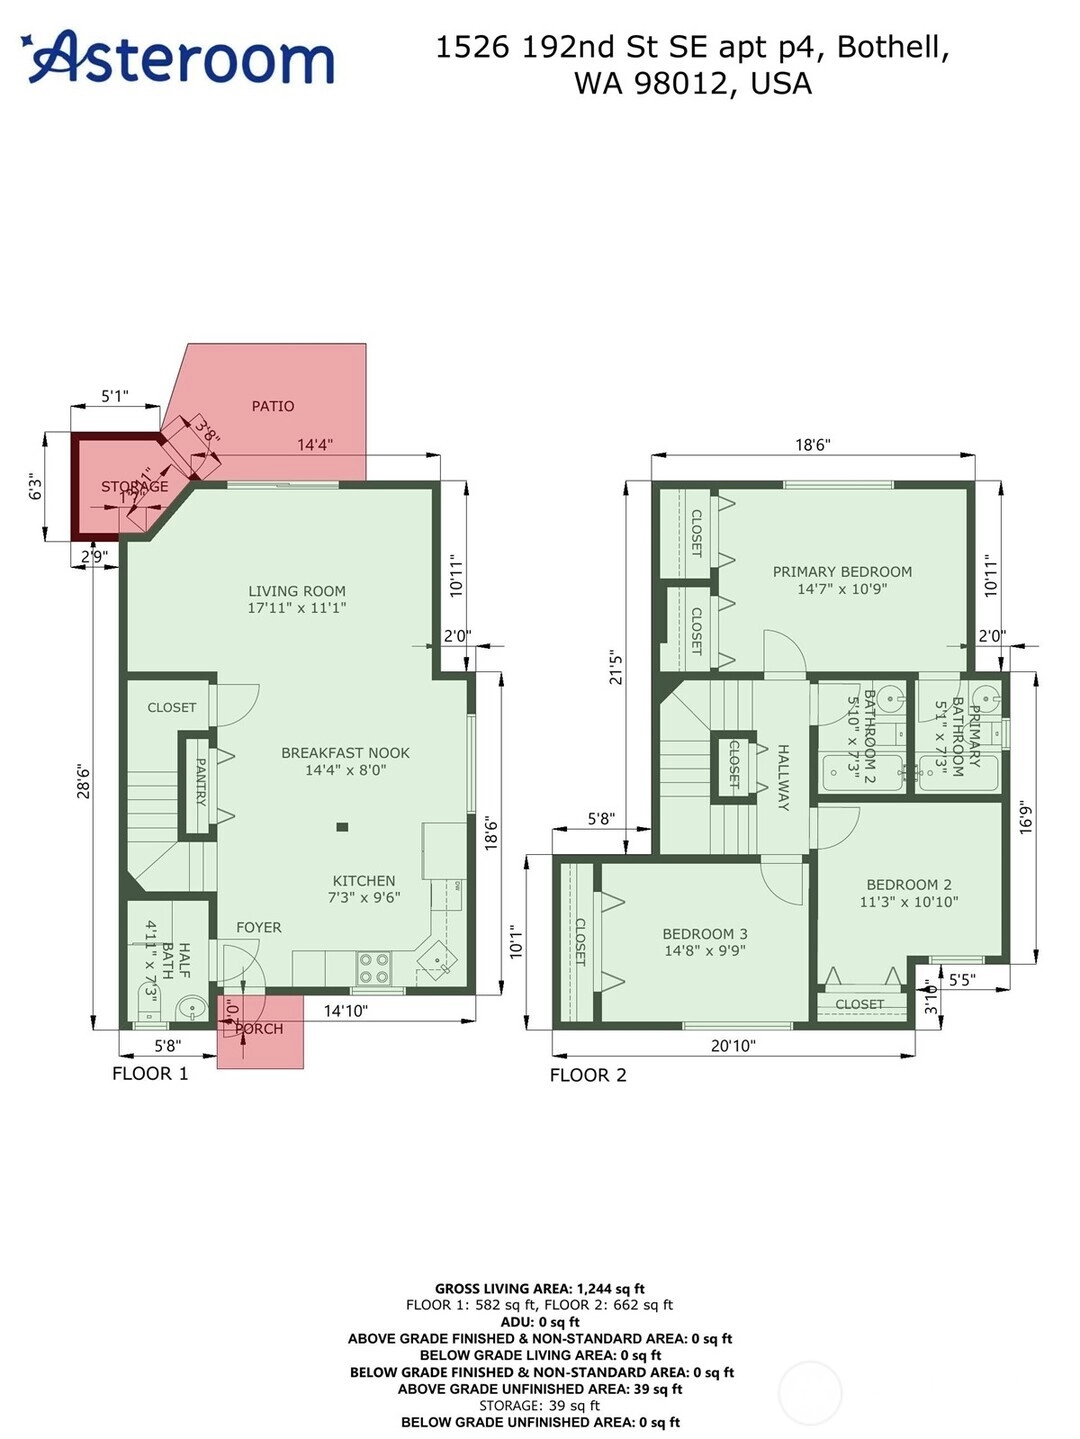
Updated corner-unit townhome in a prime Bothell location! Fresh paint, new carpet, refreshed cabinetry, and updated countertops create a clean, move-in-ready feel. The open kitchen features granite counters and stainless appliances, while the main level offers a convenient half bath and stacked laundry. Upstairs you'll find 3 bedrooms, including a spacious primary suite with private bath. No rental cap, low-maintenance living, and HOA dues include water, sewer, and garbage. Conveniently located near Mill Creek Town Center, shopping, dining, parks, and I-405 for an easy commute. This is a Fannie Mae HomePath property.
Offer Review
No offer review date was specified
Project
Canyon Park Townhomes
Listing source NWMLS MLS #
2540512
Listed by
Cheryl Buck,
Buck Real Estate
Contact our
Bothell
Real Estate Lead

SECOND
BDRM
BDRM
BDRM
FULL
BATH
BATH
FULL
BATH
BATH
MAIN
½
BATH
Jun 26, 2026
Went Pending Inspection
$399,900
NWMLS #2540512
Jun 15, 2026
Listed
$399,900
NWMLS #2540512
Sep 15, 2025
Price Reduction arrow_downward
$400,000
NWMLS #2418523
Sep 11, 2025
Price Reduction arrow_downward
$412,000
NWMLS #2418523
Sep 04, 2025
Listed
$435,000
NWMLS #2418523
Jul 22, 2025
Price Reduction arrow_downward
$465,000
NWMLS #2373199
May 08, 2025
Price Increase arrow_upward
$499,995
NWMLS #2373199
May 08, 2025
Listed
$450,000
NWMLS #2373199
May 11, 2021
Sold
$410,000
-
StatusPending Inspection
-
Last Listed Price$399,900
-
Original PriceSame as current
-
List DateJune 15, 2026
-
Last Status ChangeJune 26, 2026
-
Last UpdateJune 26, 2026
-
Days on Market20 Days
-
Cumulative DOM11 Days
-
Pending DateJune 26, 2026
-
Days to go Pending11
-
$/sqft (Total)$349/sqft
-
$/sqft (Finished)$349/sqft
-
Listing Source
-
MLS Number2540512
-
Listing BrokerCheryl Buck
-
Listing OfficeBuck Real Estate

-
Principal and Interest$2,096 / month
-
HOA$642 / month
-
Property Taxes$357 / month
-
Homeowners Insurance$92 / month
-
TOTAL$3,187 / month
-
-
based on 20% down($79,980)
-
and a6.85% Interest Rate
-
About:All calculations are estimates only and provided by Mainview LLC. Actual amounts will vary.
-
Unit #P4
-
Unit Floor1
-
Sqft (Total)1,147 sqft
-
Sqft (Finished)Unspecified
-
Sqft (Unfinished)None
-
Property TypeTownhome
-
Sub TypeTownhouse
-
Bedrooms3 Bedrooms
-
Bathrooms2.5 Bathrooms
-
Lot SizeUnspecified
-
Lot Size SourceUnspecified
-
ProjectCanyon Park Townhomes
-
Total StoriesUnspecified
-
Sqft SourceSnohomish County Assessor
-
2026 Property Taxes$4,288 / year
-
No Senior Exemption
-
CountySnohomish County
-
Parcel #00808201400400
-
County Website
-
County Parcel Map
-
County GIS MapUnspecified
-
AboutCounty links provided by Mainview LLC

-
School DistrictEverett
-
ElementaryCedar Wood Elem
-
MiddleHeatherwood Mid
-
High SchoolHenry M. Jackson Hig
-
HOA Dues$642 / month
-
Fees AssessedMonthly
-
HOA Dues IncludeCommon Area Maintenance
Lawn Service
Road Maintenance
Sewer
Trash
Water -
Pets AllowedYes
-
HOA ContactUnspecified
-
Management ContactSuhrco Condominiums 000-000-0000
-
NameCanyon Park Townhomes
-
Units in Complex104
-
Units in Building4
-
Stories in Building2
-
TypesOff Street
-
Has GarageNo
-
Nbr of Assigned Spaces0
-
Parking Space InfoUnspecified
-
Year Built1987
-
Home BuilderUnspecified
-
IncludesNone
-
IncludesWall Furnace
-
FlooringCeramic Tile
Carpet -
FeaturesCooking-Electric
Dryer-Electric
End Unit
Insulated Windows
Washer
Water Heater
-
Lot FeaturesCorner Lot
Paved
Sidewalk
-
IncludedDishwasher
Disposal
Dryer
Refrigerator
Stove(s)/Range(s)
Washer
-
3rd Party Approval Required)No
-
Bank Owned (REO)Yes
-
Complex FHA AvailabilityYes
-
Potential TermsCash
Conventional
FHA
State Bond
VA Loan
-
EnergyElectric
-
WaterfrontNo
-
Air Conditioning (A/C)No
-
Buyer Broker's Compensation2.5%
-
MLS Area #Area 610
-
Number of Photos15
-
Last Modification TimeFriday, June 26, 2026 12:34 PM
-
System Listing ID5569948
-
Pending Or Ctg2026-06-26 12:37:21
-
First For Sale2026-06-15 14:39:51
Listing details based on information submitted to the MLS GRID as of Friday, June 26, 2026 12:34 PM.
All data is obtained from various
sources and may not have been verified by broker or MLS GRID. Supplied Open House Information is subject to change without notice. All information should be independently reviewed and verified for accuracy. Properties may or may not be listed by the office/agent presenting the information.
Sharing
Pending Inspection
June 26, 2026
$399,900
3 BR
2.5 BA
1,147 SQFT
NWMLS #2540512.
Cheryl Buck,
Buck Real Estate
|
Listing information is provided by the listing agent except as follows: BuilderB indicates
that our system has grouped this listing under a home builder name that doesn't match
the name provided
by the listing broker. DevelopmentD indicates
that our system has grouped this listing under a development name that doesn't match the name provided
by the listing broker.