- homeHome
- mapHomes For Sale
- Houses Only
- Condos Only
- New Construction
- Waterfront
- Land For Sale
- nature_peopleNeighborhoods
- businessCondo Buildings
 Selling with Us
- roofingBuying with Us
 About Us
- peopleOur Team
- perm_phone_msgContact Us
- location_cityCity List
- engineeringHome Builder List
- trending_upHome Price Index
- differenceCalculate Value Now
- monitoringAll Stats & Graphs
- starsPopular
- feedArticles
- calculateCalculators
- helpApp Support
- refreshReload App
Version: ...

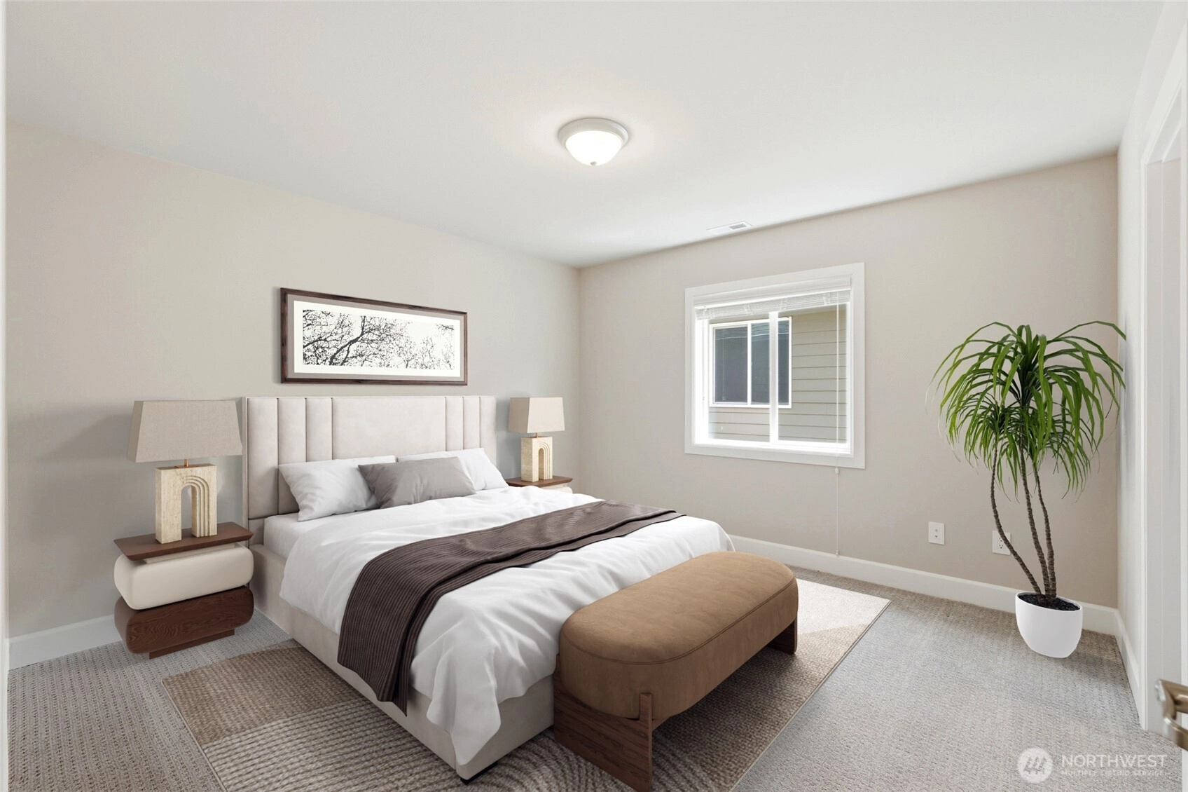
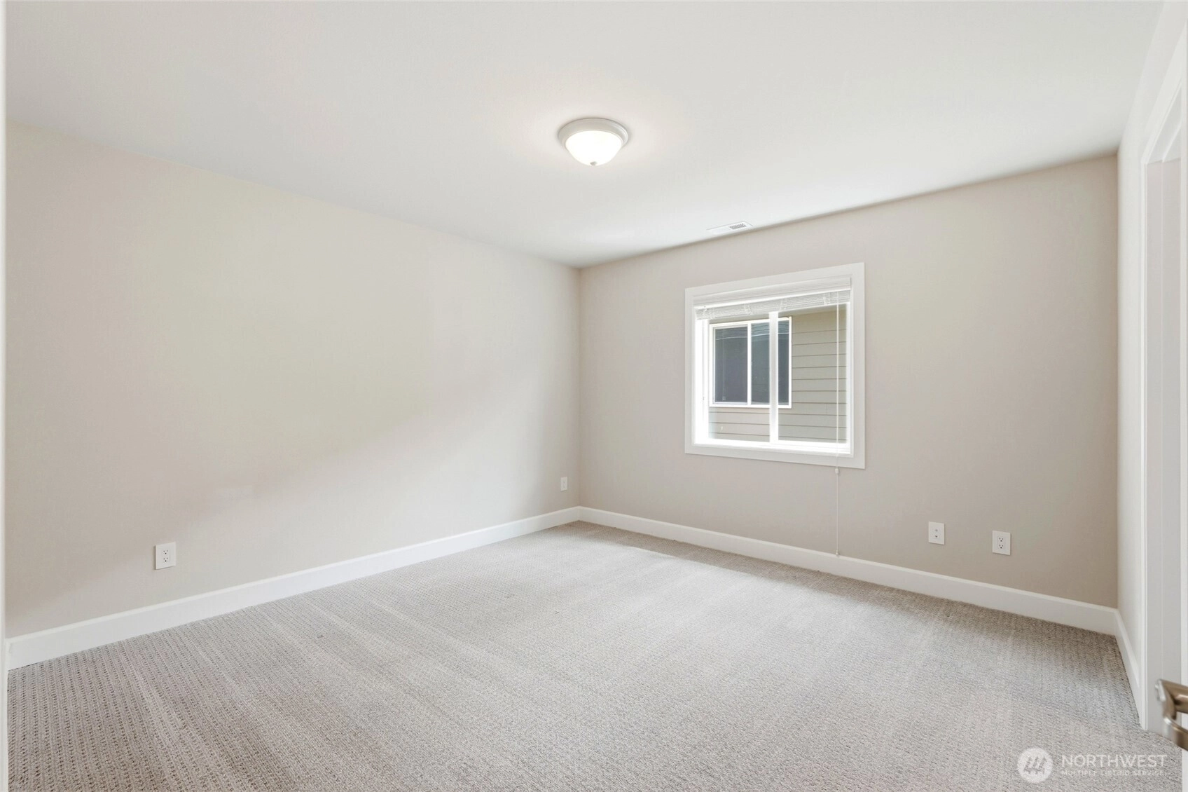
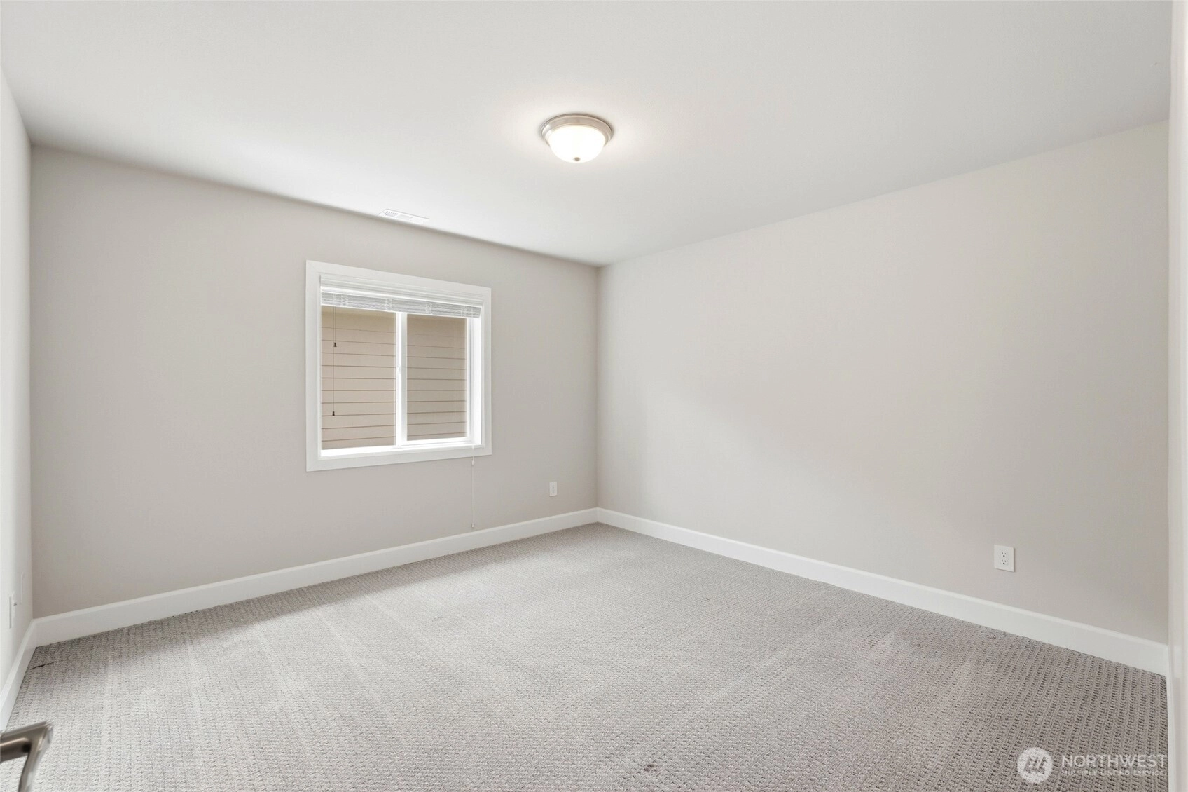
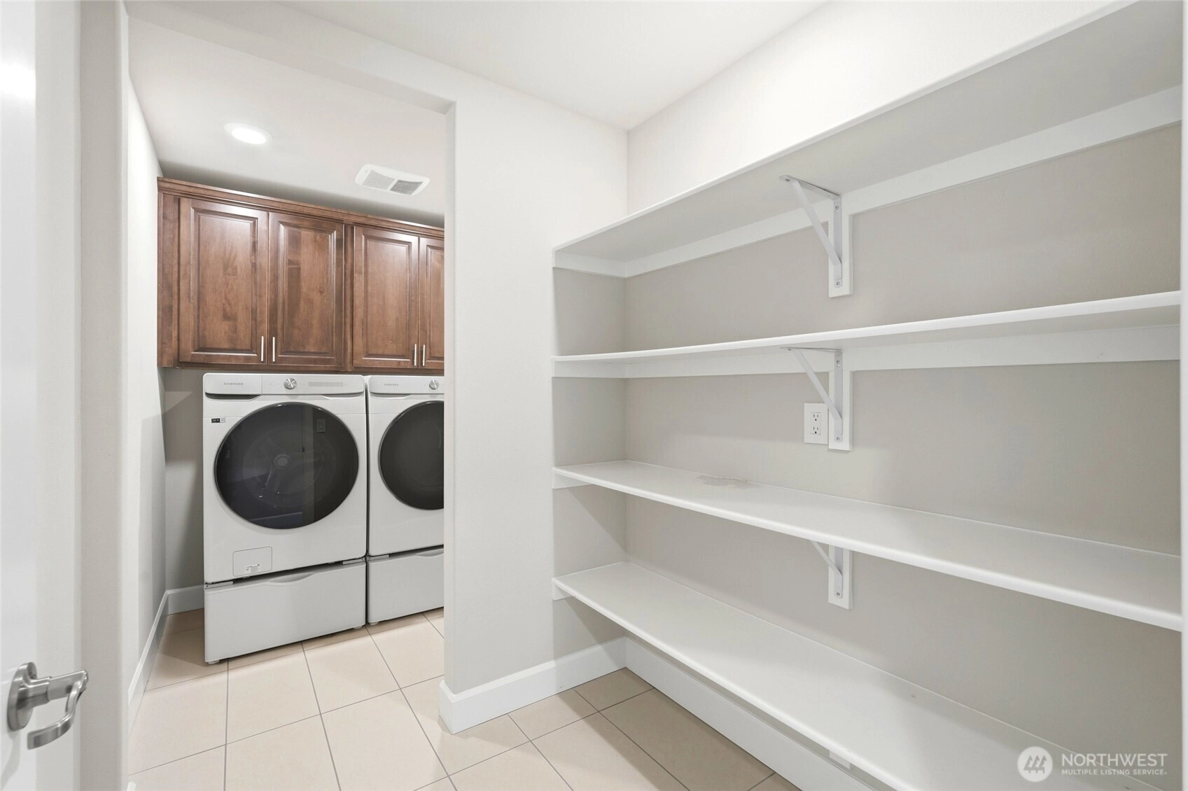
Sold
Closed July 29, 2026
$1,025,000
Originally $1,157,083
3 Bedrooms
2.5 Bathrooms
2,649 Sqft Condo
Unit 29
Built 2015
4 Parking Spaces
HOA Dues $88 / month
SALE HISTORY
List price was $1,157,083The price was later changed to $1,099,000.
It took 14 days to go pending.
Then 30 days to close at $1,025,000
Closed at $387/SQFT.
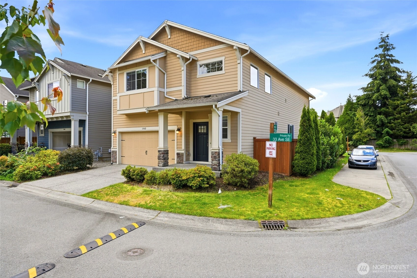
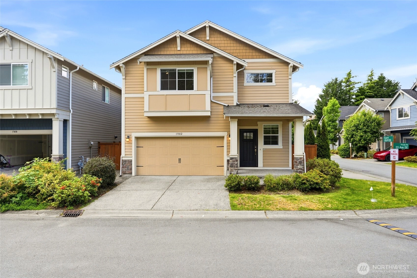
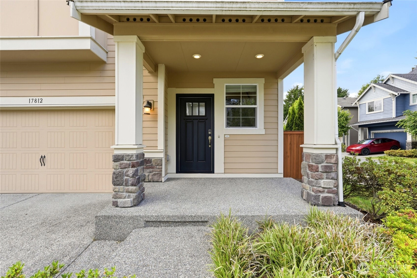
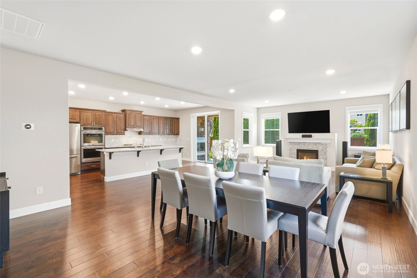
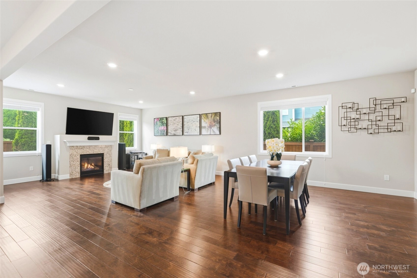
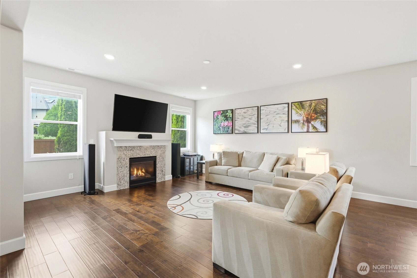
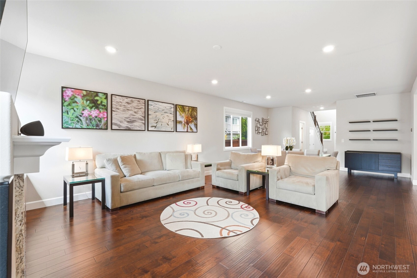
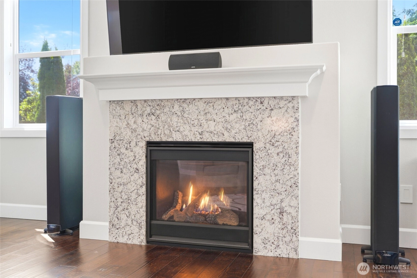
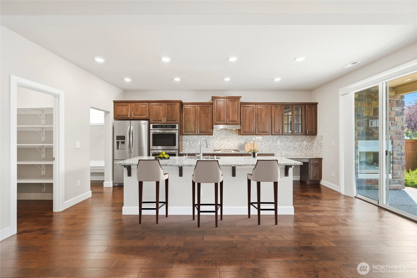
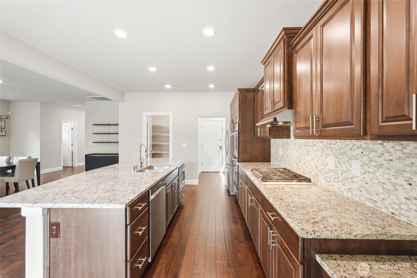
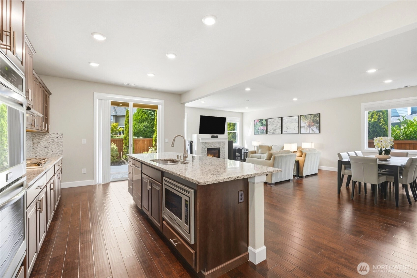
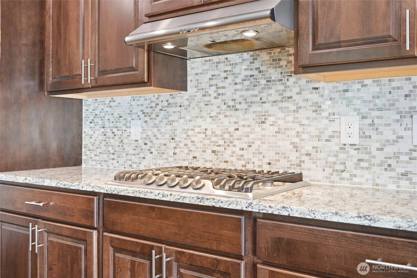
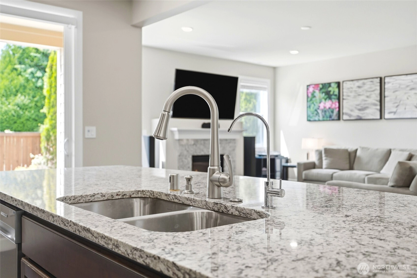
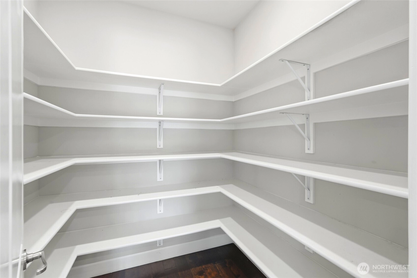
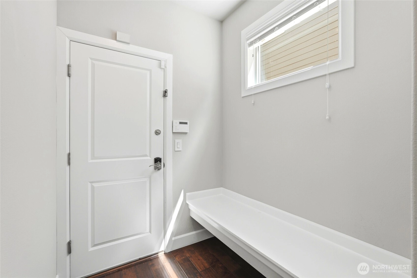
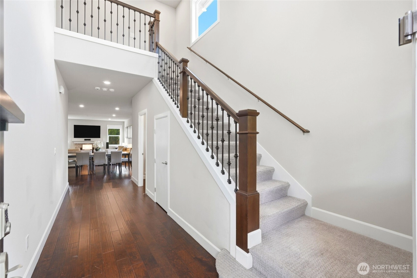
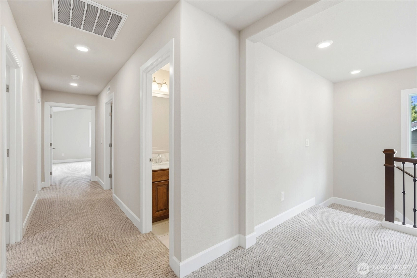
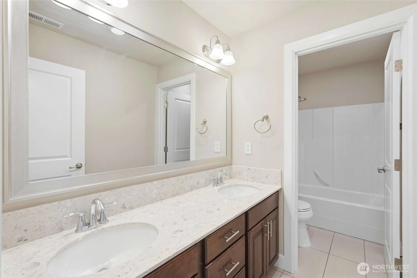
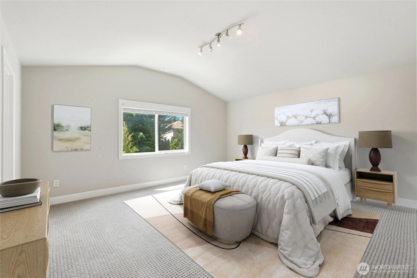
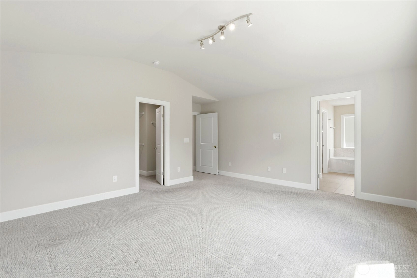
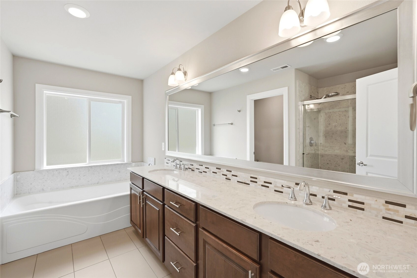
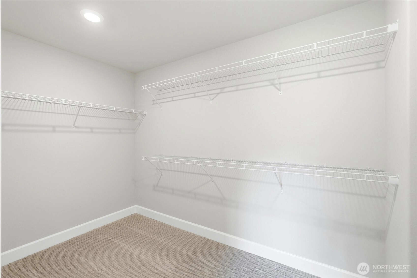
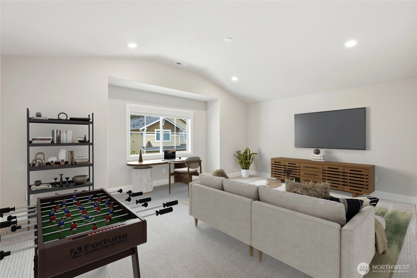
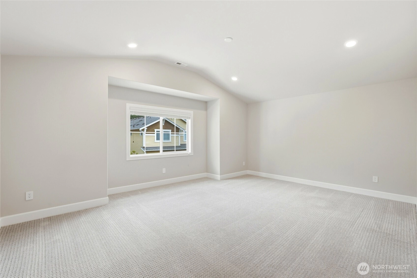
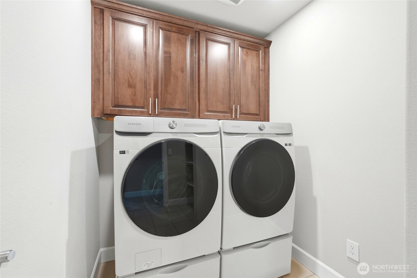
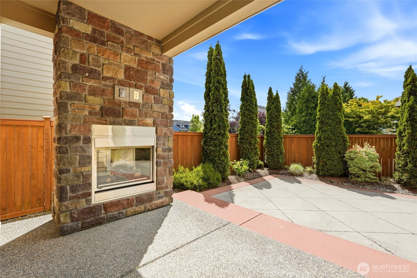
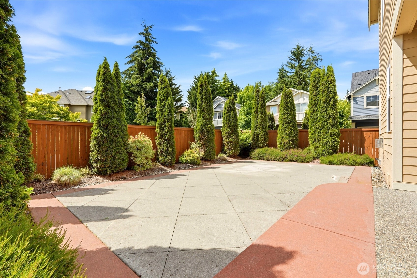
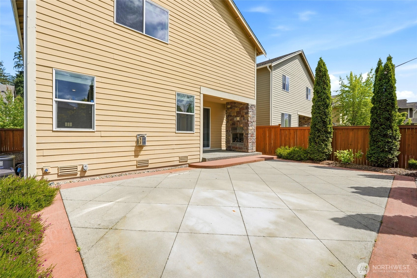

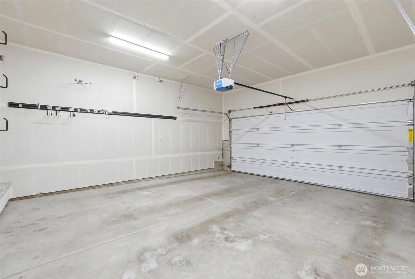
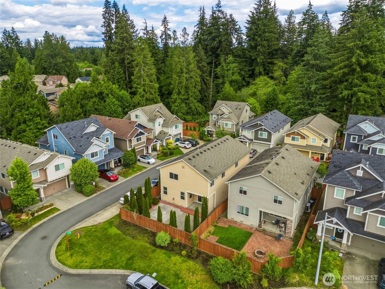
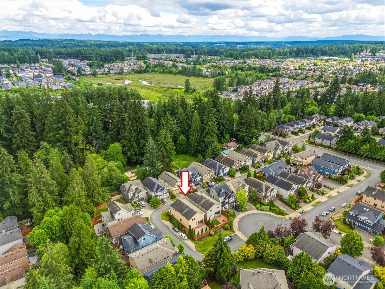
Modern Luxury Meets Low-Maintenance Living. The main floor welcomes you with an open "Great Room" design, connecting the gourmet kitchen—complete with an island, walk-in pantry, and built-in tech desk—to the expansive dining and living spaces with a built-in surround sound system. Rich dark wood flooring and elegant cherry cabinetry create a warm backdrop. Primary Retreat: features an ensuite bath with double sinks, a deep sunken tub, and elegant frosted glass. Two additional bedrooms + a second full bath, and a bonus room perfect for a home theater, gym, or office. Upper-level laundry and mudroom. Prime corner lot. The fully fenced yard features custom, low-maintenance paved landscaping and a covered patio, boasting an outdoor gas fireplace, this space is an absolute dream for evening lounging. Dual EV charging locations and a portable backup generator connection pre-wired directly to the electrical panel, plus Central A/C. 2-car garage, 2-car driveway, and ample street parking. Located minutes away from parks, walking trails, shopping, and dining. mere minutes from the I-405 high-tech corridor. Top rated Mill Creek public schools and minutes from the ?under construction STEEM Washington Prep School and BASIS Independent ?PREP a brand-new, top-tier private K-12 campus. This home provides a seamless, low-maintenance lifestyle and keeps your weekends free, top schools and a easy commute to the I-405 high-tech corridor. It truly eliminates the need to compromise on anything.
Offer Review
No offer review date was specified
Listing source NWMLS MLS #
2534289
Listed by
Donna Marshall,
Skyline Properties, Inc.
Michele R. Dillon, Windermere Real Estate RBI
Buyer's broker
Deepti Gupta,
Kelly Right RE of Seattle LLC

SECOND
BDRM
BDRM
BDRM
FULL
BATH
BATH
FULL
BATH
BATH
MAIN
½
BATH
Jul 29, 2026
Sold
$1,025,000
NWMLS #2534289
Jul 29, 2026
Sold
$1,025,000
NWMLS #2534281 Annualized 6% / yr
Jul 02, 2026
Went Pending
$1,099,000
NWMLS #2534289
Jul 02, 2026
Went Pending
$1,099,000
NWMLS #2534281
Jun 29, 2026
Went Pending Inspection
$1,099,000
NWMLS #2534289
Jun 29, 2026
Went Pending Inspection
$1,099,000
NWMLS #2534281
Jun 22, 2026
Price Reduction arrow_downward
$1,099,000
NWMLS #2534289
Jun 15, 2026
Listed
$1,157,083
NWMLS #2534289
Dec 02, 2015
Sold
$549,645
-
Sale Price$1,025,000
-
Closing DateJuly 29, 2026
-
Last List Price$1,099,000
-
Original Price$1,157,083
-
List DateJune 15, 2026
-
Pending DateJune 29, 2026
-
Days to go Pending14 days
-
$/sqft (Total)$387/sqft
-
$/sqft (Finished)$387/sqft
-
Listing Source
-
MLS Number2534289
-
Listing BrokerDonna Marshall
-
Listing OfficeSkyline Properties, Inc.
-
Buyer's BrokerDeepti Gupta
-
Buyer Broker's FirmKelly Right RE of Seattle LLC

-
Principal and Interest$5,373 / month
-
HOA$88 / month
-
Property Taxes$855 / month
-
Homeowners Insurance$200 / month
-
TOTAL$6,517 / month
-
-
based on 20% down($205,000)
-
and a6.85% Interest Rate
-
About:All calculations are estimates only and provided by Mainview LLC. Actual amounts will vary.
-
Unit #29
-
Unit Floor0
-
Sqft (Total)2,649 sqft
-
Sqft (Finished)Unspecified
-
Sqft (Unfinished)None
-
Property TypeCondo
-
Sub TypeCondo (2 Levels)
-
Bedrooms3 Bedrooms
-
Bathrooms2.5 Bathrooms
-
Lot3,999 sqft Lot
-
Lot Size Sourcerealist
-
Project0
-
Total Stories2 stories
-
Sqft Sourcerealist
-
2026 Property Taxes$10,263 / year
-
No Senior Exemption
-
CountySnohomish County
-
Parcel #01147700002900
-
County Website
-
County Parcel Map
-
County GIS MapUnspecified
-
AboutCounty links provided by Mainview LLC

-
School DistrictEverett
-
ElementaryCedar Wood Elem
-
MiddleHeatherwood Mid
-
High SchoolHenry M. Jackson Hig
-
HOA Dues$88 / month
-
Fees AssessedMonthly
-
HOA Dues IncludeCommon Area Maintenance
-
Pets AllowedSubject to Restrictions
-
HOA ContactUnspecified
-
Management ContactUnspecified
-
Name0
-
Units in Complex0
-
Units in Building0
-
Stories in Building0
-
Covered2-Car
-
TypesIndividual Garage
Off Street -
Has GarageYes
-
Nbr of Assigned Spaces4
-
Parking Space InfoUnspecified
-
Year Built2015
-
Home BuilderUnspecified
-
IncludesCentral Air
-
FlooringCeramic Tile
Engineered Hardwood
Carpet -
FeaturesCooking-Electric
Cooking-Gas
Dryer-Electric
End Unit
Fireplace
Ground Floor
Insulated Windows
Primary Bathroom
Soaking Tub
Walk-In Closet(s)
Washer
Water Heater
-
Lot FeaturesCorner Lot
Cul-De-Sac
-
IncludedDishwasher
Disposal
Dryer
Microwave
Refrigerator
Stove(s)/Range(s)
Tankless Water Heater
Washer
-
Bank Owned (REO)No
-
EnergyNatural Gas
-
WaterfrontNo
-
Air Conditioning (A/C)Yes
-
Buyer Broker's Compensation%
-
MLS Area #Area 740
-
Number of Photos36
-
Last Modification TimeWednesday, July 29, 2026 10:17 AM
-
System Listing ID5570018
-
Closed2026-07-29 10:24:33
-
Pending Or Ctg2026-07-02 20:19:29
-
Price Reduction2026-06-22 13:31:51
-
First For Sale2026-06-15 17:42:18
Listing details based on information submitted to the MLS GRID as of Wednesday, July 29, 2026 10:17 AM.
All data is obtained from various
sources and may not have been verified by broker or MLS GRID. Supplied Open House Information is subject to change without notice. All information should be independently reviewed and verified for accuracy. Properties may or may not be listed by the office/agent presenting the information.
Sharing
Sold
July 29, 2026
$1,025,000
$1,099,000
3 BR
2.5 BA
2,649 SQFT
NWMLS #2534289.
Donna Marshall,
Skyline Properties, Inc.
|
Listing information is provided by the listing agent except as follows: BuilderB indicates
that our system has grouped this listing under a home builder name that doesn't match
the name provided
by the listing broker. DevelopmentD indicates
that our system has grouped this listing under a development name that doesn't match the name provided
by the listing broker.