- homeHome
- mapHomes For Sale
- Houses Only
- Condos Only
- New Construction
- Waterfront
- Land For Sale
- nature_peopleNeighborhoods
- businessCondo Buildings
 Selling with Us
- roofingBuying with Us
 About Us
- peopleOur Team
- perm_phone_msgContact Us
- location_cityCity List
- engineeringHome Builder List
- trending_upHome Price Index
- differenceCalculate Value Now
- monitoringAll Stats & Graphs
- starsPopular
- feedArticles
- calculateCalculators
- helpApp Support
- refreshReload App
Version: ...

For Sale
20 Days Online
$759,000
2 Bedrooms
2.5 Bathrooms
2,208 Sqft Condo
Unit 27
Floor 1
Built 1978
2 Parking Spaces
HOA Dues $538 / month
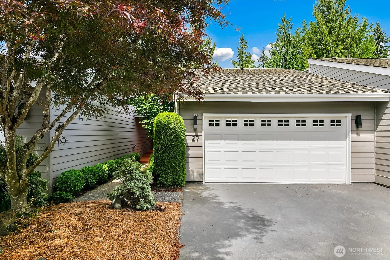
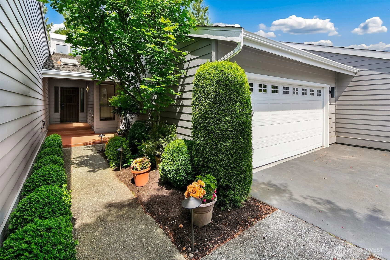
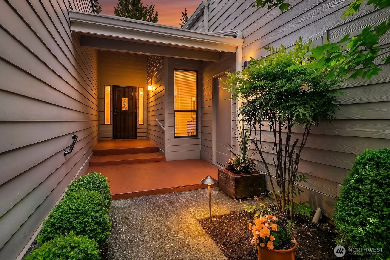
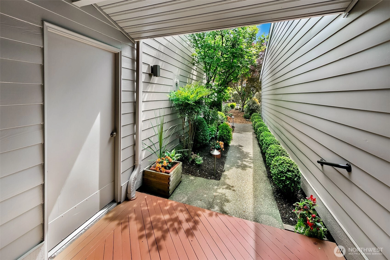
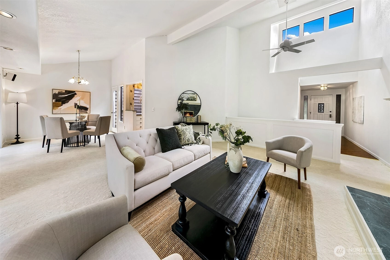
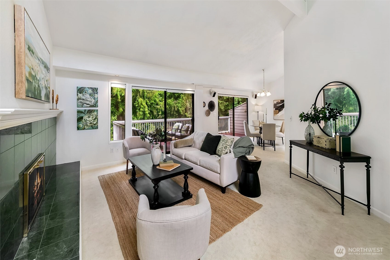
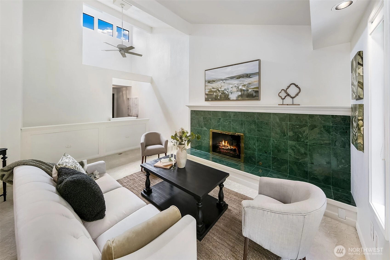
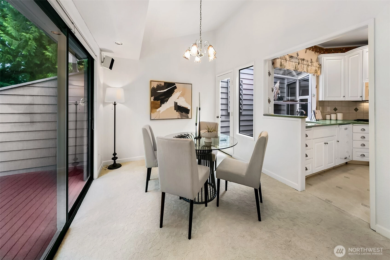
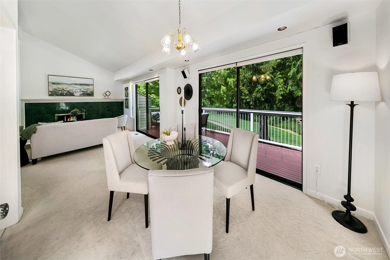
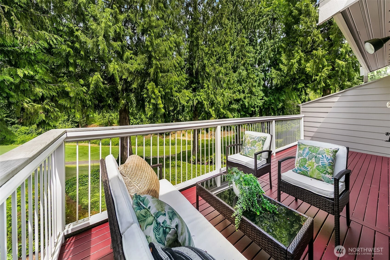
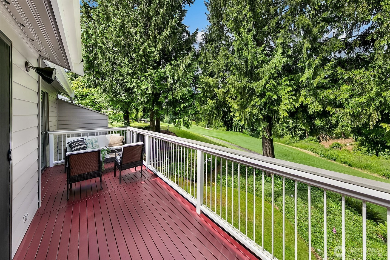
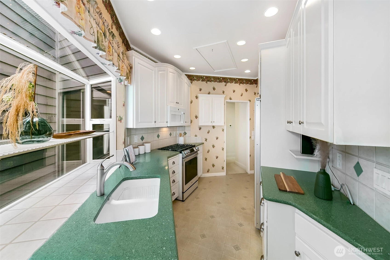
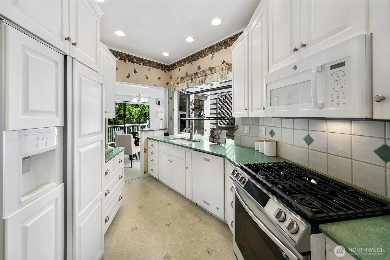
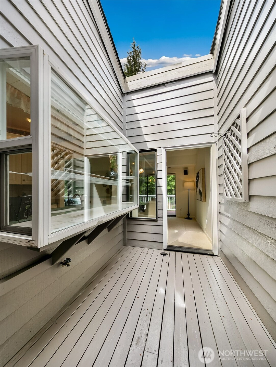
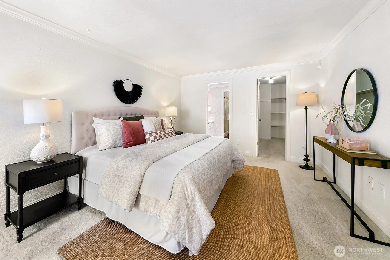
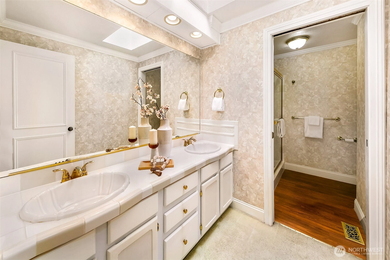
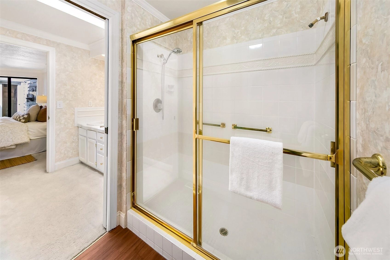
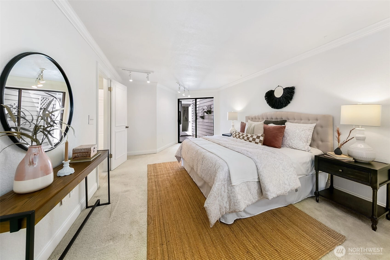
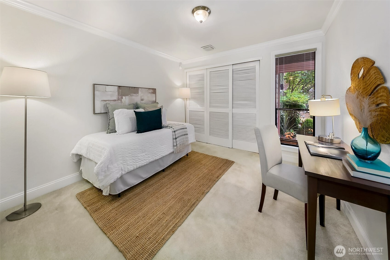
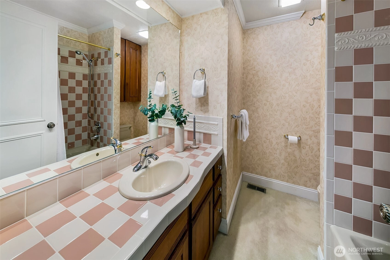
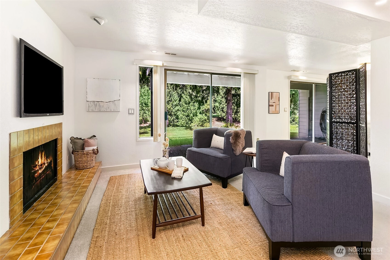
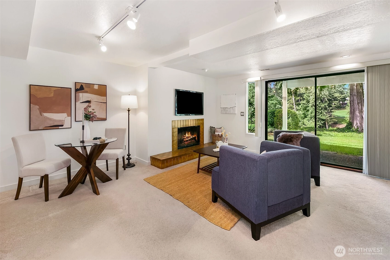
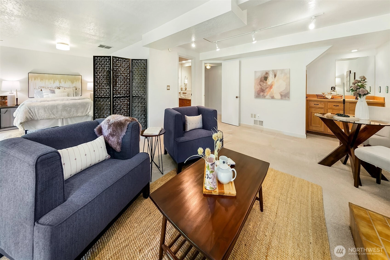
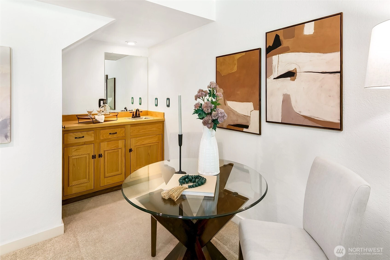
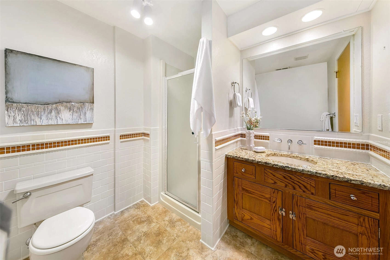
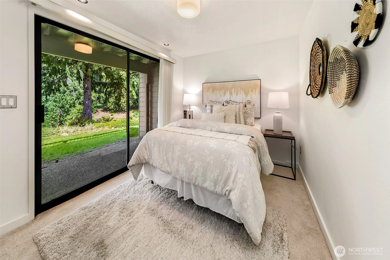
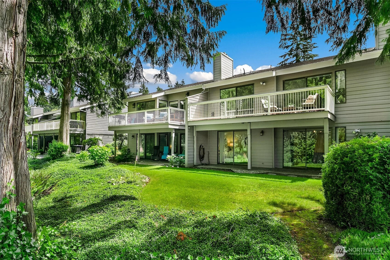
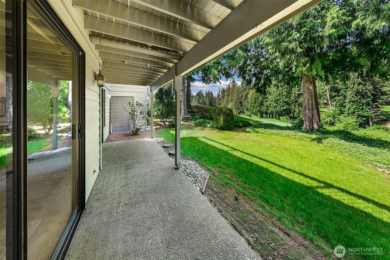
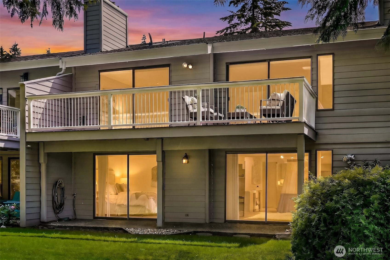
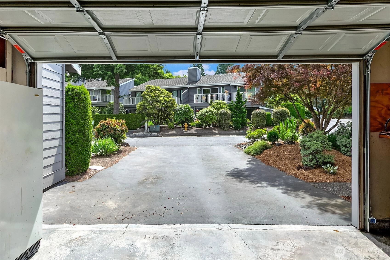
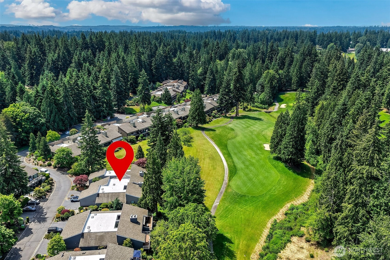
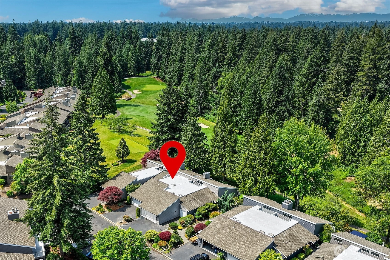
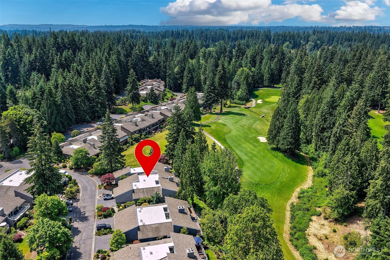
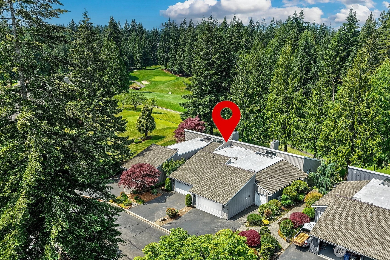
Welcome to Country Club living at Fairway Village! Wake up in your primary bedroom, gaze into the atrium for a weather check, freshen up in the attached bath w/ double sinks, grab your filp flops from the expansive walk in closet and head out to your 2nd floor deck with a cup of joe to watch golfers hit their drives off the 13th tee box! Apres golf happy hour? This home is made for entertainment. Both levels have double sliders leading to outdoor areas. Upstairs is open concept living w/ inviting vaulted ceilings flowing from the entry to the living room, into the dining area where it meets the kitchen and spills out to the back deck. Have a house full of your favorite guests & everyone is included! This floorplan is ideal, offers so many possibilities! Upstairs has primary suite and a generous spare with dedicated bath. Downstairs offers a great flex space; 2nd living room with a wet bar, bonus room for an additional bedroom or office with accompanying bath. HOA takes care of your backyard, no worries there. Gated community right off the main drag of Mill Creek Road. Living in Mill Creek offers an ideal balance of peaceful, tree-lined suburban living and urban convenience. WHAT? Only 20 miles from of Seattle? With it's top-rated schools, extensive network of nature trails, and vibrant, walkable Town Center; local boutiques, cafes, and diverse restaurants right in your backyard. This well cared for home is awaiting it’s next chapter. What's not to love? This is easy living!
Offer Review
Will review offers when submitted
Project
Fairway Village
Listing source NWMLS MLS #
2541325
Listed by
Devon DeHaas,
Windermere Real Estate Midtown


Contact our
Bothell
Real Estate Lead

SECOND
MAIN
BDRM
BDRM
FULL
BATH
BATH
¾
BATHLOWER
¾
BATH
Jun 17, 2026
Listed
$759,000
NWMLS #2541325
-
StatusFor Sale
-
Price$759,000
-
Original PriceSame as current
-
List DateJune 17, 2026
-
Last Status ChangeJune 17, 2026
-
Last UpdateJuly 1, 2026
-
Days on Market20 Days
-
Cumulative DOM20 Days
-
$/sqft (Total)$344/sqft
-
$/sqft (Finished)$344/sqft
-
Listing Source
-
MLS Number2541325
-
Listing BrokerDevon DeHaas
-
Listing OfficeWindermere Real Estate Midtown

-
Principal and Interest$3,979 / month
-
HOA$538 / month
-
Property Taxes$460 / month
-
Homeowners Insurance$152 / month
-
TOTAL$5,129 / month
-
-
based on 20% down($151,800)
-
and a6.85% Interest Rate
-
About:All calculations are estimates only and provided by Mainview LLC. Actual amounts will vary.
-
Unit #27
-
Unit Floor1
-
Sqft (Total)2,208 sqft
-
Sqft (Finished)Unspecified
-
Sqft (Unfinished)None
-
Property TypeCondo
-
Sub TypeCondo (2 Levels)
-
Bedrooms2 Bedrooms
-
Bathrooms2.5 Bathrooms
-
Lot SizeUnspecified
-
Lot Size SourceUnspecified
-
ProjectFairway Village
-
Total Stories2 stories
-
Sqft SourceRealist
-
2025 Property Taxes$5,515 / year
-
No Senior Exemption
-
CountySnohomish County
-
Parcel #00673000002700
-
County Website
-
County Parcel Map
-
County GIS MapUnspecified
-
AboutCounty links provided by Mainview LLC

-
School DistrictEverett
-
ElementaryMill Creek Elem
-
MiddleHeatherwood Mid
-
High SchoolHenry M. Jackson Hig
-
HOA Dues$538 / month
-
Fees AssessedMonthly
-
HOA Dues IncludeCommon Area Maintenance
Lawn Service
Security
Snow Removal -
Pets AllowedSubject to Restrictions
-
HOA ContactDiana Cole-Nessly 425-823-6263
-
Management ContactDiana Cole-Nessly 425-823-6263
-
NameFairway Village
-
Units in Complex28
-
Units in Building3
-
Stories in Building2
-
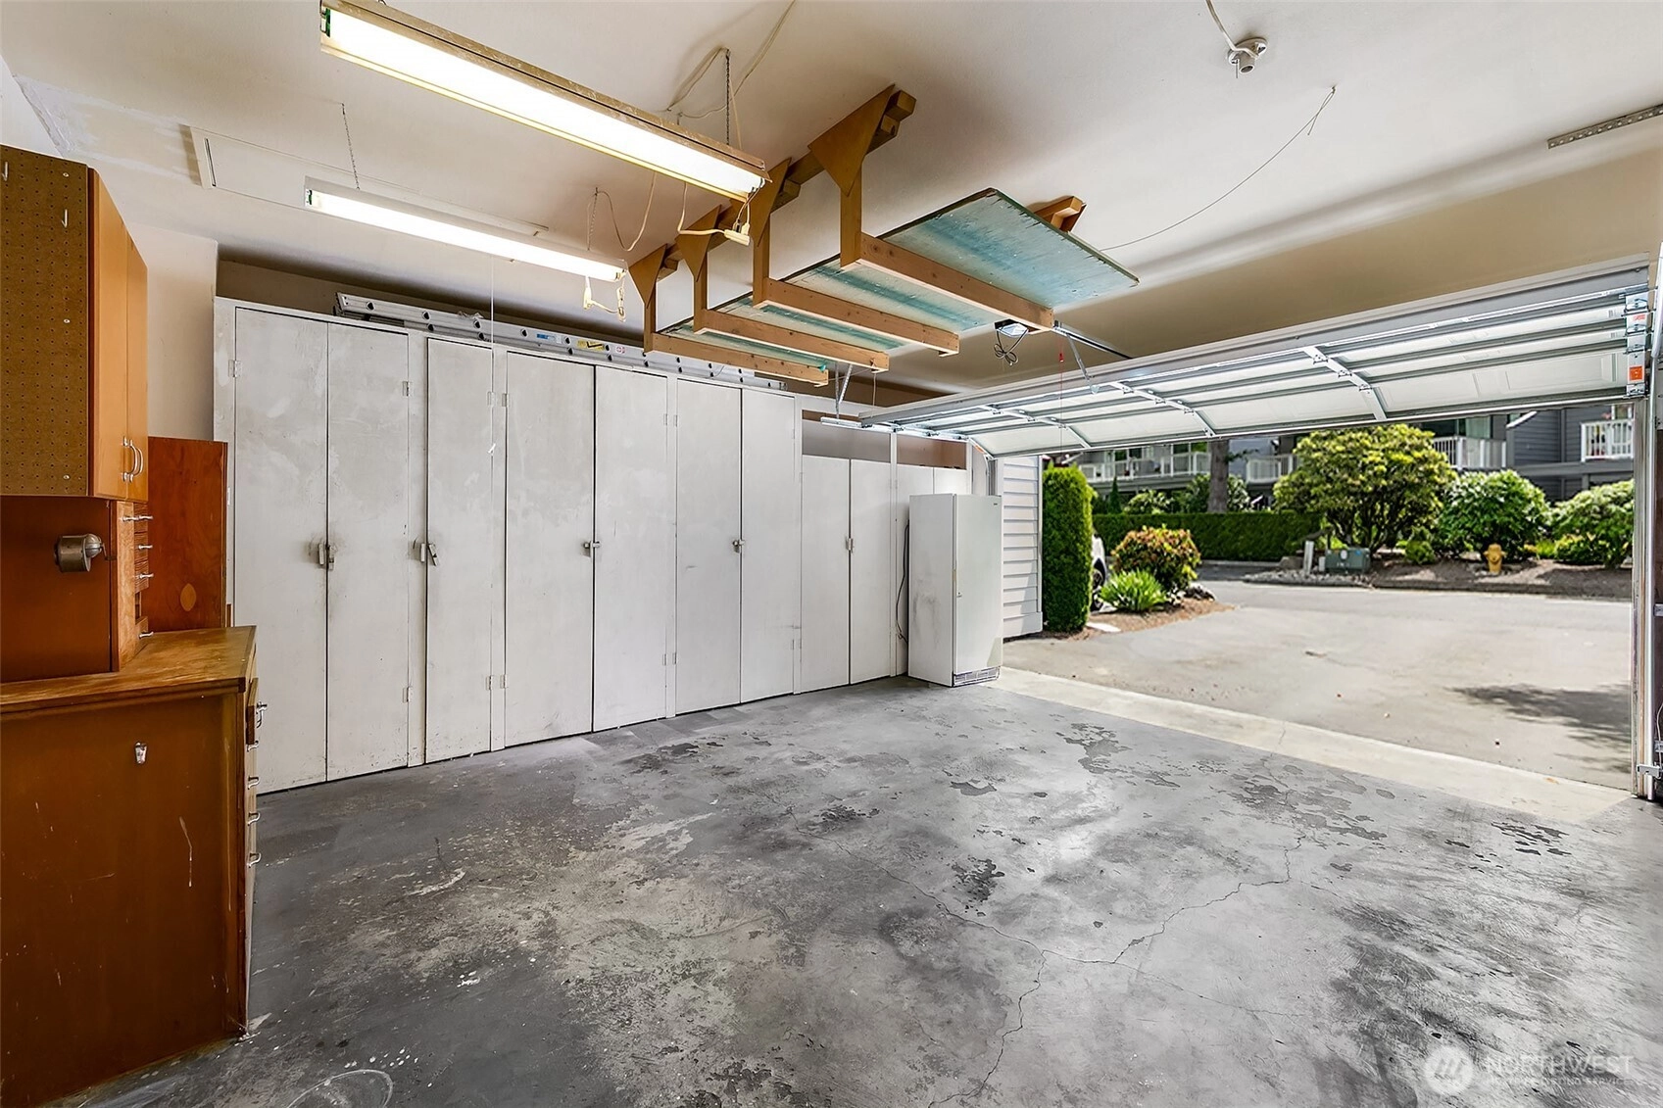
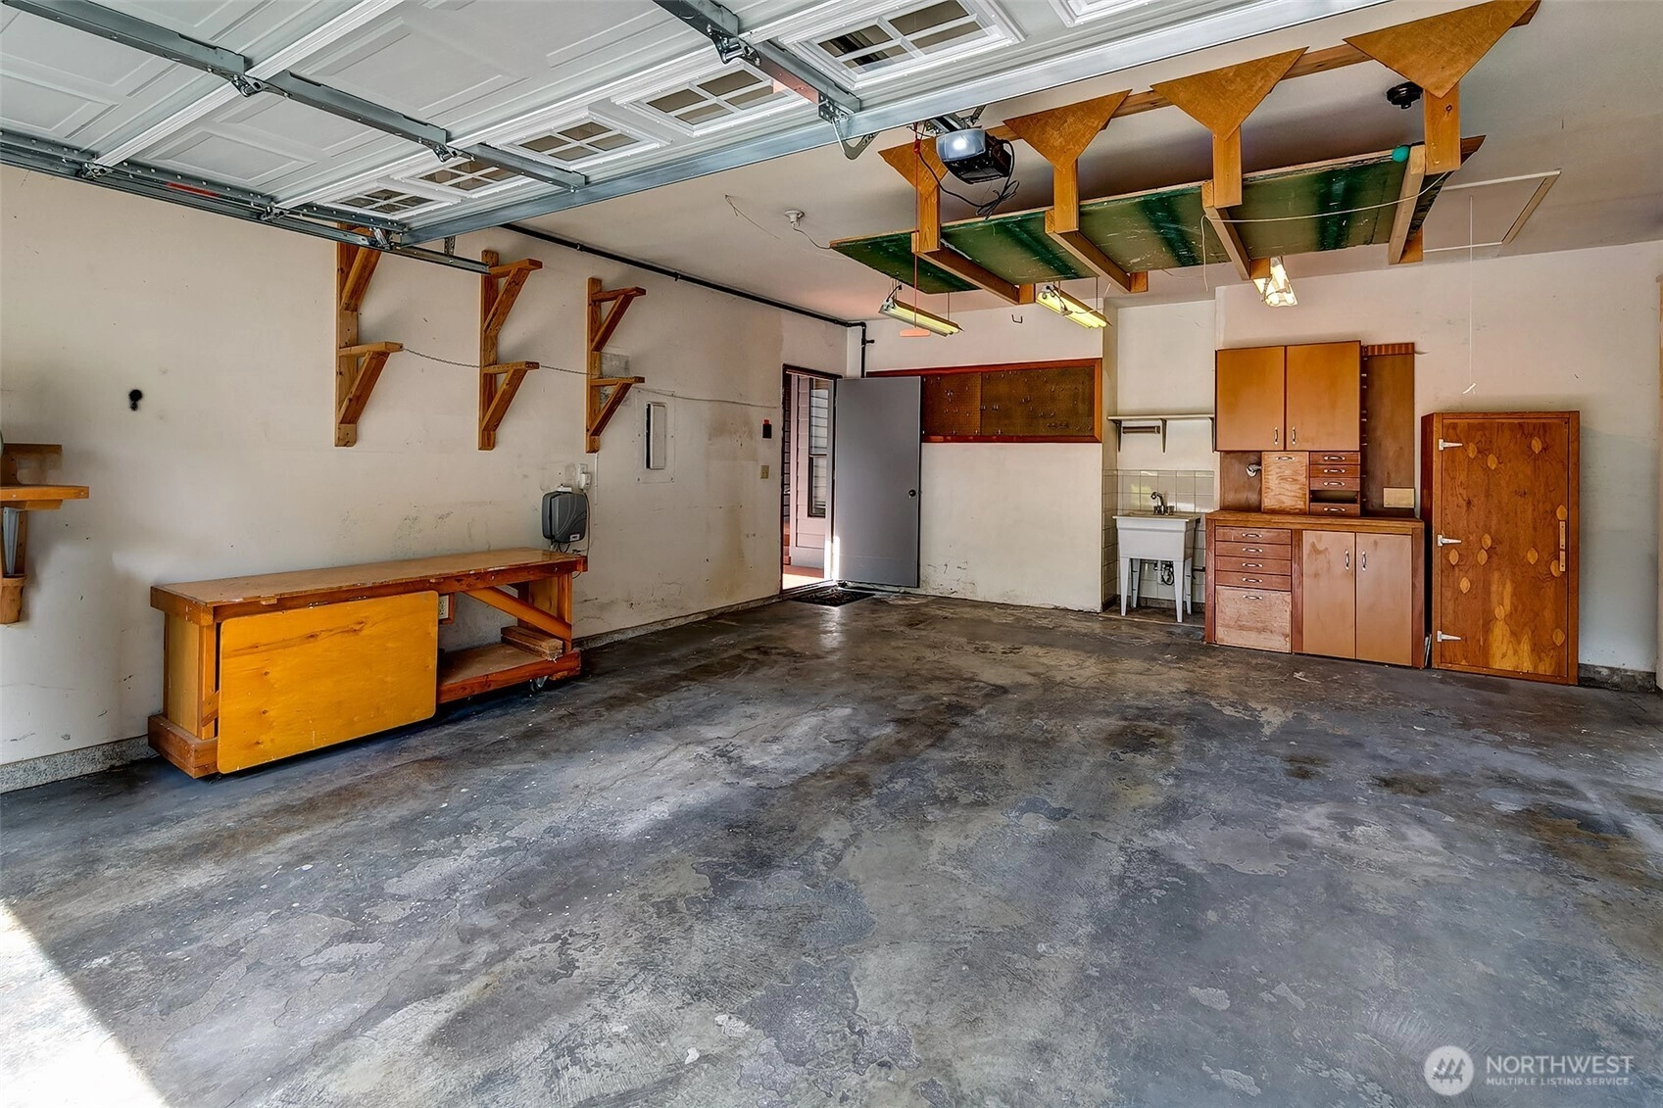
Covered2-Car
-
TypesIndividual Garage
-
Has GarageYes
-
Nbr of Assigned Spaces2
-
Parking Space InfoUnspecified
-
Golf Course
-
Year Built1978
-
Home BuilderUnspecified
-
IncludesNone
-
Includes90%+ High Efficiency
-
FlooringLaminate
Vinyl
Carpet -
FeaturesFireplace
Ground Floor
Primary Bathroom
Vaulted Ceiling(s)
Walk-In Closet(s)
Water Heater
-
Lot FeaturesPaved
-
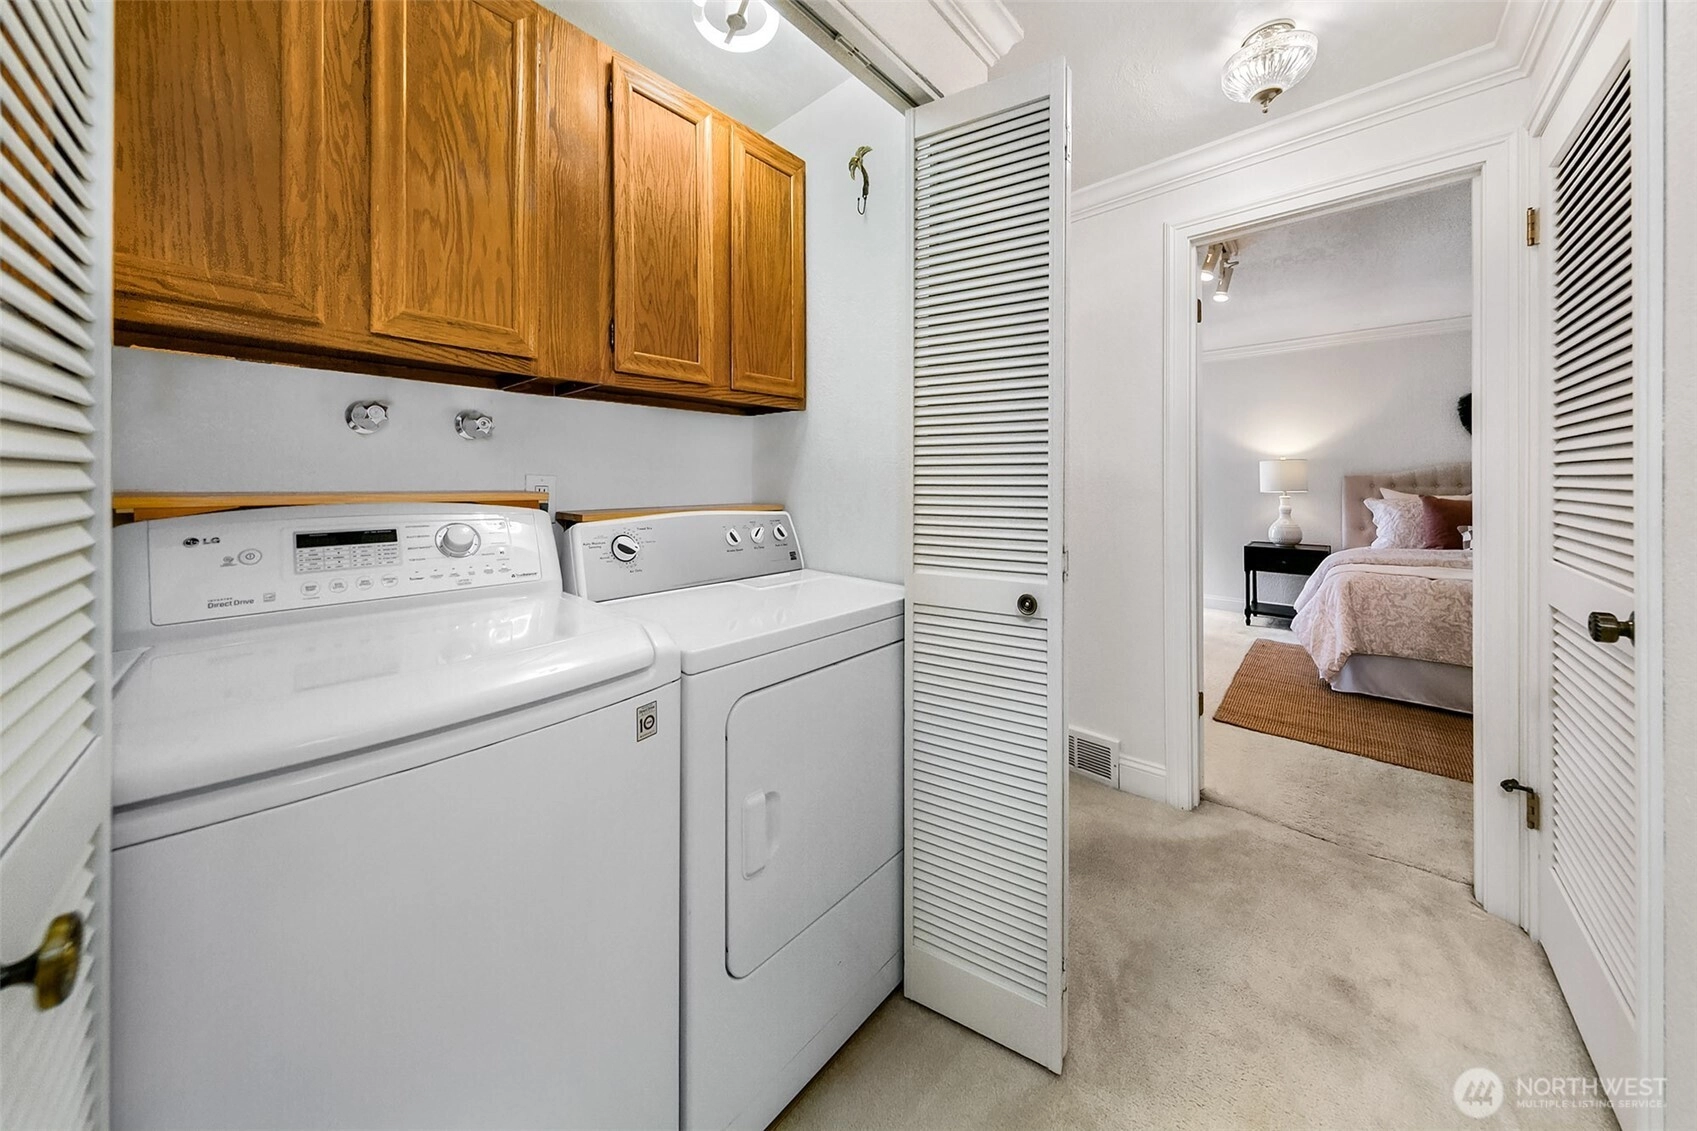
IncludedDishwasher
Disposal
Dryer
Microwave
Refrigerator
See Remarks
Washer
-
3rd Party Approval Required)No
-
Bank Owned (REO)No
-
Complex FHA AvailabilityUnspecified
-
Potential TermsCash
Conventional
-
EnergyNatural Gas
-
WaterfrontNo
-
Air Conditioning (A/C)No
-
Buyer Broker's Compensation3%
-
MLS Area #Area 740
-
Number of Photos40
-
Last Modification TimeWednesday, July 1, 2026 11:39 AM
-
System Listing ID5570684
-
First For Sale2026-06-17 13:30:56
Listing details based on information submitted to the MLS GRID as of Wednesday, July 1, 2026 11:39 AM.
All data is obtained from various
sources and may not have been verified by broker or MLS GRID. Supplied Open House Information is subject to change without notice. All information should be independently reviewed and verified for accuracy. Properties may or may not be listed by the office/agent presenting the information.
Sharing
For Sale
20 Days Online
$759,000
2 BR
2.5 BA
2,208 SQFT
Offer Review: Anytime
NWMLS #2541325.
Devon DeHaas,
Windermere Real Estate Midtown
|
Listing information is provided by the listing agent except as follows: BuilderB indicates
that our system has grouped this listing under a home builder name that doesn't match
the name provided
by the listing broker. DevelopmentD indicates
that our system has grouped this listing under a development name that doesn't match the name provided
by the listing broker.