- homeHome
- mapHomes For Sale
- Houses Only
- Condos Only
- New Construction
- Waterfront
- Land For Sale
- nature_peopleNeighborhoods
- businessCondo Buildings
 Selling with Us
- roofingBuying with Us
 About Us
- peopleOur Team
- perm_phone_msgContact Us
- location_cityCity List
- engineeringHome Builder List
- trending_upHome Price Index
- differenceCalculate Value Now
- monitoringAll Stats & Graphs
- starsPopular
- feedArticles
- calculateCalculators
- helpApp Support
- refreshReload App
Version: ...

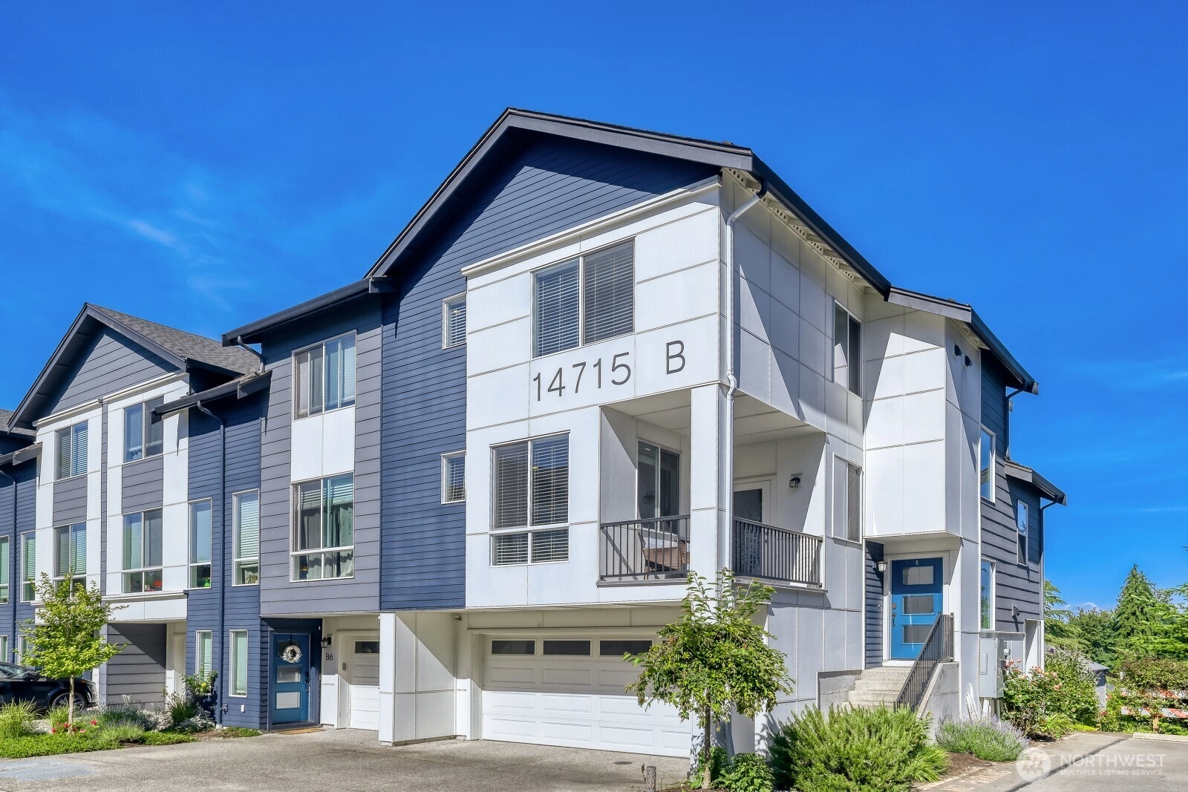
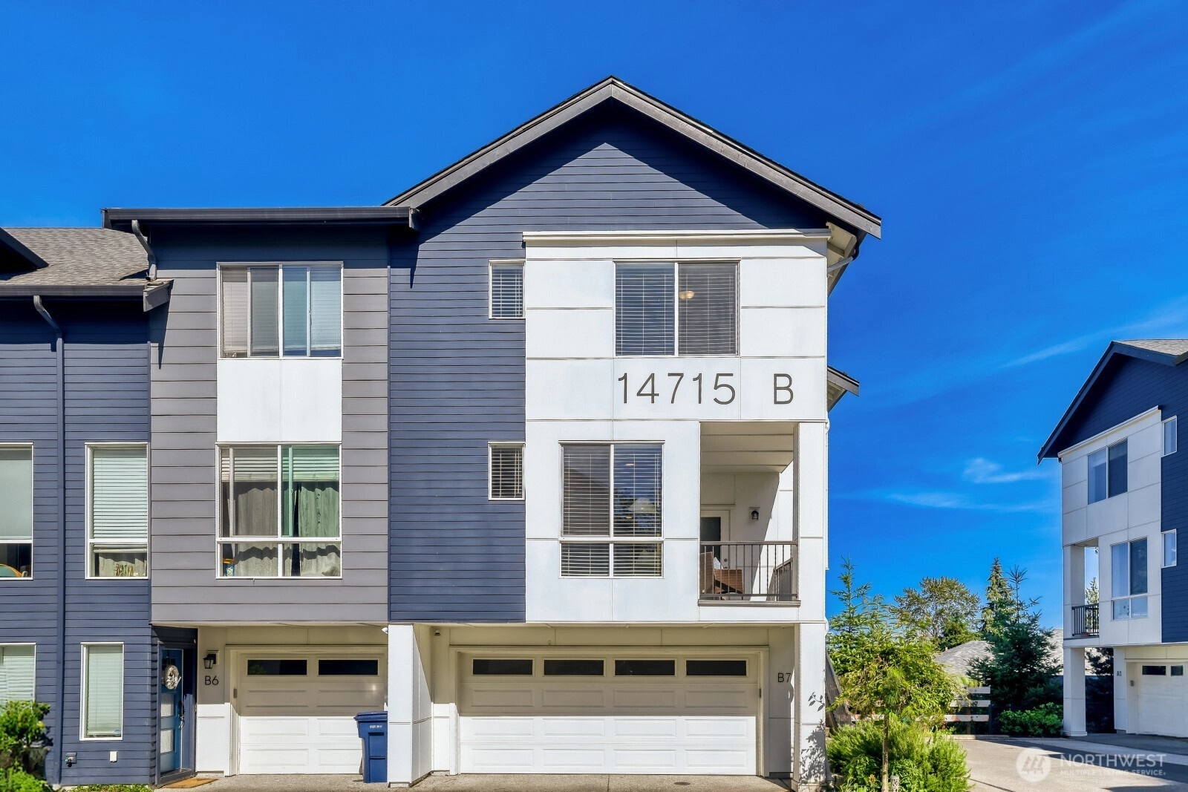
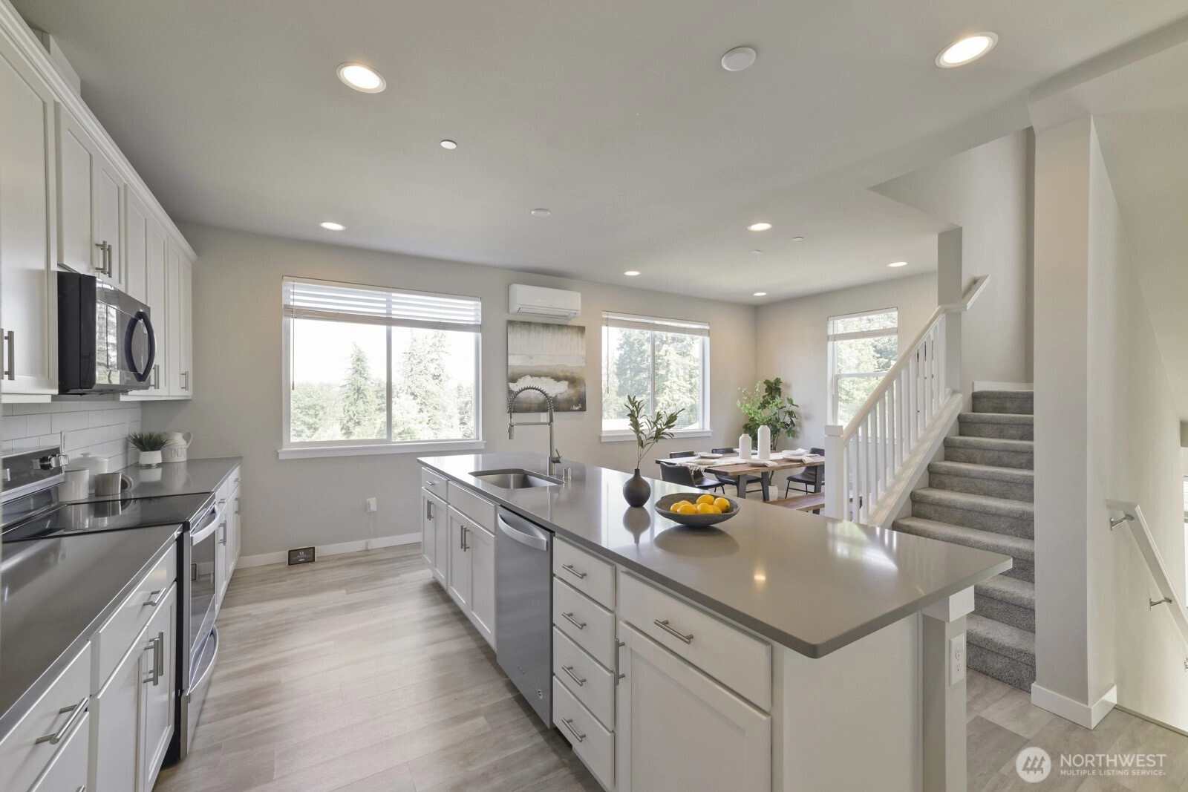
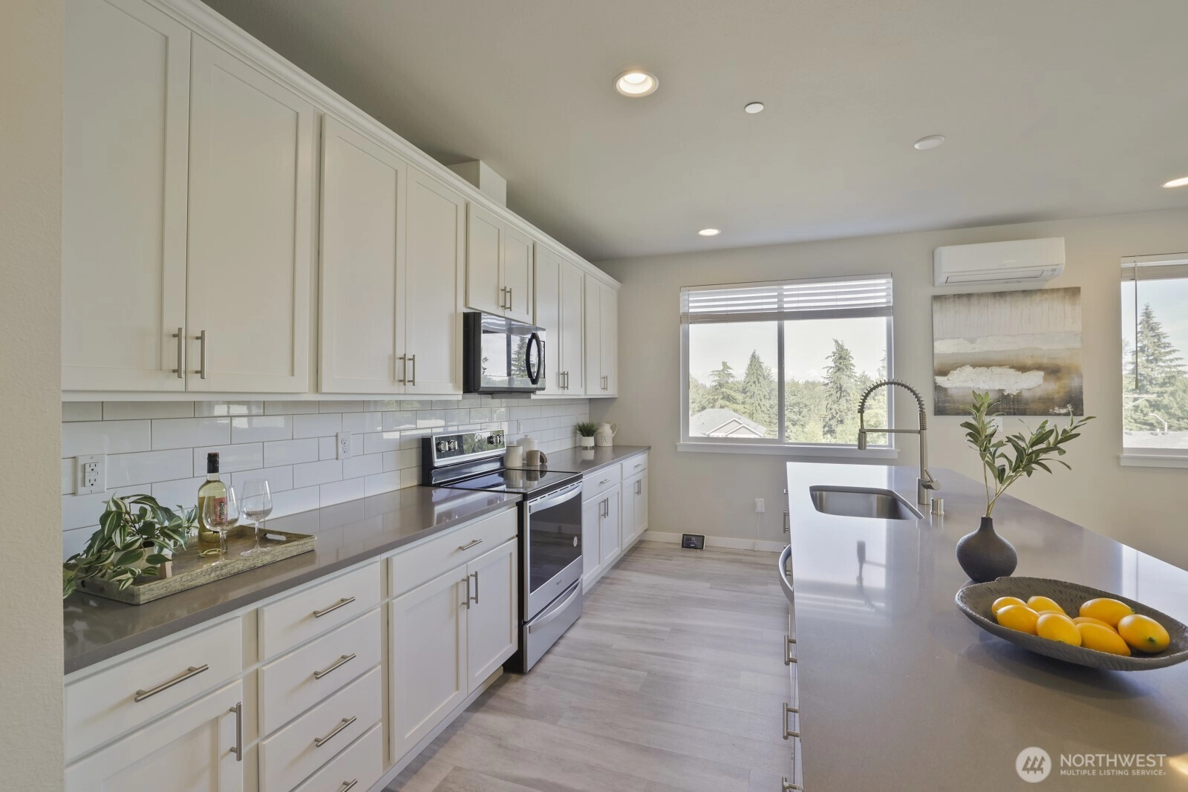
For Sale
20 Days Online
$709,900
Originally $729,000
4 Bedrooms
3 Bathrooms
1,950 Sqft Townhome
Unit B7
Built 2019
1,742 Sqft Lot
2-Car Garage
HOA Dues $425 / month
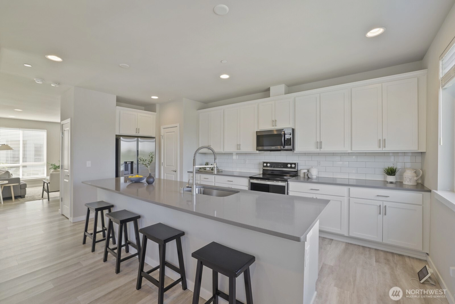
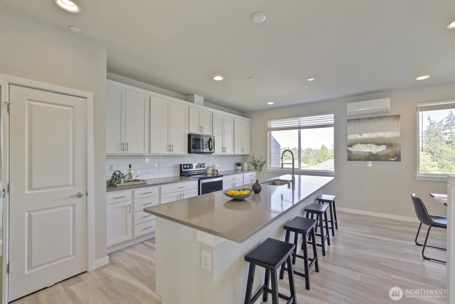
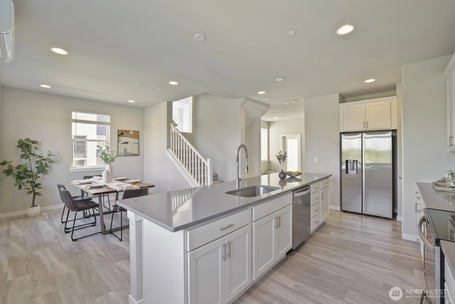
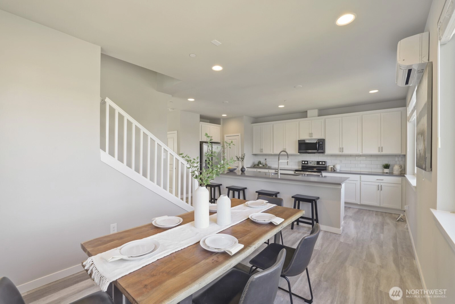
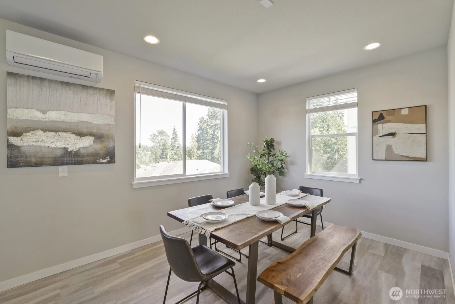
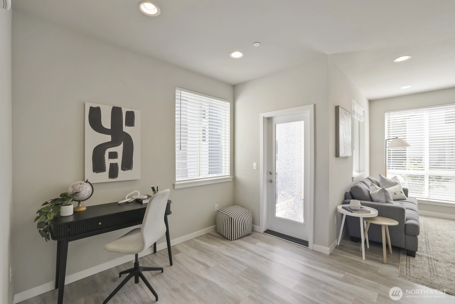
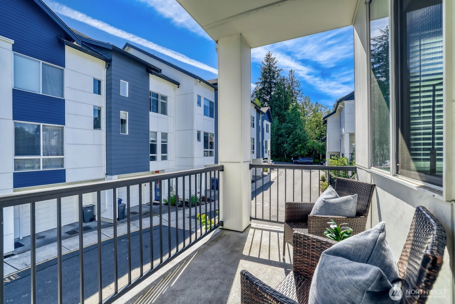
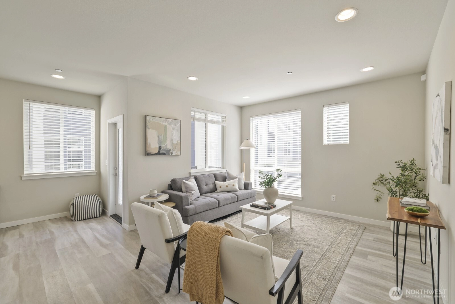
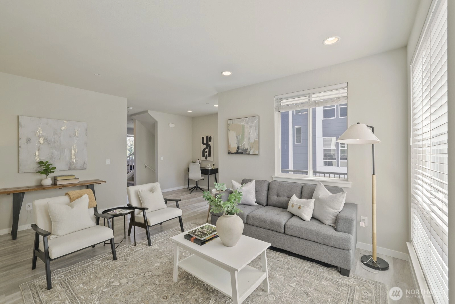
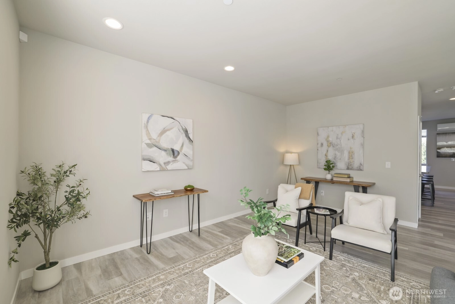
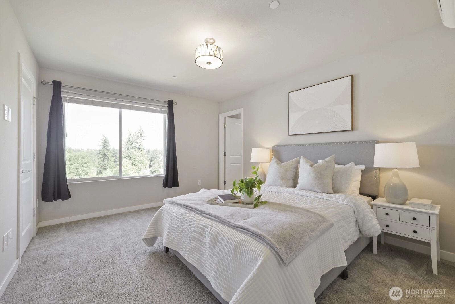
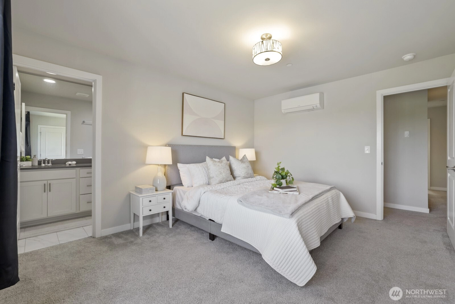
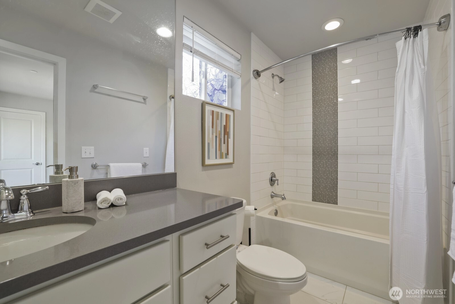
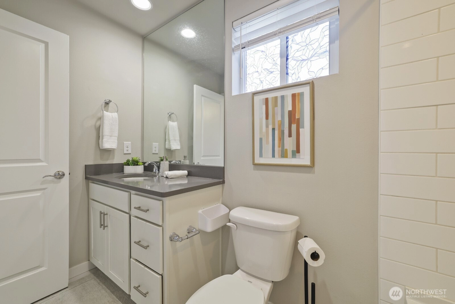
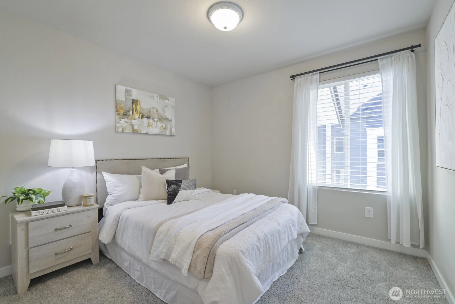
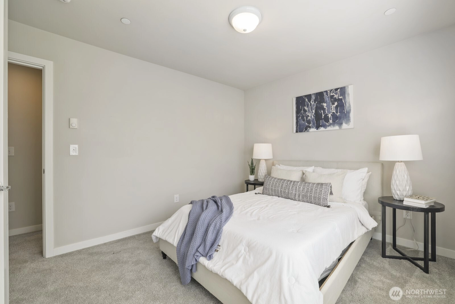
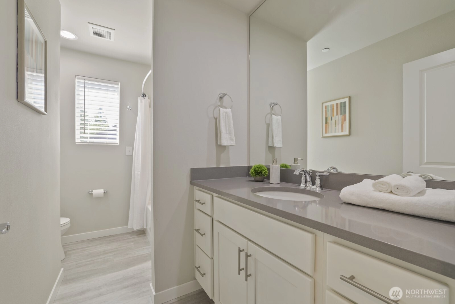
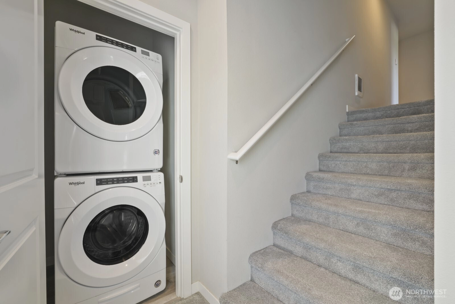
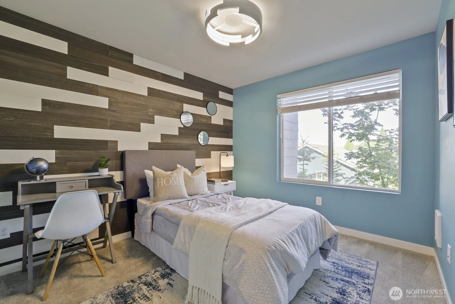
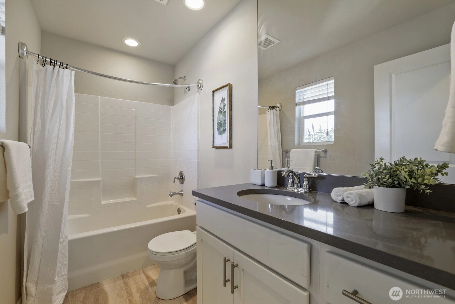
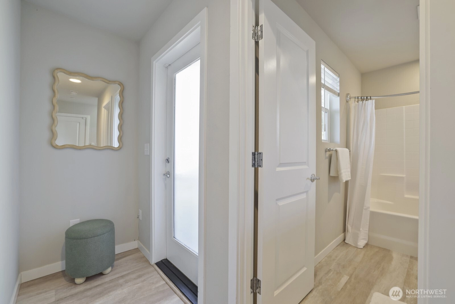
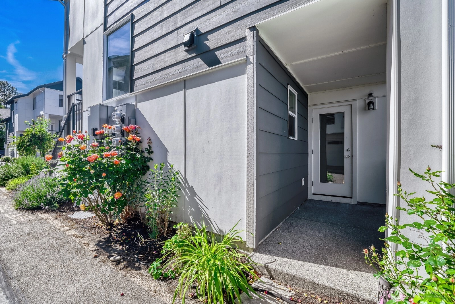
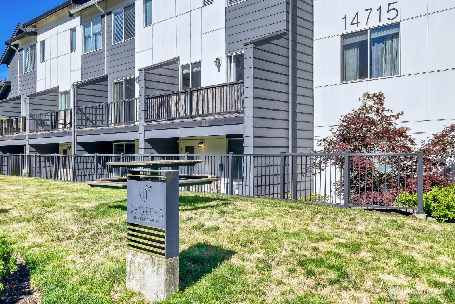
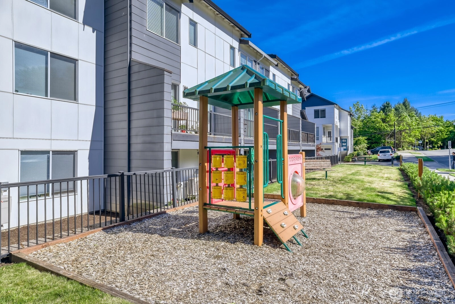
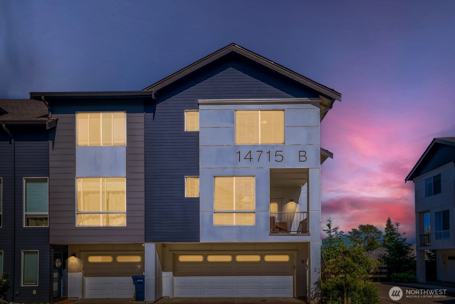
Experience the perfect mix of modern style, comfort, and convenience in this well-kept 2019, 3-level, 4BR/3BA, 1,950 sqft end-unit townhome. The main level boasts open-concept living with a spacious living area, large kitchen island, dining space, and walk-out balcony filled with natural light and gorgeous territorial view. The sleek kitchen features quartz countertops, Samsung & Whirlpool stainless steel appliances, and plenty of 42" white cabinetry. Upstairs, the ensuite bedroom offers a walk-in closet and a mini-split A/C, along with two additional bedrooms and a laundry room. The entry level includes a bedroom with a full bath and separate entrance in the back, ideal for guests, a home office or renting out. A roomy 2-car garage with driveway parking adds extra convenience. The friendly community includes a playground and is just minutes from Ash Way Park & Ride, I-5/405, Alderwood Mall, Costco, and numerous shops and restaurants, with an easy commute to Downtown Seattle, Bellevue, and major tech companies.
Offer Review
Will review offers when submitted
Listing source NWMLS MLS #
2539999
Listed by
Harry He,
Windermere Real Estate/East
Contact our
Lynnwood
Real Estate Lead

SECOND
BDRM
BDRM
BDRM
FULL
BATH
BATH
FULL
BATH
BATH
LOWER
BDRM
FULL
BATH
BATH
Jul 01, 2026
Price Reduction arrow_downward
$709,900
NWMLS #2539999
Jun 18, 2026
Listed
$729,000
NWMLS #2539999
Nov 11, 2021
Sold
$708,000
Oct 20, 2021
Listed
$675,000
-
StatusFor Sale
-
Price$709,900
-
Original Price$729,000
-
List DateJune 17, 2026
-
Last Status ChangeJune 18, 2026
-
Last UpdateJuly 1, 2026
-
Days on Market20 Days
-
Cumulative DOM20 Days
-
$/sqft (Total)$364/sqft
-
$/sqft (Finished)$364/sqft
-
Listing Source
-
MLS Number2539999
-
Listing BrokerHarry He
-
Listing OfficeWindermere Real Estate/East

-
Principal and Interest$3,721 / month
-
HOA$425 / month
-
Property Taxes$480 / month
-
Homeowners Insurance$143 / month
-
TOTAL$4,769 / month
-
-
based on 20% down($141,980)
-
and a6.85% Interest Rate
-
About:All calculations are estimates only and provided by Mainview LLC. Actual amounts will vary.
-
Unit #B7
-
Unit FloorUnspecified
-
Sqft (Total)1,950 sqft
-
Sqft (Finished)1,950 sqft
-
Sqft (Unfinished)None
-
Property TypeTownhome
-
Sub TypeTownhouse
-
Bedrooms4 Bedrooms
-
Bathrooms3 Bathrooms
-
Lot1,742 sqft Lot
-
Lot Size SourcePublic Record
-
Lot #Unspecified
-
ProjectMosaic Townhomes/11 Degrees
-
Total StoriesUnspecified
-
BasementNone
-
Sqft SourcePublic Record
-
2026 Property Taxes$5,764 / year
-
No Senior Exemption
-
CountySnohomish County
-
Parcel #01181600000900
-
County Website
-
County Parcel Map
-
County GIS MapUnspecified
-
AboutCounty links provided by Mainview LLC

-
School DistrictMukilteo
-
ElementaryLake Stickney Elem
-
MiddleVoyager Mid
-
High SchoolMariner High
-
HOA Dues$425 / month
-
Fees AssessedMonthly
-
HOA Dues IncludeCommon Area Maintenance
Earthquake Insurance
Lawn Service
Road Maintenance
Snow Removal -
HOA ContactZack Hermann 847-321-5525
-
Management Contact
-
Community FeaturesCCRs
Playground
-
NameMosaic Townhomes/11 Degrees
-
Units in ComplexUnspecified
-
Units in BuildingUnspecified
-
Stories in BuildingUnspecified
-
Covered2-Car
-
TypesDriveway
Attached Garage -
Has GarageYes
-
Nbr of Assigned Spaces4
-
Territorial
-
Year Built2019
-
Home BuilderPoulte Homes
-
IncludesDuctless
-
IncludesDuctless
Wall Furnace
-
FlooringVinyl Plank
Carpet -
FeaturesDbl Pane/Storm Window
Pantry
Security System
Walk-In Closet(s)
-
Lot FeaturesCorner Lot
Cul-De-Sac
Dead End Street
Paved
Sidewalk -
Site FeaturesCable TV
High Speed Internet
Patio
-
IncludedDishwasher
Disposal
Dryer
Microwave
Refrigerator
Stove(s)/Range(s)
Washer
-
3rd Party Approval Required)No
-
Bank Owned (REO)No
-
Complex FHA AvailabilityUnspecified
-
Potential TermsCash
Conventional
-
EnergyElectric
-
SewerSewer Connected
-
Water SourcePublic
-
WaterfrontNo
-
Air Conditioning (A/C)Yes
-
Buyer Broker's Compensation2.5%
-
MLS Area #Area 740
-
Number of Photos29
-
Last Modification TimeWednesday, July 1, 2026 8:57 AM
-
System Listing ID5571087
-
Price Reduction2026-07-01 08:49:31
-
First For Sale2026-06-18 08:23:24
Listing details based on information submitted to the MLS GRID as of Wednesday, July 1, 2026 8:57 AM.
All data is obtained from various
sources and may not have been verified by broker or MLS GRID. Supplied Open House Information is subject to change without notice. All information should be independently reviewed and verified for accuracy. Properties may or may not be listed by the office/agent presenting the information.
Sharing
For Sale
20 Days Online
$709,900
▼ Price Reduction $19K
4 BR
3 BA
1,950 SQFT
Offer Review: Anytime
NWMLS #2539999.
Harry He,
Windermere Real Estate/East
|
Listing information is provided by the listing agent except as follows: BuilderB indicates
that our system has grouped this listing under a home builder name that doesn't match
the name provided
by the listing broker. DevelopmentD indicates
that our system has grouped this listing under a development name that doesn't match the name provided
by the listing broker.