- homeHome
- mapHomes For Sale
- Houses Only
- Condos Only
- New Construction
- Waterfront
- Land For Sale
- nature_peopleNeighborhoods
- businessCondo Buildings
 Selling with Us
- roofingBuying with Us
 About Us
- peopleOur Team
- perm_phone_msgContact Us
- location_cityCity List
- engineeringHome Builder List
- trending_upHome Price Index
- differenceCalculate Value Now
- monitoringAll Stats & Graphs
- starsPopular
- feedArticles
- calculateCalculators
- helpApp Support
- refreshReload App
Version: ...

Sold
Closed July 10, 2026
$1,100,000
3 Bedrooms
1.75 Bathrooms
2,273 Sqft House (1,680 Finished)
Built 1921
3,800 Sqft Lot
1-Car Garage
SALE HISTORY
List price was $949,000It took 5 days to go pending.
Then 17 days to close at $1,100,000
Closed at $484/SQFT.
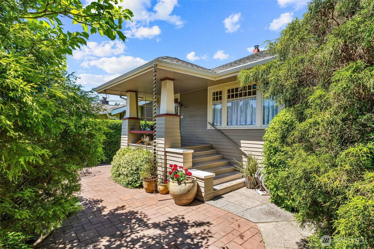
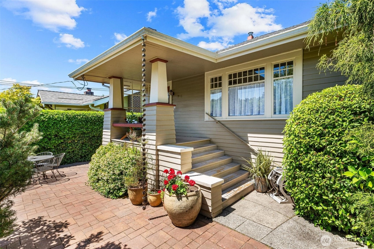
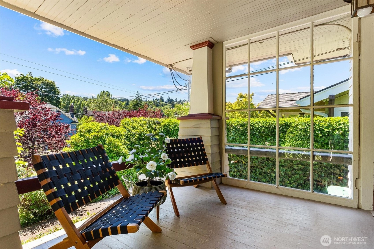
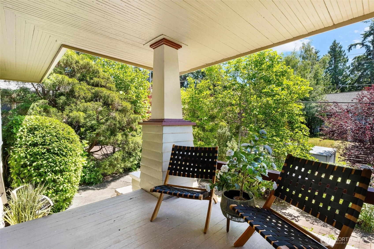
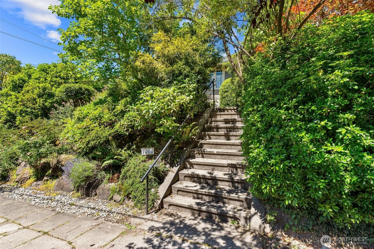
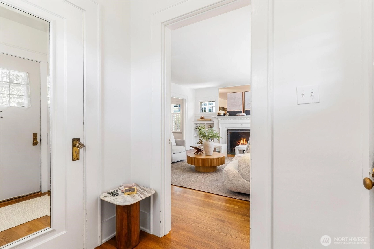
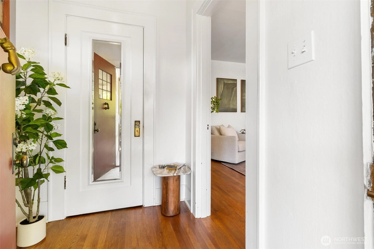
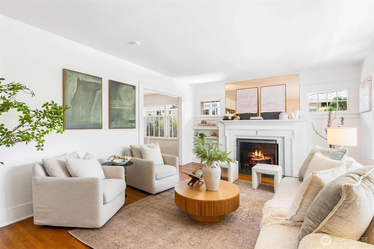
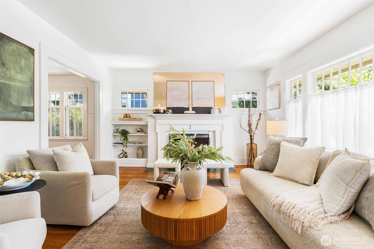
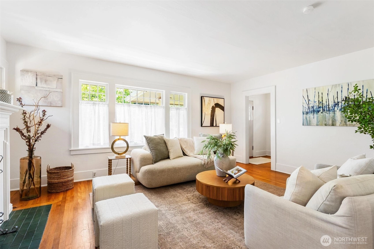
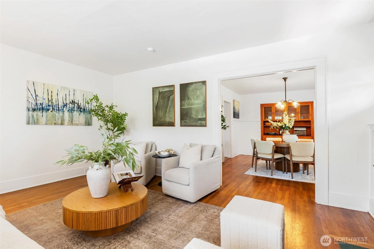
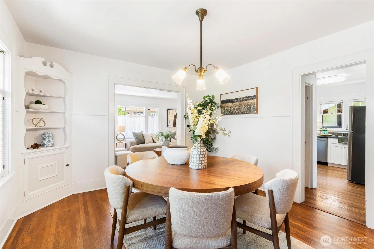
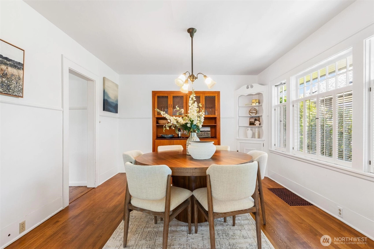
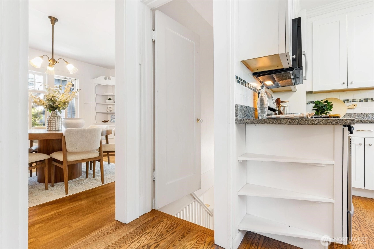
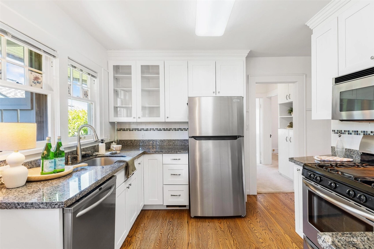
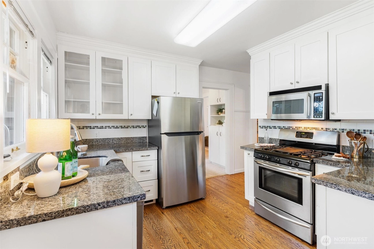
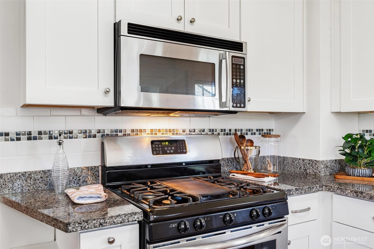
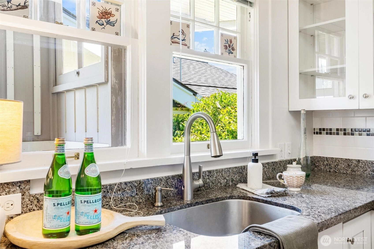
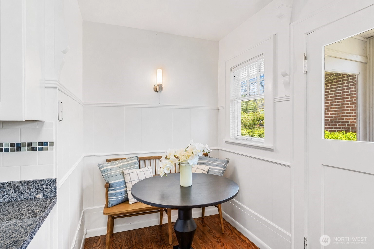
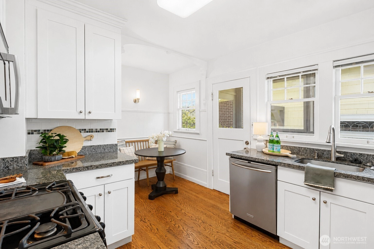
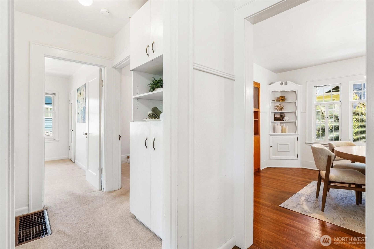
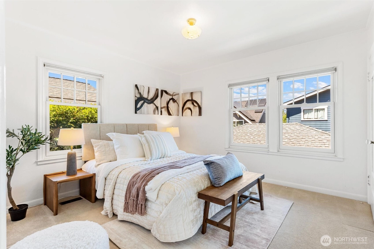
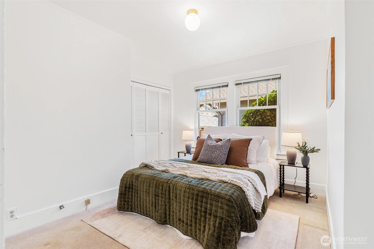
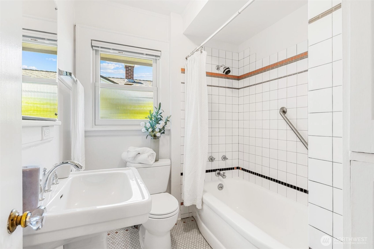
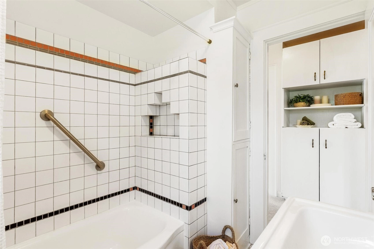
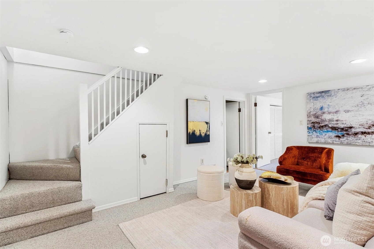
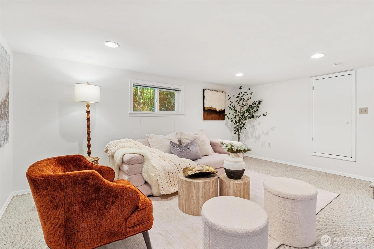
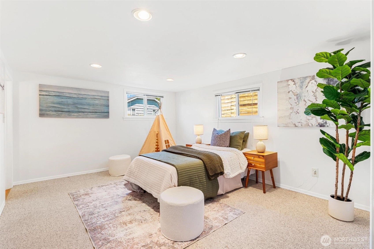
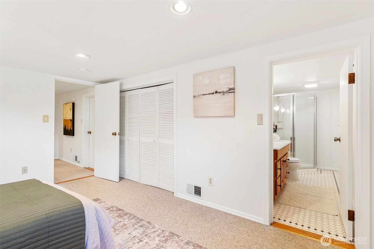
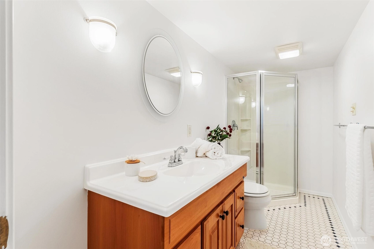
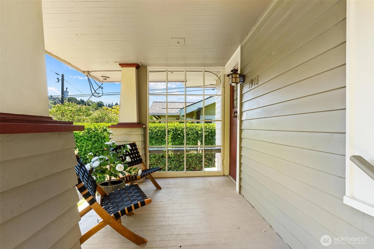
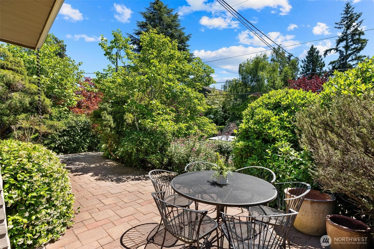
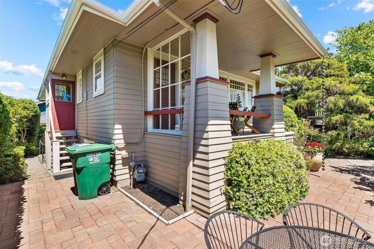
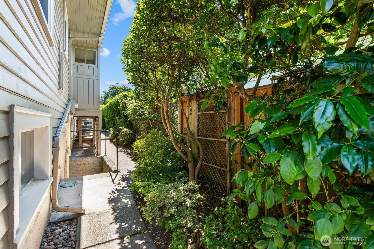
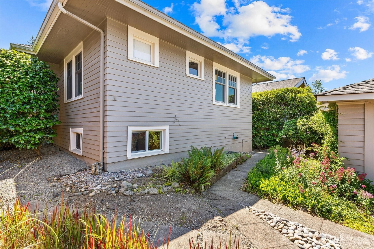
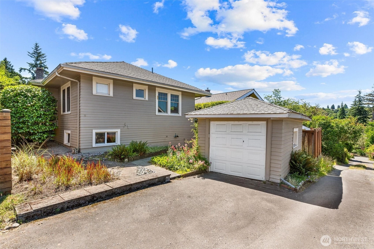
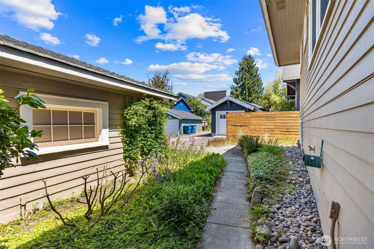
Some addresses become more than a place to live. They become part of who you are. 1916 E McGraw Street sits in the heart of Montlake one of Seattle's most treasured neighborhoods, where tree-canopied streets, a strong sense of community, and some of the best walkability in the city make every day feel a little more intentional. From the moment you arrive, the covered porch invites you to slow down. Once inside, feel the warmth of a home that has been loved, with hardwood floors, a fireplace anchoring the living room, a layout that flows naturally and welcomes you at every turn. Three bedrooms and one and three-quarter baths give you the space to make it all work. And with a full basement, there's room to spread out, whether that means a guest suite, home office, or media room. Outside, the beautifully landscaped yard wraps this home in lush, private greenery creating a peaceful escape that feels worlds away from the city, even though you're right in the heart of it. Settle into the private patio with your morning coffee or host a summer evening under the trees. The detached garage keeps everything tucked away. And the location? It doesn't get more dialed in than this. Next door to Montlake Elementary, moments to the Arboretum, and a short stroll to Cafe Lago for a Tuesday night pasta that feels like a special occasion. Bike to the UW, head to the water…this neighborhood has a rhythm to it, and once you find it, you’ll never want to leave.
Offer Review Date
This listing's offer review date was Tuesday, June 23, 2026.
Listing source NWMLS MLS #
2533918
Listed by
Julie Hjelle,
Windermere R.E. Shoreline
Buyer's broker
Kristine LeRoss,
Skyline Properties, Inc.
Contact our
Montlake
Real Estate Lead

MAIN
BDRM
BDRM
FULL
BATH
BATH
LOWER
BDRM
¾
BATH
Jul 12, 2026
Sold
$1,100,000
NWMLS #2533918
Jun 23, 2026
Went Pending
$949,000
NWMLS #2533918
Jun 18, 2026
Listed
$949,000
NWMLS #2533918
-
Sale Price$1,100,000
-
Closing DateJuly 10, 2026
-
Last List Price$949,000
-
Original PriceSame
-
List DateJune 18, 2026
-
Pending DateJune 23, 2026
-
Days to go Pending5 days
-
$/sqft (Total)$484/sqft
-
$/sqft (Finished)$655/sqft
-
Listing Source
-
MLS Number2533918
-
Listing BrokerJulie Hjelle
-
Listing OfficeWindermere R.E. Shoreline
-
Buyer's BrokerKristine LeRoss
-
Buyer Broker's FirmSkyline Properties, Inc.

-
Principal and Interest$5,766 / month
-
Property Taxes$786 / month
-
Homeowners Insurance$214 / month
-
TOTAL$6,766 / month
-
-
based on 20% down($220,000)
-
and a6.85% Interest Rate
-
About:All calculations are estimates only and provided by Mainview LLC. Actual amounts will vary.
-
Sqft (Total)2,273 sqft
-
Sqft (Finished)1,680 sqft
-
Sqft (Unfinished)593 sqft
-
Property TypeHouse
-
Sub Type1 Story + Basement
-
Bedrooms3 Bedrooms
-
Bathrooms1.75 Bathrooms
-
Lot3,800 sqft Lot
-
Lot Size SourceRealist
-
Lot #Unspecified
-
ProjectUnspecified
-
Total Stories2 stories
-
BasementPartially Finished
-
Sqft Sourceappraisal
-
2025 Property Taxes$9,428 / year
-
No Senior Exemption
-
CountyKing County
-
Parcel #6788200655
-
County Website
-
County Parcel Map
-
County GIS Map
-
AboutCounty links provided by Mainview LLC

-
School DistrictSeattle
-
ElementaryBuyer To Verify
-
MiddleBuyer To Verify
-
High SchoolBuyer To Verify
-
HOA DuesUnspecified
-
Fees AssessedUnspecified
-
HOA Dues IncludeUnspecified
-
HOA ContactUnspecified
-
Management ContactUnspecified
-
Covered1-Car
-
TypesDetached Garage
Off Street -
Has GarageYes
-
Nbr of Assigned Spaces1
-
Territorial
-
Year Built1921
-
Home BuilderUnspecified
-
IncludesNone
-
IncludesForced Air
-
FlooringCeramic Tile
Hardwood
Carpet -
FeaturesFireplace
Water Heater
-
Lot FeaturesCurbs
Paved
Sidewalk
-
IncludedDishwasher
Disposal
Dryer
Microwave
Refrigerator
Stove(s)/Range(s)
Washer
-
Bank Owned (REO)No
-
EnergyElectric
Natural Gas -
SewerSewer Connected
-
Water SourcePublic
-
WaterfrontNo
-
Air Conditioning (A/C)No
-
Buyer Broker's Compensation2.5%
-
MLS Area #Area 390
-
Number of Photos37
-
Last Modification TimeSunday, July 12, 2026 7:30 AM
-
System Listing ID5571533
-
Closed2026-07-12 10:23:04
-
Pending Or Ctg2026-06-23 18:08:10
-
First For Sale2026-06-18 13:32:38
Listing details based on information submitted to the MLS GRID as of Sunday, July 12, 2026 7:30 AM.
All data is obtained from various
sources and may not have been verified by broker or MLS GRID. Supplied Open House Information is subject to change without notice. All information should be independently reviewed and verified for accuracy. Properties may or may not be listed by the office/agent presenting the information.
Sharing
Sold
July 10, 2026
$1,100,000
$949,000
3 BR
1.75 BA
2,273 SQFT
NWMLS #2533918.
Julie Hjelle,
Windermere R.E. Shoreline
|
Listing information is provided by the listing agent except as follows: BuilderB indicates
that our system has grouped this listing under a home builder name that doesn't match
the name provided
by the listing broker. DevelopmentD indicates
that our system has grouped this listing under a development name that doesn't match the name provided
by the listing broker.