- homeHome
- mapHomes For Sale
- Houses Only
- Condos Only
- New Construction
- Waterfront
- Land For Sale
- nature_peopleNeighborhoods
- businessCondo Buildings
 Selling with Us
- roofingBuying with Us
 About Us
- peopleOur Team
- perm_phone_msgContact Us
- location_cityCity List
- engineeringHome Builder List
- trending_upHome Price Index
- differenceCalculate Value Now
- monitoringAll Stats & Graphs
- starsPopular
- feedArticles
- calculateCalculators
- helpApp Support
- refreshReload App
Version: ...

For Sale
49 Days Online
$754,950
Originally $749,950
3 Bedrooms
2.5 Bathrooms
1,773 Sqft Townhome
Unit/Lot 187
New Construction
Built 2026
2,254 Sqft Lot
2-Car Garage
HOA Dues $128 / month
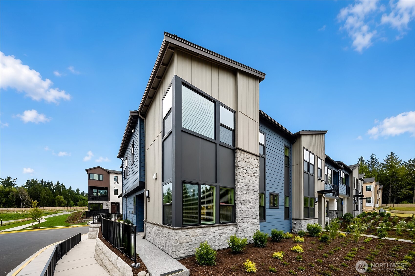
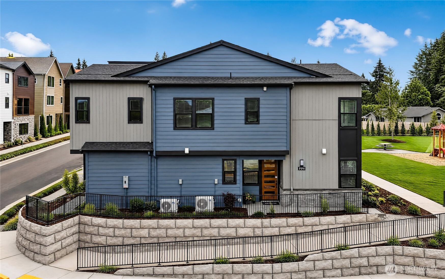
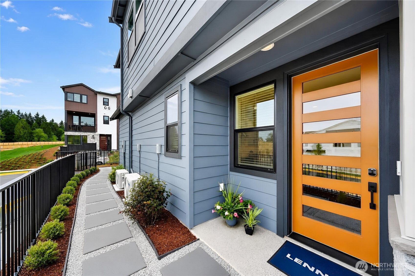
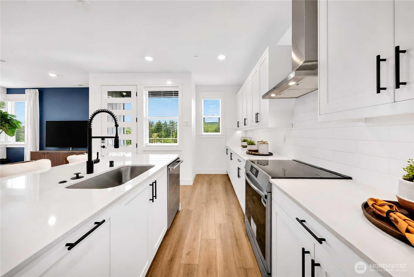
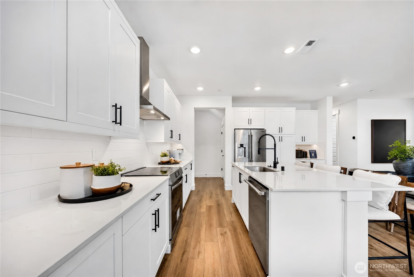
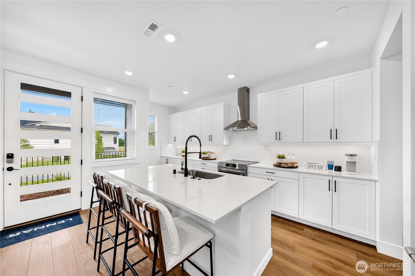
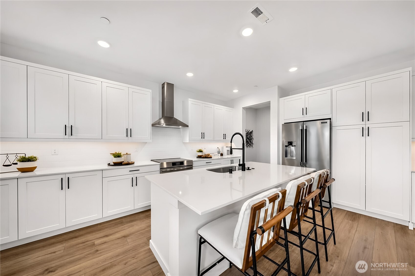
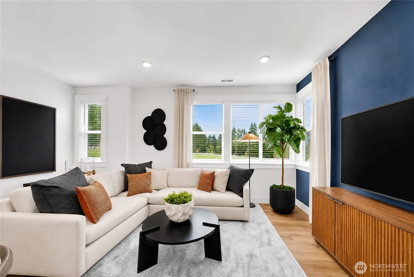
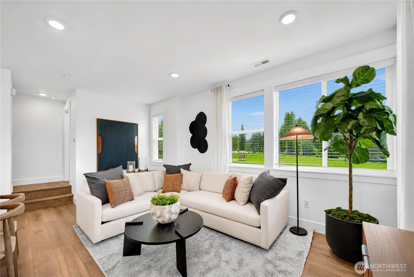
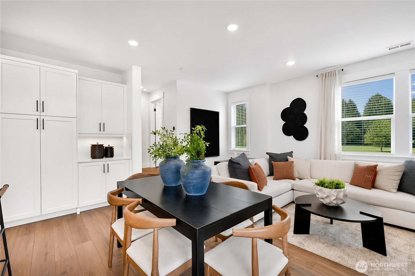
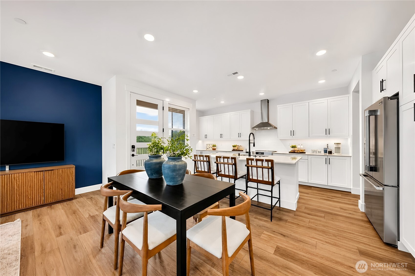
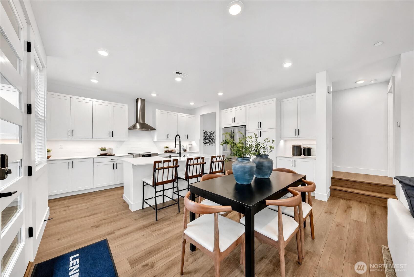
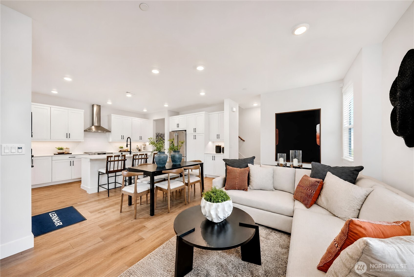
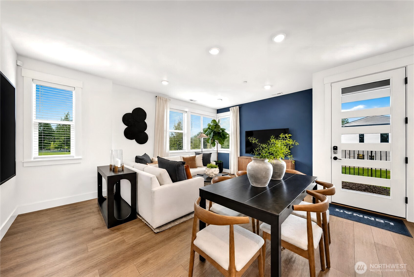
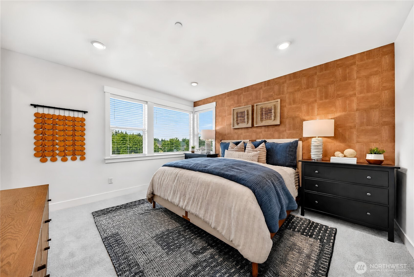
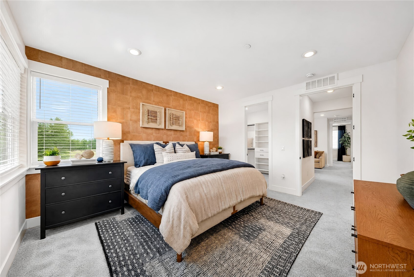
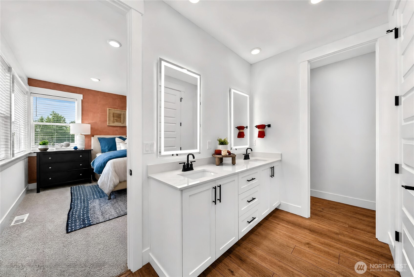
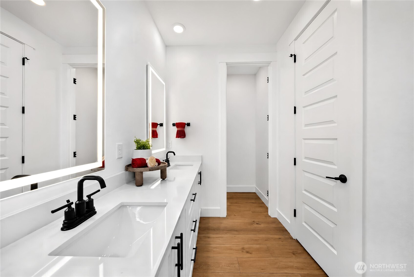
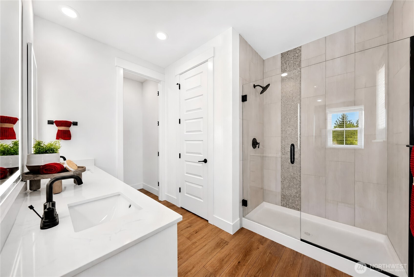
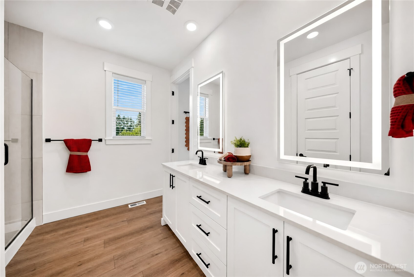
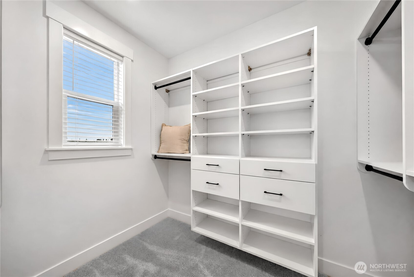
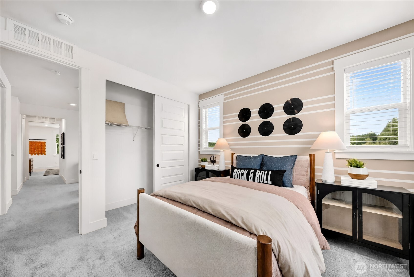
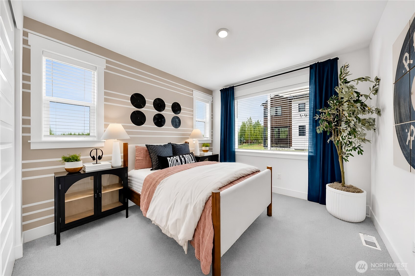
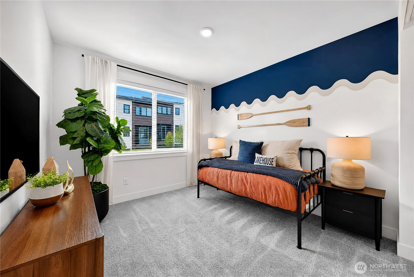
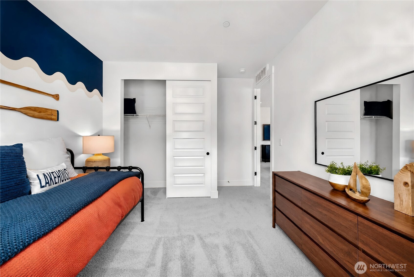
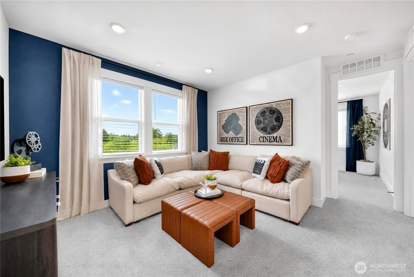
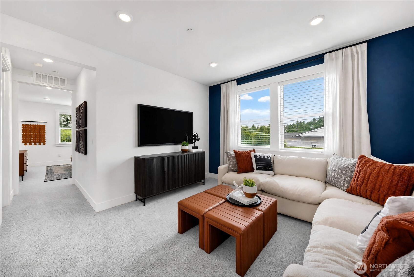
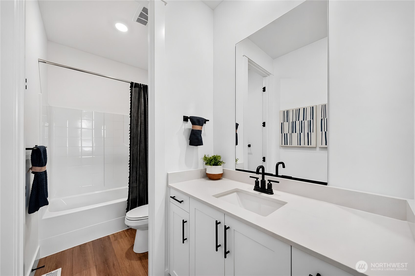
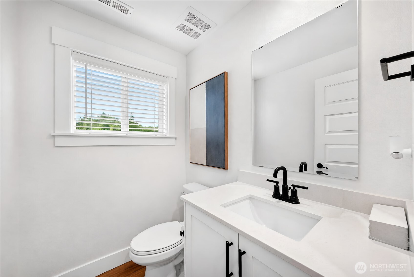
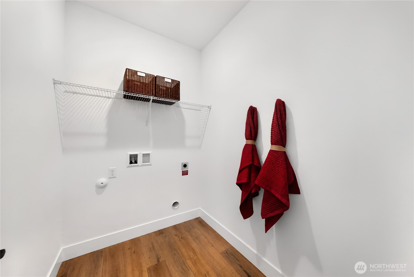
Step inside this beautifully designed 1,773 square foot townhome, Homesite #187, and discover a seamless blend of style and function. The open-concept first floor welcomes you with designer-selected luxury vinyl plank flooring, a spacious Great Room and a modern kitchen featuring quartz countertops, Shaker-style cabinetry and a suite of Samsung stainless steel appliances—including an induction cooktop and French door refrigerator. Enjoy effortless indoor-outdoor living with a charming porch just off the dining area. Upstairs, a versatile loft offers flexible space for work or play, while three bedrooms—including a generous owner’s suite with a walk-in closet and spa-inspired en-suite bath—provide plenty of room for everyone. The two-car garage is finished with sheet rock, carriage-style doors and an automatic opener for added convenience. With energy-efficient features like LED lighting, a 16-SEER air-conditioning system and a quiet cool whole-home fan, this home is built for comfort and savings. Homes with this level of thoughtful design and upgrades are in high demand—schedule your tour before it’s gone! Prices, dimensions and features may vary and are subject to change. Photos are for illustrative purposes only.
Offer Review
Will review offers when submitted
Builder
Project
Lennar at Snohomish Gardens
Listing source NWMLS MLS #
2542684
Listed by
Arie de Quilettes,
Lennar Sales Corp.
Thursday
Aug 6, 2026
11am - 5pm
Friday
Aug 7, 2026
11am - 5pm
Saturday
Aug 8, 2026
11am - 5pm
Sunday
Aug 9, 2026
11am - 5pm
Contact our
Snohomish
Real Estate Lead

SECOND
BDRM
BDRM
BDRM
FULL
BATH
BATH
FULL
BATH
BATH
MAIN
½
BATH
Aug 04, 2026
Price Increase arrow_upward
$754,950
NWMLS #2542684
Jun 18, 2026
Listed
$749,950
NWMLS #2542684
-
StatusFor Sale
-
Price$754,950
-
Original Price$749,950
-
List DateJune 18, 2026
-
Last Status ChangeJune 18, 2026
-
Last UpdateAugust 5, 2026
-
Days on Market49 Days
-
Cumulative DOM49 Days
-
$/sqft (Total)$426/sqft
-
$/sqft (Finished)$426/sqft
-
Listing Source
-
MLS Number2542684
-
Listing BrokerArie de Quilettes
-
Listing OfficeLennar Sales Corp.

-
Principal and Interest$3,958 / month
-
HOA$128 / month
-
Property Taxes$417 / month
-
Homeowners Insurance$151 / month
-
TOTAL$4,654 / month
-
-
based on 20% down($150,990)
-
and a6.85% Interest Rate
-
About:All calculations are estimates only and provided by Mainview LLC. Actual amounts will vary.
-
Unit #C4
-
Unit FloorUnspecified
-
Sqft (Total)1,773 sqft
-
Sqft (Finished)1,773 sqft
-
Sqft (Unfinished)None
-
Property TypeTownhome
-
Sub TypeTownhouse
-
Bedrooms3 Bedrooms
-
Bathrooms2.5 Bathrooms
-
Lot2,254 sqft Lot
-
Lot Size SourceBuilder Plans
-
Lot #187
-
ProjectLennar at Snohomish Gardens
-
Total StoriesUnspecified
-
BasementNone
-
Sqft SourceBuilder Plans
-
2026 Property Taxes$5,000 / year
-
No Senior Exemption
-
CountySnohomish County
-
Parcel #00187
-
County WebsiteUnspecified
-
County Parcel MapUnspecified
-
County GIS MapUnspecified
-
AboutCounty links provided by Mainview LLC
-
School DistrictMonroe
-
ElementaryMaltby Elem
-
MiddleHidden River Mid
-
High SchoolMonroe High
-
HOA Dues$128 / month
-
Fees AssessedMonthly
-
HOA Dues IncludeUnspecified
-
HOA ContactUnspecified
-
Management Contact
-
Community FeaturesCCRs
-
NameLennar at Snohomish Gardens
-
Units in ComplexUnspecified
-
Units in BuildingUnspecified
-
Stories in BuildingUnspecified
-
Covered2-Car
-
TypesAttached Garage
-
Has GarageYes
-
Nbr of Assigned Spaces4
-
Year Built2026
-
New ConstructionYes
-
Construction StateUnspecified
-
Home BuilderLennar
-
IncludesHeat Pump
-
Includes90%+ High Efficiency
Forced Air
-
FlooringLaminate
-
FeaturesSecond Primary Bedroom
Loft
Walk-In Closet(s)
-
Lot FeaturesPaved
-
IncludedDishwasher
Disposal
Refrigerator
-
3rd Party Approval Required)No
-
Bank Owned (REO)No
-
Complex FHA AvailabilityUnspecified
-
Potential TermsCash
Conventional
FHA
VA Loan
-
EnergyElectric
-
SewerSewer Connected
-
Water SourceCommunity
-
WaterfrontNo
-
Air Conditioning (A/C)Yes
-
Buyer Broker's Compensation3%
-
MLS Area #Area 610
-
Number of Photos31
-
Last Modification TimeWednesday, August 5, 2026 3:57 PM
-
System Listing ID5571651
-
Price Increase2026-08-04 16:28:27
-
Public Open Houses2026-08-02 11:55:15
-
First For Sale2026-06-18 14:48:16
Listing details based on information submitted to the MLS GRID as of Wednesday, August 5, 2026 3:57 PM.
All data is obtained from various
sources and may not have been verified by broker or MLS GRID. Supplied Open House Information is subject to change without notice. All information should be independently reviewed and verified for accuracy. Properties may or may not be listed by the office/agent presenting the information.
Sharing
OPEN
For Sale
49 Days Online
$754,950
3 BR
2.5 BA
1,773 SQFT
OPEN HOUSES
Thursday
Aug 6, 2026
11am - 5pm
Friday
Aug 7, 2026
11am - 5pm
Saturday
Aug 8, 2026
11am - 5pm
Sunday
Aug 9, 2026
11am - 5pm
Offer Review: Anytime
NWMLS #2542684.
Arie de Quilettes,
Lennar Sales Corp.
|
Listing information is provided by the listing agent except as follows: BuilderB indicates
that our system has grouped this listing under a home builder name that doesn't match
the name provided
by the listing broker. DevelopmentD indicates
that our system has grouped this listing under a development name that doesn't match the name provided
by the listing broker.