- homeHome
- mapHomes For Sale
- Houses Only
- Condos Only
- New Construction
- Waterfront
- Land For Sale
- nature_peopleNeighborhoods
- businessCondo Buildings
 Selling with Us
- roofingBuying with Us
 About Us
- peopleOur Team
- perm_phone_msgContact Us
- location_cityCity List
- engineeringHome Builder List
- trending_upHome Price Index
- differenceCalculate Value Now
- monitoringAll Stats & Graphs
- starsPopular
- feedArticles
- calculateCalculators
- helpApp Support
- refreshReload App
Version: ...

Pending
Went pending in 2 days
$550,000
3 Bedrooms
2.5 Bathrooms
1,391 Sqft Townhome
Unit 128
Floor 1
Built 1996
4 Parking Spaces
HOA Dues $525 / month
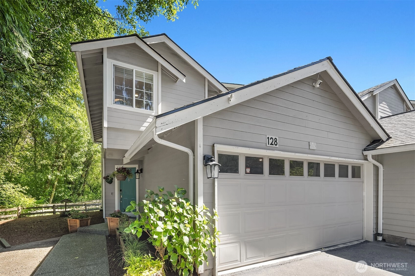
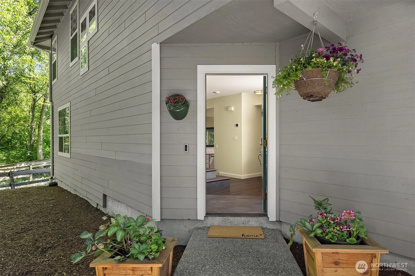
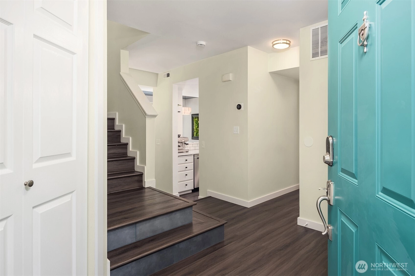
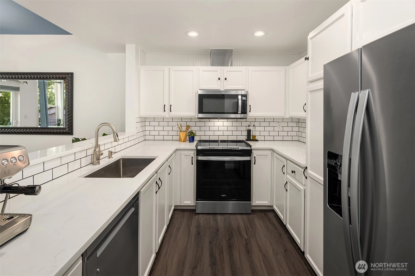
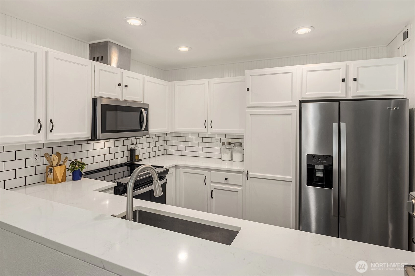
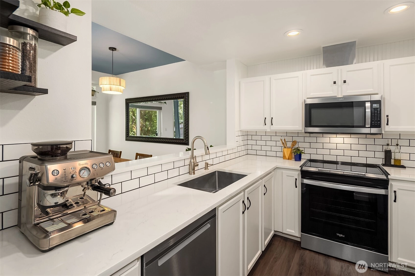
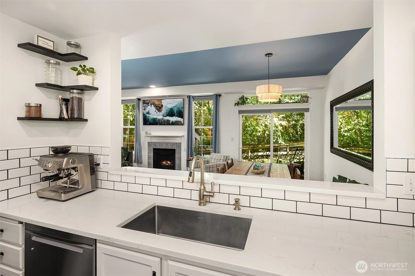
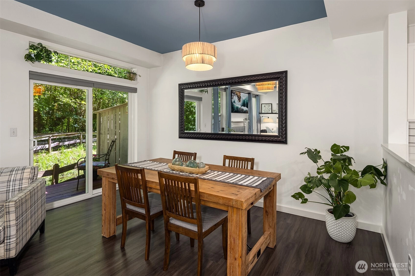
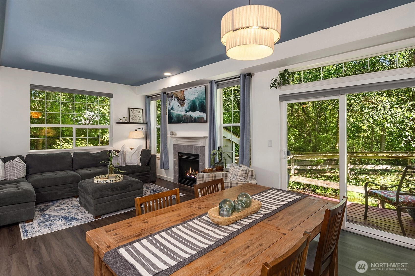
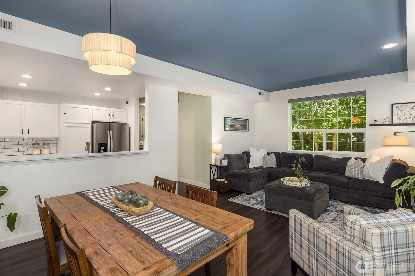
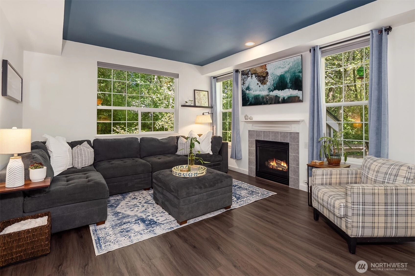
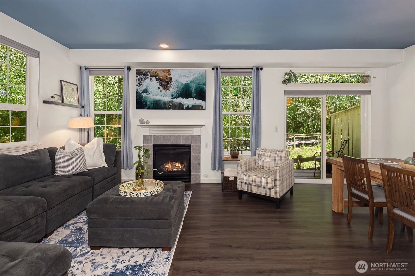
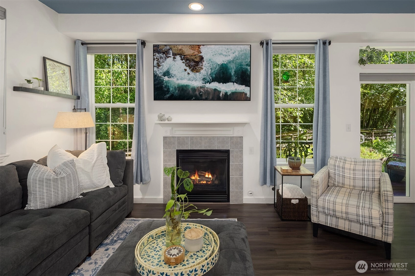
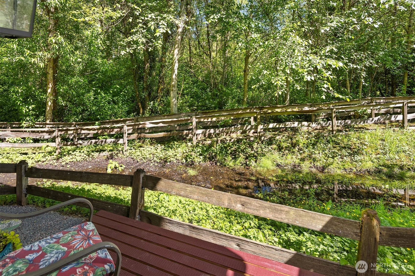
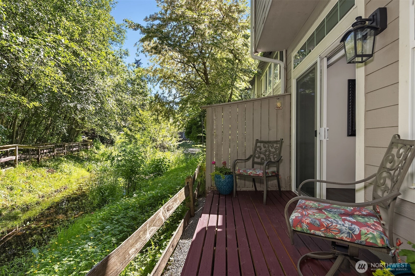
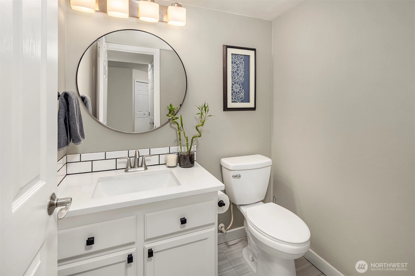
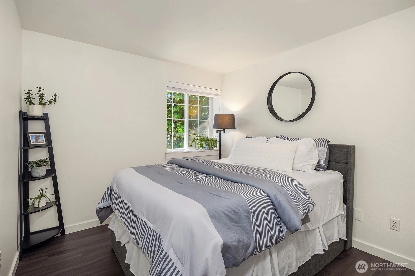
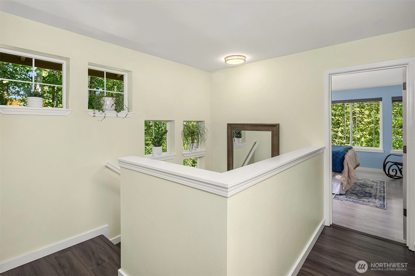
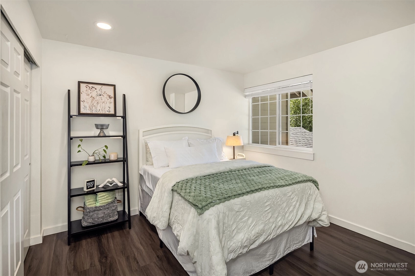
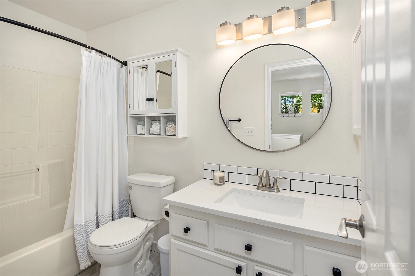
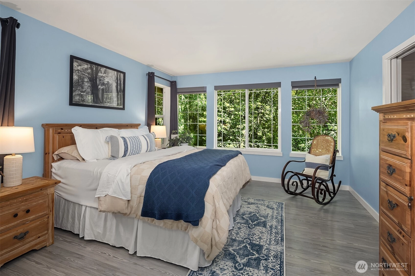
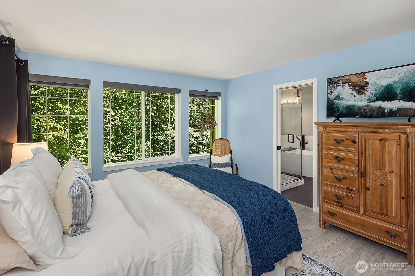
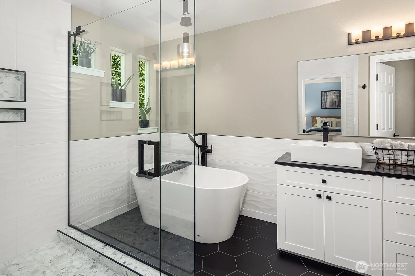
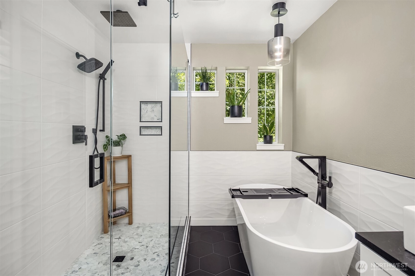
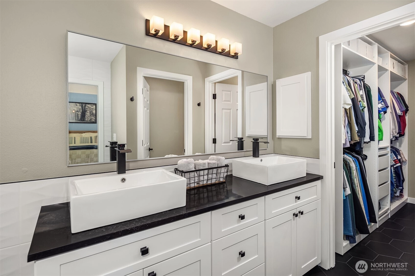
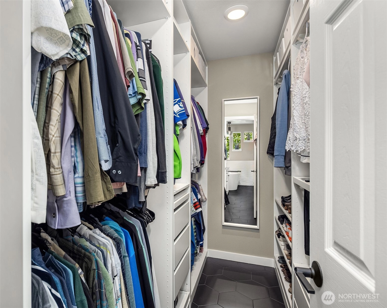
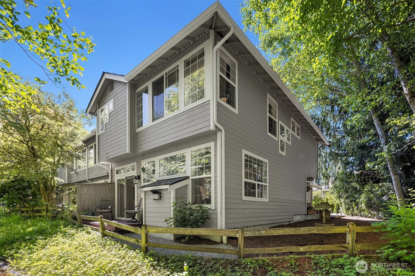
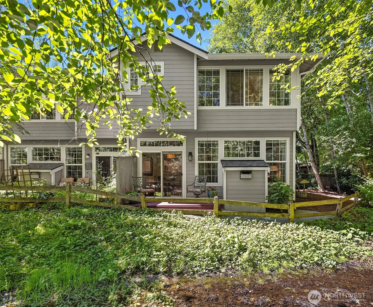
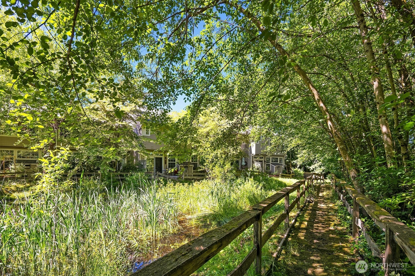
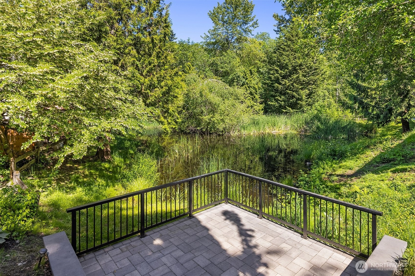
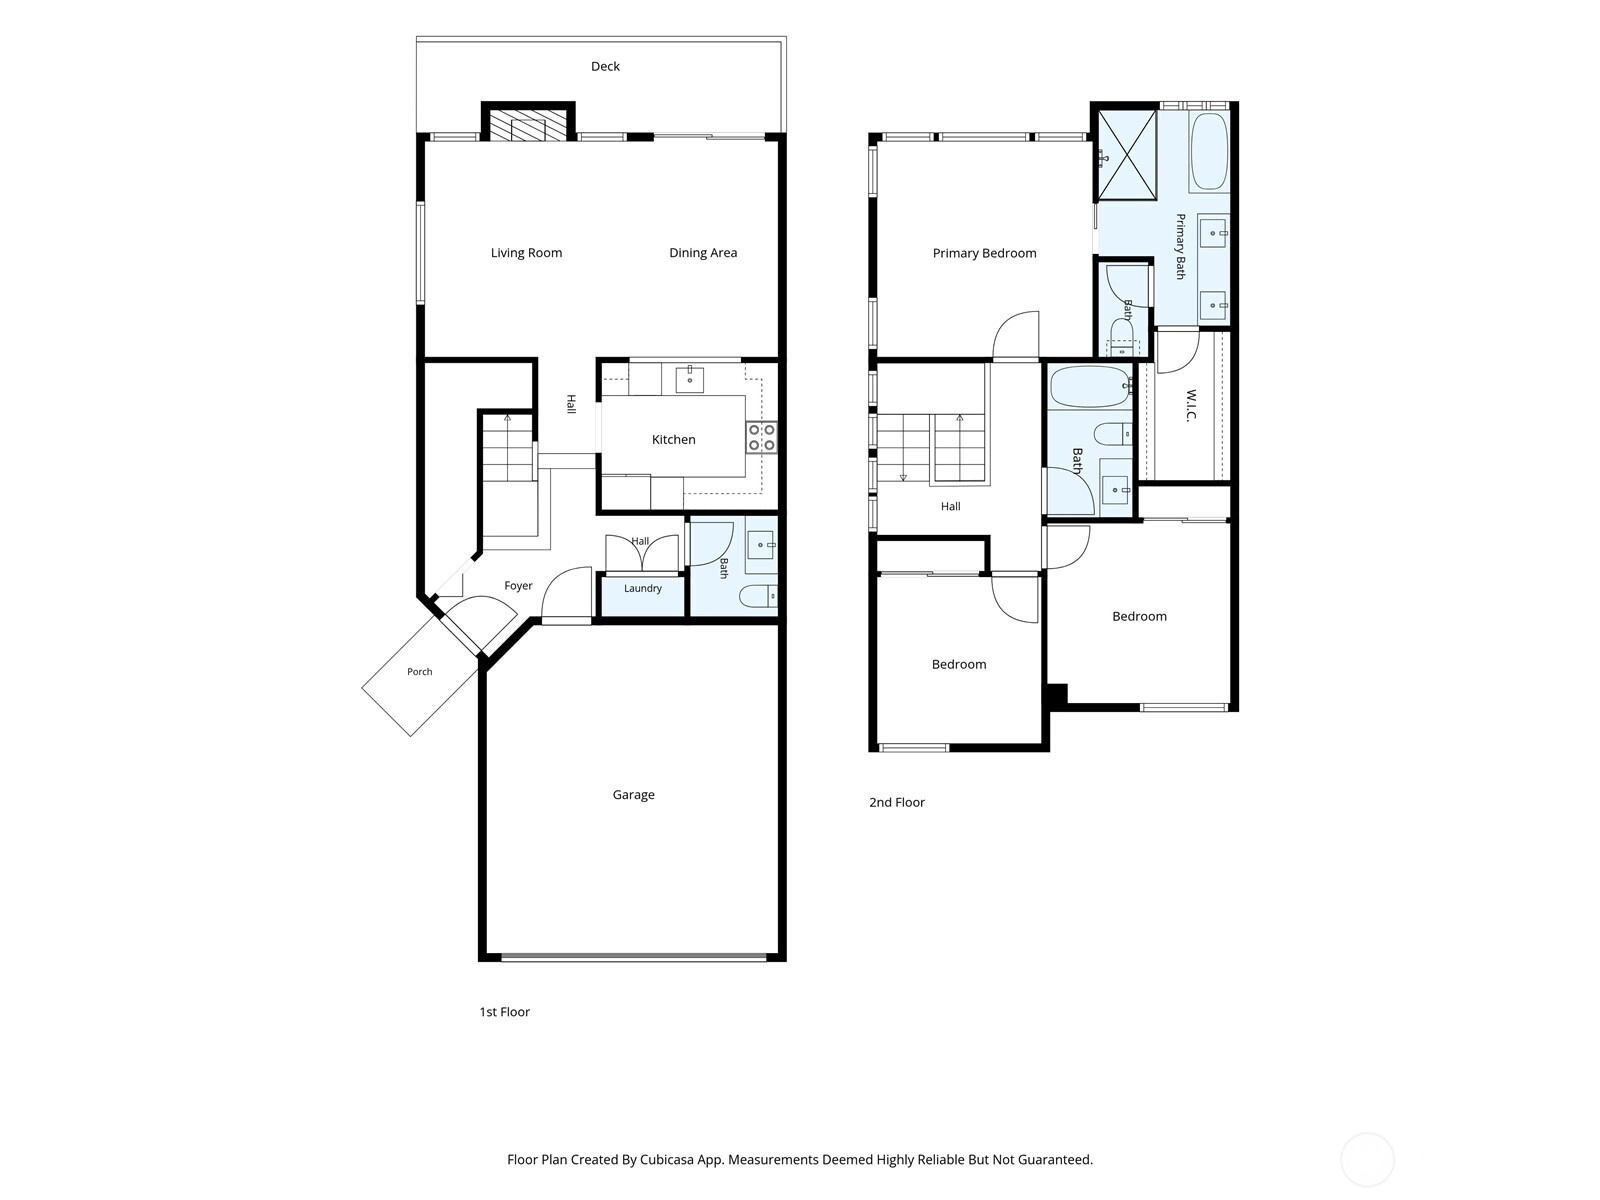
You will instantly feel at peace when you enter this delightfully updated townhome in the Forest Isle neighborhood of Edmonds. Located at the back of this 28-unit complex, this end unit backs to a charming pond and an abundance of natural vegetation. Thoughtfully remodeled with tranquility in mind, you'll enjoy preparing meals in the light and bright kitchen with quartz counters, subway tile backsplash, and stainless appliances, including a newer convection range. Cozy up to the gas fireplace in the colder months, then sit on your back deck overlooking the pond during the warmer ones. The home features high ceilings, plentiful natural light with the additional windows an end unit features, and thoughtfully updated finishes throughout. The upper-level primary suite feels like a treehouse, and the recently remodeled 5-piece bath feels like a spa retreat. Two secondary bedrooms on the upper level share a full bath, and there is a convenient powder room on the main level. Rounding out the home is a laundry area with a full-sized washer/dryer set and an attached 2-car garage with driveway parking. With no rental cap and pet friendly (dogs up to 70 pounds), this is a terrific opportunity for all. The home has been pre-inspected for your peace of mind.
Offer Review
No offer review date was specified
Project
Forest Isle
Listing source NWMLS MLS #
2540661
Listed by
Jenn Penn,
Windermere Real Estate/East
Contact our
Edmonds
Real Estate Lead

SECOND
BDRM
BDRM
BDRM
FULL
BATH
BATH
FULL
BATH
BATH
MAIN
½
BATH
Jun 20, 2026
Went Pending
$550,000
Jun 20, 2026
Went Pending
$550,000
NWMLS #2540661
Jun 19, 2026
Listed
$550,000
Jun 18, 2026
Listed
$550,000
NWMLS #2540661
Jun 27, 2010
Sold
$242,300
-
StatusPending
-
Last Listed Price$550,000
-
Original PriceSame as current
-
List DateJune 18, 2026
-
Last Status ChangeJune 21, 2026
-
Last UpdateJune 21, 2026
-
Days on Market24 Days
-
Cumulative DOM2 Days
-
Pending DateJune 20, 2026
-
Days to go Pending2
-
$/sqft (Total)$395/sqft
-
$/sqft (Finished)$395/sqft
-
Listing Source
-
MLS Number2540661
-
Listing BrokerJenn Penn
-
Listing OfficeWindermere Real Estate/East

-
Principal and Interest$2,883 / month
-
HOA$525 / month
-
Property Taxes$371 / month
-
Homeowners Insurance$113 / month
-
TOTAL$3,892 / month
-
-
based on 20% down($110,000)
-
and a6.85% Interest Rate
-
About:All calculations are estimates only and provided by Mainview LLC. Actual amounts will vary.
-
Unit #128
-
Unit Floor1
-
Sqft (Total)1,391 sqft
-
Sqft (Finished)Unspecified
-
Sqft (Unfinished)None
-
Property TypeTownhome
-
Sub TypeTownhouse
-
Bedrooms3 Bedrooms
-
Bathrooms2.5 Bathrooms
-
Lot SizeUnspecified
-
Lot Size SourceUnspecified
-
ProjectForest Isle
-
Total StoriesUnspecified
-
Sqft SourceSCR
-
2026 Property Taxes$4,449 / year
-
No Senior Exemption
-
CountySnohomish County
-
Parcel #00850500412800
-
County Website
-
County Parcel Map
-
County GIS MapUnspecified
-
AboutCounty links provided by Mainview LLC

-
School DistrictMukilteo
-
ElementaryPicnic Point Elem
-
MiddleHarbour Pointe Mid
-
High SchoolKamiak High
-
HOA Dues$525 / month
-
Fees AssessedMonthly
-
HOA Dues IncludeCommon Area Maintenance
Lawn Service
Snow Removal
Trash
Water -
Pets AllowedCats OK
Dogs OK -
HOA ContactKarren Caye Gonz 360-812-9001
-
Management ContactSpark Community Mgmt 360-812-9001
-
Community FeaturesAthletic Court
Cable TV
Dock
High Speed Int Avail
Outside Entry
Trail(s)
-
NameForest Isle
-
Units in Complex28
-
Units in Building10
-
Stories in Building2
-
Covered2-Car
-
TypesIndividual Garage
-
Has GarageYes
-
Nbr of Assigned Spaces4
-
Parking Space InfoUnspecified
-
Pond
-
Year Built1996
-
Home BuilderUnspecified
-
IncludesNone
-
IncludesHigh Efficiency (Unspecified)
-
FlooringCeramic Tile
Vinyl Plank -
FeaturesCooking-Electric
Dryer-Electric
End Unit
Fireplace
Ground Floor
Ice Maker
Insulated Windows
Primary Bathroom
Top Floor
Vaulted Ceiling(s)
Walk-In Closet(s)
Washer
Water Heater
-
Lot FeaturesDead End Street
Paved
Secluded
-
IncludedDishwasher
Disposal
Dryer
Microwave
Refrigerator
Stove(s)/Range(s)
Washer
-
3rd Party Approval Required)No
-
Bank Owned (REO)No
-
Complex FHA AvailabilityUnspecified
-
Potential TermsCash
Conventional
-
EnergyElectric
Natural Gas
-
WaterfrontNo
-
Air Conditioning (A/C)No
-
Buyer Broker's Compensation2.5%
-
MLS Area #Area 740
-
Number of Photos31
-
Last Modification TimeSaturday, June 20, 2026 7:48 PM
-
System Listing ID5571899
-
Pending Or Ctg2026-06-20 20:01:03
-
First For Sale2026-06-18 18:18:19
Listing details based on information submitted to the MLS GRID as of Saturday, June 20, 2026 7:48 PM.
All data is obtained from various
sources and may not have been verified by broker or MLS GRID. Supplied Open House Information is subject to change without notice. All information should be independently reviewed and verified for accuracy. Properties may or may not be listed by the office/agent presenting the information.
Sharing
Pending
June 20, 2026
$550,000
3 BR
2.5 BA
1,391 SQFT
NWMLS #2540661.
Jenn Penn,
Windermere Real Estate/East
|
Listing information is provided by the listing agent except as follows: BuilderB indicates
that our system has grouped this listing under a home builder name that doesn't match
the name provided
by the listing broker. DevelopmentD indicates
that our system has grouped this listing under a development name that doesn't match the name provided
by the listing broker.