- homeHome
- mapHomes For Sale
- Houses Only
- Condos Only
- New Construction
- Waterfront
- Land For Sale
- nature_peopleNeighborhoods
- businessCondo Buildings
 Selling with Us
- roofingBuying with Us
 About Us
- peopleOur Team
- perm_phone_msgContact Us
- location_cityCity List
- engineeringHome Builder List
- trending_upHome Price Index
- differenceCalculate Value Now
- monitoringAll Stats & Graphs
- starsPopular
- feedArticles
- calculateCalculators
- helpApp Support
- refreshReload App
Version: ...

For Sale
16 Days Online
$799,990
5 Bedrooms
2.75 Bathrooms
3,010 Sqft House
Lot 66
New Construction
Built 2026
5,030 Sqft Lot
3-Car Garage
HOA Dues $250 / month
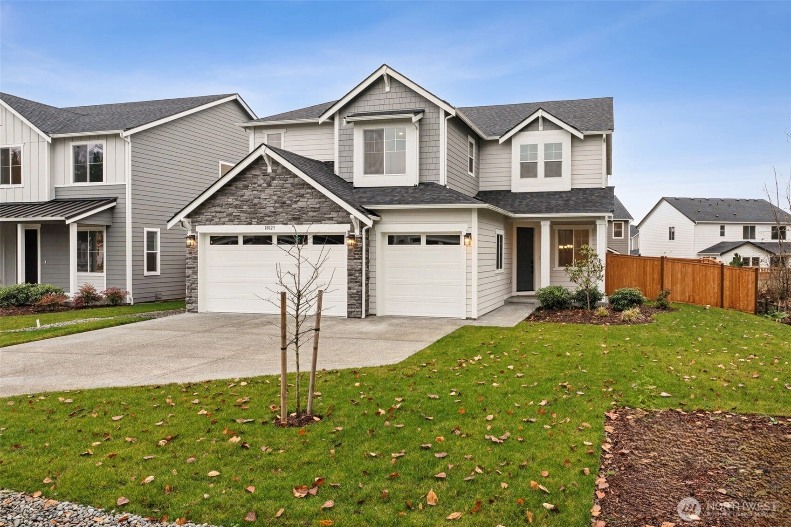
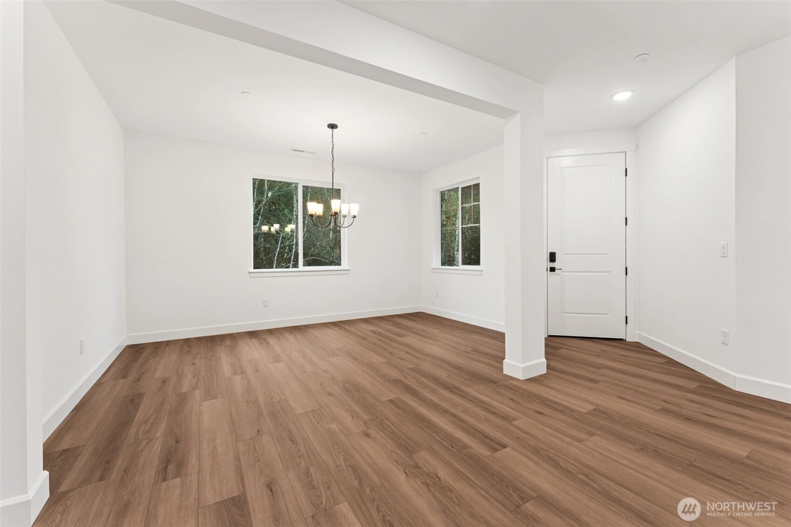
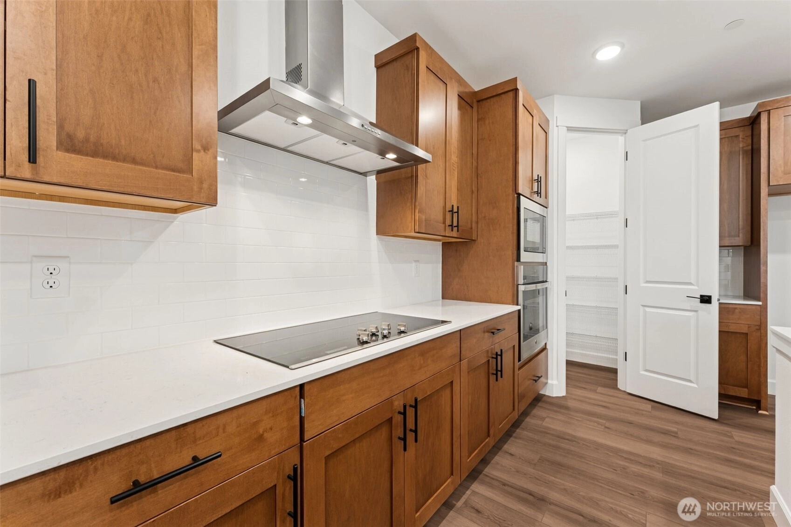
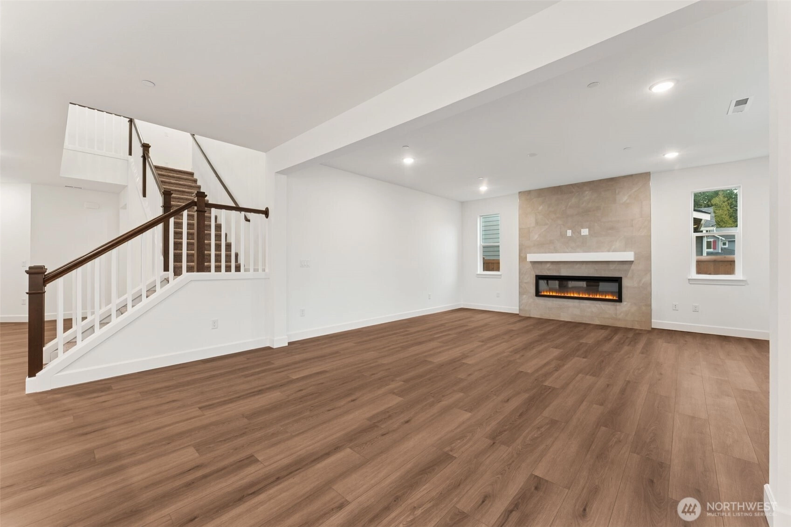
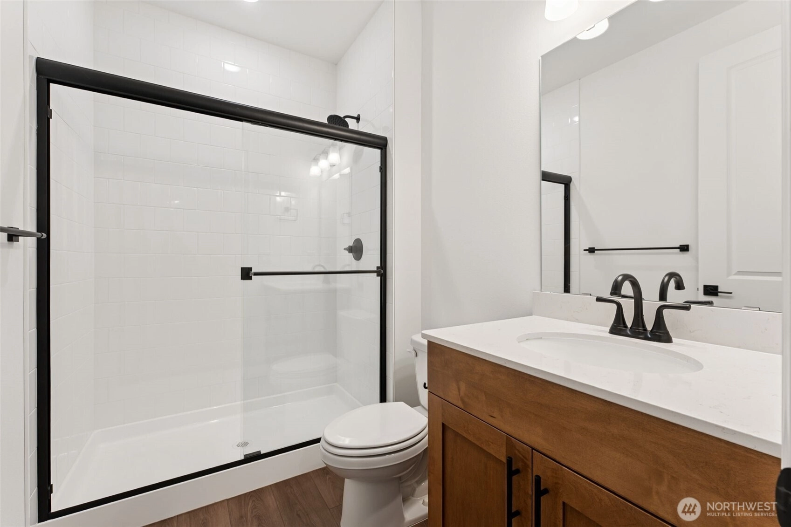
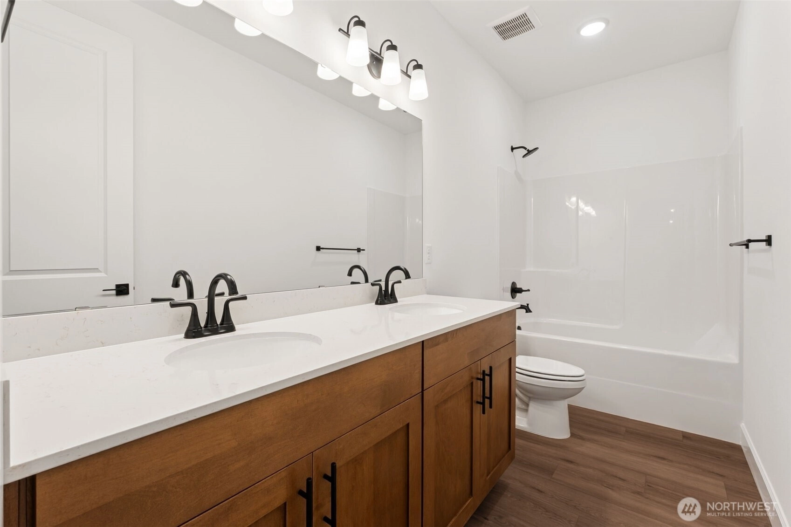
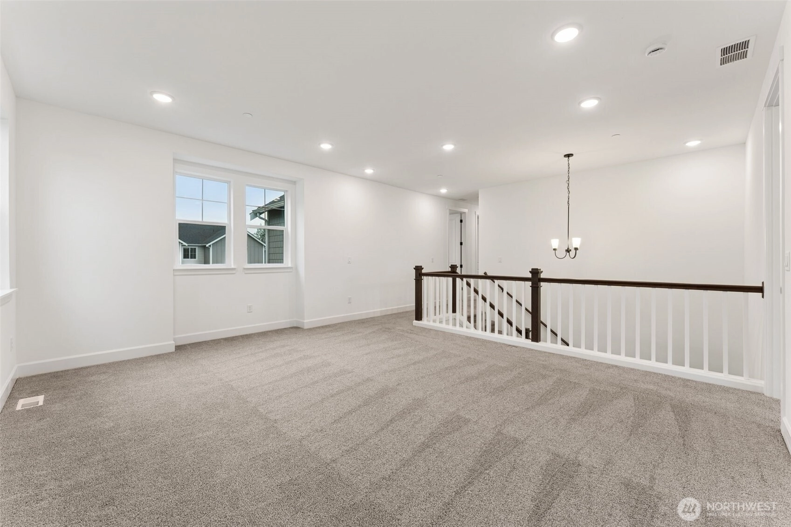
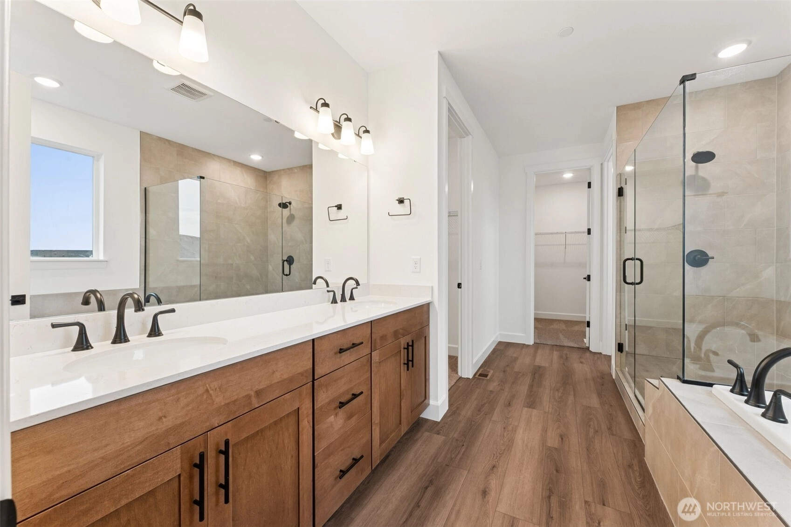
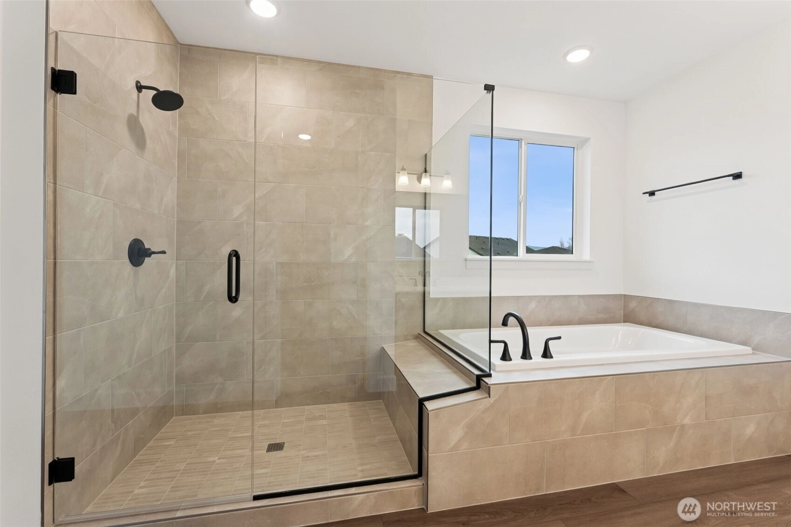
*Under Construction- Still time to choose interior finishes.* Corner home site Seth plan features a large gourmet kitchen with an island, walk-in pantry and nook that opens to an immense great room with fireplace. The home continues to impress with a convenient main floor bedroom with adjacent three-quarter bath. Upstairs, you’ll find a loft, three additional secondary bedrooms, and a luxurious primary suite with a deluxe bath (including a six-foot soaking tub, separate walk-in shower, dual sinks, a private toilet, and two walk-in closets), giving a total of five bedrooms in the home. Home comes with a large three-car garage. ASK ABOUT OUR SPECIAL FINANCING WITH BELOW MARKET RATES! If you are working with a licensed broker, please register your broker on your first visit to the community per our site registration policy.
Offer Review
Will review offers when submitted
Builder
Project
Uplands
Listing source NWMLS MLS #
2543121
Listed by
Mitchell Diehr,
Richmond Realty of Washington
LaMaine Davis, Richmond Realty of Washington
Sunday
Jul 5, 2026
10am - 6pm
Contact our
Puyallup
Real Estate Lead

SECOND
BDRM
BDRM
BDRM
BDRM
FULL
BATH
BATH
FULL
BATH
BATH
MAIN
BDRM
¾
BATH
Jun 19, 2026
Listed
$799,990
NWMLS #2543121
-
StatusFor Sale
-
Price$799,990
-
Original PriceSame as current
-
List DateJune 19, 2026
-
Last Status ChangeJune 19, 2026
-
Last UpdateJune 26, 2026
-
Days on Market16 Days
-
Cumulative DOM16 Days
-
$/sqft (Total)$266/sqft
-
$/sqft (Finished)$266/sqft
-
Listing Source
-
MLS Number2543121
-
Listing BrokerMitchell Diehr
-
Listing OfficeRichmond Realty of Washington

-
Principal and Interest$4,194 / month
-
HOA$250 / month
-
Property Taxes$708 / month
-
Homeowners Insurance$159 / month
-
TOTAL$5,311 / month
-
-
based on 20% down($159,998)
-
and a6.85% Interest Rate
-
About:All calculations are estimates only and provided by Mainview LLC. Actual amounts will vary.
-
Unit #66
-
Sqft (Total)3,010 sqft
-
Sqft (Finished)3,010 sqft
-
Sqft (Unfinished)None
-
Property TypeHouse
-
Sub Type2 Story
-
Bedrooms5 Bedrooms
-
Bathrooms2.75 Bathrooms
-
Lot5,030 sqft Lot
-
Lot Size SourceCounty records
-
Lot #66
-
ProjectUplands
-
Total Stories2 stories
-
BasementNone
-
Sqft SourceBuilder
-
2026 Property Taxes$8,500 / year
-
No Senior Exemption
-
CountyPierce County
-
Parcel #6026410660
-
County Website
-
County Parcel Map
-
County GIS Map
-
AboutCounty links provided by Mainview LLC

-
School DistrictOrting
-
ElementaryPtarmigan Ridge Inte
-
MiddleOrting Mid
-
High SchoolOrting High
-
HOA Dues$250 / month
-
Fees AssessedMonthly
-
HOA Dues IncludeCommon Area Maintenance
-
HOA ContactAngie Orr 253-472-0825
-
Management Contact
-
Community FeaturesCCRs
Club House
Park
Playground
Trail(s)
-
Covered3-Car
-
TypesAttached Garage
-
Has GarageYes
-
Nbr of Assigned Spaces3
-
Territorial
-
Year Built2026
-
New ConstructionYes
-
Construction StateUnspecified
-
Home BuilderRichmond American Homes
-
IncludesForced Air
Heat Pump
-
IncludesForced Air
Heat Pump
HRV/ERV System
Recirculation Pump
-
FlooringVinyl Plank
Carpet -
FeaturesDbl Pane/Storm Window
Dining Room
Fireplace
Loft
Pantry
Sprinkler System
Walk-In Closet(s)
Water Heater
-
Lot FeaturesSidewalk
-
IncludedDishwasher
Disposal
Microwave
Stove(s)/Range(s)
-
3rd Party Approval Required)No
-
Bank Owned (REO)No
-
Complex FHA AvailabilityUnspecified
-
Potential TermsCash
Conventional
FHA
VA Loan
-
EnergyElectric
-
SewerSewer Connected
-
Water SourcePublic
-
WaterfrontNo
-
Air Conditioning (A/C)Yes
-
Buyer Broker's Compensation2.00%%
-
MLS Area #Area 88
-
Number of Photos10
-
Last Modification TimeFriday, June 26, 2026 12:44 PM
-
System Listing ID5572252
-
Public Open Houses2026-06-26 12:55:23
-
First For Sale2026-06-19 11:46:41
Listing details based on information submitted to the MLS GRID as of Friday, June 26, 2026 12:44 PM.
All data is obtained from various
sources and may not have been verified by broker or MLS GRID. Supplied Open House Information is subject to change without notice. All information should be independently reviewed and verified for accuracy. Properties may or may not be listed by the office/agent presenting the information.
Sharing
OPEN
For Sale
16 Days Online
$799,990
5 BR
2.75 BA
3,010 SQFT
OPEN HOUSES
Sunday
Jul 5, 2026
10am - 6pm
Offer Review: Anytime
NWMLS #2543121.
Mitchell Diehr,
Richmond Realty of Washington
|
Listing information is provided by the listing agent except as follows: BuilderB indicates
that our system has grouped this listing under a home builder name that doesn't match
the name provided
by the listing broker. DevelopmentD indicates
that our system has grouped this listing under a development name that doesn't match the name provided
by the listing broker.