- homeHome
- mapHomes For Sale
- Houses Only
- Condos Only
- New Construction
- Waterfront
- Land For Sale
- nature_peopleNeighborhoods
- businessCondo Buildings
 Selling with Us
- roofingBuying with Us
 About Us
- peopleOur Team
- perm_phone_msgContact Us
- location_cityCity List
- engineeringHome Builder List
- trending_upHome Price Index
- differenceCalculate Value Now
- monitoringAll Stats & Graphs
- starsPopular
- feedArticles
- calculateCalculators
- helpApp Support
- refreshReload App
Version: ...

Pending
Went pending in 3 days
$335,000
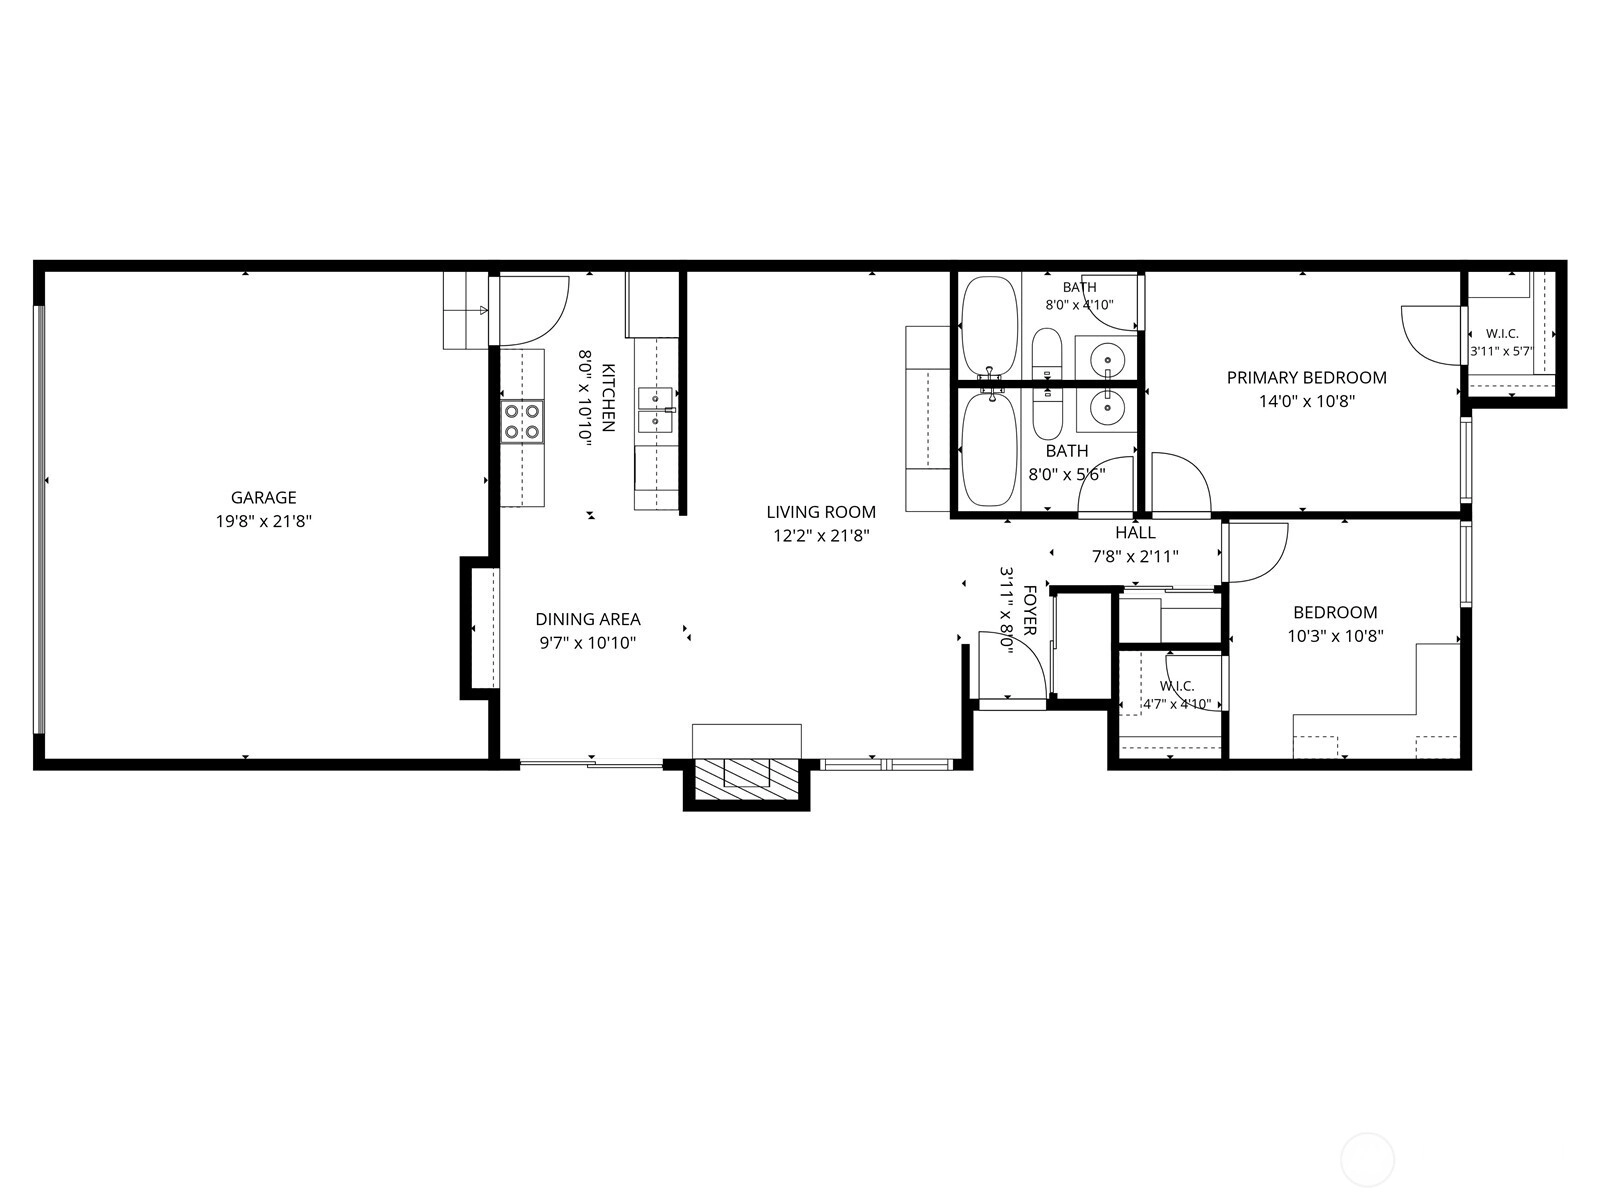
2 Bedrooms
2 Bathrooms
1,000 Sqft Townhome
Unit F
Built 1970
2,255 Sqft Lot
2-Car Garage
HOA Dues $463 / month
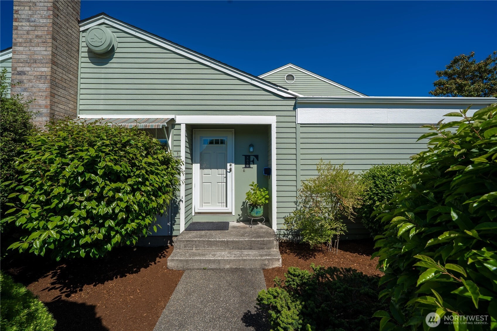
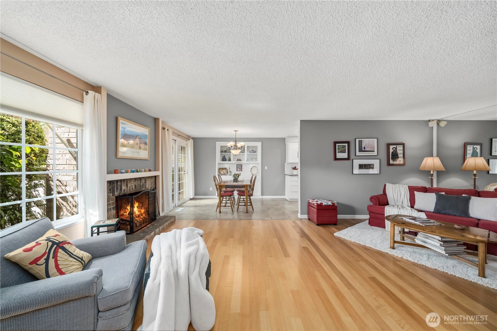
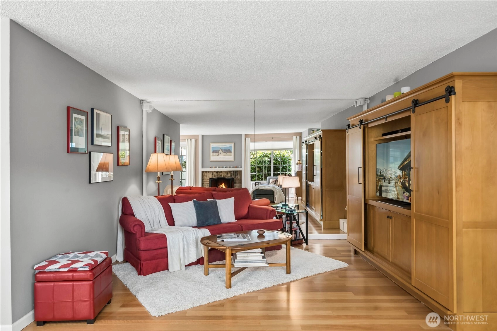
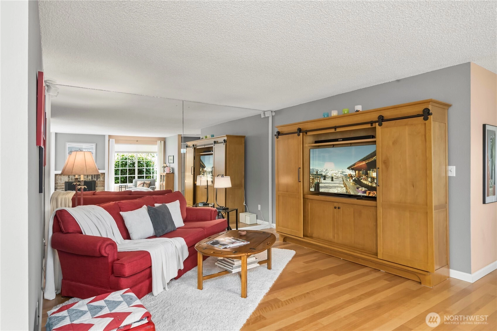
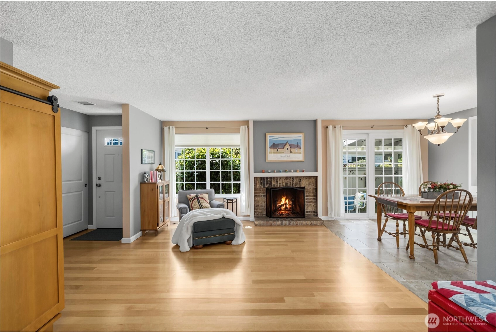
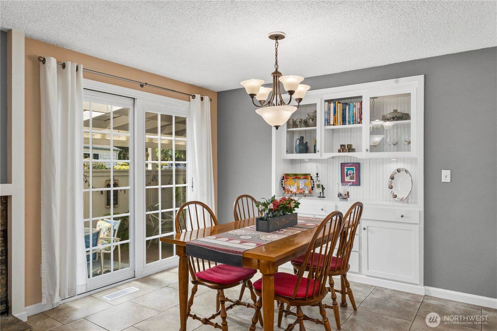
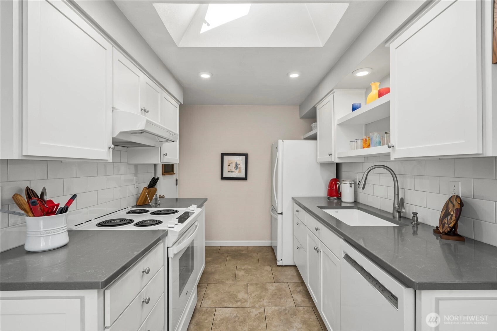
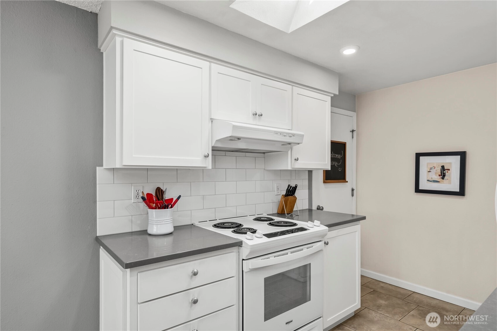
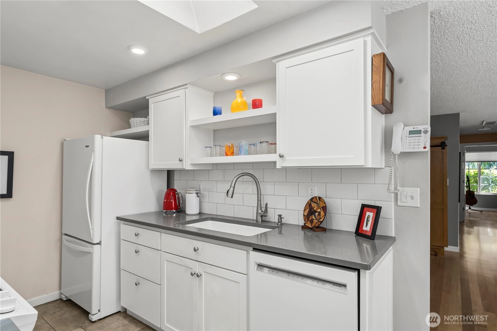
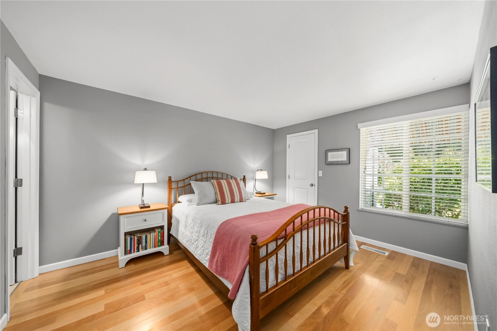
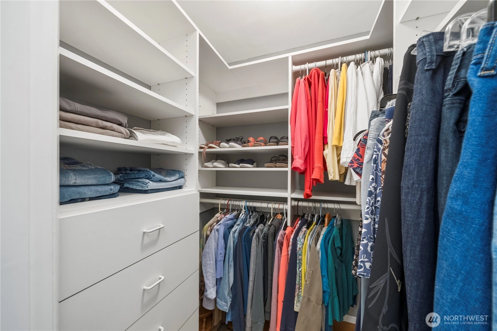
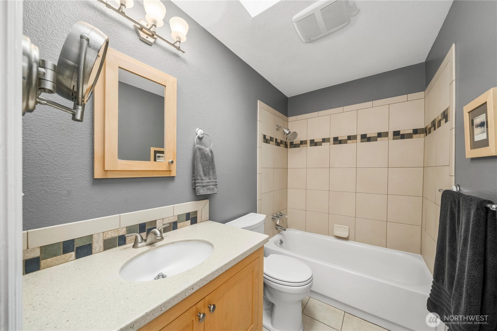
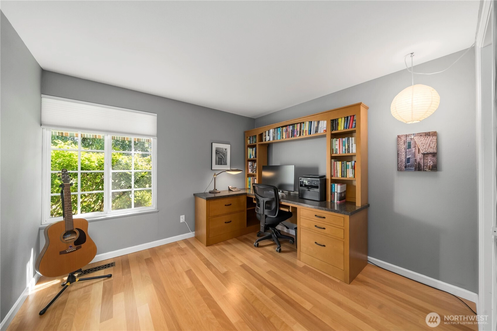
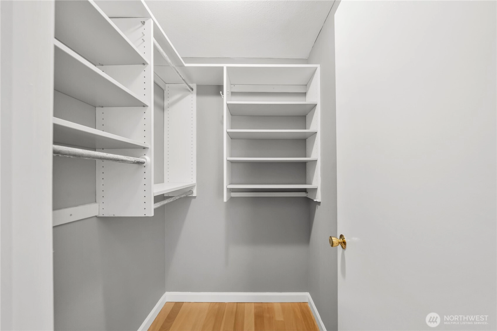
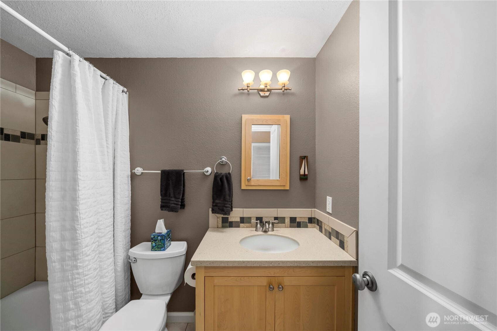
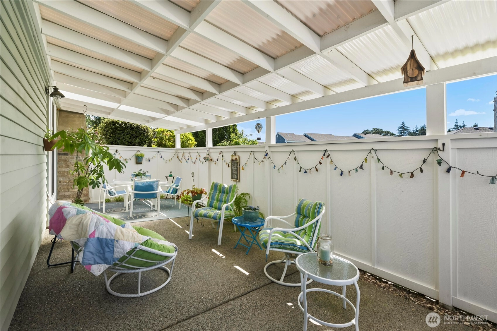
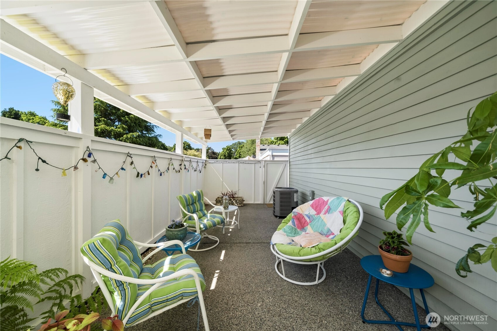
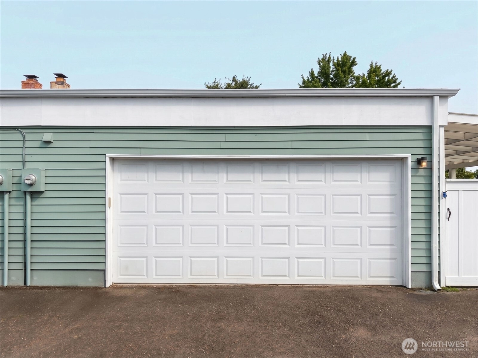
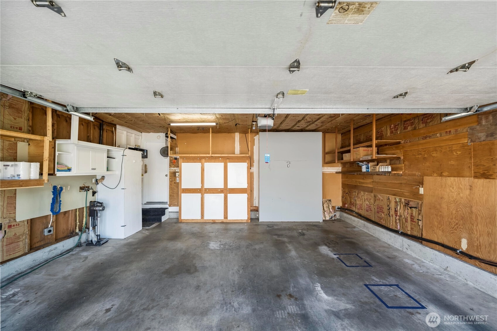
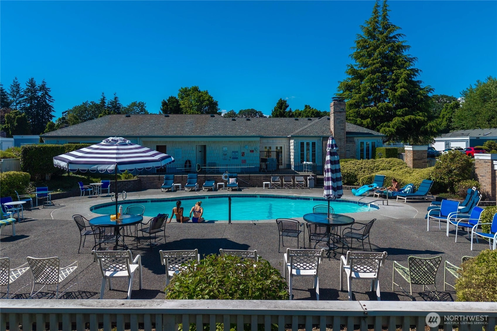
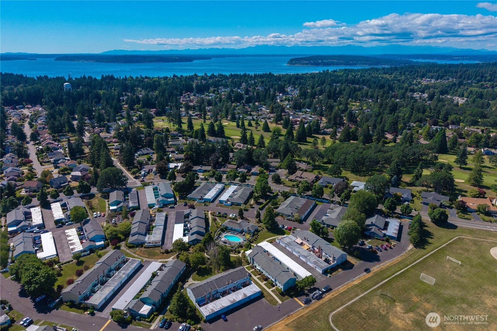
Beautiful, move-in-ready 2-bedroom, 2-bath single level townhome in the desirable Mount Vernon Village community of Oakbrook with gated RV parking & so much more! FHA & VA approved, with an HOA that provides exceptional value by covering water, roof, siding, gutters, exterior paint, fences, earthquake insurance, sprinkler systems, pool maintenance & 15 acres of beautifully maintained park-like grounds. Inside, you'll find gorgeous ¾-inch Brazilian maple hardwood floors, solid wood doors, cozy wood-burning fireplace, big windows & bright skylights, Bose surround sound speakers, premium remote-controlled heat/cold blinds & quality craftsmanship details throughout. Major updates include newer furnace & A/C, roof & appliances. Kitchen features quartz countertops & custom solid maple Erichsen cabinetry. 2 spacious bedrooms each with walk-in California closets. Primary bedroom with full on-suite bath. The large covered patio is perfect for year-round entertaining, while the spacious attached 2car garage offers convenient built-in storage. Ideally situated across from the inviting community pool & near the clubhouse. Enjoy outstanding walkability to Fort Steilacoom Park, the Farmers Market, dog park, playgrounds & miles of scenic trails. Conveniently located just min from Chambers Bay, Pierce College, JBLM, Western State Hospital, shopping, dining, coffee shops, fitness centers, the library & more. Low-maintenance living, exceptional amenities, & an unbeatable location- must see!
Offer Review
No offer review date was specified
Listing source NWMLS MLS #
2542582
Listed by
Travis Morris,
Keller Williams Realty PS
We don't currently have a buyer representative
in this area. To be sure that you're getting objective advice, we always suggest buyers work with their
own agent, someone who is not affiliated with the seller.
MAIN
BDRM
BDRM
FULL
BATH
BATH
FULL
BATH
BATH
Jun 22, 2026
Went Pending
$335,000
NWMLS #2542582
Jun 19, 2026
Listed
$335,000
NWMLS #2542582
-
StatusPending
-
Last Listed Price$335,000
-
Original PriceSame as current
-
List DateJune 19, 2026
-
Last Status ChangeJune 22, 2026
-
Last UpdateJune 22, 2026
-
Days on Market18 Days
-
Cumulative DOM3 Days
-
Pending DateJune 22, 2026
-
Days to go Pending3
-
$/sqft (Total)$335/sqft
-
$/sqft (Finished)Same
-
Listing Source
-
MLS Number2542582
-
Listing BrokerTravis Morris
-
Listing OfficeKeller Williams Realty PS

-
Principal and Interest$1,756 / month
-
HOA$463 / month
-
Property Taxes$312 / month
-
Homeowners Insurance$84 / month
-
TOTAL$2,615 / month
-
-
based on 20% down($67,000)
-
and a6.85% Interest Rate
-
About:All calculations are estimates only and provided by Mainview LLC. Actual amounts will vary.
-
Unit #F
-
Unit FloorUnspecified
-
Sqft (Total)1,000 sqft
-
Sqft (Finished)1,000 sqft
-
Sqft (Unfinished)None
-
Property TypeTownhome
-
Sub TypeTownhouse
-
Bedrooms2 Bedrooms
-
Bathrooms2 Bathrooms
-
Lot2,255 sqft Lot
-
Lot Size SourceRealist
-
Lot #Unspecified
-
ProjectUnspecified
-
Total StoriesUnspecified
-
BasementNone
-
Sqft SourceBuyer to verify
-
PoolCommunity
-
2026 Property Taxes$3,742 / year
-
No Senior Exemption
-
CountyPierce County
-
Parcel #6152000440
-
County Website
-
County Parcel Map
-
County GIS Map
-
AboutCounty links provided by Mainview LLC

-
School DistrictClover Park
-
ElementaryOakbrook Elem
-
MiddleHudtloff Mid
-
High SchoolLakes High
-
HOA Dues$463 / month
-
Fees AssessedMonthly
-
HOA Dues IncludeCentral Hot Water
Common Area Maintenance
Earthquake Insurance
Lawn Service
Road Maintenance
Water -
HOA ContactMt. Vernon Village Townhouse Association
-
Management Contact
-
Community FeaturesCCRs
Club House
Park
Trail(s)
-
NameUnspecified
-
Units in ComplexUnspecified
-
Units in BuildingUnspecified
-
Stories in BuildingUnspecified
-
Covered2-Car
-
TypesDriveway
Attached Garage
RV Parking -
Has GarageYes
-
Nbr of Assigned Spaces2
-
Year Built1970
-
Home BuilderUnspecified
-
Includes90%+ High Efficiency
Central Air
-
Includes90%+ High Efficiency
Forced Air
-
FlooringCeramic Tile
Hardwood -
FeaturesDbl Pane/Storm Window
Dining Room
Fireplace
Skylight(s)
Walk-In Closet(s)
Water Heater
-
Lot FeaturesCorner Lot
Curbs
Paved
Sidewalk -
Site FeaturesCable TV
Fenced-Partially
High Speed Internet
Patio
RV Parking
Sprinkler System
-
IncludedDishwasher
Disposal
Microwave
Refrigerator
Stove(s)/Range(s)
-
3rd Party Approval Required)No
-
Bank Owned (REO)No
-
Complex FHA AvailabilityUnspecified
-
Potential TermsCash
Conventional
FHA
VA Loan
-
EnergyElectric
Wood -
SewerSewer Connected
-
Water SourceCommunity
-
WaterfrontNo
-
Air Conditioning (A/C)Yes
-
Buyer Broker's Compensation2.5%
-
MLS Area #Area 36
-
Number of Photos22
-
Last Modification TimeMonday, June 22, 2026 12:46 PM
-
System Listing ID5572288
-
Pending Or Ctg2026-06-22 12:49:26
-
First For Sale2026-06-19 12:25:09
Listing details based on information submitted to the MLS GRID as of Monday, June 22, 2026 12:46 PM.
All data is obtained from various
sources and may not have been verified by broker or MLS GRID. Supplied Open House Information is subject to change without notice. All information should be independently reviewed and verified for accuracy. Properties may or may not be listed by the office/agent presenting the information.
Sharing
Pending
June 22, 2026
$335,000
2 BR
2 BA
1,000 SQFT
NWMLS #2542582.
Travis Morris,
Keller Williams Realty PS
|
Listing information is provided by the listing agent except as follows: BuilderB indicates
that our system has grouped this listing under a home builder name that doesn't match
the name provided
by the listing broker. DevelopmentD indicates
that our system has grouped this listing under a development name that doesn't match the name provided
by the listing broker.