- homeHome
- mapHomes For Sale
- Houses Only
- Condos Only
- New Construction
- Waterfront
- Land For Sale
- nature_peopleNeighborhoods
- businessCondo Buildings
 Selling with Us
- roofingBuying with Us
 About Us
- peopleOur Team
- perm_phone_msgContact Us
- location_cityCity List
- engineeringHome Builder List
- trending_upHome Price Index
- differenceCalculate Value Now
- monitoringAll Stats & Graphs
- starsPopular
- feedArticles
- calculateCalculators
- helpApp Support
- refreshReload App
Version: ...

For Sale
14 Days Online
$1,495,000
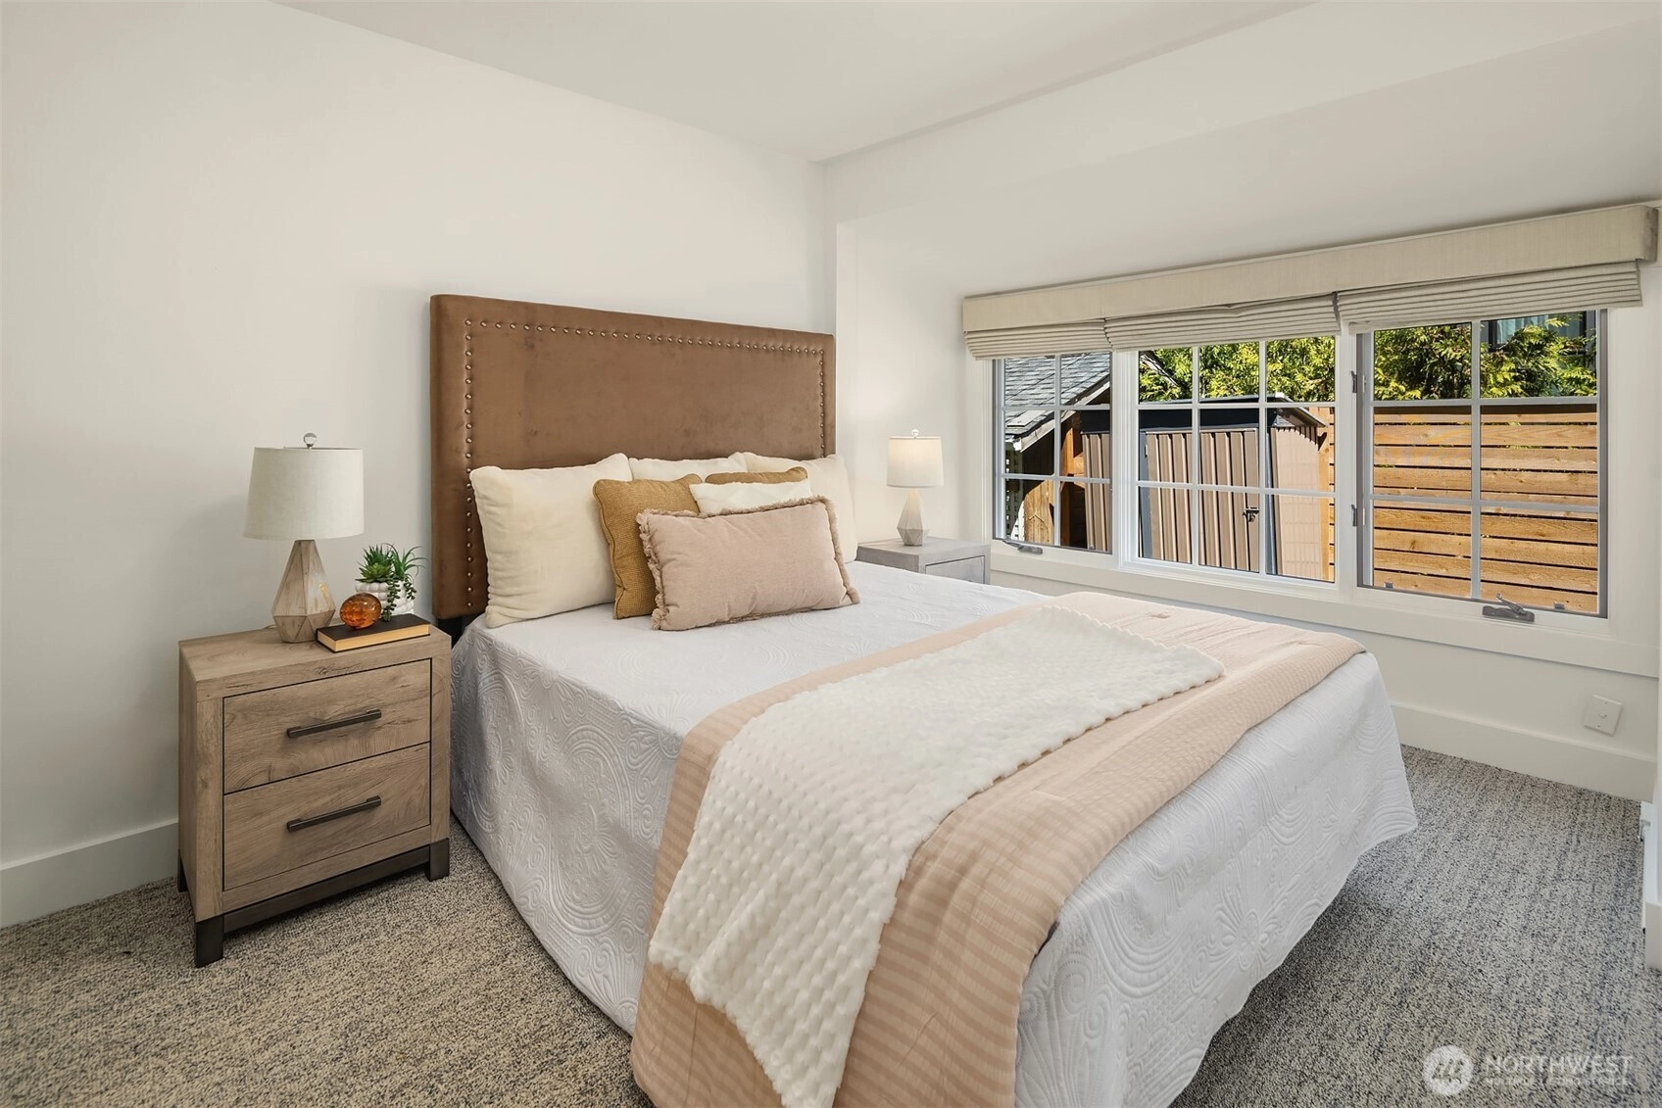
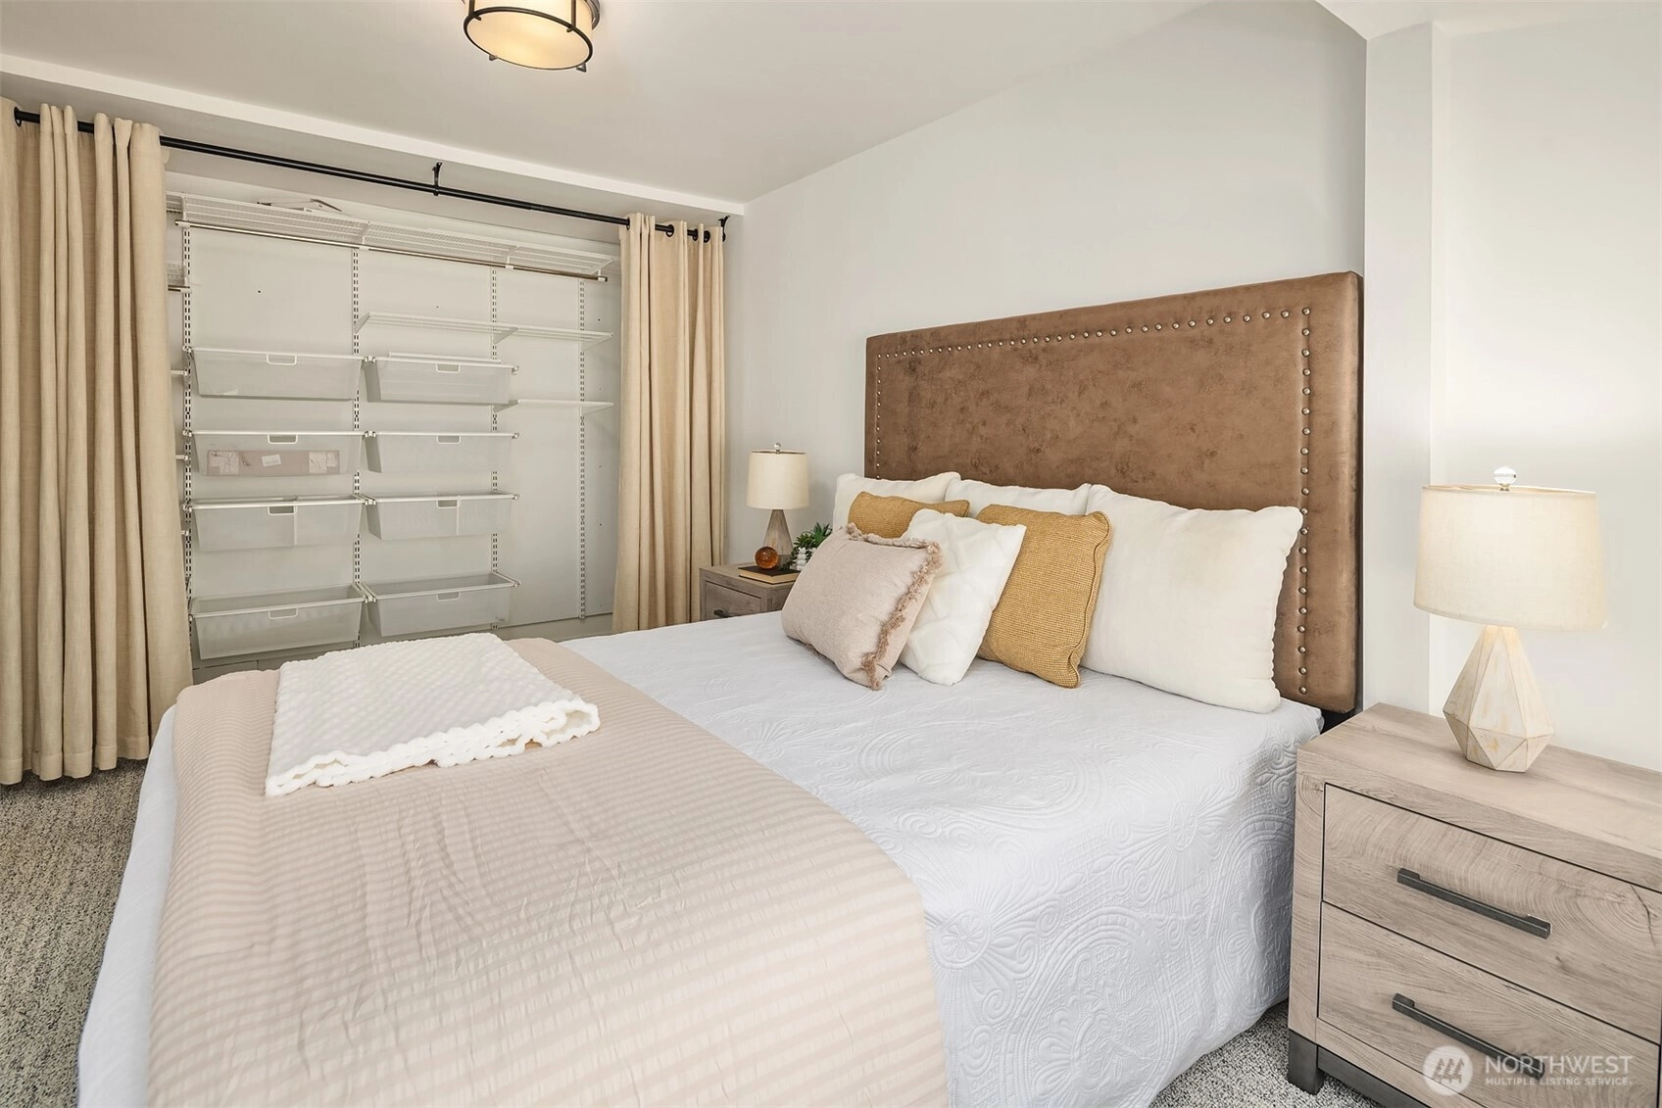
2 Bedrooms
1 Bathroom
1,038 Sqft House
Built 1918
3,960 Sqft Lot
No Garage
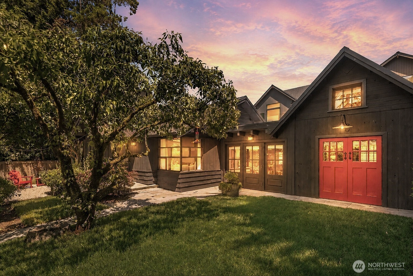
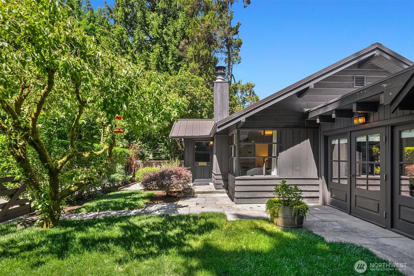
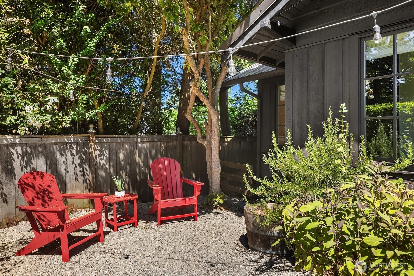
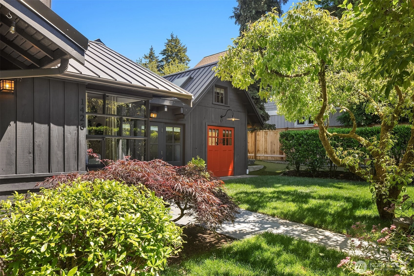
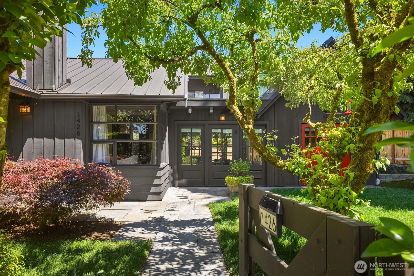
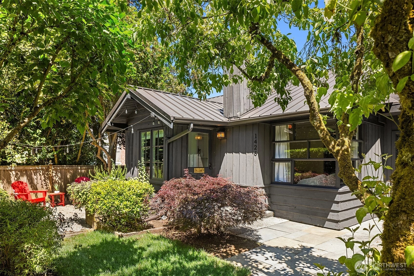
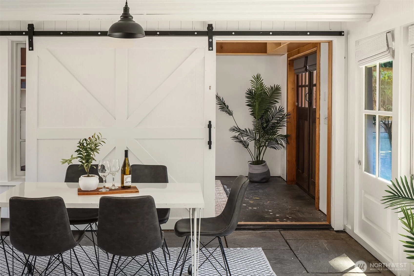
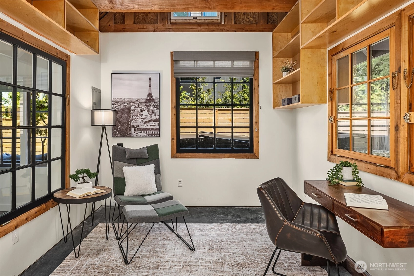
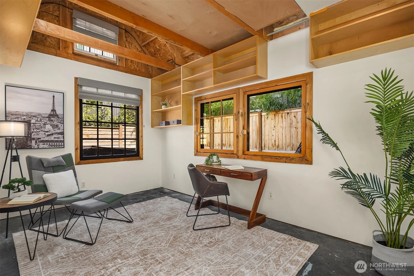
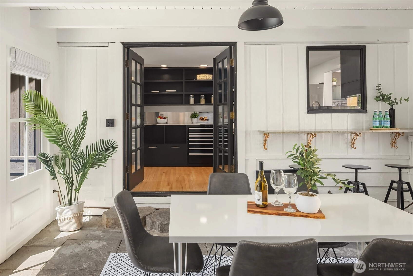
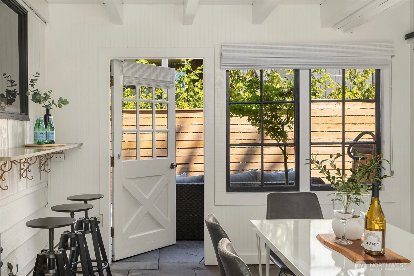
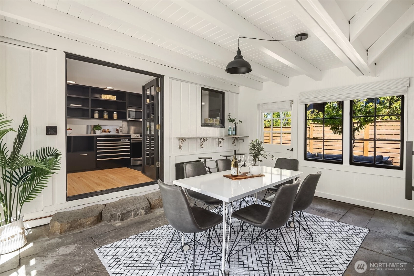
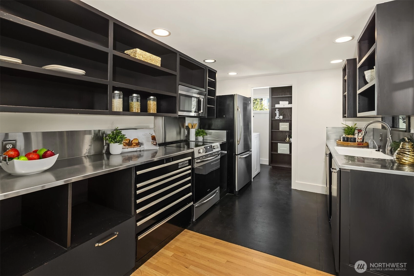
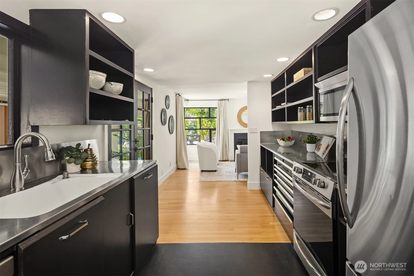
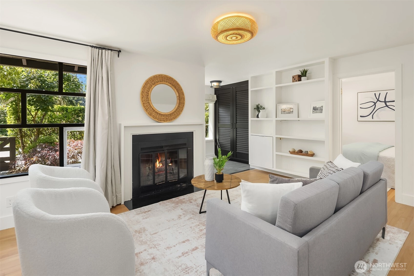
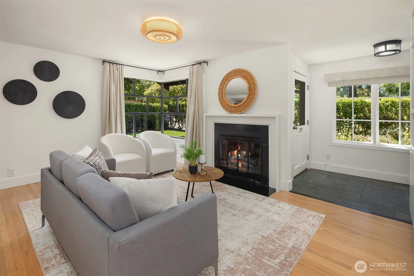
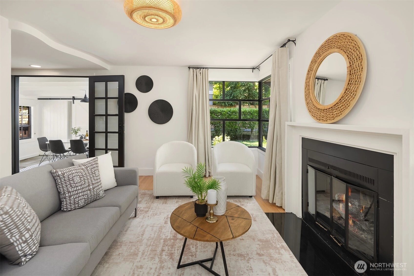
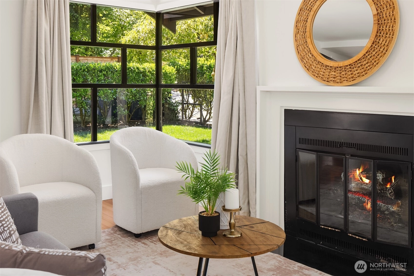
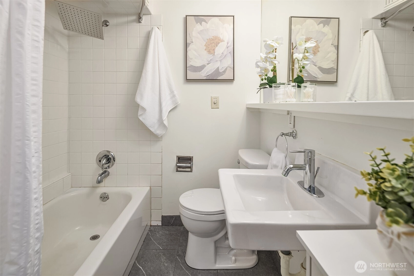
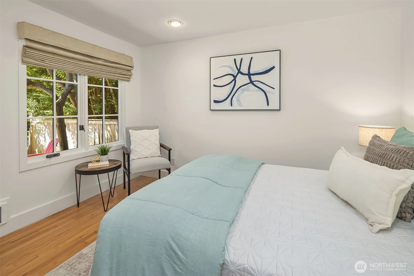
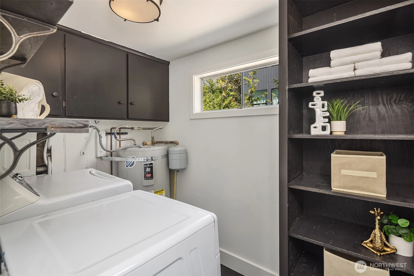
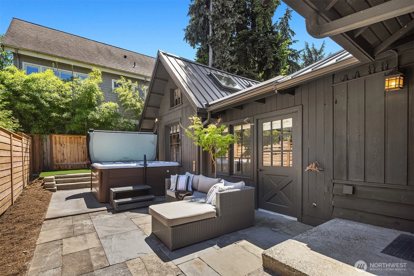
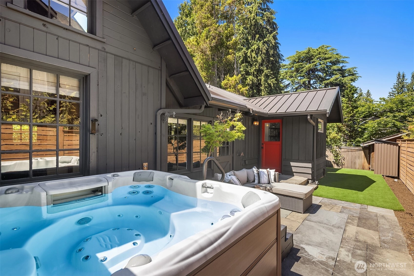
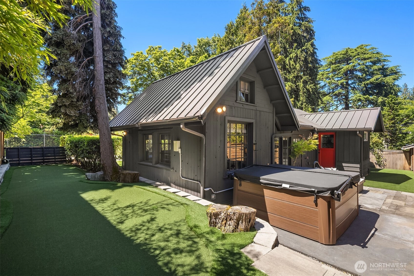
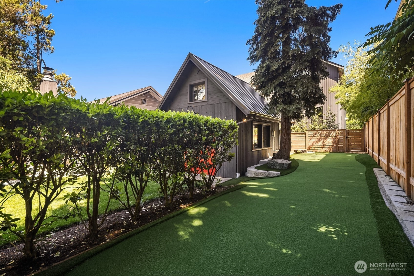
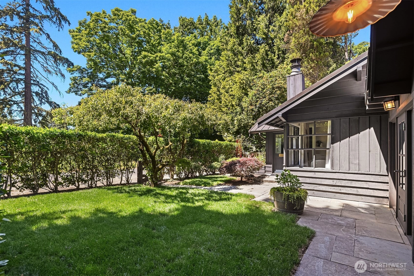
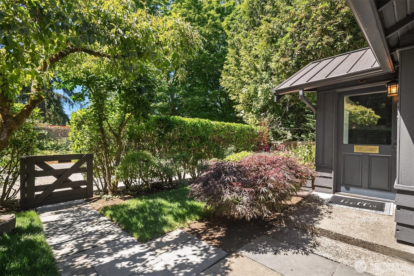
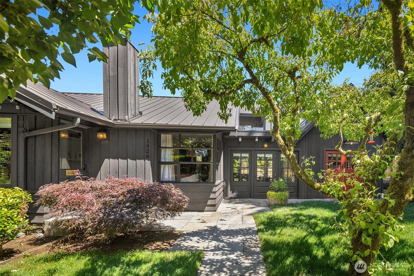
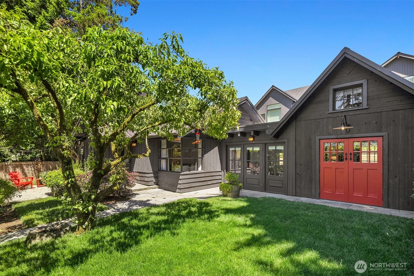
Some homes have a personality all their own. This captivating Madison Park cottage is one of them. Tucked on a quiet street facing the lush greens of the 15th hole at Broadmoor Golf Course, it delivers the kind of charm that simply cannot be manufactured — warm, characterful & utterly inviting from the moment you arrive. Inside, a welcoming living room anchored by a wood-burning fireplace sets the tone beautifully. The kitchen features stainless steel appliances & opens naturally into a rustic chic farmhouse-style dining room that feels equally at home hosting a dinner party or a quiet weeknight meal. Doors on either side of the main living area create effortless indoor-outdoor flow, connecting the front yard & a spacious back patio ready for al fresco dining or your dream garden. A stylish sliding barn door reveals a thoughtfully tucked home office that is as functional as it is charming. Step outside to a brand new hot tub perfectly positioned for quiet evening relaxation, while a brand new putting green flanking the sides of the property nods beautifully to the Broadmoor Golf Course just steps away. Full bath, dedicated laundry room & ample off-street parking complete this remarkably well-appointed property. This is Madison Park living at its most genuine. A quiet street, a beloved neighborhood & a home with a soul.
Offer Review
Will review offers when submitted
Listing source NWMLS MLS #
2543958
Listed by
Christopher Sudore,
Coldwell Banker Bain
Contact our
Madison Park
Real Estate Lead

MAIN
BDRM
BDRM
FULL
BATH
BATH
Jun 23, 2026
Listed
$1,495,000
NWMLS #2543958
Jul 24, 2023
Sold
$1,350,000
NWMLS #2078227
Annualized 7.2% / yr
Jul 18, 2023
Went Pending
$1,350,000
Jul 15, 2023
Back on Market
$1,350,000
Jun 17, 2023
Went Pending
$1,350,000
Jun 08, 2023
Listed
$1,350,000
Apr 27, 2014
Sold
$711,000
NWMLS #617113
Annualized 7% / yr
Oct 31, 2002
Sold
$325,000
NWMLS #22222656
-
StatusFor Sale
-
Price$1,495,000
-
Original PriceSame as current
-
List DateJune 23, 2026
-
Last Status ChangeJune 23, 2026
-
Last UpdateJuly 1, 2026
-
Days on Market14 Days
-
Cumulative DOM14 Days
-
$/sqft (Total)$1,440/sqft
-
$/sqft (Finished)$1,440/sqft
-
Listing Source
-
MLS Number2543958
-
Listing BrokerChristopher Sudore
-
Listing OfficeColdwell Banker Bain

-
Principal and Interest$7,837 / month
-
Property Taxes$896 / month
-
Homeowners Insurance$287 / month
-
TOTAL$9,020 / month
-
-
based on 20% down($299,000)
-
and a6.85% Interest Rate
-
About:All calculations are estimates only and provided by Mainview LLC. Actual amounts will vary.
-
Sqft (Total)1,038 sqft
-
Sqft (Finished)1,038 sqft
-
Sqft (Unfinished)None
-
Property TypeHouse
-
Sub Type1 Story
-
Bedrooms2 Bedrooms
-
Bathrooms1 Bathroom
-
Lot3,960 sqft Lot
-
Lot Size SourcePublic Records
-
Lot #2-3
-
ProjectMcGilvras JJ 2nd Add
-
Total Stories1 story
-
BasementNone
-
Sqft SourcePublic Records
-
2025 Property Taxes$10,751 / year
-
No Senior Exemption
-
CountyKing County
-
Parcel #5316100365
-
County Website
-
County Parcel Map
-
County GIS Map
-
AboutCounty links provided by Mainview LLC

-
School DistrictSeattle
-
ElementaryMc Gilvra
-
MiddleMeany Mid
-
High SchoolGarfield High
-
HOA DuesUnspecified
-
Fees AssessedUnspecified
-
HOA Dues IncludeUnspecified
-
HOA ContactUnspecified
-
Management Contact
-
Community FeaturesPark
Playground
-
CoveredUnspecified
-
TypesOff Street
-
Has GarageNo
-
Golf Course
Territorial
-
Year Built1918
-
Home BuilderUnspecified
-
IncludesNone
-
IncludesBaseboard
-
FlooringCeramic Tile
Concrete
Hardwood
Carpet -
FeaturesDining Room
Fireplace
French Doors
Hot Tub/Spa
Security System
Skylight(s)
Solarium/Atrium
Vaulted Ceiling(s)
Walk-In Closet(s)
Water Heater
-
Lot FeaturesPaved
Secluded
Sidewalk -
Site FeaturesCable TV
Fenced-Fully
High Speed Internet
Patio
-
IncludedDishwasher
Dryer
Microwave
Refrigerator
Stove(s)/Range(s)
Washer
-
3rd Party Approval Required)No
-
Bank Owned (REO)No
-
Complex FHA AvailabilityUnspecified
-
Potential TermsCash
Conventional
-
EnergyElectric
-
SewerSewer Connected
-
Water SourcePublic
-
WaterfrontNo
-
Air Conditioning (A/C)No
-
Buyer Broker's Compensation2.5%
-
MLS Area #Area 390
-
Number of Photos31
-
Last Modification TimeWednesday, July 1, 2026 9:22 AM
-
System Listing ID5573322
-
First For Sale2026-06-23 14:32:45
Listing details based on information submitted to the MLS GRID as of Wednesday, July 1, 2026 9:22 AM.
All data is obtained from various
sources and may not have been verified by broker or MLS GRID. Supplied Open House Information is subject to change without notice. All information should be independently reviewed and verified for accuracy. Properties may or may not be listed by the office/agent presenting the information.
Sharing
For Sale
14 Days Online
$1,495,000
2 BR
1 BA
1,038 SQFT
Offer Review: Anytime
NWMLS #2543958.
Christopher Sudore,
Coldwell Banker Bain
|
Listing information is provided by the listing agent except as follows: BuilderB indicates
that our system has grouped this listing under a home builder name that doesn't match
the name provided
by the listing broker. DevelopmentD indicates
that our system has grouped this listing under a development name that doesn't match the name provided
by the listing broker.